




Unit Information
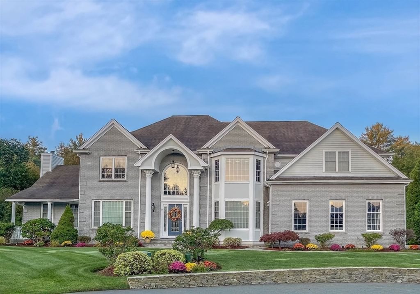
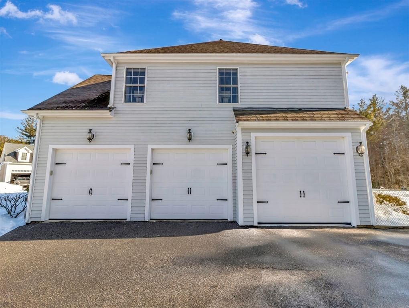
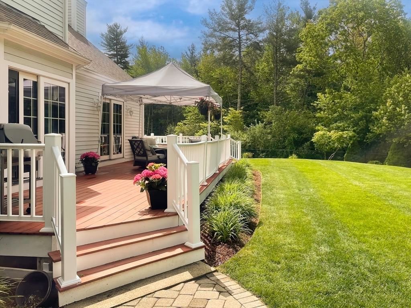
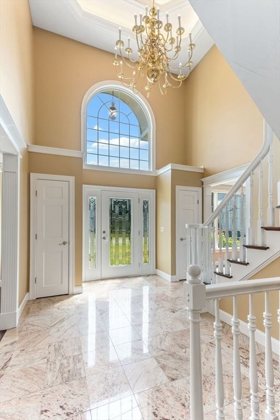
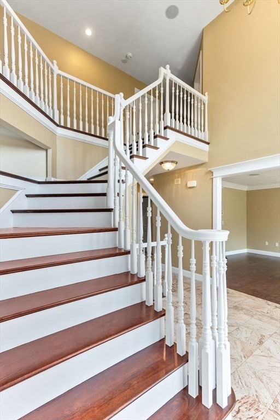
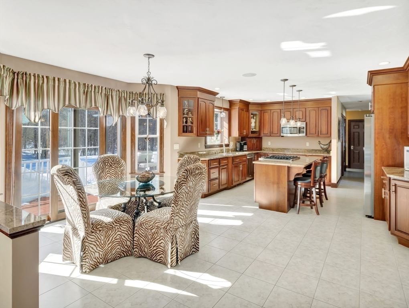
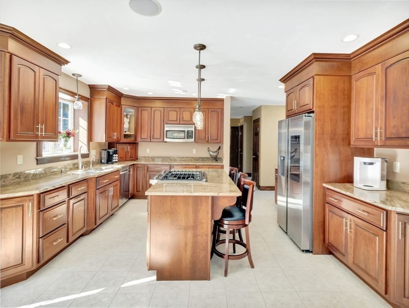
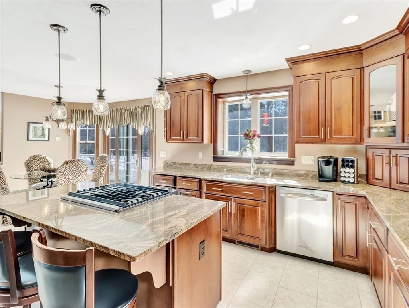
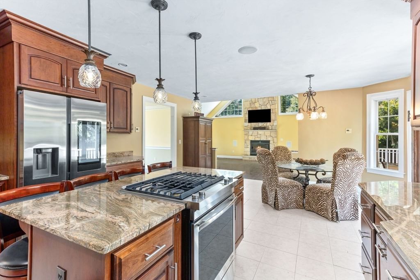
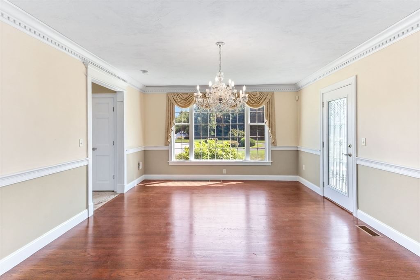
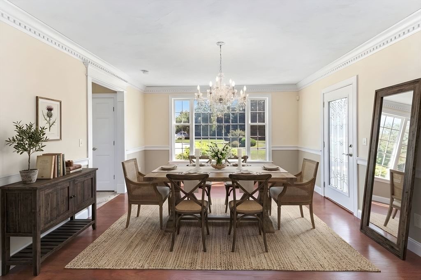
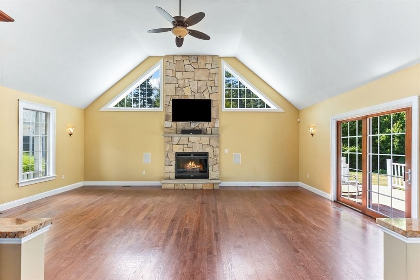
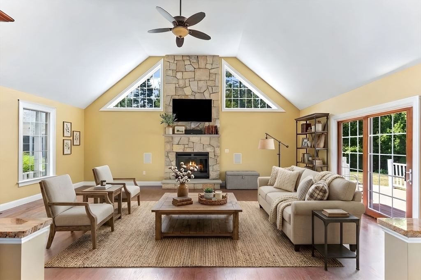
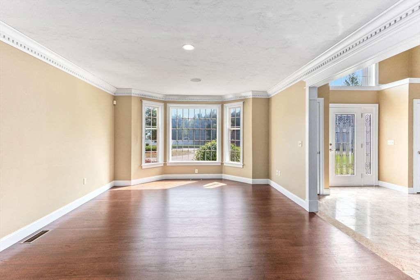
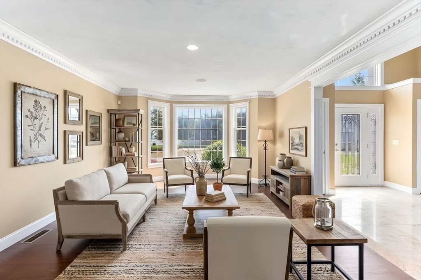
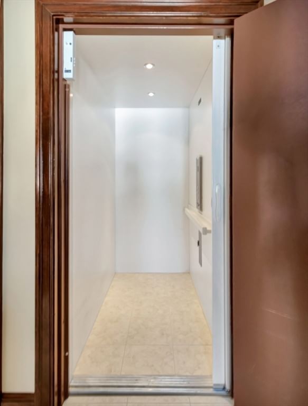
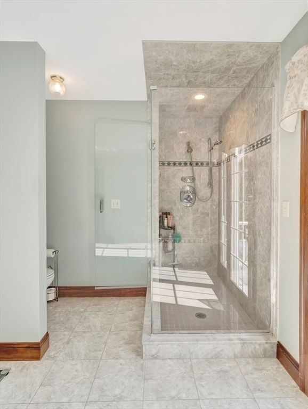
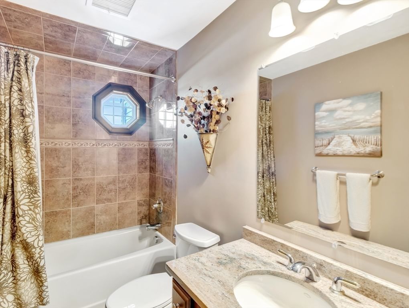
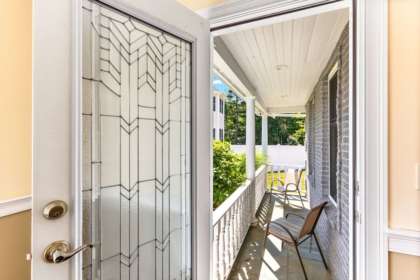
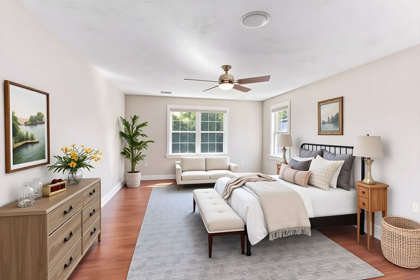
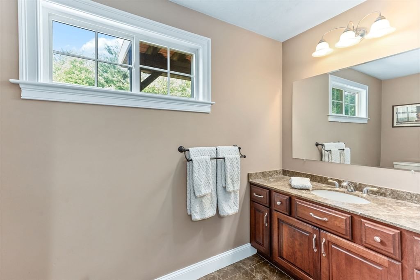
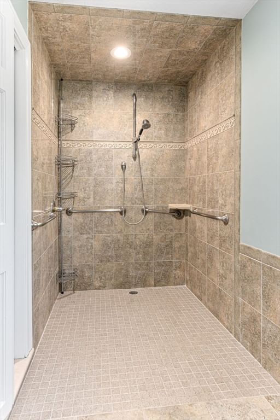
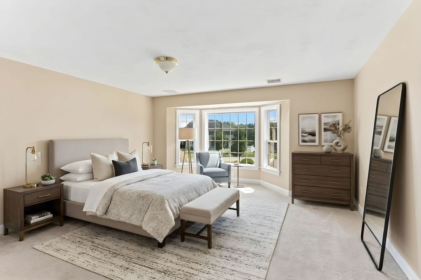
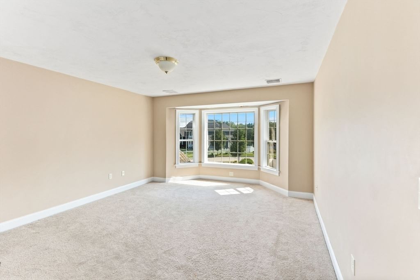
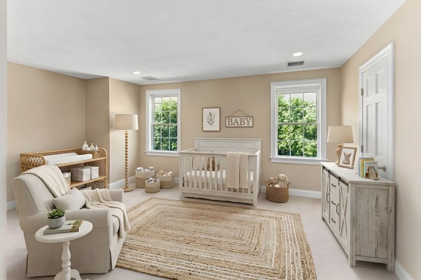
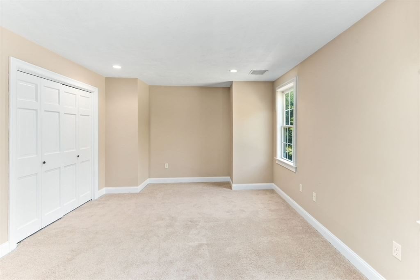
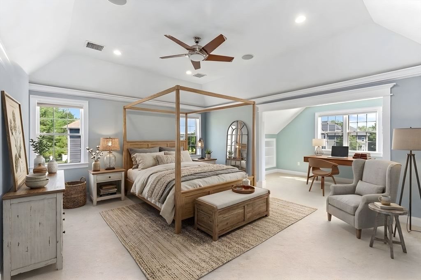
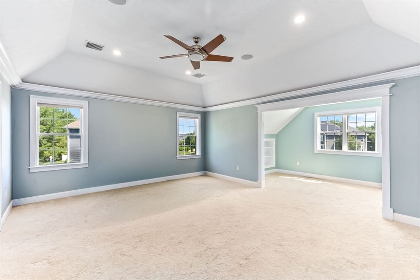
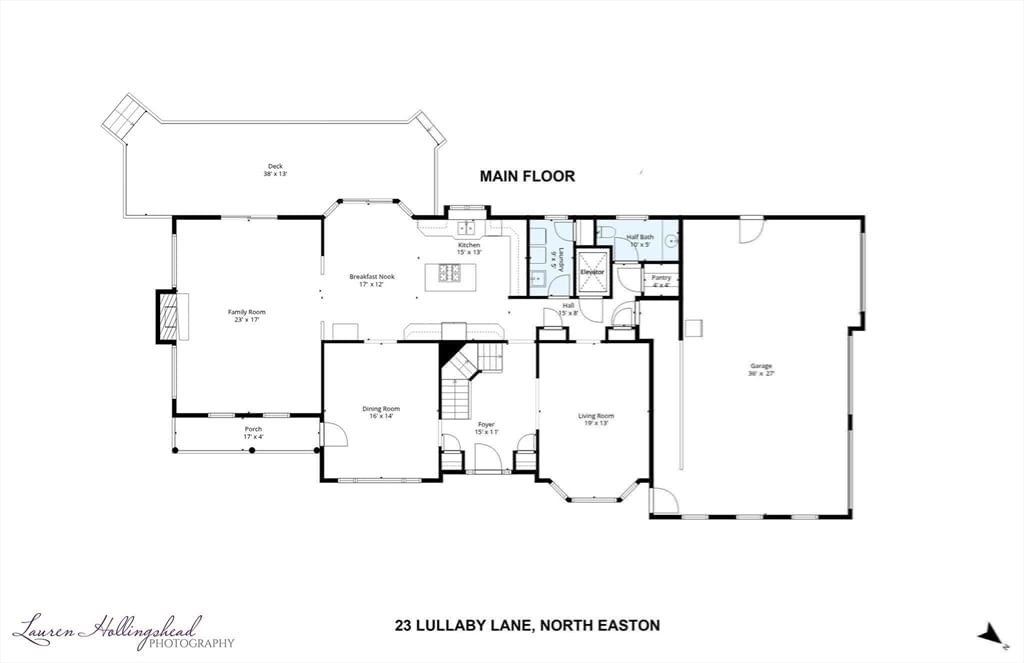
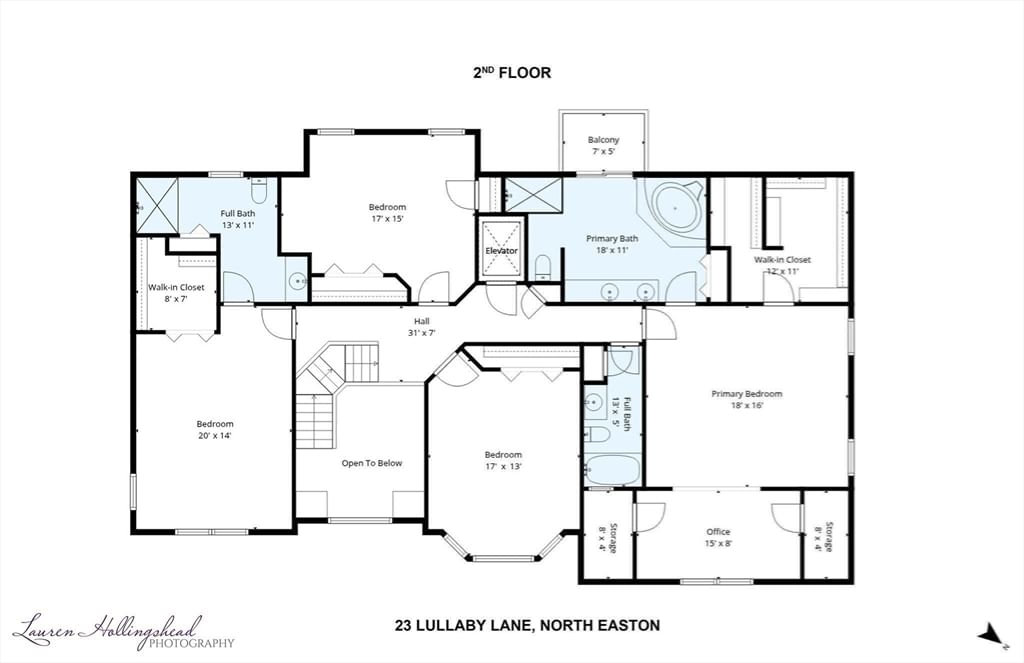
Magnificent and exceptionally versatile home with an elevator serving all three levels, two primary suites, and wonderful potential for extended family, in-law living, or multigenerational living. Tucked away at the end of a peaceful cul-de-sac in desirable Tanglewood Estates, this spacious home is surrounded by beautiful woods and offers more than 2 miles of sidewalks, a private backyard, professional landscaping, and a 3-car garage. Thoughtfully designed for flexibility and accessibility, the home features a custom accessibility ramp in the garage, a handicapped-accessible bathroom on the upper level, and a private elevator providing access to all three floors—a rare and valuable feature for those looking for one-level access throughout the home or planning for changing needs over time. The second floor features two spacious primary suites, each with a full bathroom and walk-in closet, providing comfort and privacy for family members or guests. The expansive family room is ideal for relaxing or entertaining, highlighted by a stately stone fireplace and open flow into the beautiful kitchen featuring natural gas cooking, a large center island, and pantry. Soaring ceilings add to the impressive sense of space and architectural character. Step outside onto the oversized deck overlooking the professionally landscaped grounds with irrigation system—an inviting setting to enjoy the peaceful surroundings. Additional features include central air, gleaming hardwood floors, recessed lighting, efficient natural gas heat and hot water, and a 3-car garage with the custom accessibility ramp. Located in a quiet, wooded setting at the end of the cul-de-sac, this home offers a rare combination of privacy, accessibility, space, and flexibility. A one-year home warranty is included for the buyer.
- Additional Details
- Status: Active
- Type: Single Family, Single Family Residence
- Area: North Easton
- Zip Code: 02356
- HOA Fee: $58
- Parking
- Garage: 3
- Garage Capacity: 3
- Parking: Paved,Attached,Garage Door Opener,Storage,Workshop in Garage,Garage Faces Side,Oversized,Off Street,Garage
- Parking Spaces: 11
- Rooms and Dimensions
- Total Rooms: 9
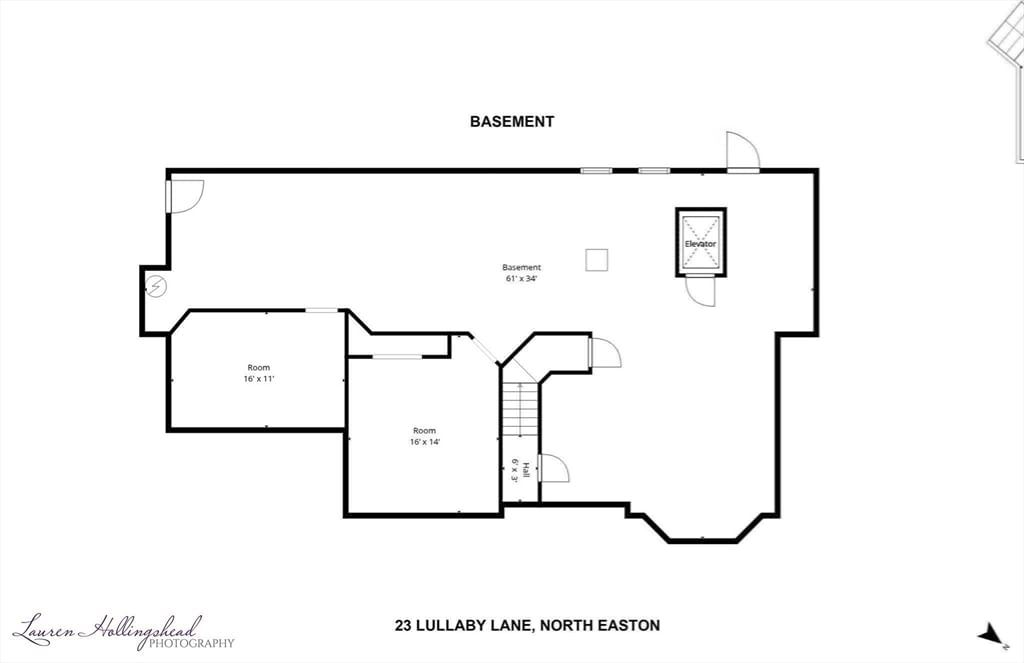
- Has Basement: Yes
Loading...
$1,500,000
- Listing ID: 73483131
- Bedrooms: 4
- Full Baths: 3
- Half Baths: 1
- Living Area: 4,109 sqft Convert
- Lot Size: 20,000 sqft Convert
- Acres: 0.46
View description

Luxury Residential Group
(617) 233-5800
Receive more info or arrange a tour
When you are ready, please contact us and we will put our unrivaled knowledge of the Boston real estate market to work for you. Whether you are buying a luxury condo or renting a luxury apartment, we pledge to make your experience as stress free and enjoyable as possible.
Please call, email, or send us a message through the web form below. An LRG Real Estate agent will contact you promptly.

 LRG Luxury Residential Group | 355 Boylston St, Boston MA 02116 | (617) 233-5800 | |