






Unit Information
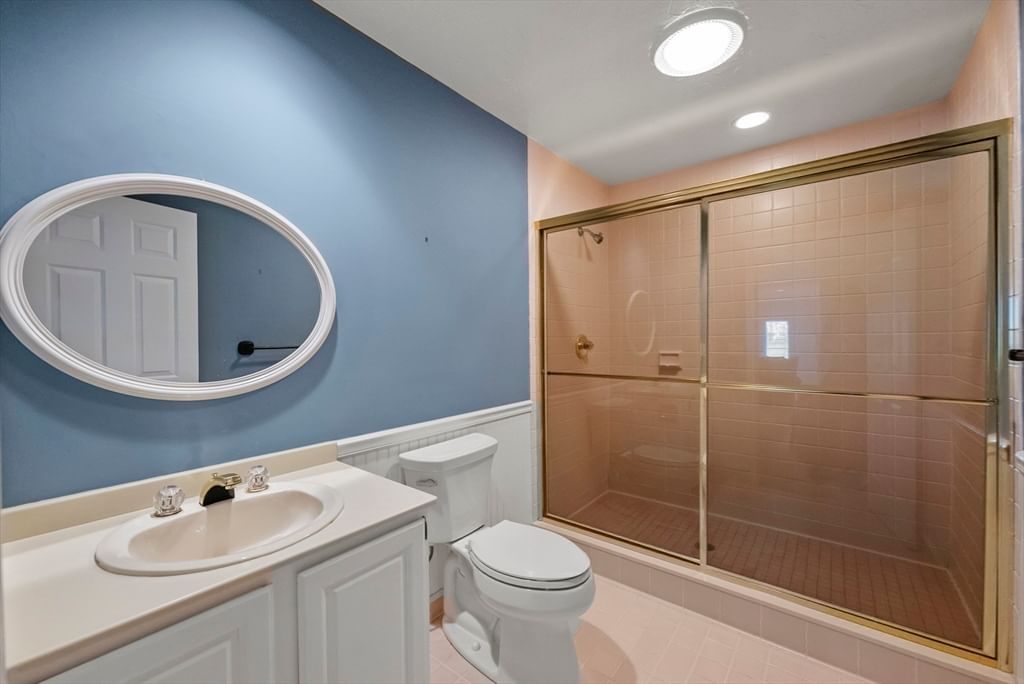
**ROOM TO LIVE. SPACE TO GATHER. A LIFESTYLE TO LOVE.**There are homes that simply give you more—more space, more comfort, more ways to entertain and, at White Cliffs, an extraordinary lifestyle just outside your door. This spacious **3-bedroom, 3.5-bath Villa** offers all of that and more, beautifully positioned overlooking the **14th fairway with coveted western exposure and spectacular sunset views**. Step inside to a home that feels warm, inviting and wonderfully spacious. Recently painted interiors provide a fresh backdrop for gleaming hardwood floors, beautiful built-in bookcases and two gas fireplaces**, creating rooms with character and a sense of timeless comfort. The generous living areas are made for connection—whether it’s a quiet evening by the fire, cocktails with friends before dinner, or a house filled with family for the holidays. The main level offers an easy flow from room to room, with plenty of space for both casual living and more formal entertaining. Large windows invite natural light inside while framing the surrounding landscape and fairway beyond. As afternoon turns to evening, the home’s western exposure becomes something truly special. Pour a glass of wine, settle in and watch the sky transform as the sun sets over the course—one of those simple pleasures that never gets old.The **walk-out lower level is an exceptional extension of the home**. With impressive **9-foot ceilings**, a gas fireplace and direct access outdoors, it feels bright, open and completely connected to the rest of the living space. Imagine a fabulous family room, billiard area, media space, guest retreat—or all of the above. It’s the kind of space that allows everyone to spread out while still feeling together. And then there’s **White Cliffs Country Club**, where owning a home means becoming part of a lifestyle. Start the morning with a round of golf on a course overlooking **Cape Cod Bay**, meet friends for tennis on the Har-Tru courts, enjoy a workout, take a swim, or ride the funicular down to the private sandy beach for an afternoon by the water. When evening arrives, enjoy dinner overlooking the Bay, drinks with friends, or one of the many social events that bring this community together. Golf, tennis, beach days, dining, fitness, games, tournaments, dances and impromptu gatherings with neighbors who quickly become friends—White Cliffs offers countless ways to enjoy your days without ever having to leave home.
- Additional Details
- Status: Active
- Type: Condo, Condominium
- Style: Townhouse
- Area: Cedarville
- Zip Code: 02360
- HOA Fee: $1,231
- Living Levels: 3
- Unit Level: 1
- Parking
- Garage: 1
- Garage Capacity: 1
- Parking: Attached,Garage Door Opener,Tandem,Guest,Paved,Garage
- Parking Spaces: 2
- Rooms and Dimensions
- Total Units: 358
- Total Floors: 3
- Total Rooms: 7
- Has Basement: Yes
Loading...
$750,000
- Listing ID: 73499647
- Bedrooms: 3
- Full Baths: 3
- Half Baths: 1
- Living Area: 3,525 sqft Convert
View description

Luxury Residential Group
(617) 233-5800
Receive more info or arrange a tour
When you are ready, please contact us and we will put our unrivaled knowledge of the Boston real estate market to work for you. Whether you are buying a luxury condo or renting a luxury apartment, we pledge to make your experience as stress free and enjoyable as possible.
Please call, email, or send us a message through the web form below. An LRG Real Estate agent will contact you promptly.

 LRG Luxury Residential Group | 355 Boylston St, Boston MA 02116 | (617) 233-5800 | |