


LRG: Luxury Residential Group
  • Login  /
  • 355 Boylston St
  • (617) 233-5800
Redefining Boston Real Estate

9 Campbell Road #46, Berlin, MA

Berlin Condo Get directions

Click for Search Results
9 Campbell Road #46, Berlin, MA Photo #1
9 Campbell Road #46, Berlin, MA Photo #2
9 Campbell Road #46, Berlin, MA Photo #3
9 Campbell Road #46, Berlin, MA Photo #4
9 Campbell Road #46, Berlin, MA Photo #5
9 Campbell Road #46, Berlin, MA Photo #6
9 Campbell Road #46, Berlin, MA Photo #7
9 Campbell Road #46, Berlin, MA Photo #8
9 Campbell Road #46, Berlin, MA Photo #9
9 Campbell Road #46, Berlin, MA Photo #10
9 Campbell Road #46, Berlin, MA Photo #11
9 Campbell Road #46, Berlin, MA Photo #12
9 Campbell Road #46, Berlin, MA Photo #13
9 Campbell Road #46, Berlin, MA Photo #14
9 Campbell Road #46, Berlin, MA Photo #15
9 Campbell Road #46, Berlin, MA Photo #16
9 Campbell Road #46, Berlin, MA Photo #17
9 Campbell Road #46, Berlin, MA Photo #18
9 Campbell Road #46, Berlin, MA Photo #19
9 Campbell Road #46, Berlin, MA Photo #20
9 Campbell Road #46, Berlin, MA Photo #21
9 Campbell Road #46, Berlin, MA Photo #22
9 Campbell Road #46, Berlin, MA Photo #23
9 Campbell Road #46, Berlin, MA Photo #24
9 Campbell Road #46, Berlin, MA Photo #25
9 Campbell Road #46, Berlin, MA Photo #26
9 Campbell Road #46, Berlin, MA Photo #27
9 Campbell Road #46, Berlin, MA Photo #28
9 Campbell Road #46, Berlin, MA Photo #29
9 Campbell Road #46, Berlin, MA Photo #30
Previous Photo Next Photo

Image 1 of 30

previous
  • Photo #1
  • Photo #2
  • Photo #3
  • Photo #4
  • Photo #5
  • Photo #6
  • Photo #7
  • Photo #8
  • Photo #9
  • Photo #10
  • Photo #11
  • Photo #12
  • Photo #13
  • Photo #14
  • Photo #15
  • Photo #16
  • Photo #17
  • Photo #18
  • Photo #19
  • Photo #20
  • Photo #21
  • Photo #22
  • Photo #23
  • Photo #24
  • Photo #25
  • Photo #26
  • Photo #27
  • Photo #28
  • Photo #29
  • Photo #30
next

Unit Information

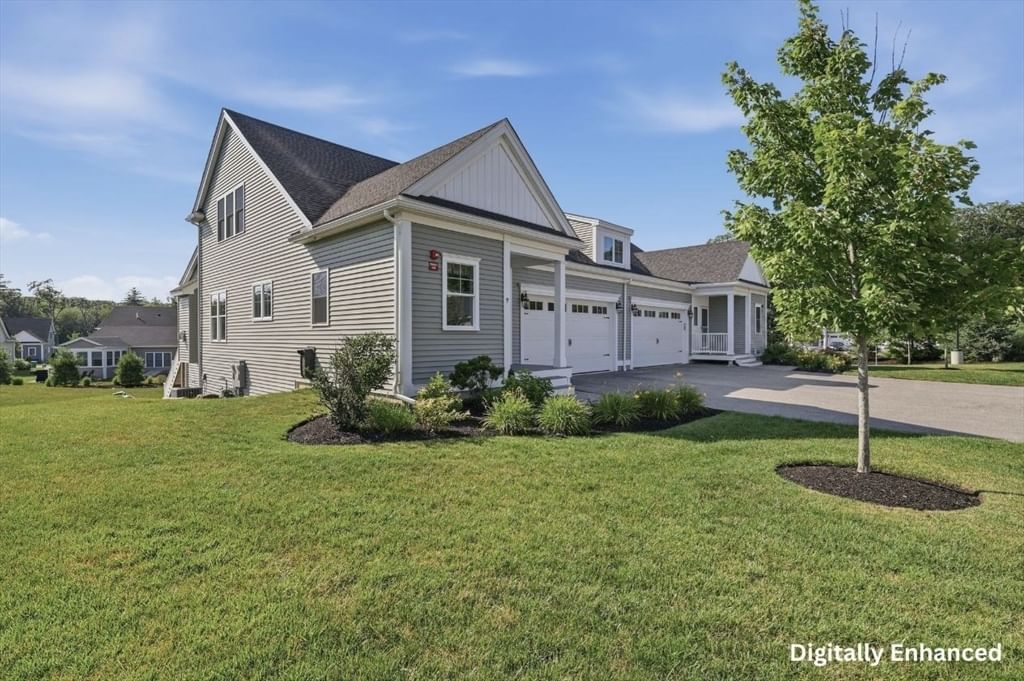
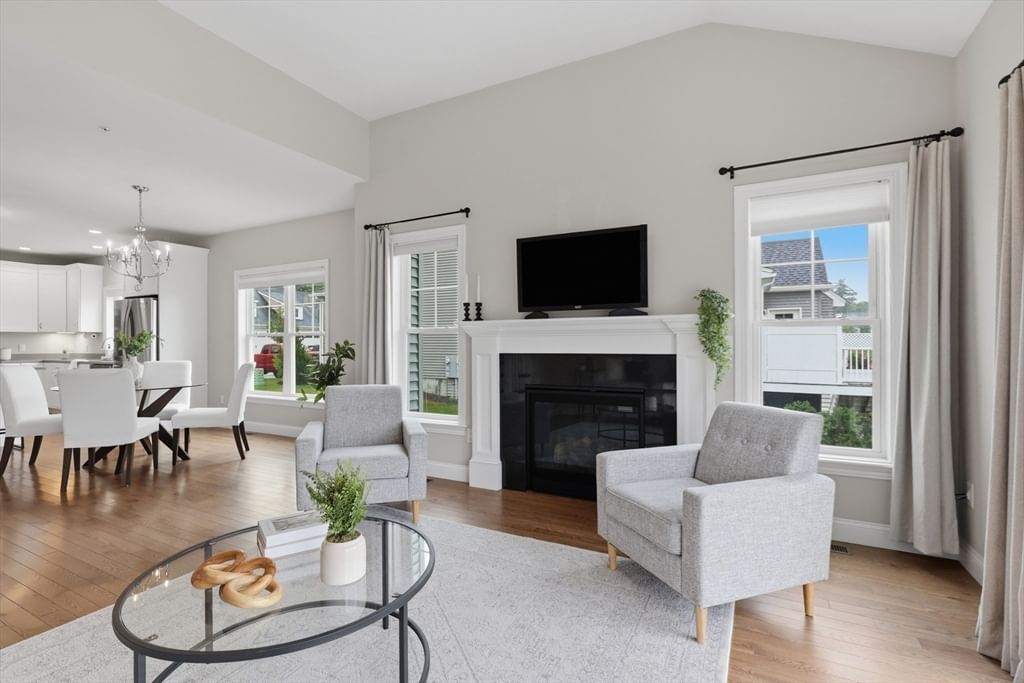
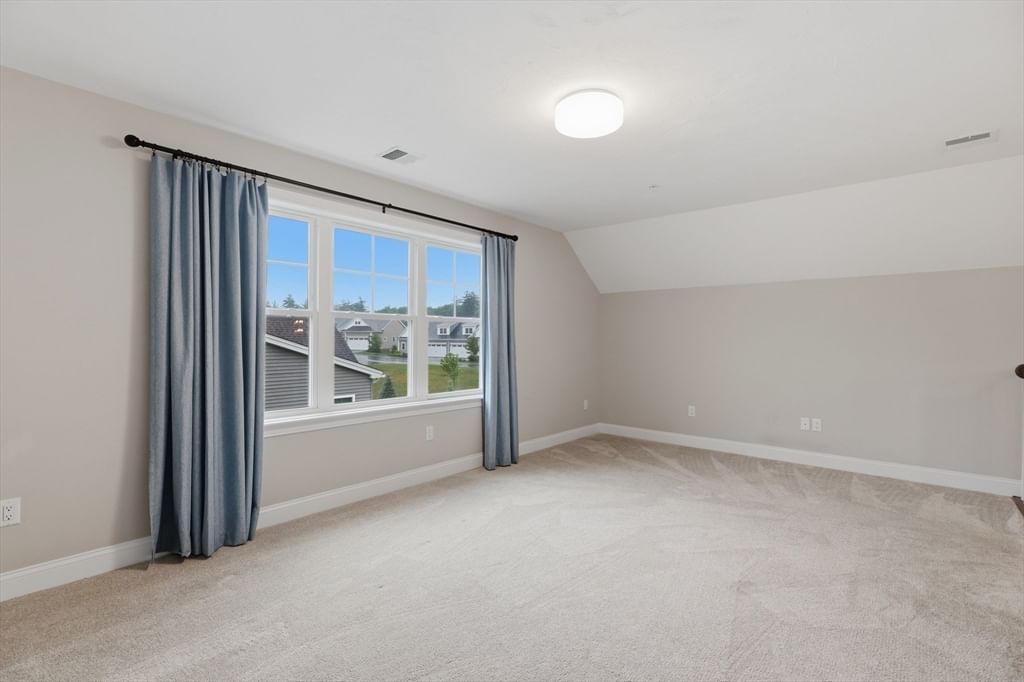
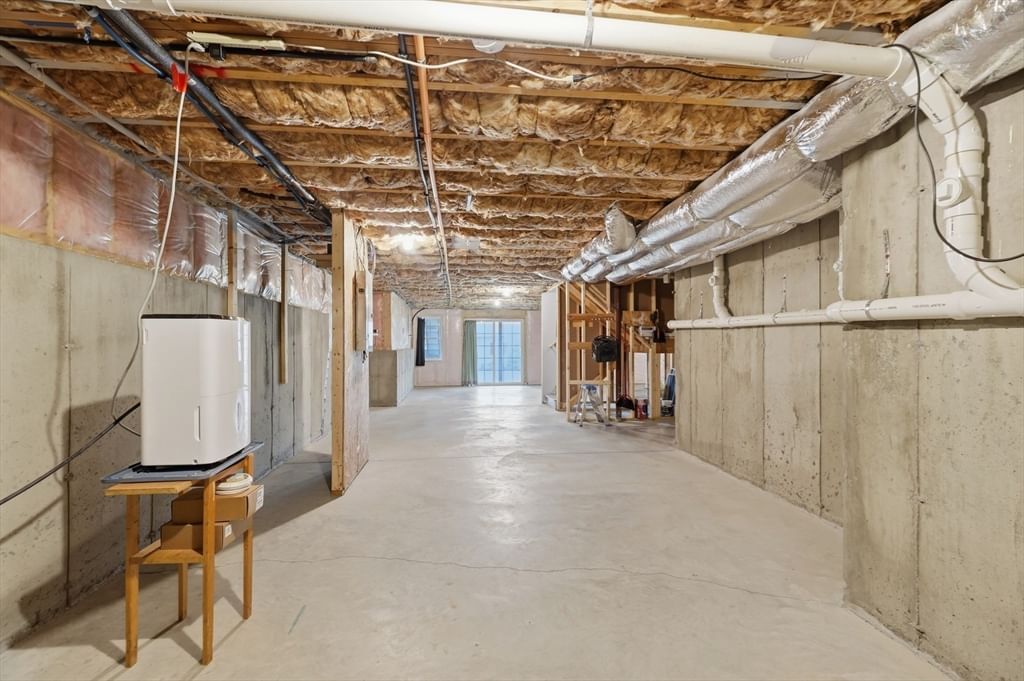
Welcome to Berlin’s desirable Highland Ridge 55+ community! This like-new townhouse impresses with beautiful design, a spacious layout, and upscale finishes. The home's heart is a chef’s kitchen equipped w/stainless appliances, gas cooking, a center island w/ a breakfast bar, and a sunlit dining area. The living room boasts vaulted ceilings, a cozy gas fireplace, & slider access to your private back deck. Designed for easy main-level living, the 1st floor offers a convenient laundry room, half bath, and a luxurious primary suite with multiple closets (one is a walk-in), plus a spa-like en-suite bath with dual vanities and a walk-in shower. Upstairs, a loft offers many possibilities (den, office, gym) alongside a generous 2nd bedroom w/ dual closets & a full hallway bath. Other highlights: a walkout basement, EV charger in the 2-car garage, hard-wired networking/extra electrical outlets throughout, a water softening system, and a community clubhouse offering many activities! A must-see!

Additional Details
Status: ACT
Type: Condo, Condominium
Style: Townhouse
Zip Code: 01503
HOA Fee: $637
Living Levels: 2
Unit Level: 1
Parking
Garage: 2
Garage Capacity: 2
Parking: Attached,Guest,Paved,Garage
Parking Spaces: 4
Rooms and Dimensions
Total Units: 66
Total Floors: 2
Total Rooms: 7
Has Basement: Yes
Login to view all MLS information
 

Loading...

$699,000

  • Listing ID: 73547409
  • Bedrooms: 2
  • Full Baths: 2
  • Half Baths: 1
  • Living Area: 2,135 sqft Convert

  • View description
Inquire About This Listing
Luxury Residential Group

Luxury Residential Group

(617) 233-5800

Receive more info or arrange a tour

When you are ready, please contact us and we will put our unrivaled knowledge of the Boston real estate market to work for you. Whether you are buying a luxury condo or renting a luxury apartment, we pledge to make your experience as stress free and enjoyable as possible.

Please call, email, or send us a message through the web form below. An LRG Real Estate agent will contact you promptly.

  • reset
 
Content © 2026 MLS Property Information Network, Inc. The information in this listing was gathered from third party resources including the seller and public records. Listing information provided courtesy of Kim McKean of Lamacchia Realty, Inc.. MLS Property Information Network, Inc. and its subscribers disclaim any and all representations or warranties as to the accuracy of this information.

close x
Forgot password?
