


LRG: Luxury Residential Group
  • Login  /
  • 355 Boylston St
  • (617) 233-5800
Redefining Boston Real Estate

22 Hutchinson DR, Marlborough, MA

Marlborough Single Family Get directions

Click for Search Results
22 Hutchinson DR, Marlborough, MA Photo #1
22 Hutchinson DR, Marlborough, MA Photo #2
22 Hutchinson DR, Marlborough, MA Photo #3
22 Hutchinson DR, Marlborough, MA Photo #4
22 Hutchinson DR, Marlborough, MA Photo #5
22 Hutchinson DR, Marlborough, MA Photo #6
22 Hutchinson DR, Marlborough, MA Photo #7
22 Hutchinson DR, Marlborough, MA Photo #8
22 Hutchinson DR, Marlborough, MA Photo #9
22 Hutchinson DR, Marlborough, MA Photo #10
22 Hutchinson DR, Marlborough, MA Photo #11
22 Hutchinson DR, Marlborough, MA Photo #12
22 Hutchinson DR, Marlborough, MA Photo #13
22 Hutchinson DR, Marlborough, MA Photo #14
22 Hutchinson DR, Marlborough, MA Photo #15
22 Hutchinson DR, Marlborough, MA Photo #16
22 Hutchinson DR, Marlborough, MA Photo #17
22 Hutchinson DR, Marlborough, MA Photo #18
22 Hutchinson DR, Marlborough, MA Photo #19
22 Hutchinson DR, Marlborough, MA Photo #20
22 Hutchinson DR, Marlborough, MA Photo #21
22 Hutchinson DR, Marlborough, MA Photo #22
22 Hutchinson DR, Marlborough, MA Photo #23
22 Hutchinson DR, Marlborough, MA Photo #24
22 Hutchinson DR, Marlborough, MA Photo #25
22 Hutchinson DR, Marlborough, MA Photo #26
22 Hutchinson DR, Marlborough, MA Photo #27
22 Hutchinson DR, Marlborough, MA Photo #28
22 Hutchinson DR, Marlborough, MA Photo #29
22 Hutchinson DR, Marlborough, MA Photo #30
22 Hutchinson DR, Marlborough, MA Photo #31
22 Hutchinson DR, Marlborough, MA Photo #32
22 Hutchinson DR, Marlborough, MA Photo #33
22 Hutchinson DR, Marlborough, MA Photo #34
22 Hutchinson DR, Marlborough, MA Photo #35
22 Hutchinson DR, Marlborough, MA Photo #36
22 Hutchinson DR, Marlborough, MA Photo #37
22 Hutchinson DR, Marlborough, MA Photo #38
22 Hutchinson DR, Marlborough, MA Photo #39
22 Hutchinson DR, Marlborough, MA Photo #40
22 Hutchinson DR, Marlborough, MA Photo #41
22 Hutchinson DR, Marlborough, MA Photo #42
Previous Photo Next Photo

Image 1 of 42

previous
  • Photo #1
  • Photo #2
  • Photo #3
  • Photo #4
  • Photo #5
  • Photo #6
  • Photo #7
  • Photo #8
  • Photo #9
  • Photo #10
  • Photo #11
  • Photo #12
  • Photo #13
  • Photo #14
  • Photo #15
  • Photo #16
  • Photo #17
  • Photo #18
  • Photo #19
  • Photo #20
  • Photo #21
  • Photo #22
  • Photo #23
  • Photo #24
  • Photo #25
  • Photo #26
  • Photo #27
  • Photo #28
  • Photo #29
  • Photo #30
  • Photo #31
  • Photo #32
  • Photo #33
  • Photo #34
  • Photo #35
  • Photo #36
  • Photo #37
  • Photo #38
  • Photo #39
  • Photo #40
  • Photo #41
  • Photo #42
next

Unit Information

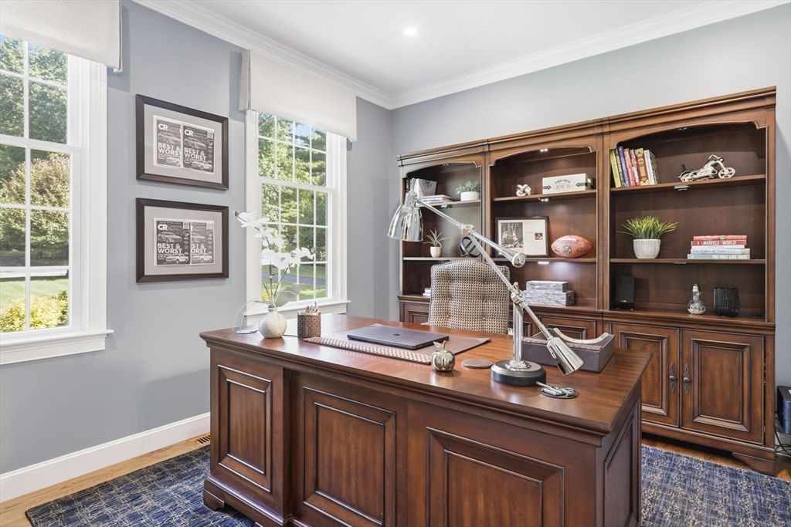
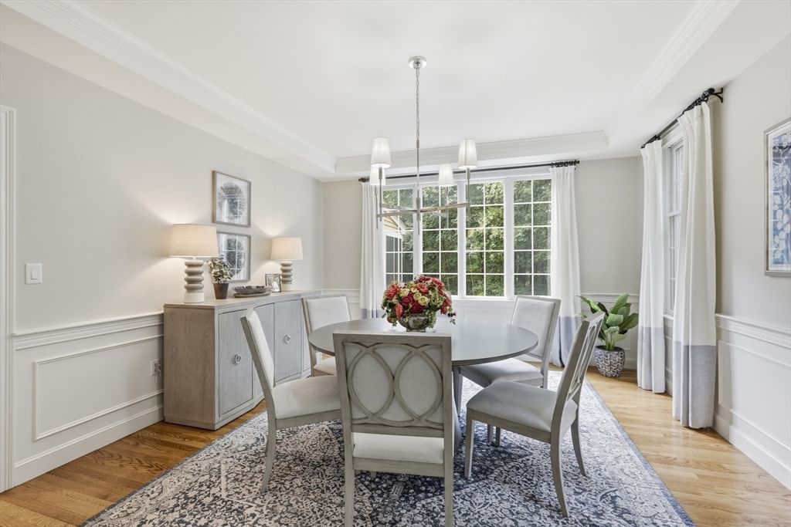
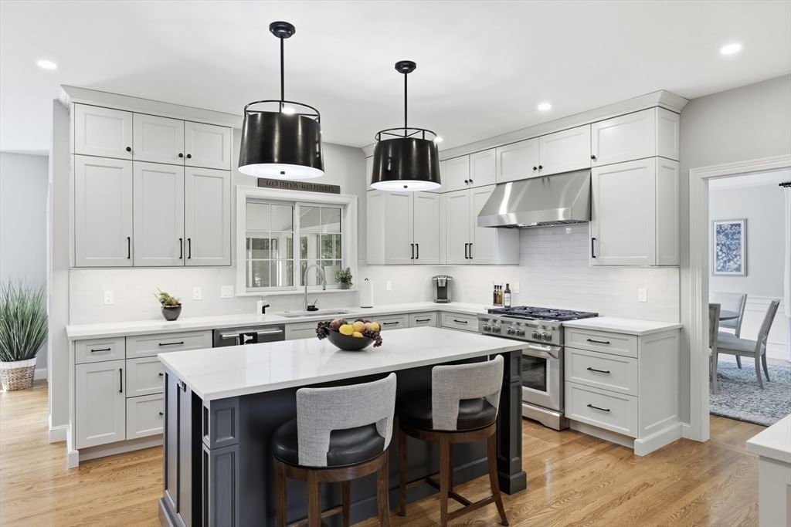
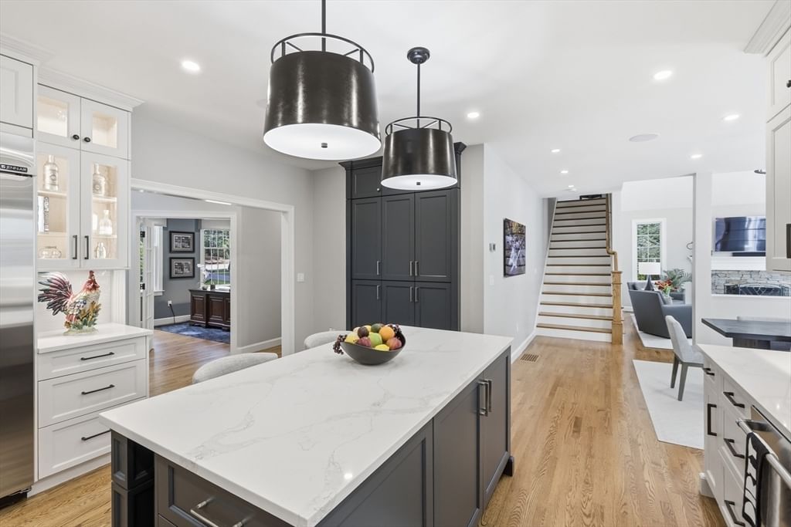
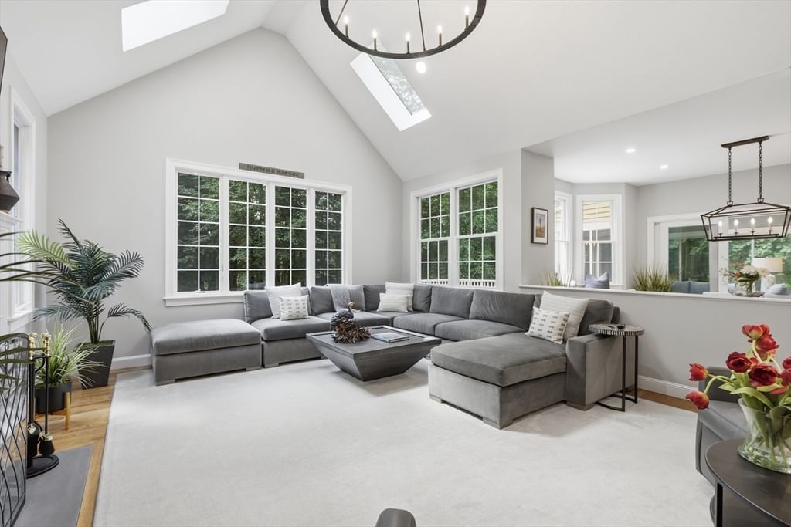
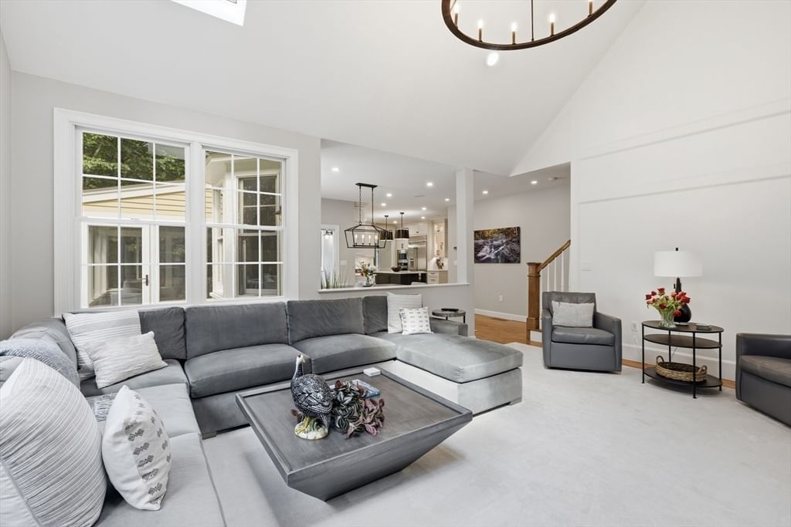
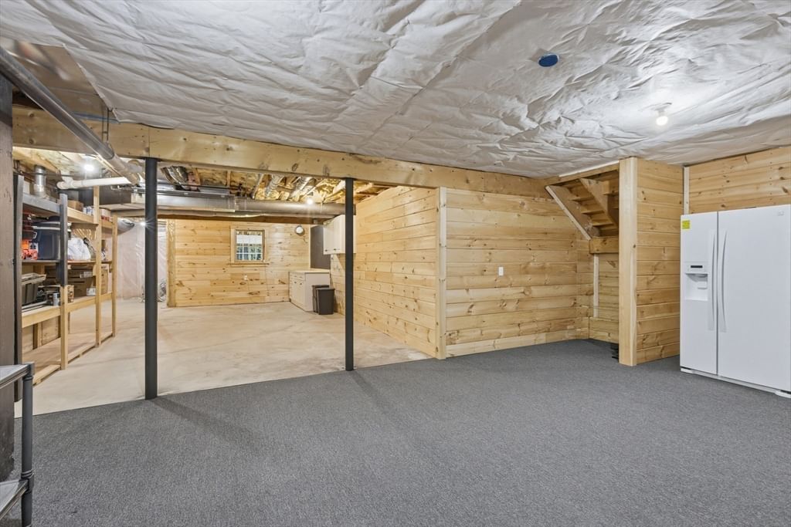
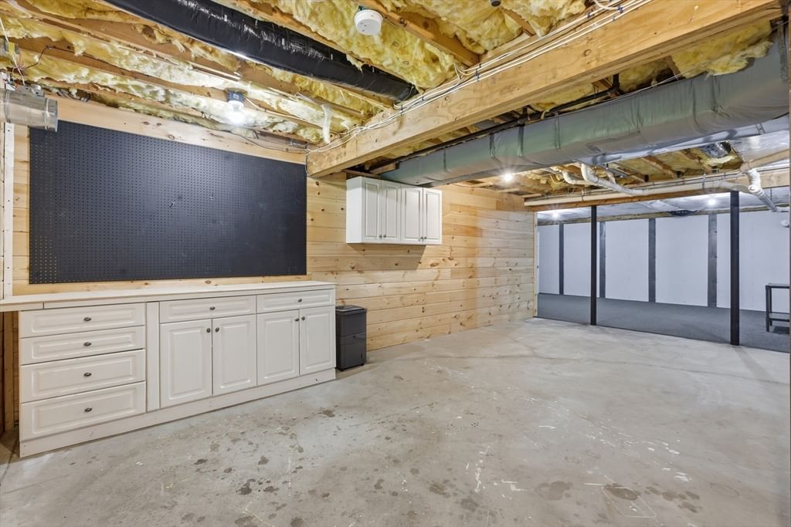
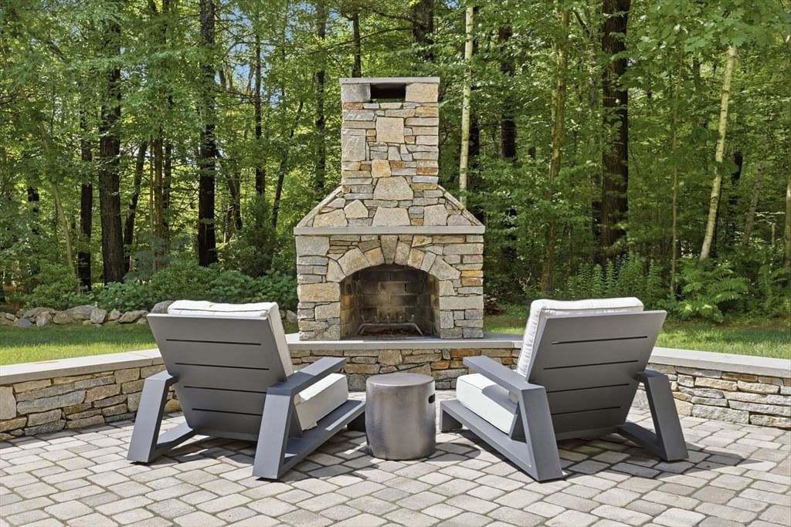
Extensive 2019 Renovation,Upgrading and Re-design of virtually roof to basement.Seamless 1st impression of the marriage of architectural detail accented by professional designer touches can be found throught out the property.1st floor has a private study ,living room and dining room adjacent for expanded entertaining. The ultimate kitchen has SS appliances,white cabinetry,subway tile back splash ,pantry and over sized island. Breakfast room is off the kitchen with half wall to the spacious family room and seasonal porch. The surprise is the back stairs to a bonus room creating a "hang out" that leads into the upstairs hall where 3 companion bedrooms and bath awaits.The Primary suite is at the end of the hall with multiple closets and reconstructed "Zen"bathroom.The lower level is walk out ,partially finished with additional storage, gym and work shop area.The seasonal porch overlooks the private yard with a focus to the paver patio and firepit chimney. Culdesac.This is virtually "2019

Additional Details
Status: ACT
Type: Single Family, Single Family Residence
Zip Code: 01752
Parking
Garage: 2
Garage Capacity: 2
Parking: Paved,Attached,Garage Door Opener,Garage Faces Side,Off Street,Garage
Parking Spaces: 6
Rooms and Dimensions
Total Rooms: 10
Has Basement: Yes
Login to view all MLS information
 

Loading...

$1,325,000

  • Listing ID: 73547493
  • Bedrooms: 4
  • Full Baths: 2
  • Half Baths: 1
  • Living Area: 3,880 sqft Convert
  • Lot Size: 57,499 sqft Convert
  • Acres: 1.32

  • View description
Inquire About This Listing
Luxury Residential Group

Luxury Residential Group

(617) 233-5800

Receive more info or arrange a tour

When you are ready, please contact us and we will put our unrivaled knowledge of the Boston real estate market to work for you. Whether you are buying a luxury condo or renting a luxury apartment, we pledge to make your experience as stress free and enjoyable as possible.

Please call, email, or send us a message through the web form below. An LRG Real Estate agent will contact you promptly.

  • reset
 
Content © 2026 MLS Property Information Network, Inc. The information in this listing was gathered from third party resources including the seller and public records. Listing information provided courtesy of Jan Pitzi of William Raveis R.E. & Home Services. MLS Property Information Network, Inc. and its subscribers disclaim any and all representations or warranties as to the accuracy of this information.

close x
Forgot password?
