





Unit Information
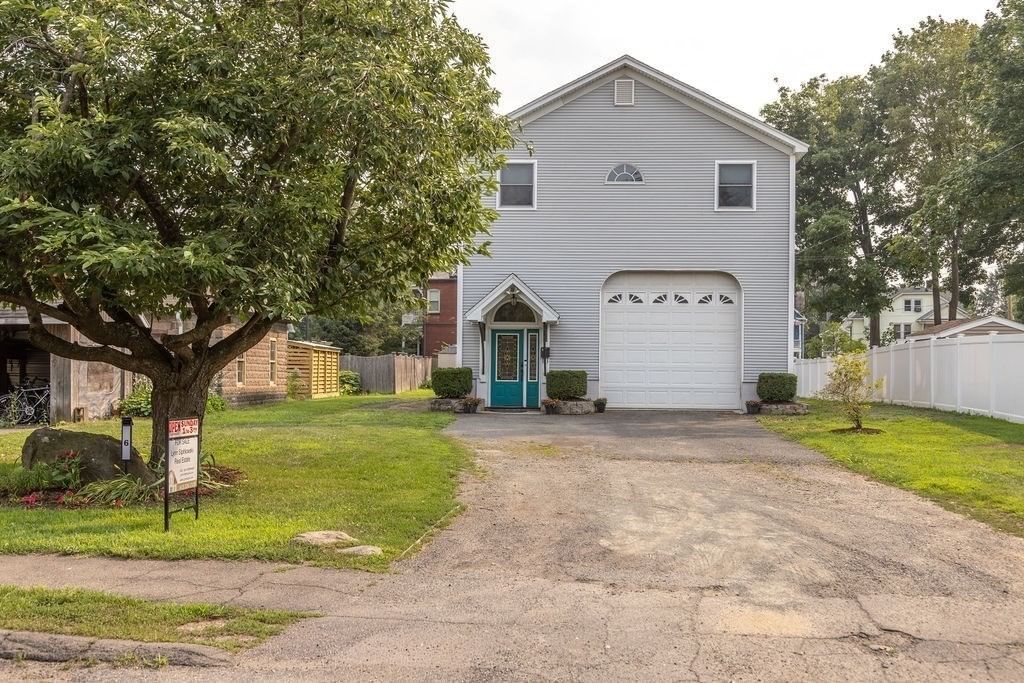
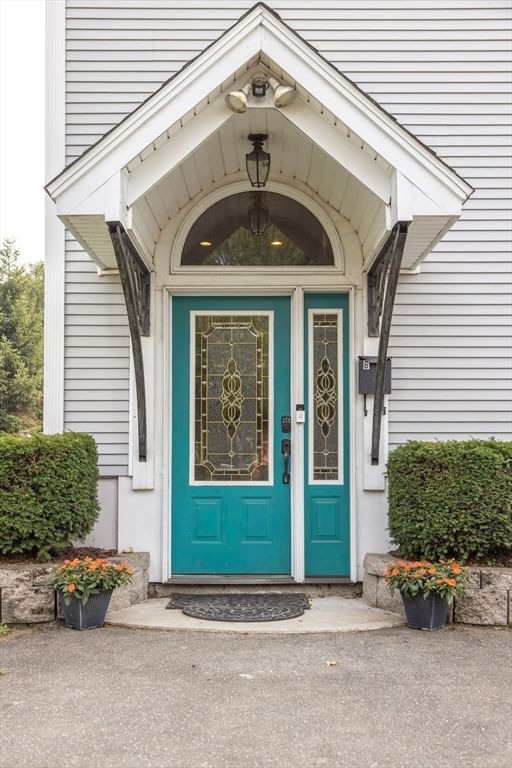
Seller wants to assist in lowering your monthly mortgage payment by offering a “2/1 Seller paid interest rate Buydown”. Substantional savings with a reduced rate amounting to as much as $696 per month the first year. Take advantage of this great opportunity to potentially lower your monthly payment for the first 2 years subject to terms, conditions and lender qualification. Welcome to this exceptional Multi-Level Home is in the heart of downtown Northampton where style, space, and convenience come together. Just minutes from restaurants, shopping and major commuter routes, this home is designed for comfortable living and effortless entertaining. The open-concept Kitchen., Dining and Living Area features vaulted ceilings, recessed lighting abundant natural light, generous counter space, and an additional oven. The 12’x 20’ Brazilian hardwood deck is perfect for outdoor dining, while the lower level Family Room offers a cozy electric fireplace. The spacious primary suite fincludes a luxurious ensuite bath with a soaking tub and private balcony. Two additional bedrooms, a full Bath and Laundry add convenience. This large heated 20’ x 40’ extraordinary garage with its own bathroom and heat on the first level offers the potential for conversion into an Accessory Dwelling Unit creating additional living space for an art studio, hobby enthusiast, potential rental income or anyone needing substantial storage, workspace and parking. Any ADU conversion would be subject to Zoning, Permitting, Building, Utility and City Approval requirements. Buyer to do due diligence. Whether y.our looking for an owner investment strategy, or co-living availability this house has a variety of options. Additional features include oak flooring, crawl space storage, six zone natural gas heat, central air, and owned SunPower solar panels (2016). Substantial savings with Solar Panels. Solar Panels are not leased. Over $3000 solar credit to buyer from National Grid Electric after sale.
- Additional Details
- Status: Active
- Type: Single Family, Single Family Residence
- Zip Code: 01060
- Levels: Multi/Split
- Parking
- Garage: 2
- Garage Capacity: 2
- Parking: Paved,Garage Door Opener,Heated Garage,Storage,Workshop in Garage,Garage Faces Side,Oversized,Off Street,Driveway,Unpaved,Attached,Garage
- Parking Spaces: 6
- Rooms and Dimensions
- Total Rooms: 7
- Has Basement: Yes
Loading...
$659,000
- Listing ID: 73549760
- Bedrooms: 3
- Full Baths: 2
- Half Baths: 1
- Living Area: 2,144 sqft Convert
- Lot Size: 10,415 sqft Convert
- Acres: 0.24
View description

Luxury Residential Group
(617) 233-5800
Receive more info or arrange a tour
When you are ready, please contact us and we will put our unrivaled knowledge of the Boston real estate market to work for you. Whether you are buying a luxury condo or renting a luxury apartment, we pledge to make your experience as stress free and enjoyable as possible.
Please call, email, or send us a message through the web form below. An LRG Real Estate agent will contact you promptly.

 LRG Luxury Residential Group | 355 Boylston St, Boston MA 02116 | (617) 233-5800 | |