






Unit Information
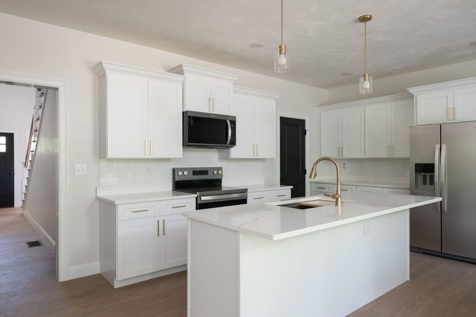
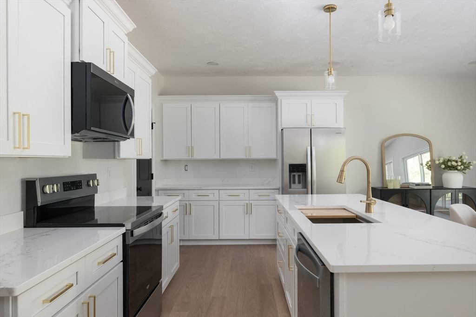
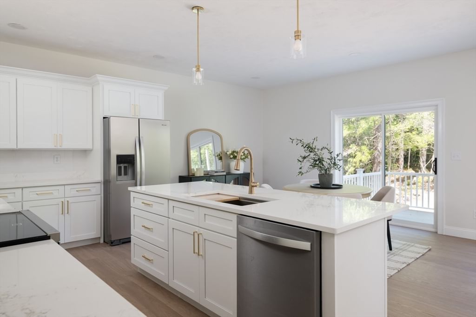
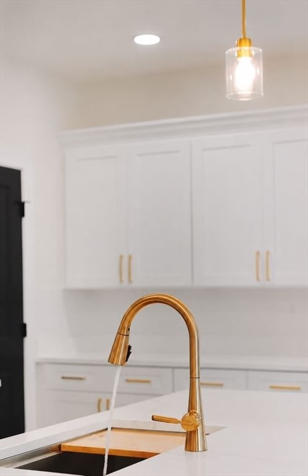
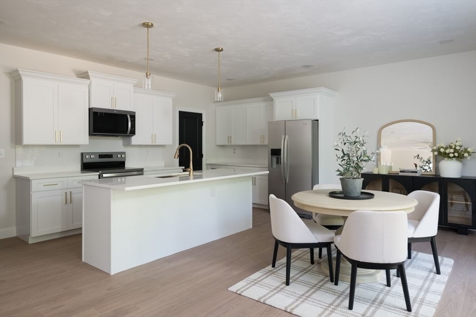
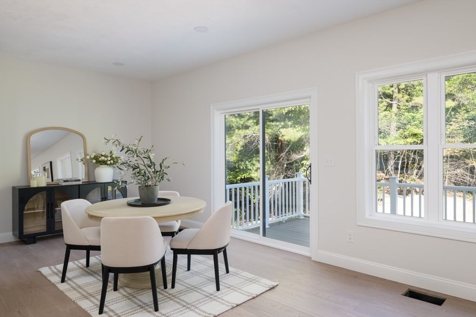
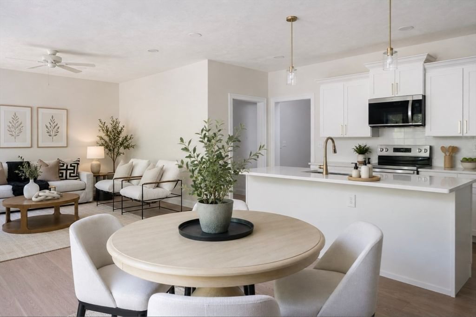
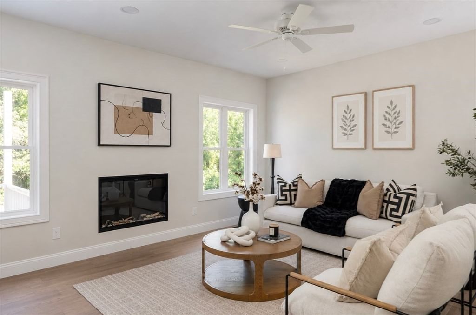
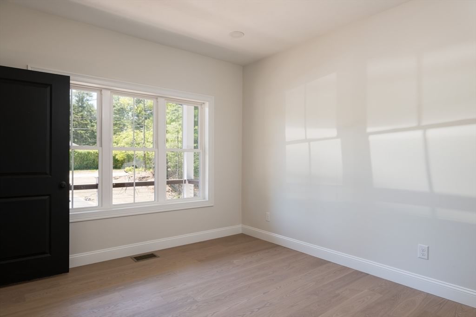
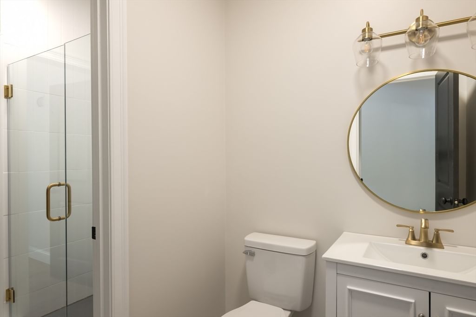
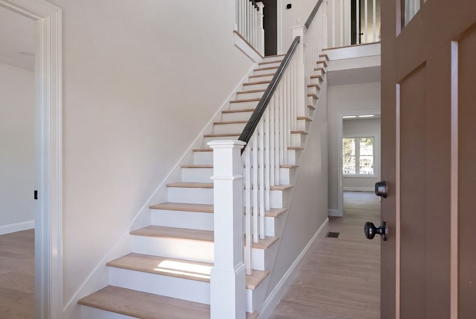
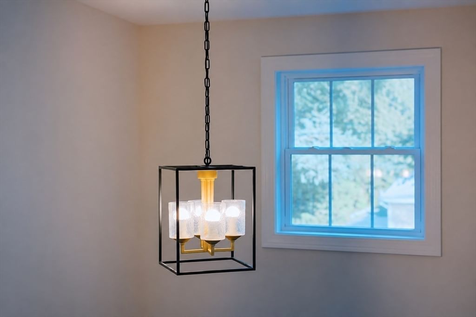
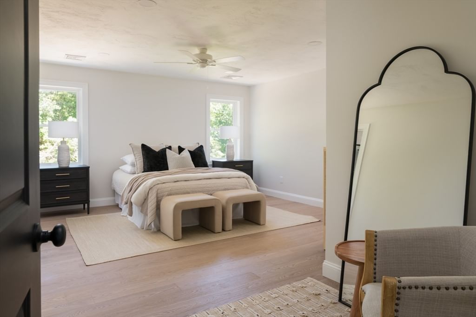
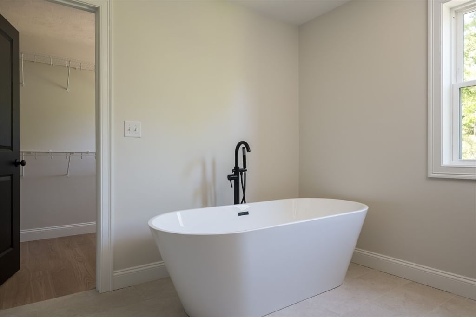
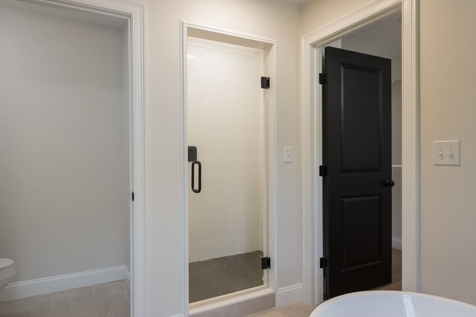
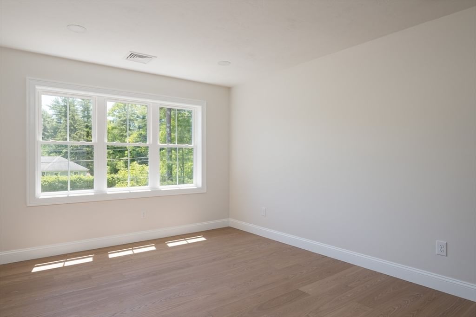
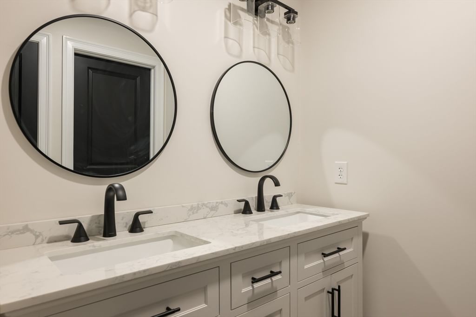
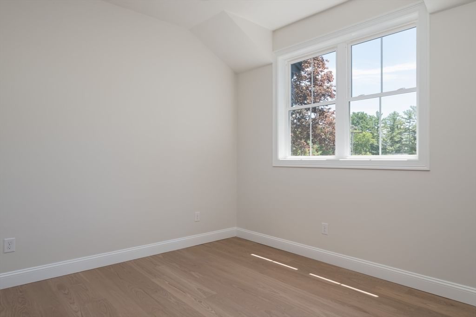
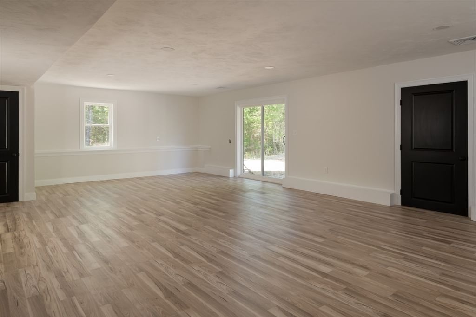
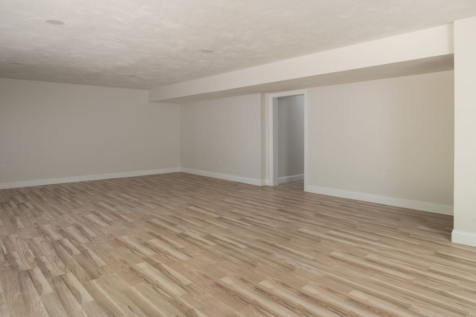
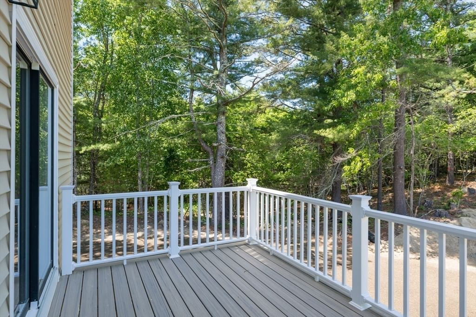
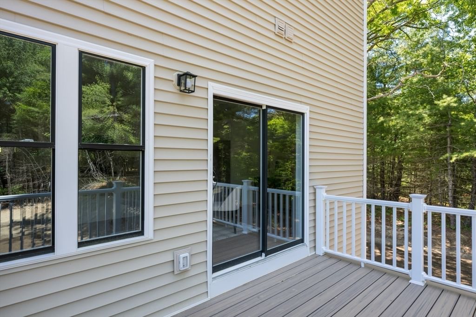
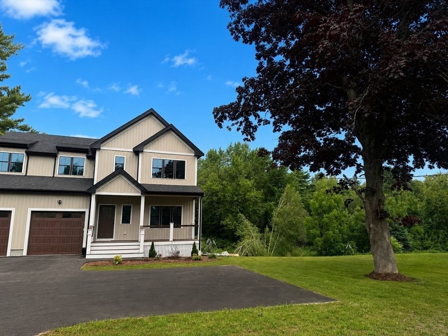
Experience the elevated lifestyle of brand-new construction in this sophisticated, single-family attached home, offering 3/4 bedrooms and 3 full baths. Spanning over 3,000 square feet of meticulously finished living space, every corner of this residence reflects a commitment to quality and modern aesthetics. The journey begins at the covered front porch, where sleek cable railings and composite decking set a polished tone before you even step through the door.Inside, the open-concept main floor feels remarkably airy thanks to soaring nine-foot ceilings and six-inch white oak engineered flooring that flows seamlessly throughout. At the heart of the home is a chef-inspired kitchen, anchored by a sprawling center island and draped in elegant quartz. With 36-inch soft-close cabinetry, a walk-in pantry, and premium stainless appliances, it’s a space designed for both quiet mornings and grand entertaining. The living and dining areas, warmed by a contemporary fireplace and bathed in recessed lighting, transition effortlessly to a rear deck off of the open concept living area with entry to the back yard. A versatile bonus room on this level connects to a full bath, offering a flexible footprint for a guest retreat or a quiet home office.The upper level features three bedrooms, highlighted by a primary suite that feels like a private sanctuary. This spacious escape features a generous walk-in closet and a spa-inspired bath complete with a deep soaking tub and an oversized shower. For additional living space, the finished lower level offers incredible versatility and includes a slider that leads directly outside.Practicality meets luxury with second-floor laundry, two-zone smart thermostats, and forward-thinking tech including a high-efficiency heat pump water heater and a dedicated EV charging outlet in the garage. This is modern living, refined.
- Additional Details
- Status: Active
- Type: Condo, Condominium
- Style: Townhouse
- Area: North Carver
- Zip Code: 02330
- HOA Fee: $250
- Living Levels: 3
- Unit Level: 2
- Parking
- Garage: 1
- Garage Capacity: 1
- Parking: Garage Door Opener,Paved,Attached,Garage
- Parking Spaces: 5
- Rooms and Dimensions
- Total Units: 2
- Total Floors: 3
- Total Rooms: 8
- Has Basement: Yes
Loading...
$699,000
- Listing ID: 73550702
- Bedrooms: 3
- Full Baths: 3
- Living Area: 3,000 sqft Convert
- Lot Size: 65,396 sqft Convert
- Acres: 1.5
View description

Luxury Residential Group
(617) 233-5800
Receive more info or arrange a tour
When you are ready, please contact us and we will put our unrivaled knowledge of the Boston real estate market to work for you. Whether you are buying a luxury condo or renting a luxury apartment, we pledge to make your experience as stress free and enjoyable as possible.
Please call, email, or send us a message through the web form below. An LRG Real Estate agent will contact you promptly.

 LRG Luxury Residential Group | 355 Boylston St, Boston MA 02116 | (617) 233-5800 | |