


LRG: Luxury Residential Group
  • Login  /
  • 355 Boylston St
  • (617) 233-5800
Redefining Boston Real Estate

95 A.F. Putnam, Charlton, MA

Charlton Single Family Get directions

Click for Search Results
95 A.F. Putnam, Charlton, MA Photo #1
95 A.F. Putnam, Charlton, MA Photo #2
95 A.F. Putnam, Charlton, MA Photo #3
95 A.F. Putnam, Charlton, MA Photo #4
95 A.F. Putnam, Charlton, MA Photo #5
95 A.F. Putnam, Charlton, MA Photo #6
95 A.F. Putnam, Charlton, MA Photo #7
95 A.F. Putnam, Charlton, MA Photo #8
95 A.F. Putnam, Charlton, MA Photo #9
95 A.F. Putnam, Charlton, MA Photo #10
95 A.F. Putnam, Charlton, MA Photo #11
95 A.F. Putnam, Charlton, MA Photo #12
95 A.F. Putnam, Charlton, MA Photo #13
95 A.F. Putnam, Charlton, MA Photo #14
95 A.F. Putnam, Charlton, MA Photo #15
95 A.F. Putnam, Charlton, MA Photo #16
95 A.F. Putnam, Charlton, MA Photo #17
95 A.F. Putnam, Charlton, MA Photo #18
95 A.F. Putnam, Charlton, MA Photo #19
95 A.F. Putnam, Charlton, MA Photo #20
95 A.F. Putnam, Charlton, MA Photo #21
95 A.F. Putnam, Charlton, MA Photo #22
95 A.F. Putnam, Charlton, MA Photo #23
95 A.F. Putnam, Charlton, MA Photo #24
95 A.F. Putnam, Charlton, MA Photo #25
95 A.F. Putnam, Charlton, MA Photo #26
95 A.F. Putnam, Charlton, MA Photo #27
95 A.F. Putnam, Charlton, MA Photo #28
95 A.F. Putnam, Charlton, MA Photo #29
95 A.F. Putnam, Charlton, MA Photo #30
95 A.F. Putnam, Charlton, MA Photo #31
95 A.F. Putnam, Charlton, MA Photo #32
95 A.F. Putnam, Charlton, MA Photo #33
Previous Photo Next Photo

Image 1 of 33

previous
  • Photo #1
  • Photo #2
  • Photo #3
  • Photo #4
  • Photo #5
  • Photo #6
  • Photo #7
  • Photo #8
  • Photo #9
  • Photo #10
  • Photo #11
  • Photo #12
  • Photo #13
  • Photo #14
  • Photo #15
  • Photo #16
  • Photo #17
  • Photo #18
  • Photo #19
  • Photo #20
  • Photo #21
  • Photo #22
  • Photo #23
  • Photo #24
  • Photo #25
  • Photo #26
  • Photo #27
  • Photo #28
  • Photo #29
  • Photo #30
  • Photo #31
  • Photo #32
  • Photo #33
next

Unit Information

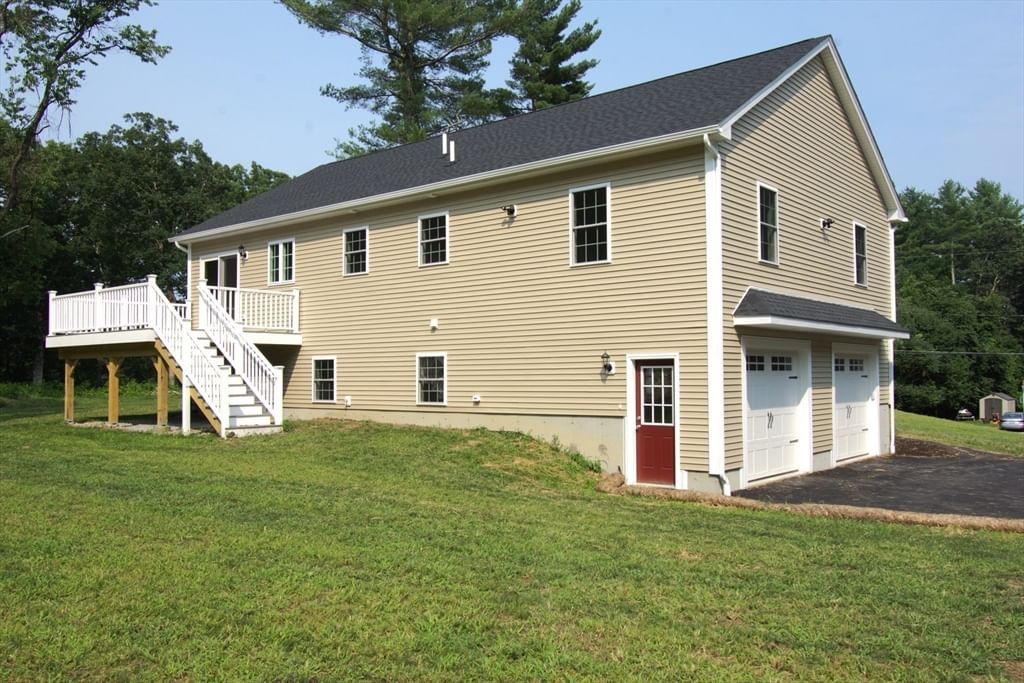
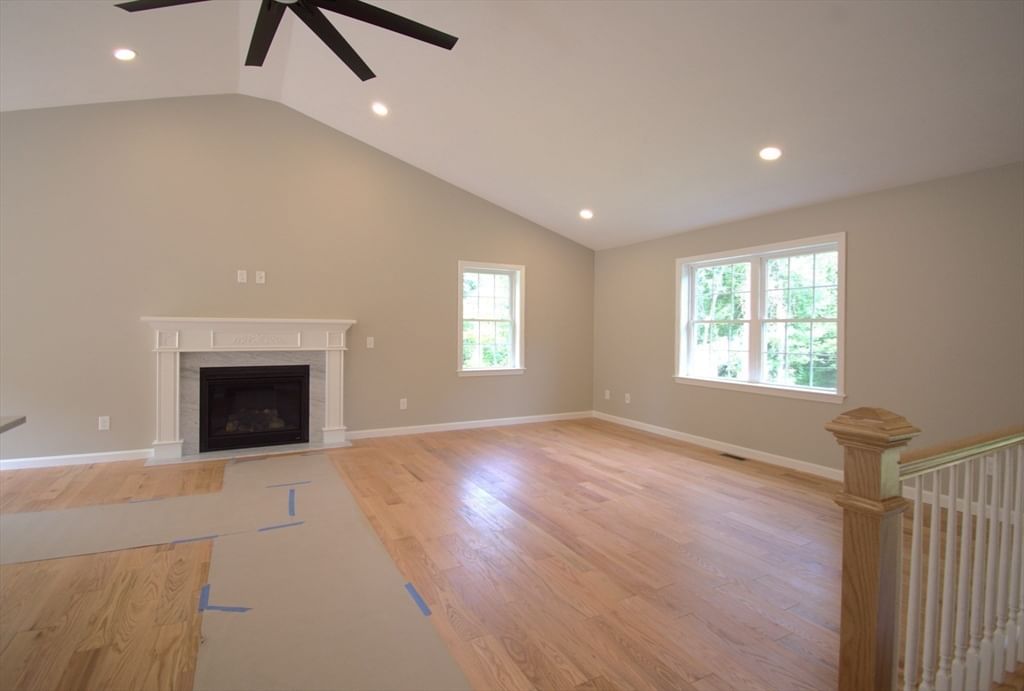
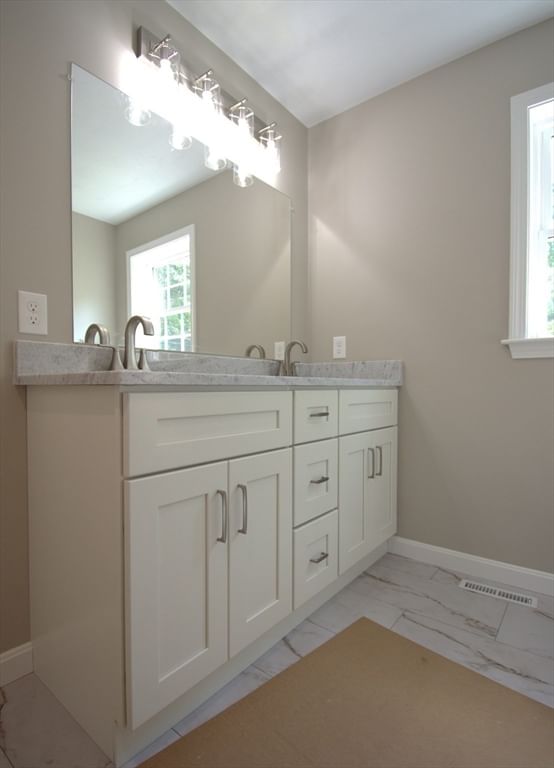
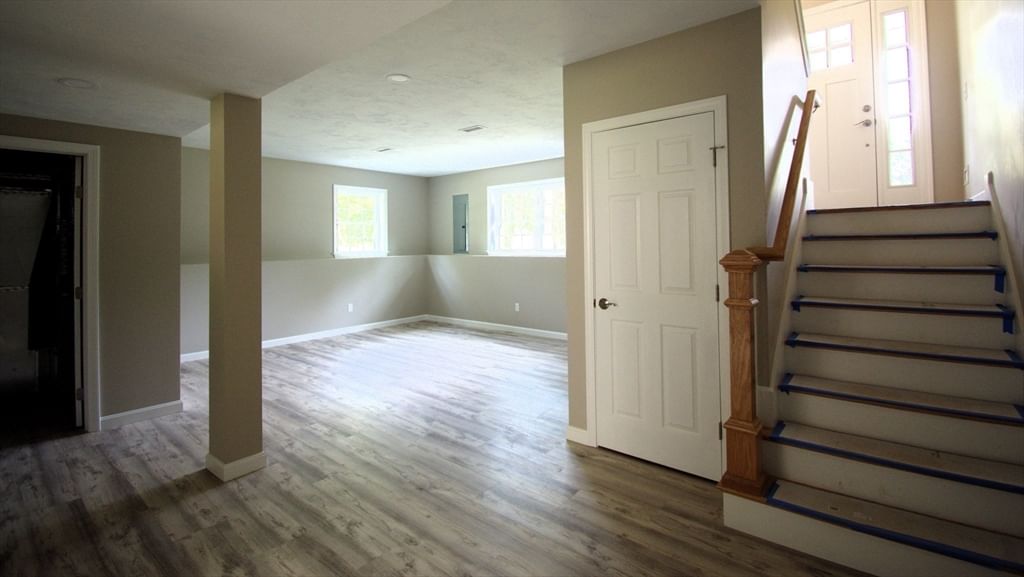
Enjoy the privacy of 1.5 acres in a country setting but offering easy highway access for a commute to work. A spacious floor plan with hardwood floors , cathedral ceilings , and recessed lighting. Enjoy the warmth of a propane fireplace during the winter months and relax with air conditioning in the summer. An open concept floor plan on the main level combines a kitchen/ dining area with plenty of counter space for preparing a dining experience. Designed for convenience the main level has the laundry in proximity to the bedrooms. The lower level has an office , full bath , and comfortable size family room with multiple windows allowing for warm sunlight to brighten the rooms.

Additional Details
Status: ACT
Type: Single Family, Single Family Residence
Zip Code: 01507
Parking
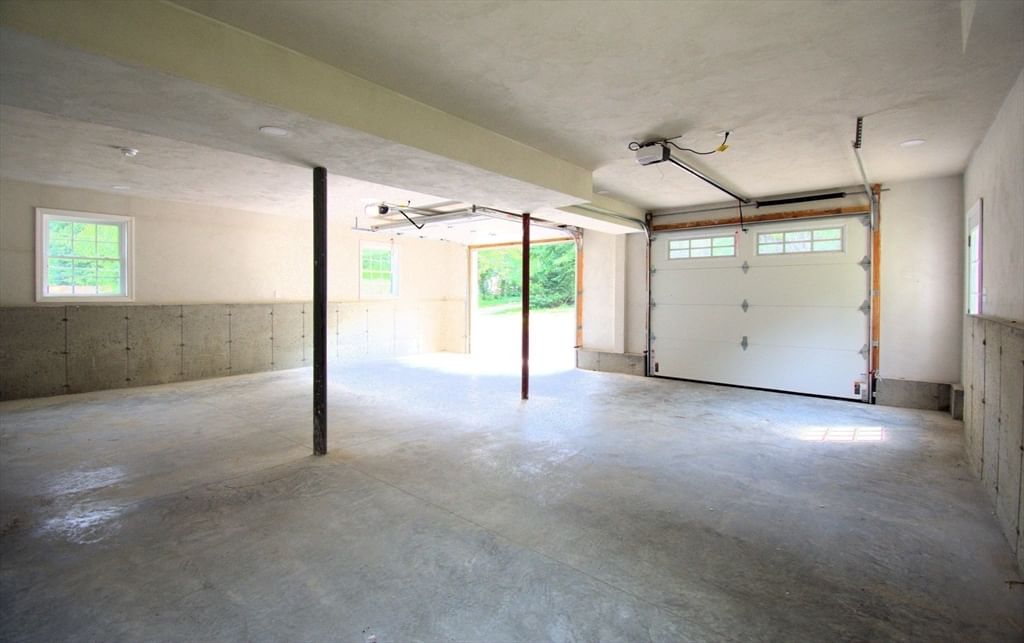
Garage: 2
Garage Capacity: 2
Parking: Attached,Garage
Parking Spaces: 5
Rooms and Dimensions
Total Rooms: 7
Login to view all MLS information
 

Loading...

$687,500

  • Listing ID: 73551722
  • Bedrooms: 3
  • Full Baths: 3
  • Living Area: 2,100 sqft Convert
  • Lot Size: 65,340 sqft Convert
  • Acres: 1.5

  • View description
Inquire About This Listing
Luxury Residential Group

Luxury Residential Group

(617) 233-5800

Receive more info or arrange a tour

When you are ready, please contact us and we will put our unrivaled knowledge of the Boston real estate market to work for you. Whether you are buying a luxury condo or renting a luxury apartment, we pledge to make your experience as stress free and enjoyable as possible.

Please call, email, or send us a message through the web form below. An LRG Real Estate agent will contact you promptly.

  • reset
 
Content © 2026 MLS Property Information Network, Inc. The information in this listing was gathered from third party resources including the seller and public records. Listing information provided courtesy of Jo-Ann Szymczak of RE/MAX Vision. MLS Property Information Network, Inc. and its subscribers disclaim any and all representations or warranties as to the accuracy of this information.

close x
Forgot password?
