


LRG: Luxury Residential Group
  • Login  /
  • 355 Boylston St
  • (617) 233-5800
Redefining Boston Real Estate

12 Wilbraview Dr, Wilbraham, MA

Wilbraham Single Family Get directions

Click for Search Results
12 Wilbraview Dr, Wilbraham, MA Photo #1
12 Wilbraview Dr, Wilbraham, MA Photo #2
12 Wilbraview Dr, Wilbraham, MA Photo #3
12 Wilbraview Dr, Wilbraham, MA Photo #4
12 Wilbraview Dr, Wilbraham, MA Photo #5
12 Wilbraview Dr, Wilbraham, MA Photo #6
12 Wilbraview Dr, Wilbraham, MA Photo #7
12 Wilbraview Dr, Wilbraham, MA Photo #8
12 Wilbraview Dr, Wilbraham, MA Photo #9
12 Wilbraview Dr, Wilbraham, MA Photo #10
12 Wilbraview Dr, Wilbraham, MA Photo #11
12 Wilbraview Dr, Wilbraham, MA Photo #12
12 Wilbraview Dr, Wilbraham, MA Photo #13
12 Wilbraview Dr, Wilbraham, MA Photo #14
12 Wilbraview Dr, Wilbraham, MA Photo #15
12 Wilbraview Dr, Wilbraham, MA Photo #16
12 Wilbraview Dr, Wilbraham, MA Photo #17
12 Wilbraview Dr, Wilbraham, MA Photo #18
12 Wilbraview Dr, Wilbraham, MA Photo #19
12 Wilbraview Dr, Wilbraham, MA Photo #20
12 Wilbraview Dr, Wilbraham, MA Photo #21
12 Wilbraview Dr, Wilbraham, MA Photo #22
12 Wilbraview Dr, Wilbraham, MA Photo #23
12 Wilbraview Dr, Wilbraham, MA Photo #24
12 Wilbraview Dr, Wilbraham, MA Photo #25
12 Wilbraview Dr, Wilbraham, MA Photo #26
12 Wilbraview Dr, Wilbraham, MA Photo #27
12 Wilbraview Dr, Wilbraham, MA Photo #28
12 Wilbraview Dr, Wilbraham, MA Photo #29
12 Wilbraview Dr, Wilbraham, MA Photo #30
12 Wilbraview Dr, Wilbraham, MA Photo #31
12 Wilbraview Dr, Wilbraham, MA Photo #32
12 Wilbraview Dr, Wilbraham, MA Photo #33
12 Wilbraview Dr, Wilbraham, MA Photo #34
12 Wilbraview Dr, Wilbraham, MA Photo #35
12 Wilbraview Dr, Wilbraham, MA Photo #36
12 Wilbraview Dr, Wilbraham, MA Photo #37
Previous Photo Next Photo

Image 1 of 37

previous
  • Photo #1
  • Photo #2
  • Photo #3
  • Photo #4
  • Photo #5
  • Photo #6
  • Photo #7
  • Photo #8
  • Photo #9
  • Photo #10
  • Photo #11
  • Photo #12
  • Photo #13
  • Photo #14
  • Photo #15
  • Photo #16
  • Photo #17
  • Photo #18
  • Photo #19
  • Photo #20
  • Photo #21
  • Photo #22
  • Photo #23
  • Photo #24
  • Photo #25
  • Photo #26
  • Photo #27
  • Photo #28
  • Photo #29
  • Photo #30
  • Photo #31
  • Photo #32
  • Photo #33
  • Photo #34
  • Photo #35
  • Photo #36
  • Photo #37
next

Unit Information

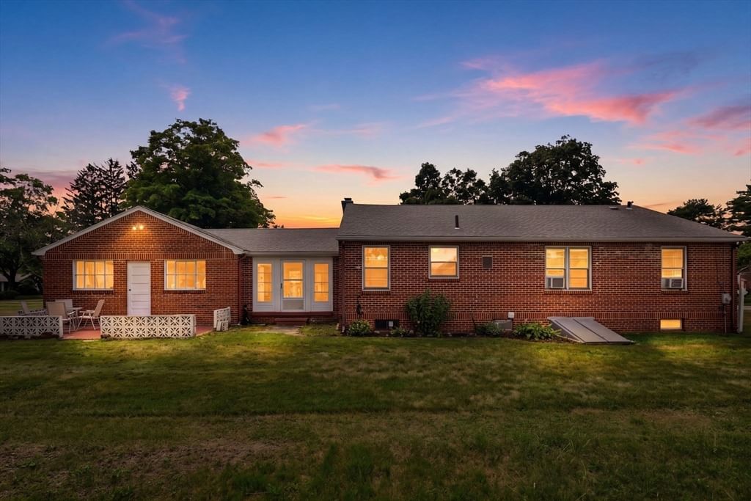
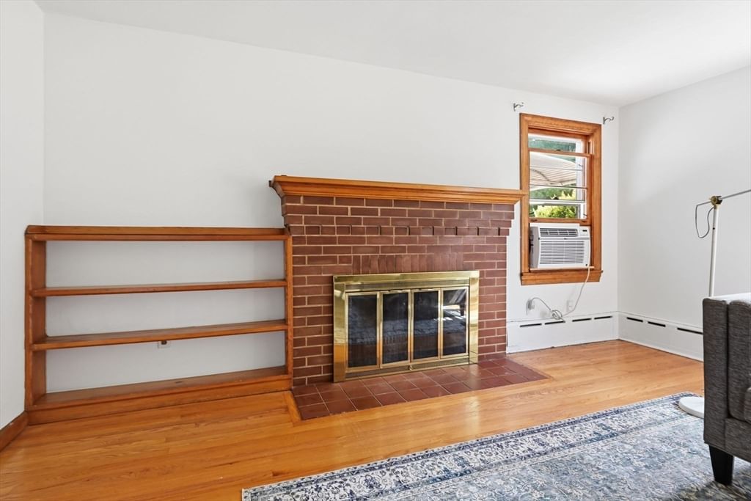
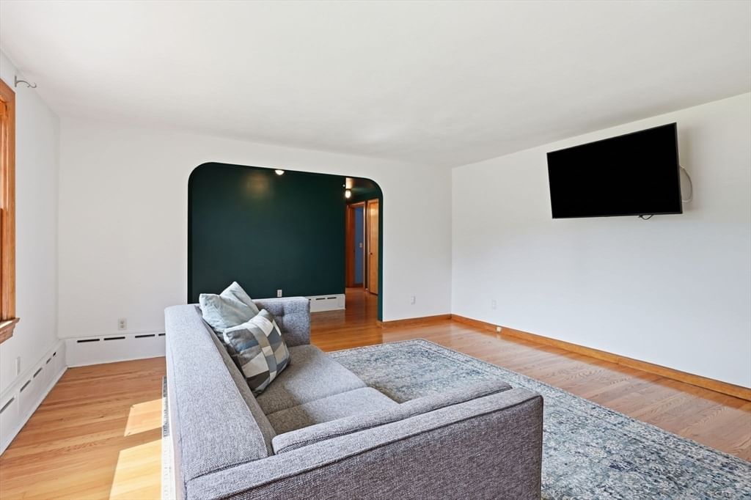
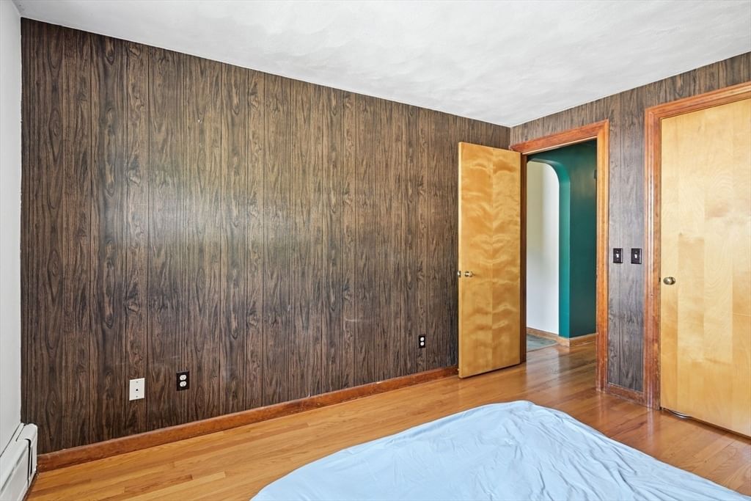
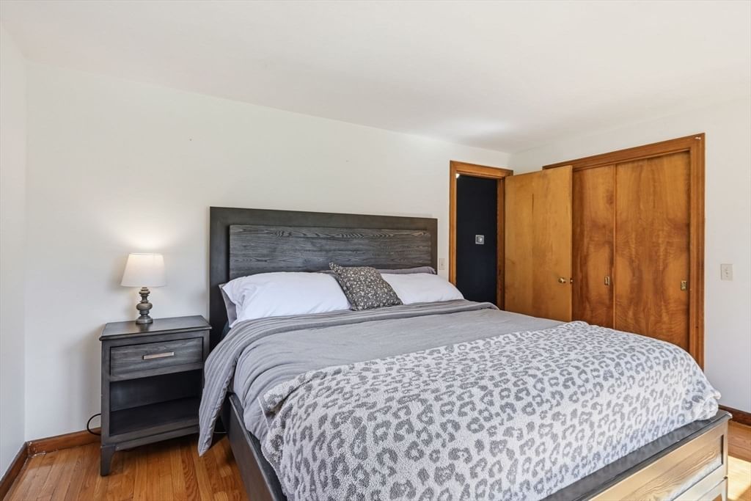
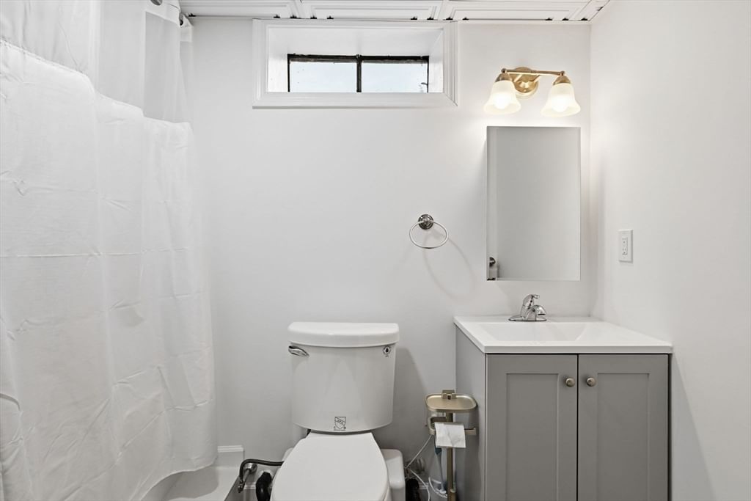
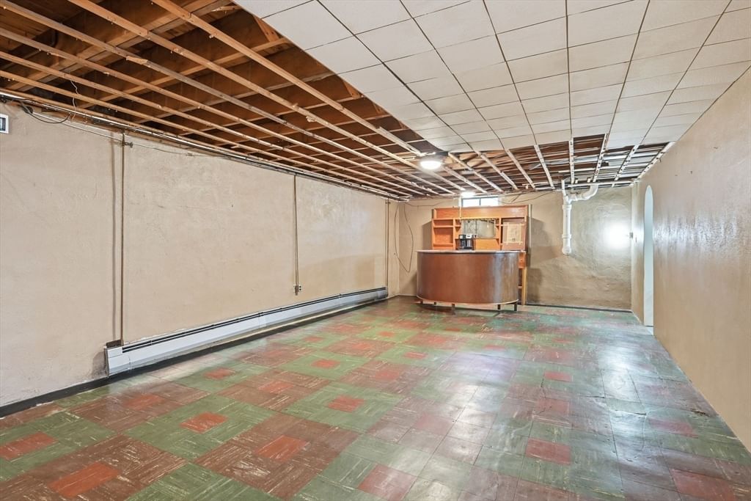
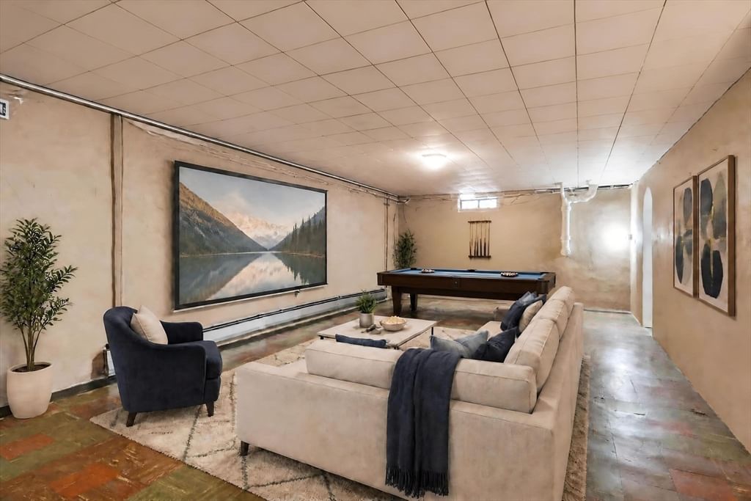
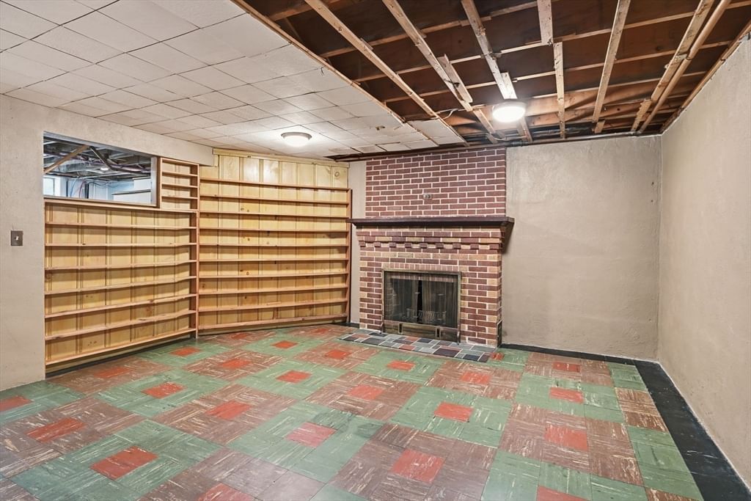
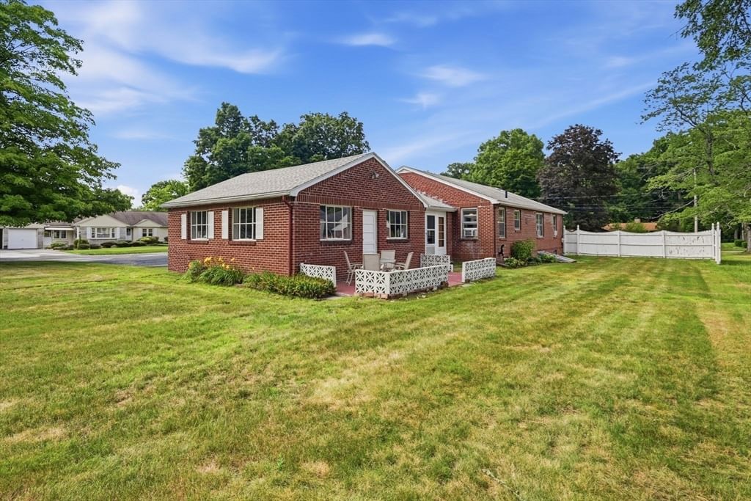
Cute as can be and bursting with potential, this charming brick ranch offers the ease of one-level living in desirable Wilbraham while abutting the Springfield line for exceptional convenience to restaurants, shopping, banking, and everyday amenities. Hardwood floors flow throughout the majority of the main level, where charming archways add timeless character and a functional layout. The oversized living room is filled with natural light from a picture window and showcases a wood-burning fireplace as its focal point. The spacious eat-in kitchen offers abundant cabinetry and plenty of room for the chef of the home. Three generously sized bedrooms with ample closet space are thoughtfully situated in their own wing with convenient access to the full bath featuring a newer tub surround. Enjoy easy access from the dining area to the enclosed porch, creating the perfect spot to relax throughout the seasons. The partially finished lower level provides endless possibilities with a recreation room complete with a gorgeous wood-burning fireplace, a unique bar area that will remain, a newly added full bath, workshop space, and a crisp, organized laundry area. Outside, a patio overlooks the flat corner lot, offering the perfect setting for fall gatherings. Whether you're just starting out or looking to simplify without sacrificing space, this charming ranch is ready for its next owner to make it their own!

Additional Details
Status: ACT
Type: Single Family, Single Family Residence
Zip Code: 01095
Parking
Garage: 2
Garage Capacity: 2
Parking: Attached,Storage,Garage Faces Side,Off Street,Paved,Garage
Parking Spaces: 6
Rooms and Dimensions
Total Rooms: 5
Has Basement: Yes
Login to view all MLS information
 

Loading...

$379,000

  • Listing ID: 73553740
  • Bedrooms: 3
  • Full Baths: 2
  • Living Area: 1,344 sqft Convert
  • Lot Size: 22,054 sqft Convert
  • Acres: 0.51

  • View description
Inquire About This Listing
Luxury Residential Group

Luxury Residential Group

(617) 233-5800

Receive more info or arrange a tour

When you are ready, please contact us and we will put our unrivaled knowledge of the Boston real estate market to work for you. Whether you are buying a luxury condo or renting a luxury apartment, we pledge to make your experience as stress free and enjoyable as possible.

Please call, email, or send us a message through the web form below. An LRG Real Estate agent will contact you promptly.

  • reset
 
Content © 2026 MLS Property Information Network, Inc. The information in this listing was gathered from third party resources including the seller and public records. Listing information provided courtesy of Kathleen Norton of William Raveis R.E. & Home Services. MLS Property Information Network, Inc. and its subscribers disclaim any and all representations or warranties as to the accuracy of this information.

close x
Forgot password?
