




Unit Information
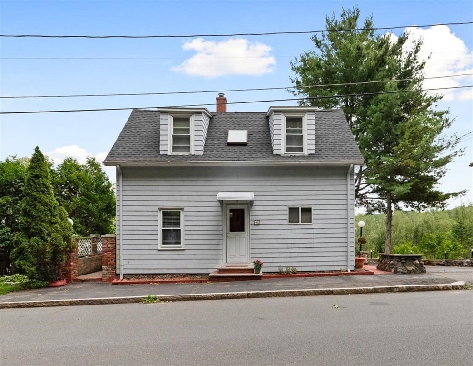
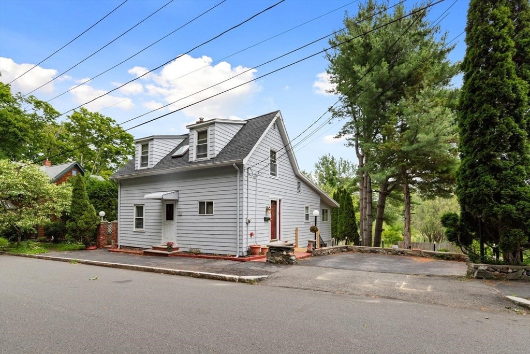
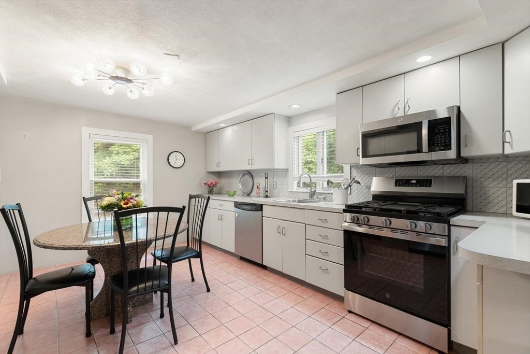
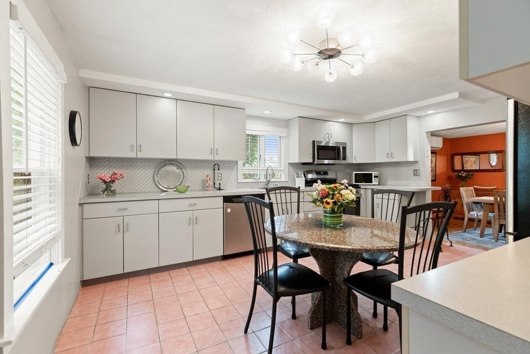
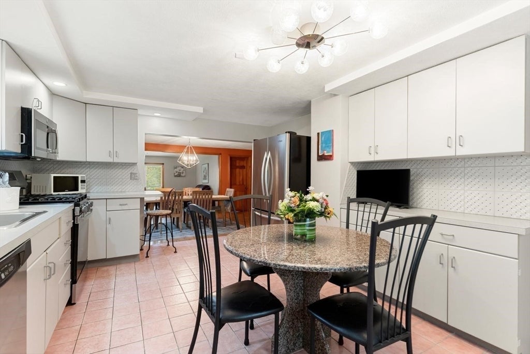
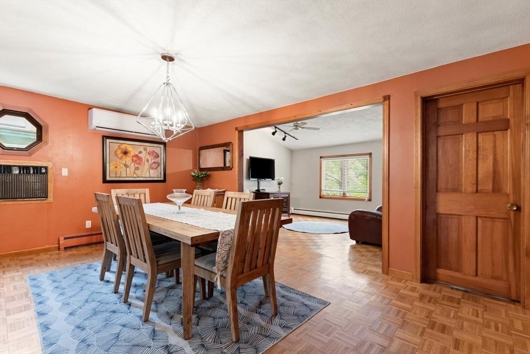
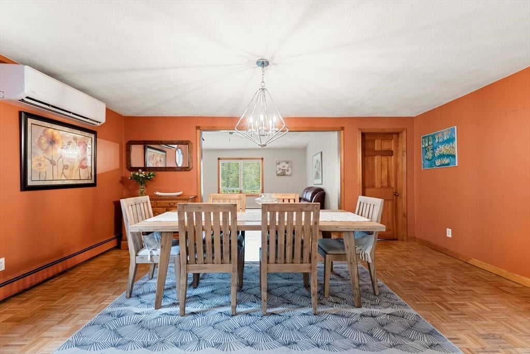
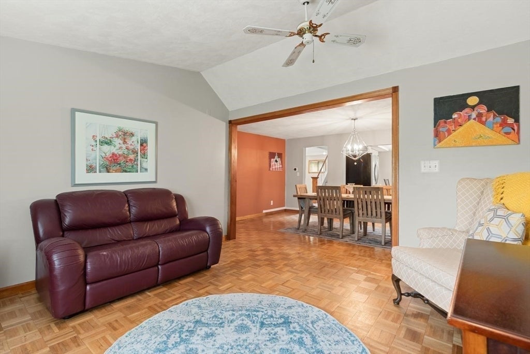
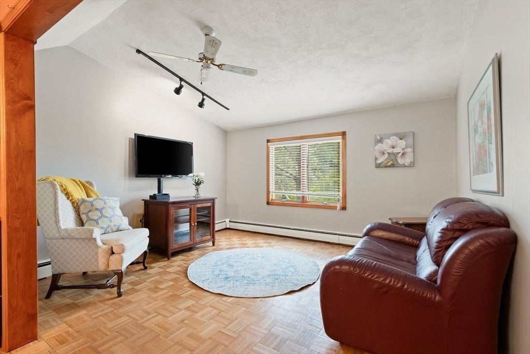
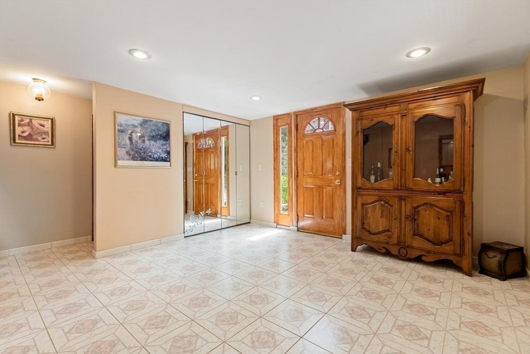
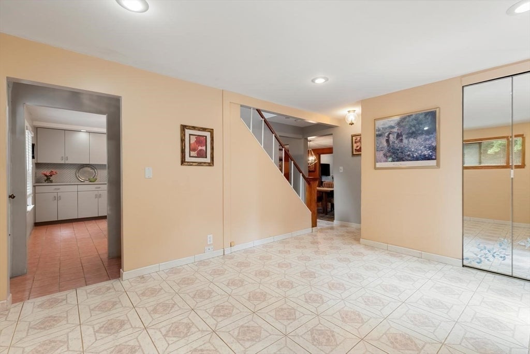
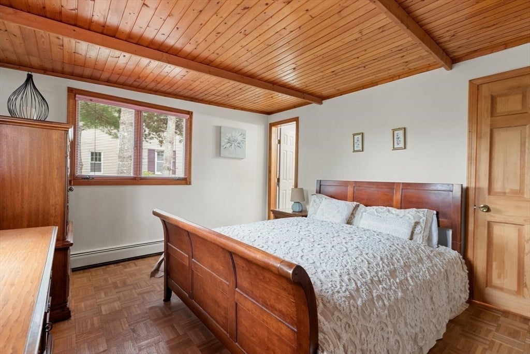
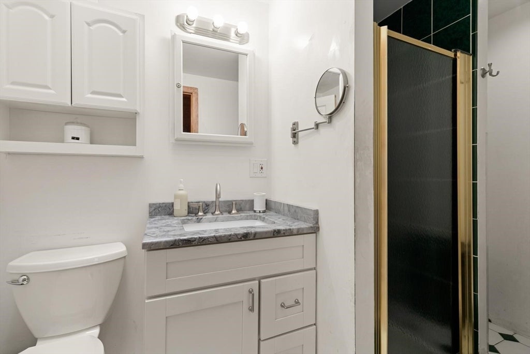
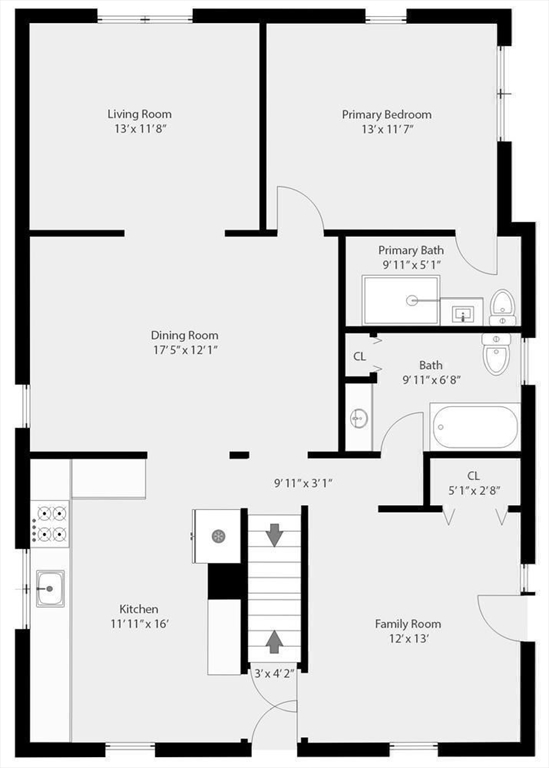
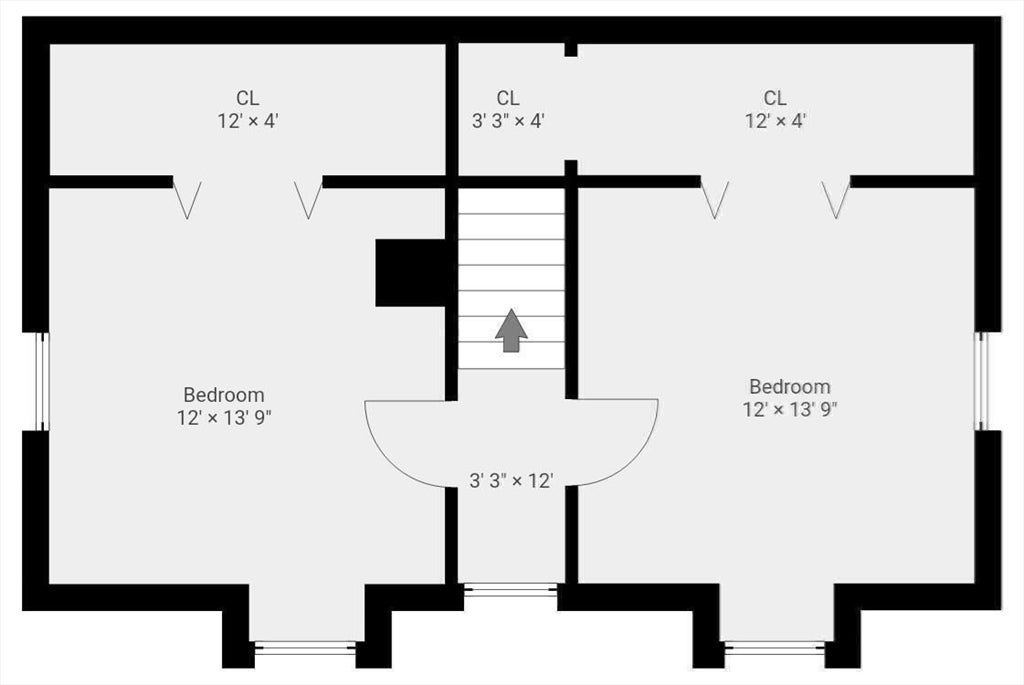
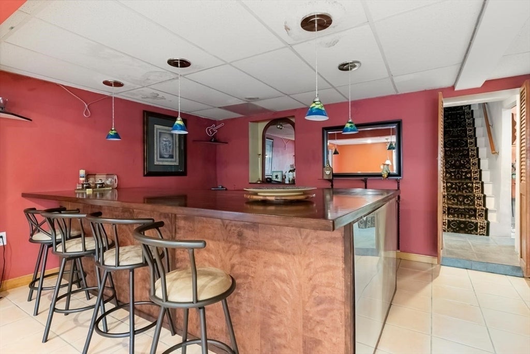
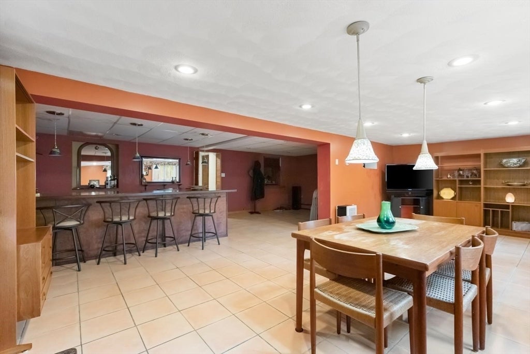
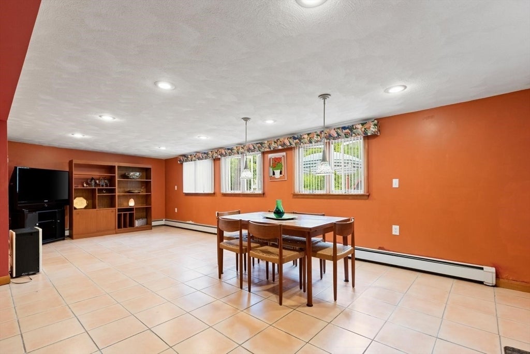
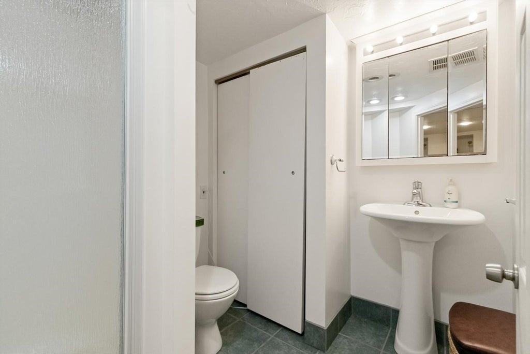
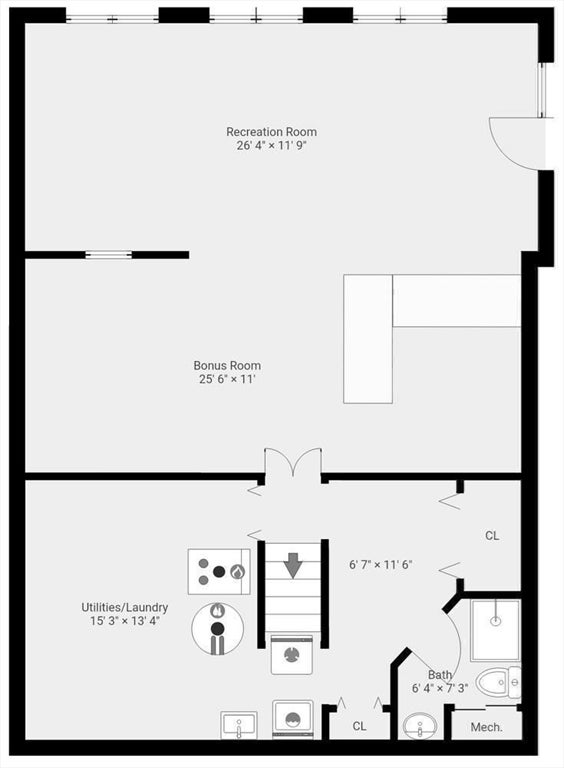
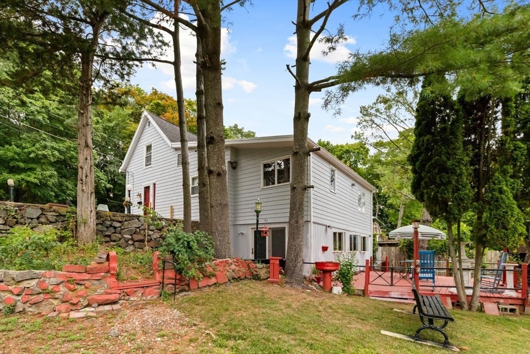
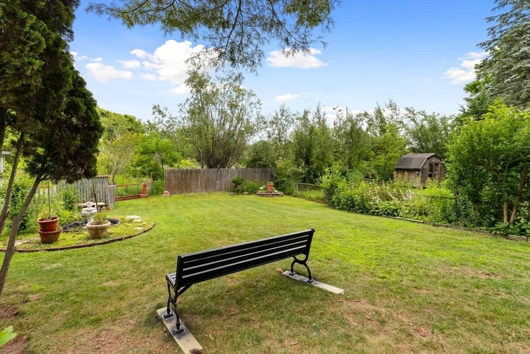
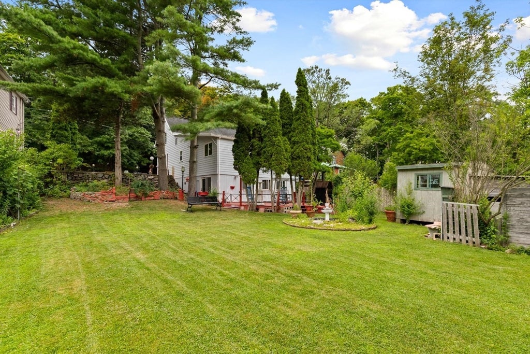
Your opportunity to join the Wakefield market starts here! This deceptively spacious and versatile 3-bedroom 3 bath home features gas heat, hot water, and cooking, making it the perfect place to start planning your future. It features a primary bedroom on the first floor, complete with an en suite 3/4 bath. The open floor plan connecting the kitchen and dining room simplifies holiday hosting, while the expansive walk-out finished basement is perfect for larger gatherings.Outside, you will find ample green space for gardening in a private rear yard that abuts nature and open space. The property is conveniently located near the popular Woodville School, Galvin Middle School, and the soon-to-be-open new high school and vocational school. Additionally, the vibrant town center—home to numerous restaurants and stores—and the recreational gem of Lake Quannopowitt are merely minutes away. Make this your new home!
- Additional Details
- Status: NEW
- Type: Single Family, Single Family Residence
- Zip Code: 01880
- Parking
- Garage Capacity: 4
- Parking: Paved
- Parking Spaces: 4
- Rooms and Dimensions
- Total Rooms: 7
- Has Basement: Yes
Loading...
$739,900
- Status: New
- Listing ID: 73553876
- Bedrooms: 3
- Full Baths: 3
- Living Area: 2,318 sqft Convert
- Lot Size: 6,199 sqft Convert
- Acres: 0.14
View description

Luxury Residential Group
(617) 233-5800
Receive more info or arrange a tour
When you are ready, please contact us and we will put our unrivaled knowledge of the Boston real estate market to work for you. Whether you are buying a luxury condo or renting a luxury apartment, we pledge to make your experience as stress free and enjoyable as possible.
Please call, email, or send us a message through the web form below. An LRG Real Estate agent will contact you promptly.

 LRG Luxury Residential Group | 355 Boylston St, Boston MA 02116 | (617) 233-5800 | |