


LRG: Luxury Residential Group
  • Login  /
  • 355 Boylston St
  • (617) 233-5800
Redefining Boston Real Estate

6 Leanne Way #3, Franklin, MA

Franklin Condo Get directions

Click for Search Results
6 Leanne Way #3, Franklin, MA Photo #1
6 Leanne Way #3, Franklin, MA Photo #2
6 Leanne Way #3, Franklin, MA Photo #3
6 Leanne Way #3, Franklin, MA Photo #4
6 Leanne Way #3, Franklin, MA Photo #5
6 Leanne Way #3, Franklin, MA Photo #6
6 Leanne Way #3, Franklin, MA Photo #7
6 Leanne Way #3, Franklin, MA Photo #8
6 Leanne Way #3, Franklin, MA Photo #9
6 Leanne Way #3, Franklin, MA Photo #10
6 Leanne Way #3, Franklin, MA Photo #11
6 Leanne Way #3, Franklin, MA Photo #12
6 Leanne Way #3, Franklin, MA Photo #13
6 Leanne Way #3, Franklin, MA Photo #14
6 Leanne Way #3, Franklin, MA Photo #15
6 Leanne Way #3, Franklin, MA Photo #16
6 Leanne Way #3, Franklin, MA Photo #17
6 Leanne Way #3, Franklin, MA Photo #18
6 Leanne Way #3, Franklin, MA Photo #19
6 Leanne Way #3, Franklin, MA Photo #20
6 Leanne Way #3, Franklin, MA Photo #21
6 Leanne Way #3, Franklin, MA Photo #22
6 Leanne Way #3, Franklin, MA Photo #23
6 Leanne Way #3, Franklin, MA Photo #24
6 Leanne Way #3, Franklin, MA Photo #25
6 Leanne Way #3, Franklin, MA Photo #26
6 Leanne Way #3, Franklin, MA Photo #27
6 Leanne Way #3, Franklin, MA Photo #28
6 Leanne Way #3, Franklin, MA Photo #29
6 Leanne Way #3, Franklin, MA Photo #30
6 Leanne Way #3, Franklin, MA Photo #31
6 Leanne Way #3, Franklin, MA Photo #32
6 Leanne Way #3, Franklin, MA Photo #33
6 Leanne Way #3, Franklin, MA Photo #34
6 Leanne Way #3, Franklin, MA Photo #35
6 Leanne Way #3, Franklin, MA Photo #36
6 Leanne Way #3, Franklin, MA Photo #37
6 Leanne Way #3, Franklin, MA Photo #38
6 Leanne Way #3, Franklin, MA Photo #39
6 Leanne Way #3, Franklin, MA Photo #40
6 Leanne Way #3, Franklin, MA Photo #41
Previous Photo Next Photo

Image 1 of 41

previous
  • Photo #1
  • Photo #2
  • Photo #3
  • Photo #4
  • Photo #5
  • Photo #6
  • Photo #7
  • Photo #8
  • Photo #9
  • Photo #10
  • Photo #11
  • Photo #12
  • Photo #13
  • Photo #14
  • Photo #15
  • Photo #16
  • Photo #17
  • Photo #18
  • Photo #19
  • Photo #20
  • Photo #21
  • Photo #22
  • Photo #23
  • Photo #24
  • Photo #25
  • Photo #26
  • Photo #27
  • Photo #28
  • Photo #29
  • Photo #30
  • Photo #31
  • Photo #32
  • Photo #33
  • Photo #34
  • Photo #35
  • Photo #36
  • Photo #37
  • Photo #38
  • Photo #39
  • Photo #40
  • Photo #41
next

Unit Information

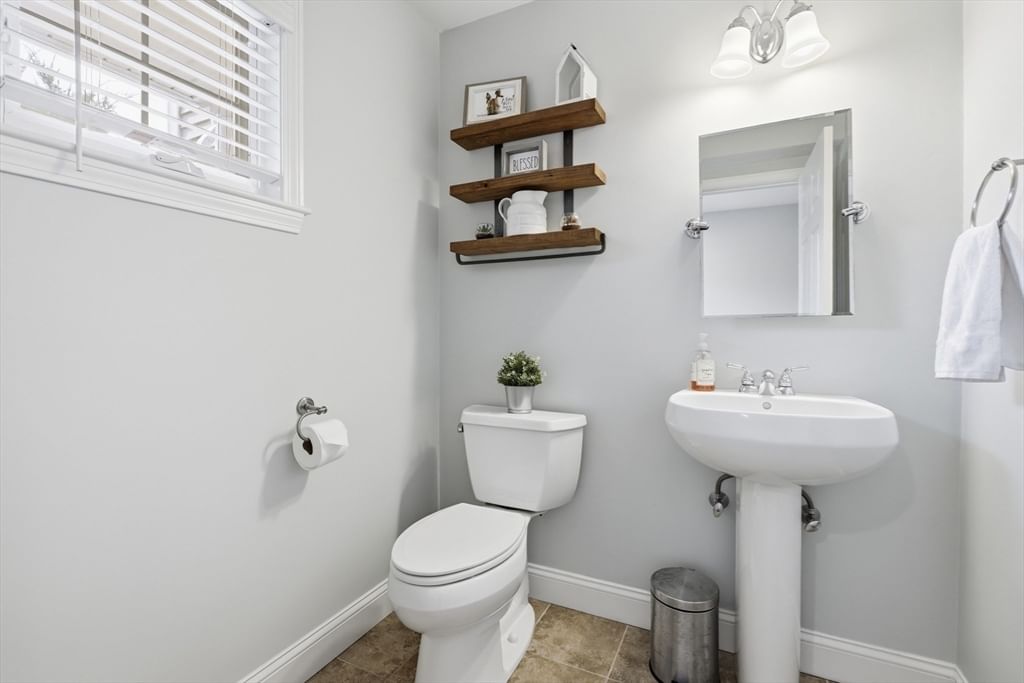
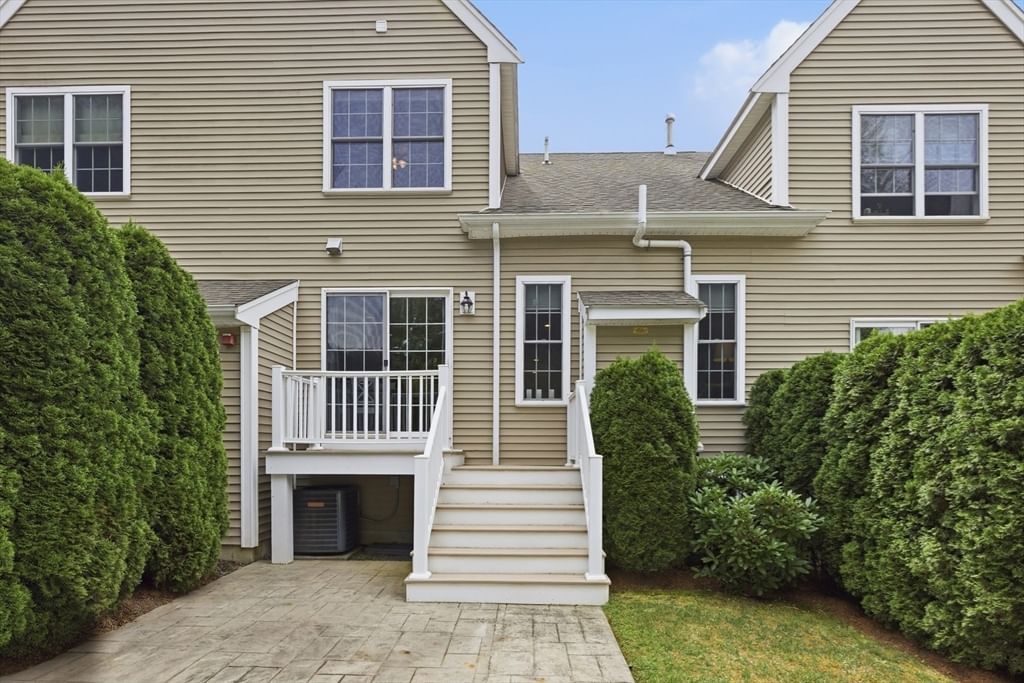
Welcome home to this beautifully designed and lovingly maintained Townhome in spectacular Franklin Heights. This luxury townhome features an open-concept floor plan accentuated by the soaring vaulted ceilings in the family room that also features a gas fireplace. The 1st floor also features a gorgeous kitchen complete with granite counters, tiled backsplash, bar seating, stainless appliances, vented micro/hood & abundant cabinetry as well as a walk in pantry. The spacious, tiled, laundry area and 1/2 bath bath complete the 1st floor. The home also boasts Hardwood flooring throughout the 1st and 2nd floors and recessed lighting in multiple living areas. The unit also features dedicated outside spaces including the composite deck which leads to the backyard and patio as well as the front farmers porch which features bluestone flooring and steps and is surrounded by cultured stone. The second floor offers two spacious bedrooms, each with dedicated full bath with double vanities. The primary suite features a vaulted ceiling, a ceiling fan, and en-suite bath. A versatile bonus room provides the perfect space for a home office, den, walk in closet or guest area. A full basement and attached one-car garage complete this exceptionally well kept Townhome in Franklin Heights which is a short walk to Dacey Park and minutes to RT 495

Additional Details
Status: NEW
Type: Condo, Condominium
Style: Townhouse
Zip Code: 02038
HOA Fee: $471
Living Levels: 3
Unit Level: 1
Parking
Garage: 1
Garage Capacity: 1
Parking: Attached,Garage Door Opener,Garage
Parking Spaces: 3
Rooms and Dimensions
Total Units: 50
Total Floors: 3
Total Rooms: 5
Has Basement: Yes
Login to view all MLS information
 

Loading...

$589,900

  • Status: New
  • Listing ID: 73555236
  • Bedrooms: 2
  • Full Baths: 2
  • Half Baths: 1
  • Living Area: 1,707 sqft Convert

  • View description
Inquire About This Listing
Luxury Residential Group

Luxury Residential Group

(617) 233-5800

Receive more info or arrange a tour

When you are ready, please contact us and we will put our unrivaled knowledge of the Boston real estate market to work for you. Whether you are buying a luxury condo or renting a luxury apartment, we pledge to make your experience as stress free and enjoyable as possible.

Please call, email, or send us a message through the web form below. An LRG Real Estate agent will contact you promptly.

  • reset
 
Content © 2026 MLS Property Information Network, Inc. The information in this listing was gathered from third party resources including the seller and public records. Listing information provided courtesy of Sam Palmer of Westford Real Estate, Inc.. MLS Property Information Network, Inc. and its subscribers disclaim any and all representations or warranties as to the accuracy of this information.

close x
Forgot password?
