


Unit Information
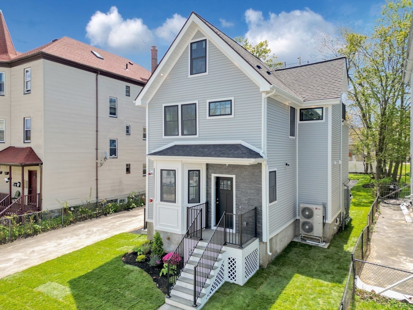
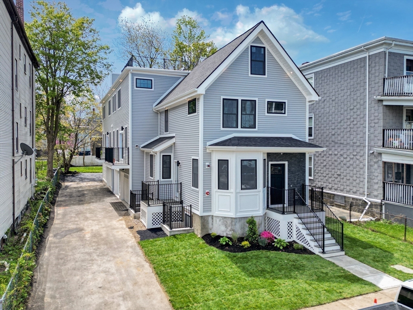
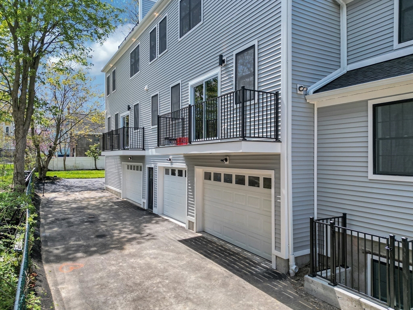
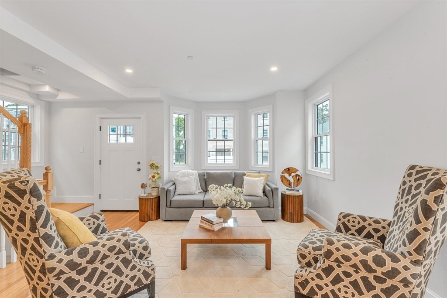
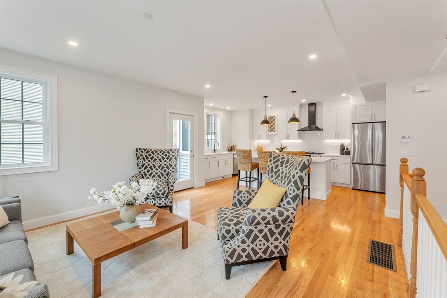
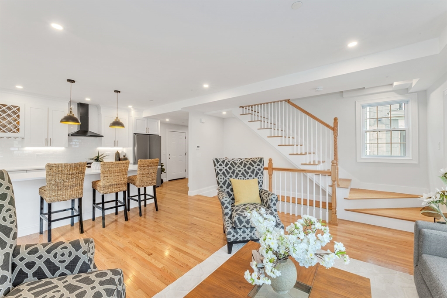
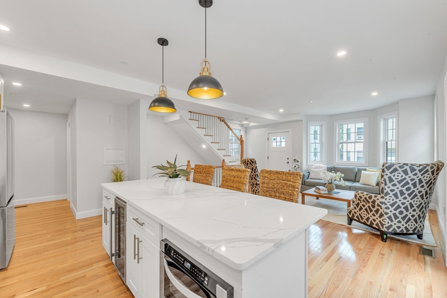
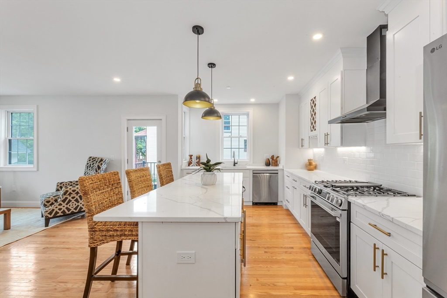
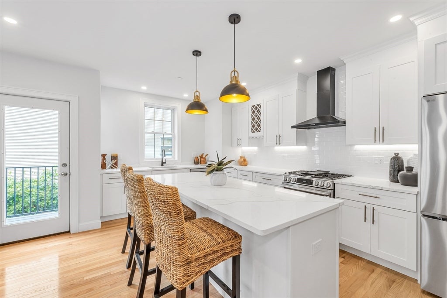
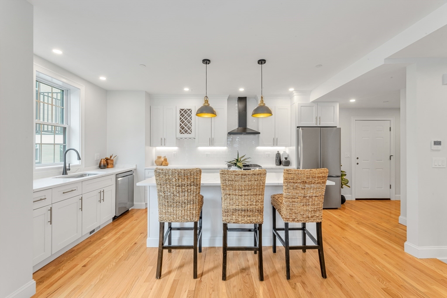
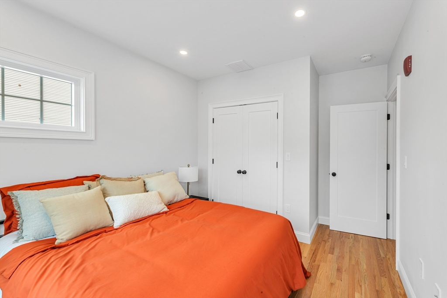
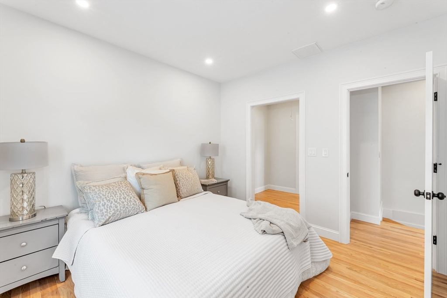
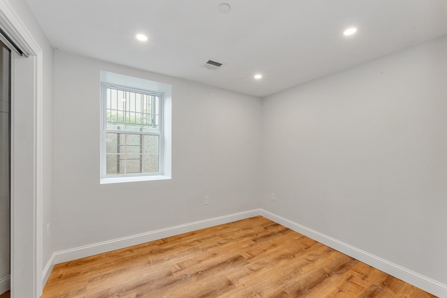
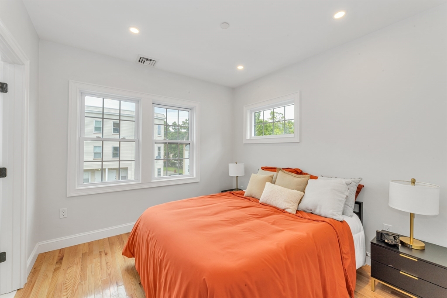
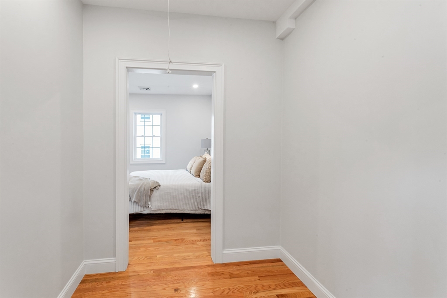
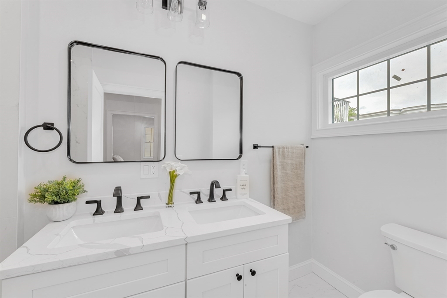
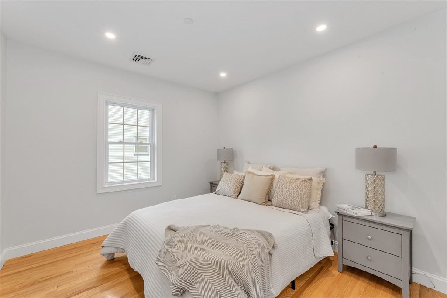
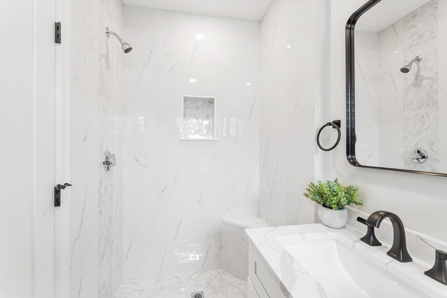
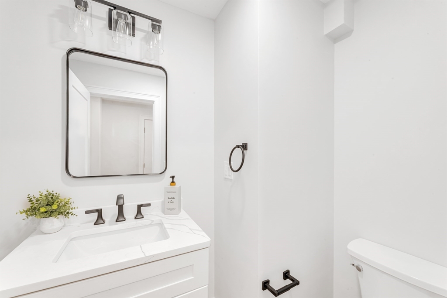
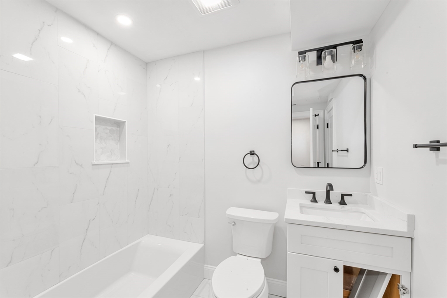
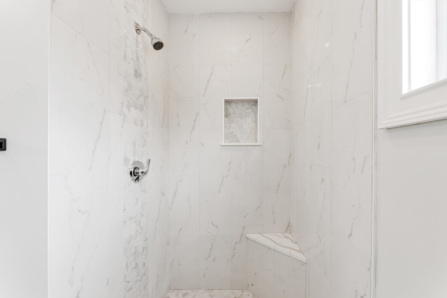
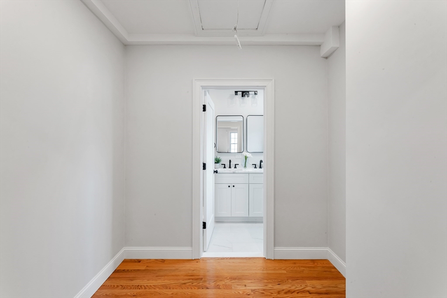
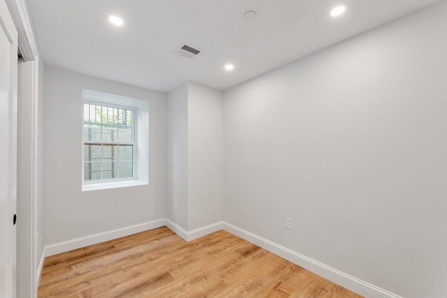
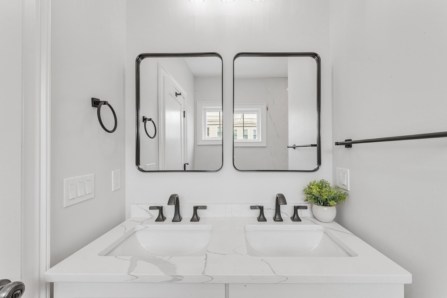
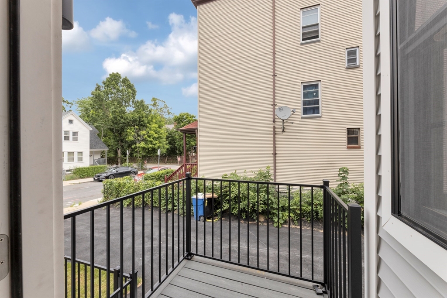
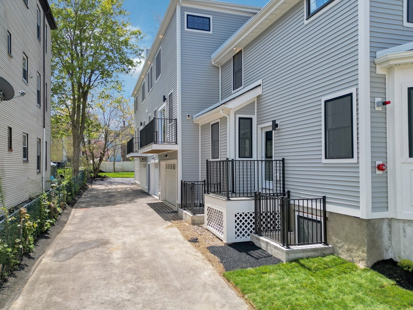
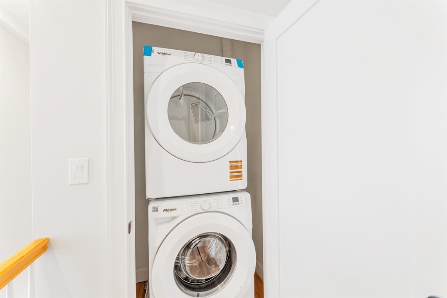
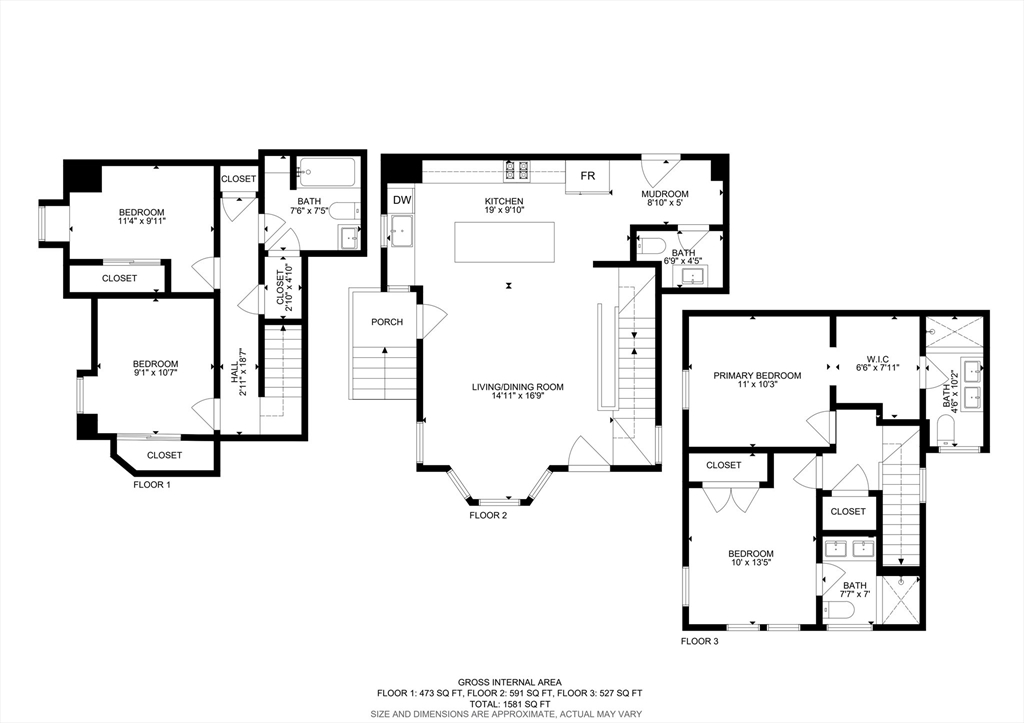
Introducing 112 Armandine Street—an exceptional new construction 4-bedroom, 3.5-bath residence offering approximately 1,500 square feet of thoughtfully designed living space, premium finishes, and a highly functional three-level floor plan. Bathed in natural light, this sophisticated home features soaring ceilings, oversized windows, recessed lighting, and gleaming wood flooring throughout, creating a bright and inviting atmosphere. The open-concept main living area is designed for both everyday living and effortless entertaining. At the heart of the home is a stunning chef's kitchen featuring quartz countertops, a spacious center island with seating, shaker-style cabinetry, stainless steel LG appliances, and abundant storage. The kitchen flows seamlessly into the expansive living and dining areas, while a private balcony extends your living space outdoors—perfect for morning coffee or evening relaxation. The upper level is dedicated to comfort and privacy, offering two spacious primary suites, each complete with custom-designed bathrooms featuring designer tile showers, modern vanities, and quality finishes. A conveniently located laundry room completes the second floor. The versatile lower level offers two additional bedrooms and a beautifully appointed full bath, creating the perfect setup for guests, family members, a home office, gym, or additional flex space. Designed with today's homeowner in mind, additional features include heated garage parking, energy-efficient heat pump heating and cooling systems, smart thermostats, and quality craftsmanship throughout, delivering both comfort and long-term efficiency. Ideally situated in one of Dorchester's most convenient neighborhoods, this home offers easy access to Ashmont Station, Adams Village, neighborhood restaurants, cafés, shopping, parks, and the Neponset River Trail. Enjoy convenient commuting via I-93 and nearby major roadways while taking advantage of everything this vibrant community has to offer. Experience the perfect combination of modern luxury, thoughtful design, and exceptional location in this outstanding new construction residence.
- Additional Details
- Status: NEW
- Type: Single Family, Stock Cooperative
- Style: Townhouse
- Area: Dorchester
- Zip Code: 02124
- HOA Fee: $225
- Living Levels: 3
- Unit Level: 1
- Parking
- Garage: 1
- Garage Capacity: 1
- Parking: Garage Door Opener,Heated Garage,Off Street,Attached,Garage
- Parking Spaces: 2
- Rooms and Dimensions
- Total Units: 3
- Total Floors: 3
- Total Rooms: 7
Loading...
$675,000
- Status: New
- Listing ID: 73555255
- Bedrooms: 4
- Full Baths: 3
- Half Baths: 1
- Living Area: 1,500 sqft Convert
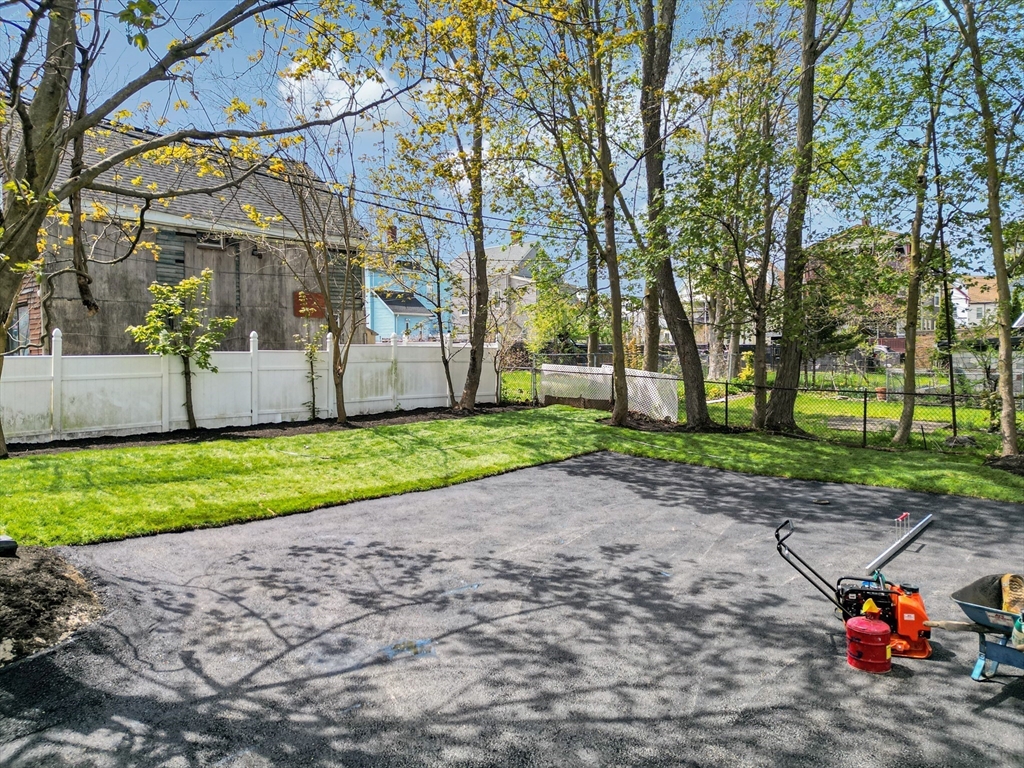
- Lot Size: 7,500 sqft Convert
- Acres: 0.17
View description

Luxury Residential Group
(617) 233-5800
Receive more info or arrange a tour
When you are ready, please contact us and we will put our unrivaled knowledge of the Boston real estate market to work for you. Whether you are buying a luxury condo or renting a luxury apartment, we pledge to make your experience as stress free and enjoyable as possible.
Please call, email, or send us a message through the web form below. An LRG Real Estate agent will contact you promptly.

 LRG Luxury Residential Group | 355 Boylston St, Boston MA 02116 | (617) 233-5800 | |