








Unit Information
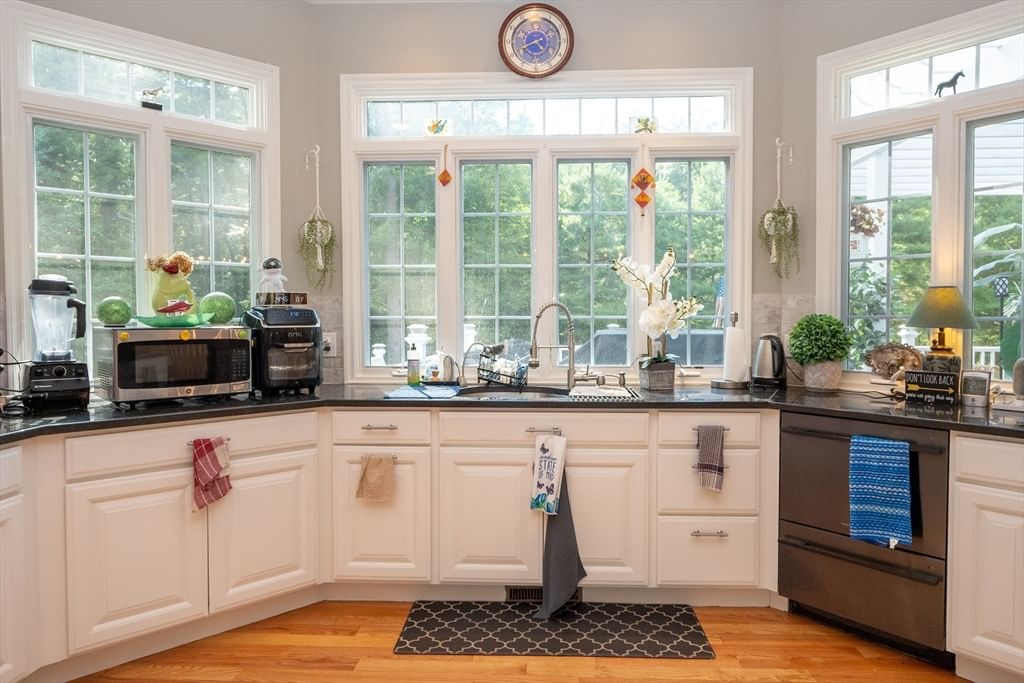
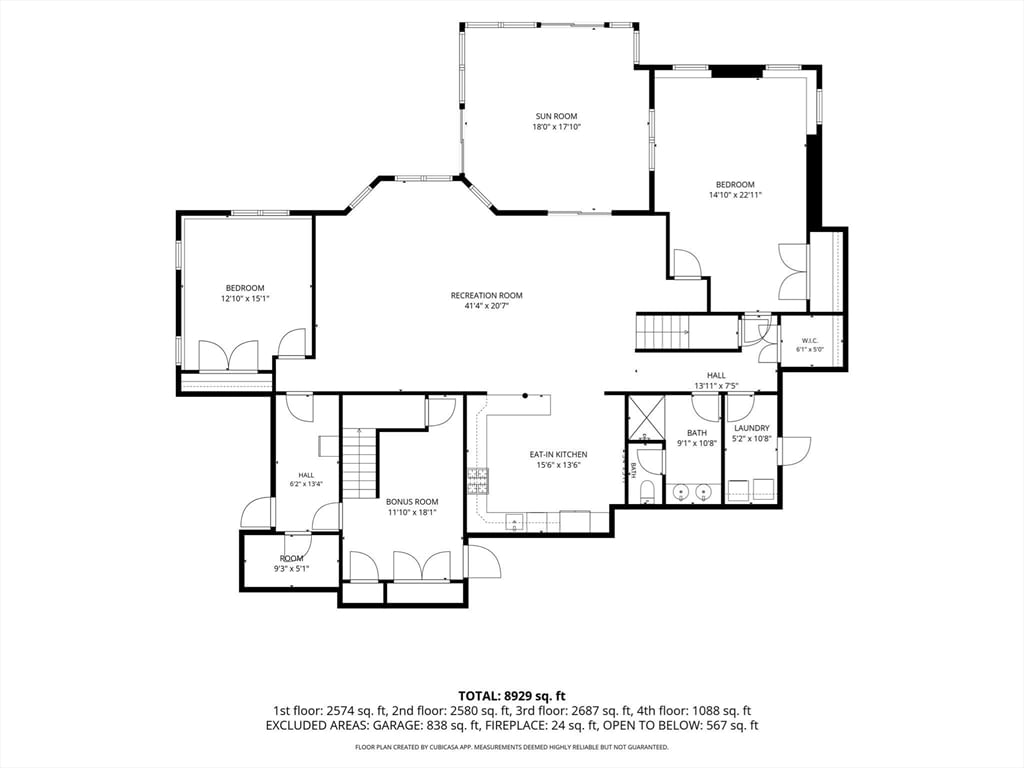
Luxury Estate Rental | 7+ Bedrooms | 6.5 Bathrooms | Weston/Wellesley LineExperience luxury living in this exceptional 7+ bedroom, 6.5-bath custom estate, ideally situated on a beautiful cul-de-sac along the Weston/Wellesley line. Designed for both elegant entertaining and comfortable everyday living, this remarkable home offers an outstanding combination of space, style, and functionality.The impressive curb appeal features a newly constructed stone wall with illuminated pillars, fresh interior and exterior paint, professionally landscaped grounds, ornamental trees, shrubs, and a paver walkway surrounding the home. A dramatic two-story foyer welcomes you into an elegant interior with a formal living room featuring a marble fireplace and a spacious dining room that comfortably seats 10–12 guests.The chef's kitchen boasts premium appliances, granite countertops, abundant pantry space, a large center island, and a sunny breakfast area. The stunning two-story family room features a fireplace, skylights, wet bar, and abundant natural light.The luxurious primary suite includes two custom walk-in closets with built-ins and a spa-inspired bath with a multi-head shower. A finished third floor offers cathedral ceilings, a gas fireplace, Palladian window, remote-controlled skylights, wet bar, full bath, and flexible space for a home theater, game room, office, or guest suite.The lower walk-out includes a town-approved 2.5-bedroom in-law suite complete with a second kitchen, laundry, and full bath. A newly built glass sunroom with radiant heated floors provides year-round enjoyment.Outdoor living is equally impressive with an expansive composite deck, stone patio, fire pit, and beautifully landscaped private backyard—perfect for relaxing or entertaining.Available fully furnished, partially furnished, or unfurnished.Tenant Responsibilities: Utilities, including water/sewer, trash removal, lawn maintenance, and snow removal.Lease Terms: First month's rent, last month's rent, and one month's security deposit due at lease signing.A rare opportunity to lease a truly exceptional luxury home in one of MetroWest's most desirable locations.
- Additional Details
- Status: NEW
- Type: Rental, Single Family Residence
- Zip Code: 01760
- Unit Level: 1
- Parking
- Garage: 3
- Garage Capacity: 3
- Parking Spaces: 6
- Rooms and Dimensions
- Total Rooms: 16
Loading...
$10,000
- Status: New
- Listing ID: 73555353
- Bedrooms: 7
- Full Baths: 6
- Half Baths: 1
- Living Area: 8,000 sqft Convert
- Lot Size: 29,620 sqft Convert
View description

Luxury Residential Group
(617) 233-5800
Receive more info or arrange a tour
When you are ready, please contact us and we will put our unrivaled knowledge of the Boston real estate market to work for you. Whether you are buying a luxury condo or renting a luxury apartment, we pledge to make your experience as stress free and enjoyable as possible.
Please call, email, or send us a message through the web form below. An LRG Real Estate agent will contact you promptly.

 LRG Luxury Residential Group | 355 Boylston St, Boston MA 02116 | (617) 233-5800 | |