






Unit Information
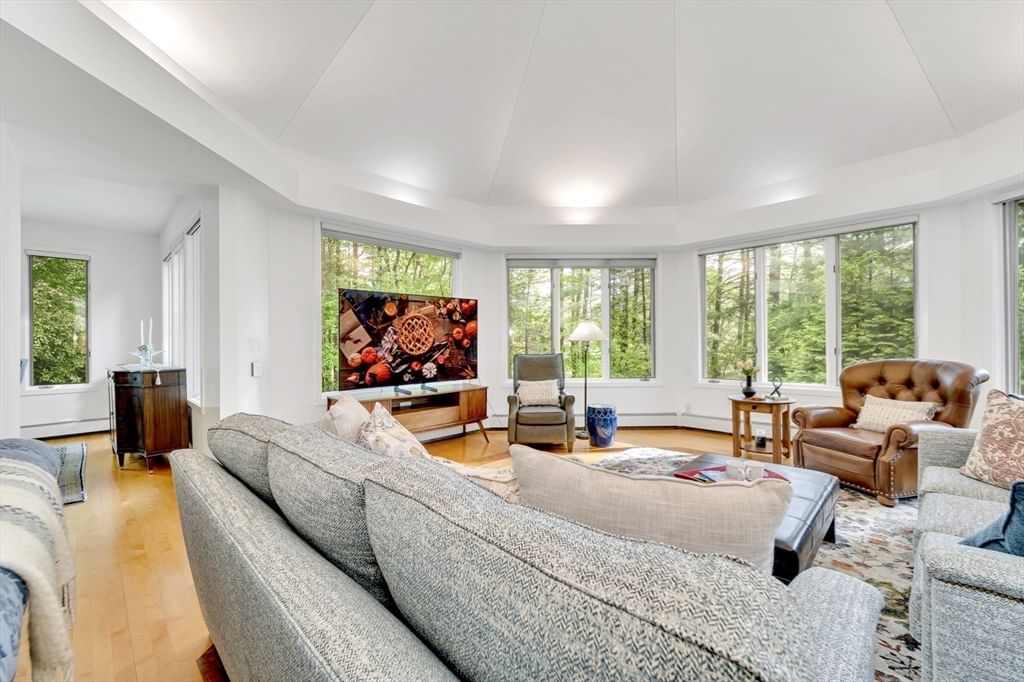
Luxury first-floor living with exceptional multi-generational flexibility defines this beautifully redesigned Ipswich Country Club home, offering the privacy and feel of a detached single-family residence with the ease of condo-style living. The thoughtfully designed walk-out lower level creates an ideal private retreat for extended family, in-laws, long-term guests, or live-in caregivers, while the HOA handles exterior maintenance, landscaping, snow removal, and more for a virtually maintenance-free lifestyle.A soaring entry welcomes you into thoughtfully updated interiors where the heart of the home is a sunlit chef's kitchen featuring a newly expanded island, granite countertops, custom cabinetry, a Bosch dishwasher, and a newly added pantry. Adjacent, a stylish mudroom with added laundry blends everyday convenience with designer appeal. The dramatic living room showcases vaulted ceilings, a cozy fireplace, and dual seating areas, while rich hardwood floors lead to a bright breakfast room with elegant window treatments. The tranquil first-floor primary suite offers a spa-inspired retreat with updated stone finishes, dual vanities, custom closets, and built-in storage.The expansive walk-out lower level includes two spacious bedrooms (one currently used as a fitness room), a full kitchen, a second laundry area, generous living space, and direct outdoor access, providing remarkable flexibility for today's evolving lifestyles. Designed for year-round enjoyment, the outdoor living areas include an expansive patio for dining and entertaining, a fire pit for gathering with friends, and a private hot tub deck for relaxing. Offering the comfort and privacy of a single-family home with the convenience of an HOA-maintained lifestyle, this exceptional property combines luxury, versatility, and effortless living.
- Additional Details
- Status: Active
- Type: Condo, Condominium
- Style: Detached
- Zip Code: 01938
- HOA Fee: $1,784
- Living Levels: 3
- Unit Level: 1
- Parking
- Garage: 2
- Garage Capacity: 2
- Parking Spaces: 4
- Rooms and Dimensions
- Total Units: 90
- Total Floors: 3
- Total Rooms: 12
- Has Basement: Yes
Loading...
$1,585,000
- Listing ID: 73555379
- Bedrooms: 5
- Full Baths: 3
- Half Baths: 2
- Living Area: 5,843 sqft Convert
- Lot Size: 15,292 sqft Convert
- Acres: 0.35
View description

Luxury Residential Group
(617) 233-5800
Receive more info or arrange a tour
When you are ready, please contact us and we will put our unrivaled knowledge of the Boston real estate market to work for you. Whether you are buying a luxury condo or renting a luxury apartment, we pledge to make your experience as stress free and enjoyable as possible.
Please call, email, or send us a message through the web form below. An LRG Real Estate agent will contact you promptly.

 LRG Luxury Residential Group | 355 Boylston St, Boston MA 02116 | (617) 233-5800 | |