


LRG: Luxury Residential Group
  • Login  /
  • 355 Boylston St
  • (617) 233-5800
Redefining Boston Real Estate

258 Nicholas Dr, Lancaster, MA

Lancaster Single Family Get directions

Click for Search Results
258 Nicholas Dr, Lancaster, MA Photo #1
258 Nicholas Dr, Lancaster, MA Photo #2
258 Nicholas Dr, Lancaster, MA Photo #3
258 Nicholas Dr, Lancaster, MA Photo #4
258 Nicholas Dr, Lancaster, MA Photo #5
258 Nicholas Dr, Lancaster, MA Photo #6
258 Nicholas Dr, Lancaster, MA Photo #7
258 Nicholas Dr, Lancaster, MA Photo #8
258 Nicholas Dr, Lancaster, MA Photo #9
258 Nicholas Dr, Lancaster, MA Photo #10
258 Nicholas Dr, Lancaster, MA Photo #11
258 Nicholas Dr, Lancaster, MA Photo #12
258 Nicholas Dr, Lancaster, MA Photo #13
258 Nicholas Dr, Lancaster, MA Photo #14
258 Nicholas Dr, Lancaster, MA Photo #15
258 Nicholas Dr, Lancaster, MA Photo #16
258 Nicholas Dr, Lancaster, MA Photo #17
258 Nicholas Dr, Lancaster, MA Photo #18
258 Nicholas Dr, Lancaster, MA Photo #19
258 Nicholas Dr, Lancaster, MA Photo #20
258 Nicholas Dr, Lancaster, MA Photo #21
258 Nicholas Dr, Lancaster, MA Photo #22
258 Nicholas Dr, Lancaster, MA Photo #23
258 Nicholas Dr, Lancaster, MA Photo #24
258 Nicholas Dr, Lancaster, MA Photo #25
258 Nicholas Dr, Lancaster, MA Photo #26
258 Nicholas Dr, Lancaster, MA Photo #27
258 Nicholas Dr, Lancaster, MA Photo #28
258 Nicholas Dr, Lancaster, MA Photo #29
258 Nicholas Dr, Lancaster, MA Photo #30
258 Nicholas Dr, Lancaster, MA Photo #31
258 Nicholas Dr, Lancaster, MA Photo #32
258 Nicholas Dr, Lancaster, MA Photo #33
258 Nicholas Dr, Lancaster, MA Photo #34
258 Nicholas Dr, Lancaster, MA Photo #35
258 Nicholas Dr, Lancaster, MA Photo #36
258 Nicholas Dr, Lancaster, MA Photo #37
258 Nicholas Dr, Lancaster, MA Photo #38
258 Nicholas Dr, Lancaster, MA Photo #39
258 Nicholas Dr, Lancaster, MA Photo #40
Previous Photo Next Photo

Image 1 of 40

previous
  • Photo #1
  • Photo #2
  • Photo #3
  • Photo #4
  • Photo #5
  • Photo #6
  • Photo #7
  • Photo #8
  • Photo #9
  • Photo #10
  • Photo #11
  • Photo #12
  • Photo #13
  • Photo #14
  • Photo #15
  • Photo #16
  • Photo #17
  • Photo #18
  • Photo #19
  • Photo #20
  • Photo #21
  • Photo #22
  • Photo #23
  • Photo #24
  • Photo #25
  • Photo #26
  • Photo #27
  • Photo #28
  • Photo #29
  • Photo #30
  • Photo #31
  • Photo #32
  • Photo #33
  • Photo #34
  • Photo #35
  • Photo #36
  • Photo #37
  • Photo #38
  • Photo #39
  • Photo #40
next

Unit Information

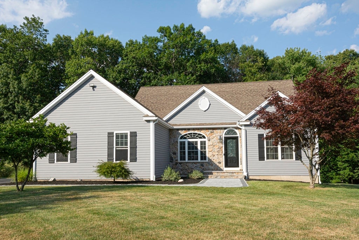
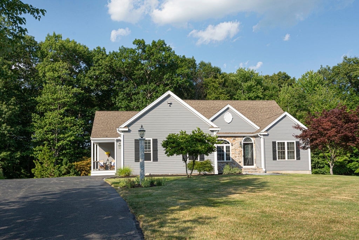
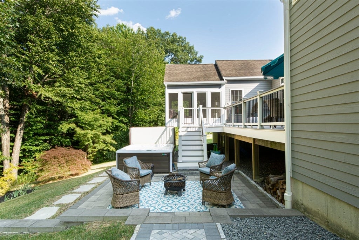
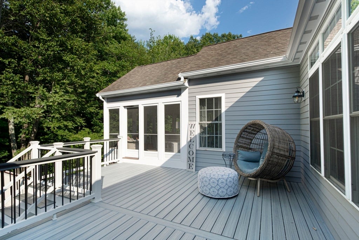
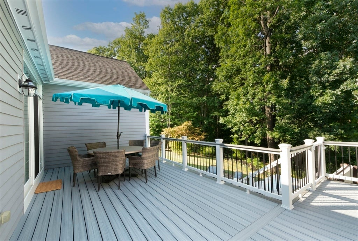
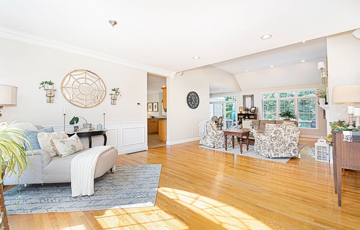
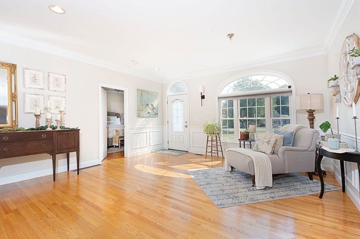
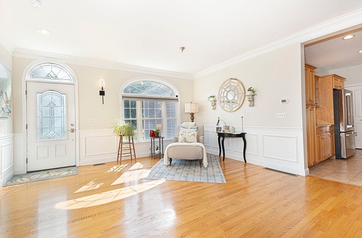
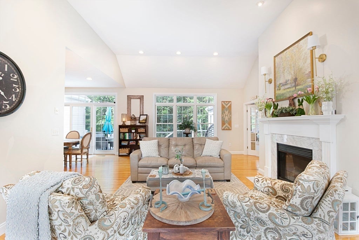
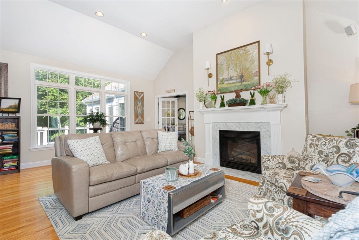
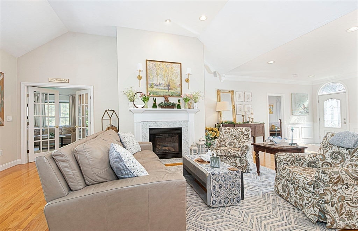
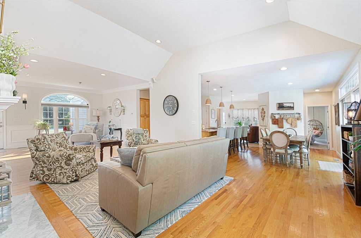
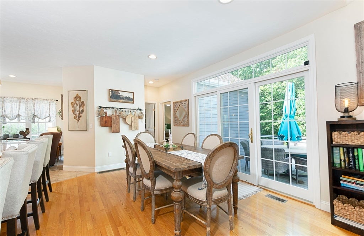
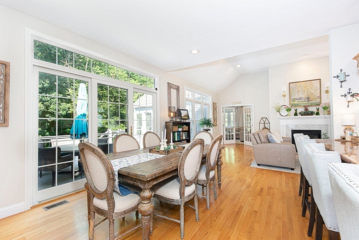
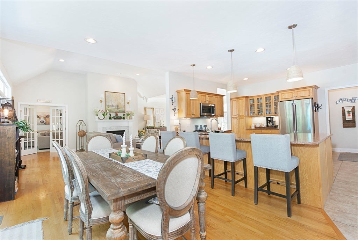
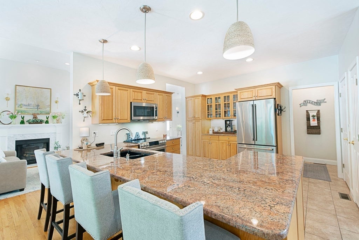
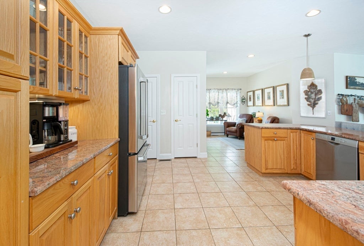
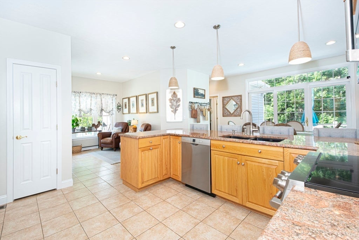
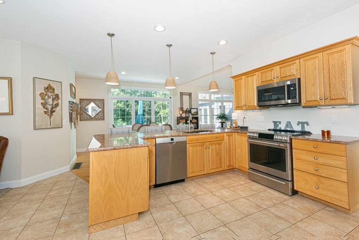
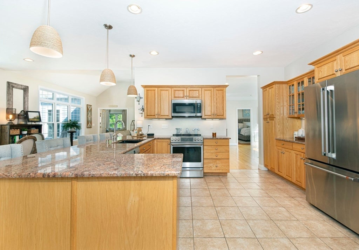
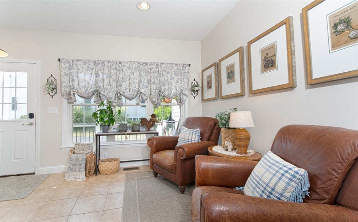
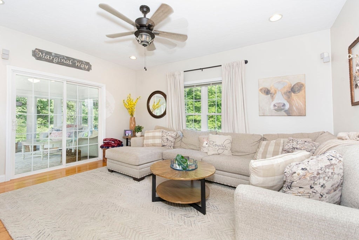
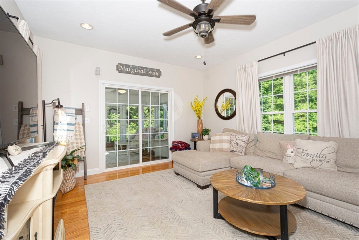
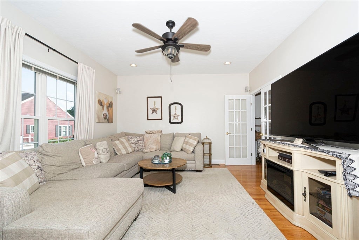
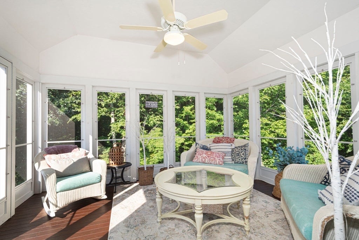
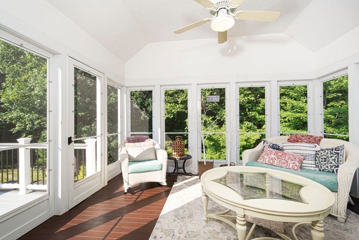
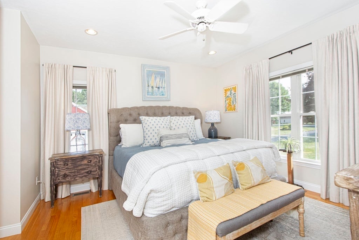
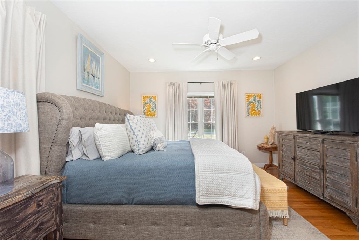
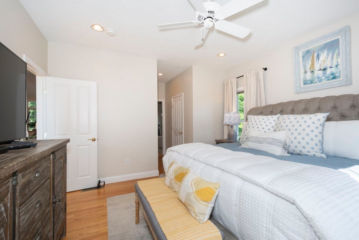
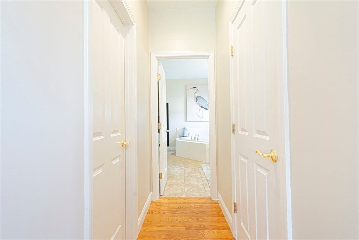
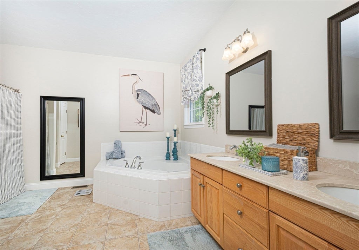
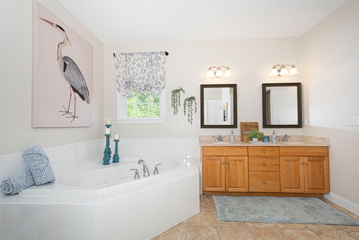
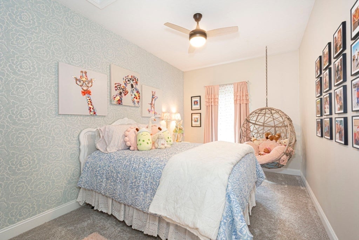
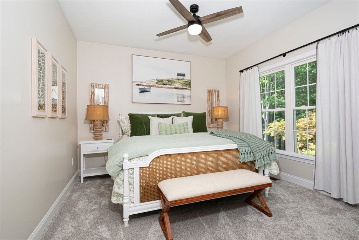
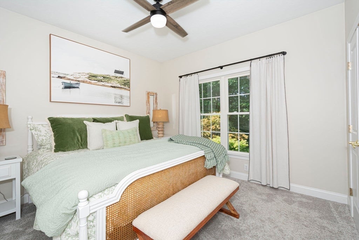
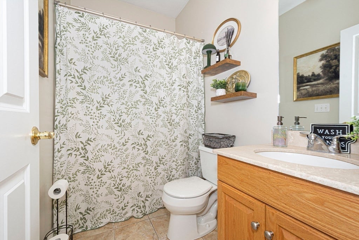
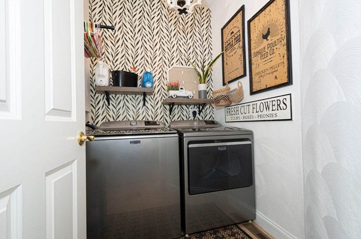
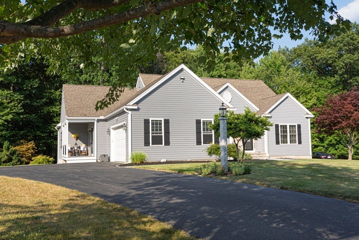
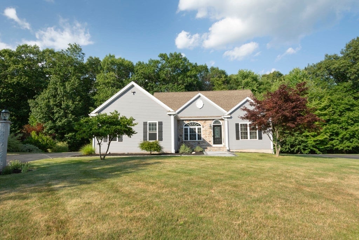
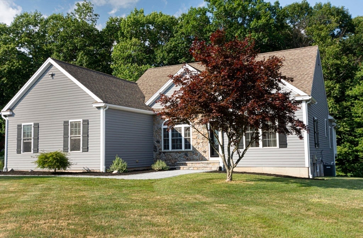
Stop by the Open House Saturday Aug 1st from 11:30-1pm. Presenting an exceptional 55+ single-family residence at Eagle Ridge, Lancaster. Constructed in 2005 and encompassing 2241 square feet of refined living space, this property distinguishes itself with its recently updated exterior, offering a sophisticated ranch-style aesthetic. The culinary heart of this residence features a kitchen designed for both functionality and social engagement. Outfitted with GE Cafe' stainless steel appliances, the space is anchored by a peninsula that facilitates an open floor plan with the adjacent living room, as well as a den which leads out to a awesome 3 season room ensuring a seamless flow for entertaining or daily living. The primary bedroom has a well-appointed bathroom which offers a spacious layout and a double vanity, providing ample room and convenience. Further enhancing the property's appeal are two additional bedrooms and 2 full bathrooms. The attached two-car garage provides practical utility, complemented by a dedicated laundry room and a large basement for plenty of storage. The outdoor environment is thoughtfully designed for leisure and entertainment, featuring a private hottub, an expansive patio, and designated areas for outdoor dining and living. We invite you to experience the distinguished lifestyle offered by this remarkable property. Stop by the Open House Saturday Aug 1st from 11:30-1pm and be ready to make an offer!

Additional Details
Status: NEW
Type: Single Family, Single Family Residence
Zip Code: 01523
HOA Fee: $70
Parking
Garage: 2
Garage Capacity: 2
Parking: Paved,Attached,Garage Door Opener,Storage,Off Street,Garage
Parking Spaces: 8
Rooms and Dimensions
Total Rooms: 8
Has Basement: Yes
Login to view all MLS information
 

Loading...

$789,900

  • Status: New
  • Listing ID: 73556203
  • Bedrooms: 3
  • Full Baths: 2
  • Living Area: 2,241 sqft Convert
  • Lot Size: 45,302 sqft Convert
  • Acres: 1.04

  • View description
Inquire About This Listing
Luxury Residential Group

Luxury Residential Group

(617) 233-5800

Receive more info or arrange a tour

When you are ready, please contact us and we will put our unrivaled knowledge of the Boston real estate market to work for you. Whether you are buying a luxury condo or renting a luxury apartment, we pledge to make your experience as stress free and enjoyable as possible.

Please call, email, or send us a message through the web form below. An LRG Real Estate agent will contact you promptly.

  • reset
 
Content © 2026 MLS Property Information Network, Inc. The information in this listing was gathered from third party resources including the seller and public records. Listing information provided courtesy of Lou Gosselin of LAER Realty Partners. MLS Property Information Network, Inc. and its subscribers disclaim any and all representations or warranties as to the accuracy of this information.

close x
Forgot password?
