


Unit Information
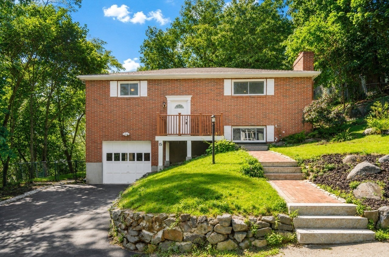
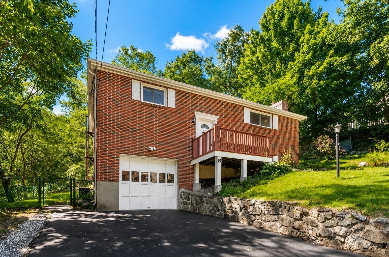
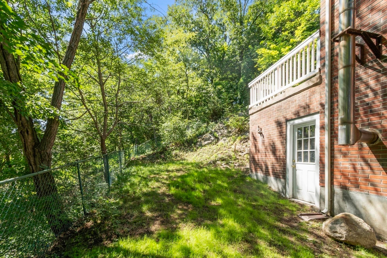
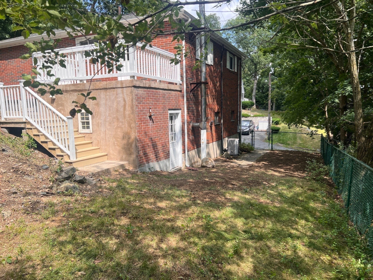
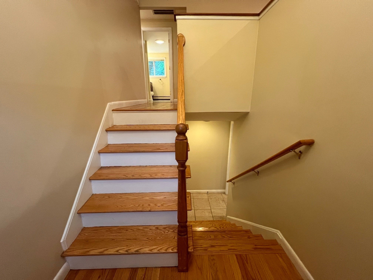
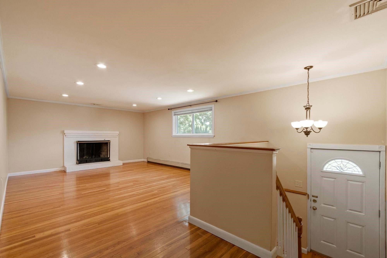
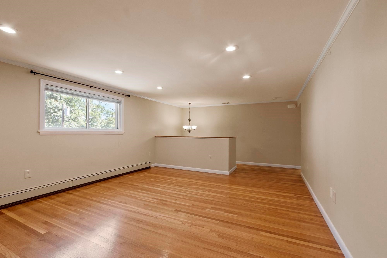
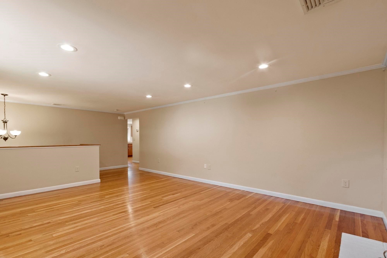
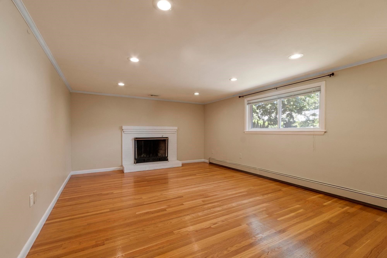
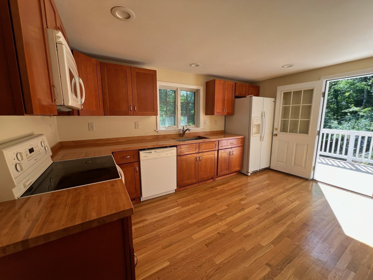
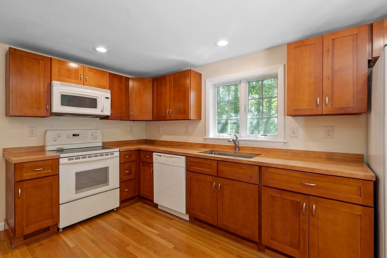
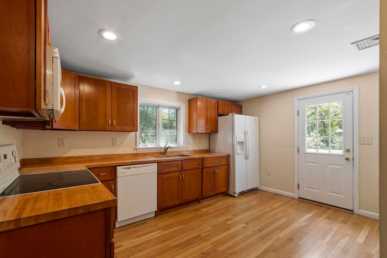
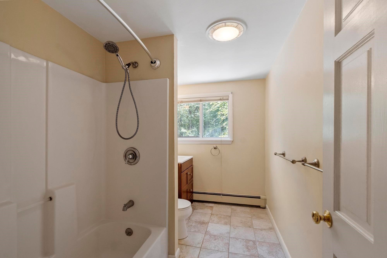
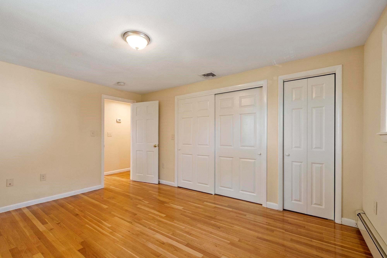
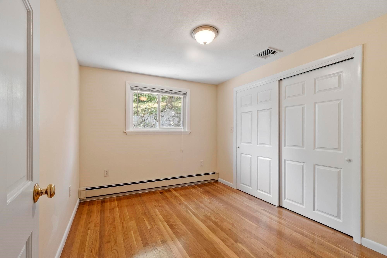
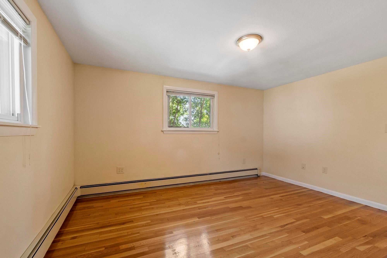
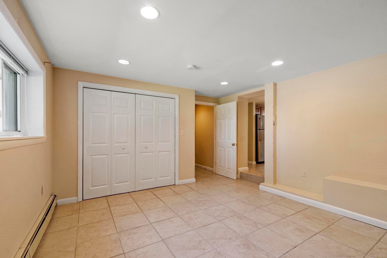
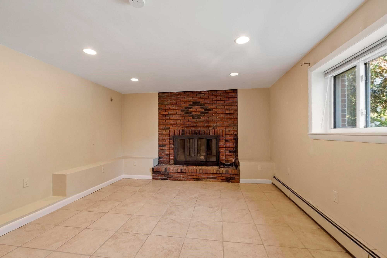
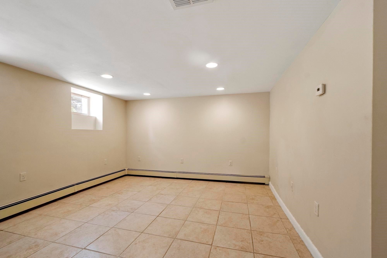
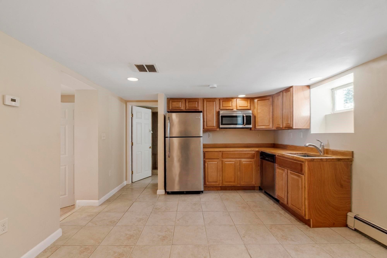
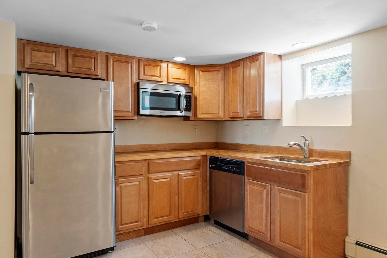
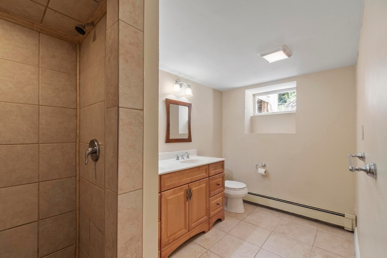
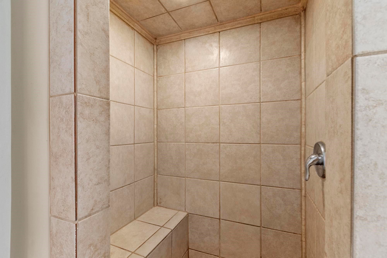
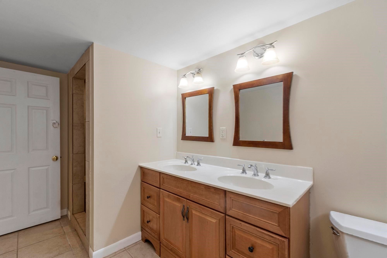
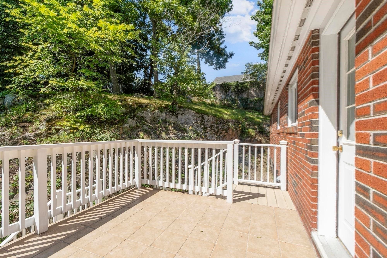
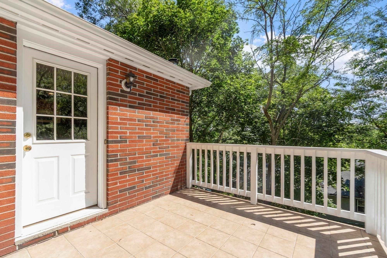
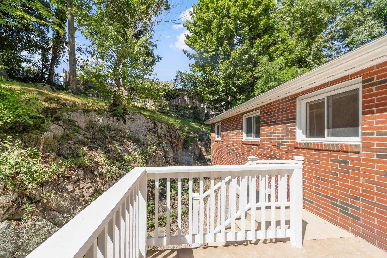
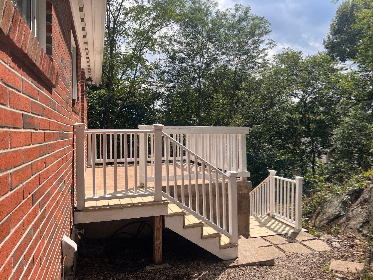
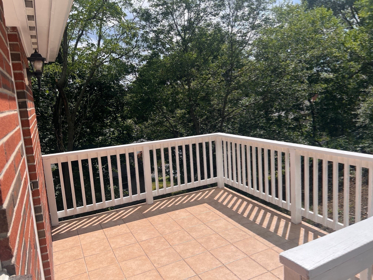
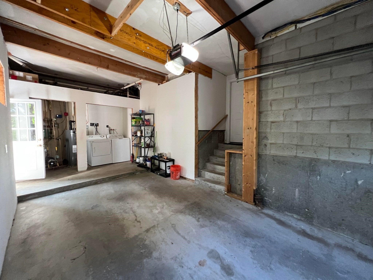
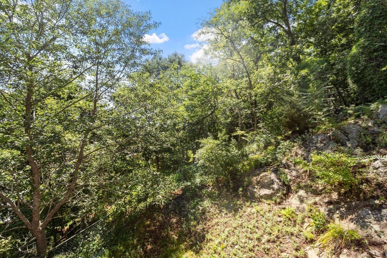
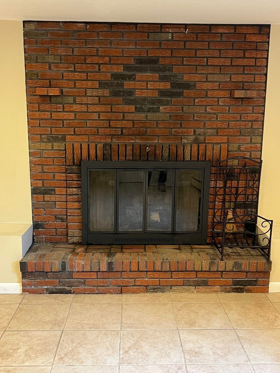
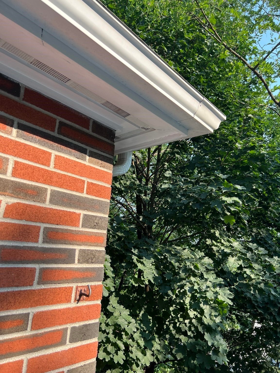
In-Law / Au Pair Potential in desirable North Waltham! Welcome to this versatile renovated home featuring a fully finished lower level tailored for multigenerational living or a guest suite. The upper-level features gleaming hardwood floors throughout, a spacious living area with fireplace, three bedrooms, and a full bath. Large kitchen with updated cabinets and butcher block counters. Kitchen opens up to a tiled deck with potential for enclosing for four season usage. The lower level is complete with a full bath, private kitchenette (equipped with full size stainless refrigerator, sink, and microwave), and pre-wired connections for an electric stove/cooktop. This space offers exceptional independence and flexibility! Step outside on your deck which is located in your private, fully fenced-in backyard. Complete with a 1 car garage and extra driveway parking, this home is located on the desirable Lexington Line, within walking distance to Graverson playground, and just minutes from vibrant Moody Street and major commuter routes (I-95/Route 128). Letter of Full Lead Inspection Compliance issued in 2014. Following is the list of improvements: 2014 -- Replaced roof -- Replaced soffits and facias -- Rewired all electrical -- Replaced all light fixtures -- Installed hardwood fooring in kitchen -- Replaced all kitchen cabinets and countertops -- Smooth ceilings throughout upper level except bedrooms -- Smooth ceilings throughout lower level -- First level bath: replaced bathtub, toilet, vanity, light fixtures -- Second level bath: installed ceramic tiled shower, vanity, toilet, light fixtures -- Added lower-level kitchenette (wood cabinets, butcher block counters, full-size stainless-steel refrigerator, dishwasher, microwave, sink with disposal) -- Installed ceramic tile fooring throughout the lower level -- Replaced all interior and exterior doors -- Radon remediation system -- Tiled back deck-- Installed mahogany front deck, brick walkway with granite steps 2015 -- Refinished all hardwood floors 2016 -- New 55-gallon water heater 2024 -- Replaced oil tank 2026 -- Stained front and back decks -- Repainted all interior and exterior doors -- Painted door trims, fascia, and soffits-- Sealed driveway.
- Additional Details
- Status: ACT
- Type: Single Family, Single Family Residence
- Zip Code: 02451
- Parking
- Garage: 1
- Garage Capacity: 1
- Parking: Paved,Garage Door Opener,Garage Faces Side,Attached,Garage
- Parking Spaces: 6
- Rooms and Dimensions
- Total Rooms: 7
- Has Basement: Yes
Loading...
$840,000
- Listing ID: 73556308
- Bedrooms: 3
- Full Baths: 2
- Living Area: 2,240 sqft Convert
- Lot Size: 6,660 sqft Convert
- Acres: 0.15
View description

Luxury Residential Group
(617) 233-5800
Receive more info or arrange a tour
When you are ready, please contact us and we will put our unrivaled knowledge of the Boston real estate market to work for you. Whether you are buying a luxury condo or renting a luxury apartment, we pledge to make your experience as stress free and enjoyable as possible.
Please call, email, or send us a message through the web form below. An LRG Real Estate agent will contact you promptly.

 LRG Luxury Residential Group | 355 Boylston St, Boston MA 02116 | (617) 233-5800 | |