


Unit Information
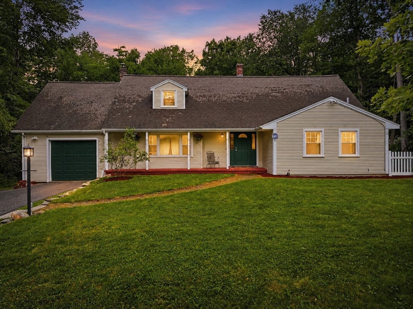
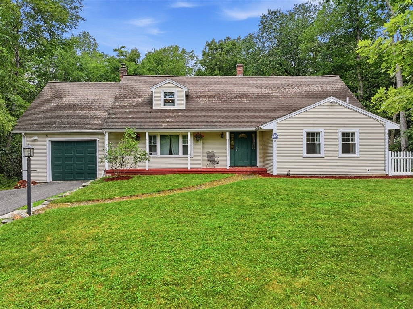
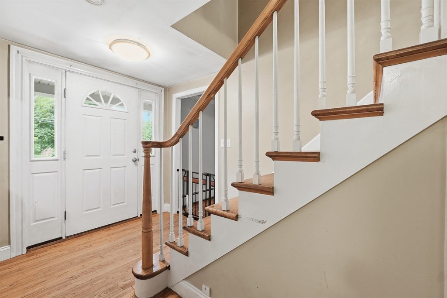
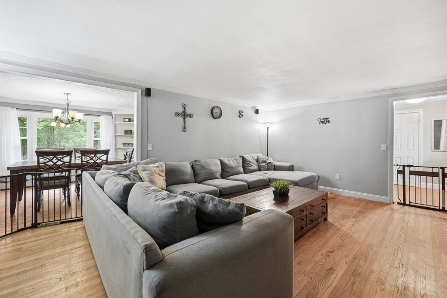
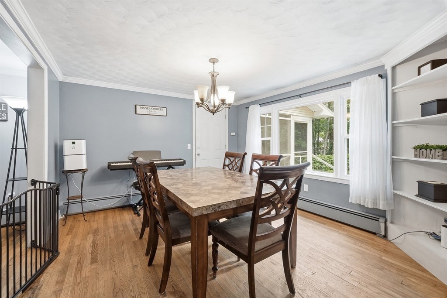
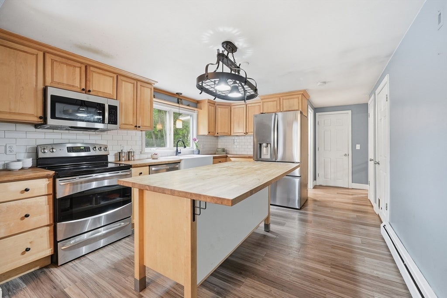
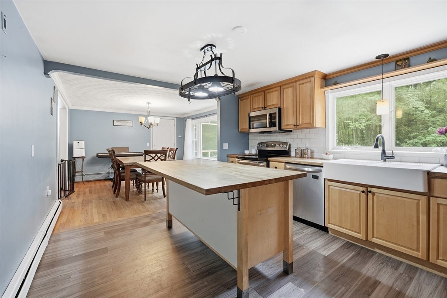
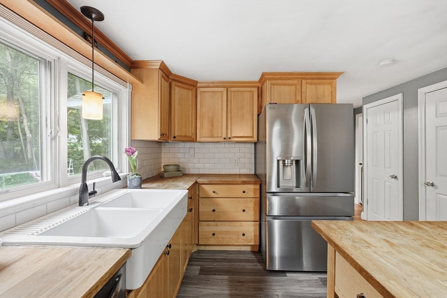
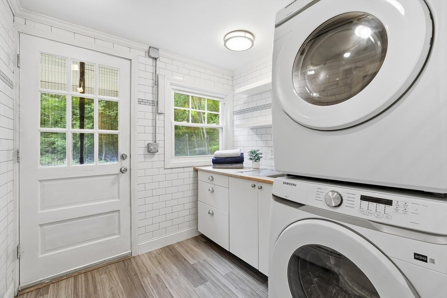
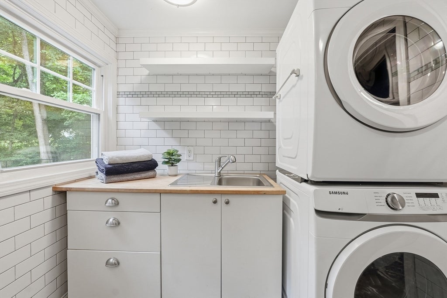
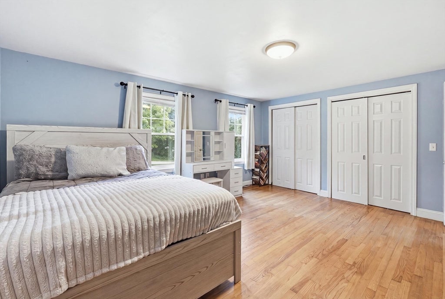
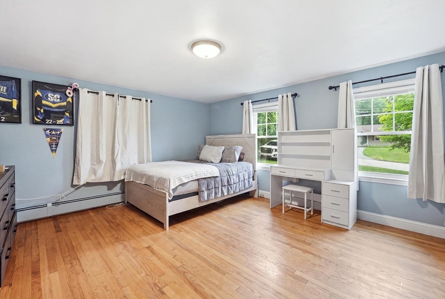
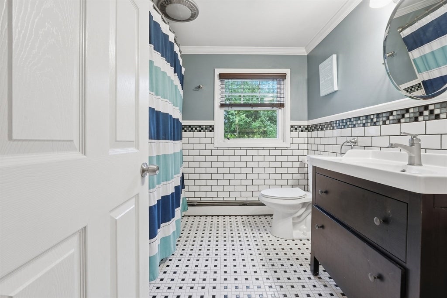
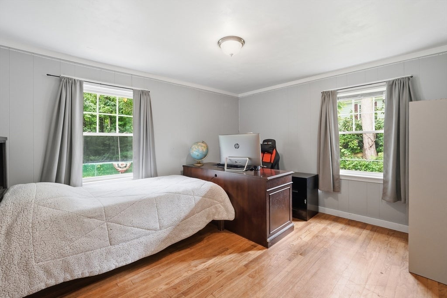
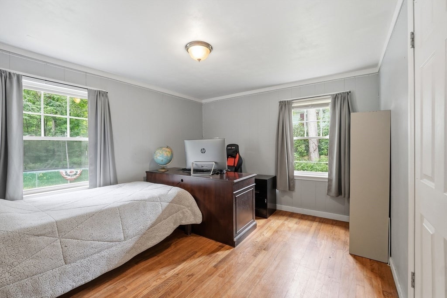
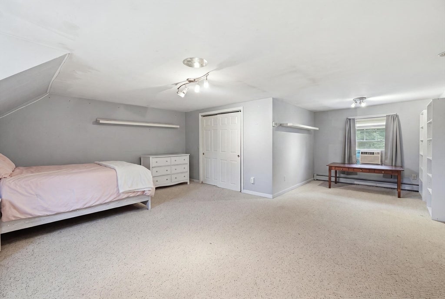
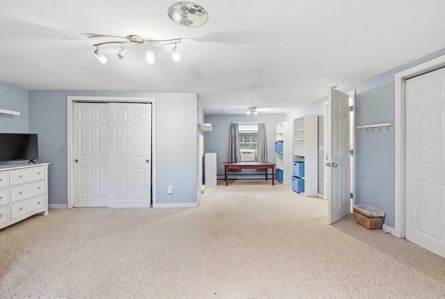
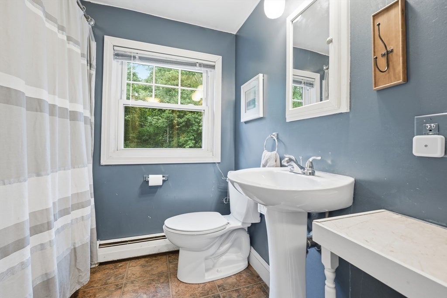
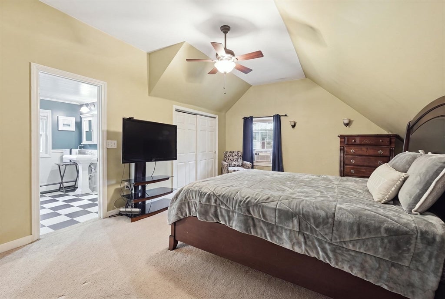
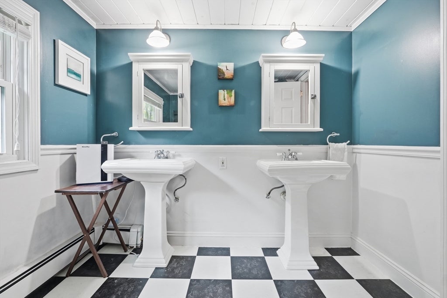
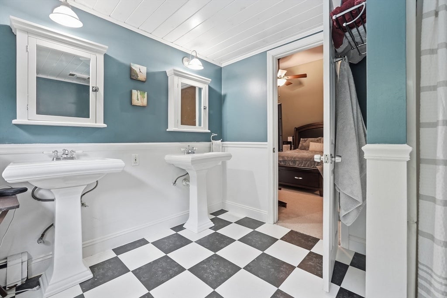
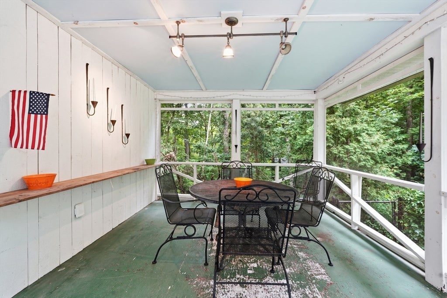
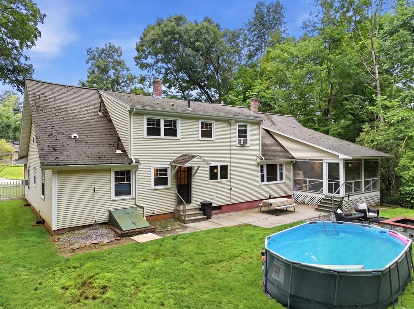
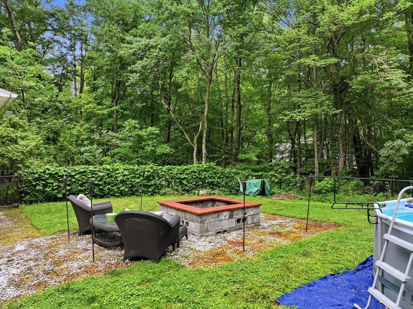
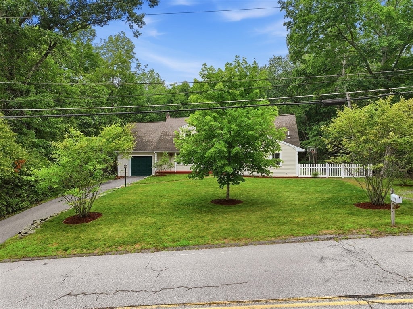
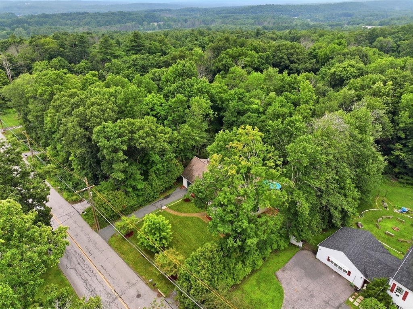
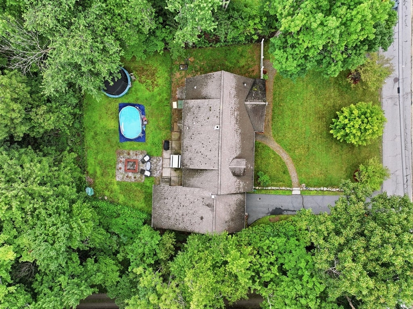
Welcome home to this beautiful 3-4 bedroom Cape nestled in the highly desirable Fiske Hill neighborhood. Offering just under 2,400 square feet of thoughtfully designed living space, this flexible floor plan features an oversized main-floor bedroom along with an additional first-floor room that can serve as a second bedroom or the perfect home office. Upstairs, you'll find two generously sized bedrooms with exceptional closet space, including a spacious primary suite complete with a private ensuite bath.The bright and inviting tiled laundry room is filled with natural light, making everyday tasks a pleasure. The updated kitchen features new appliances and flows seamlessly into the living spaces, while the screened-in porch offers the perfect spot to enjoy your morning coffee or unwind on warm summer evenings overlooking the backyard.Situated on a generous half-acre lot, this property also includes a walk-up loft above the garage for abundant storage, a new garage door and motor, new appliances, and a new hot water tank for added peace of mind. End your day relaxing on the charming front porch patio with a good book.This is the perfect blend of space and neighborhood charm in one of the area's most sought-after neighborhoods. Don't miss your opportunity to make it yours!
- Additional Details
- Status: NEW
- Type: Single Family, Single Family Residence
- Zip Code: 01566
- Parking
- Garage: 1
- Garage Capacity: 1
- Parking: Attached,Garage Door Opener,Off Street,Garage
- Parking Spaces: 5
- Rooms and Dimensions
- Total Rooms: 6
- Has Basement: Yes
Loading...
$549,000
- Status: New
- Listing ID: 73556523
- Bedrooms: 4
- Full Baths: 3
- Living Area: 2,347 sqft Convert
- Lot Size: 20,038 sqft Convert
- Acres: 0.46
View description

Luxury Residential Group
(617) 233-5800
Receive more info or arrange a tour
When you are ready, please contact us and we will put our unrivaled knowledge of the Boston real estate market to work for you. Whether you are buying a luxury condo or renting a luxury apartment, we pledge to make your experience as stress free and enjoyable as possible.
Please call, email, or send us a message through the web form below. An LRG Real Estate agent will contact you promptly.

 LRG Luxury Residential Group | 355 Boylston St, Boston MA 02116 | (617) 233-5800 | |