


LRG: Luxury Residential Group
  • Login  /
  • 355 Boylston St
  • (617) 233-5800
Redefining Boston Real Estate

106 High St, Ipswich, MA

Ipswich Single Family Get directions

Click for Search Results
106 High St, Ipswich, MA Photo #1
106 High St, Ipswich, MA Photo #2
106 High St, Ipswich, MA Photo #3
106 High St, Ipswich, MA Photo #4
106 High St, Ipswich, MA Photo #5
106 High St, Ipswich, MA Photo #6
106 High St, Ipswich, MA Photo #7
106 High St, Ipswich, MA Photo #8
106 High St, Ipswich, MA Photo #9
106 High St, Ipswich, MA Photo #10
106 High St, Ipswich, MA Photo #11
106 High St, Ipswich, MA Photo #12
106 High St, Ipswich, MA Photo #13
106 High St, Ipswich, MA Photo #14
106 High St, Ipswich, MA Photo #15
106 High St, Ipswich, MA Photo #16
106 High St, Ipswich, MA Photo #17
106 High St, Ipswich, MA Photo #18
106 High St, Ipswich, MA Photo #19
106 High St, Ipswich, MA Photo #20
106 High St, Ipswich, MA Photo #21
106 High St, Ipswich, MA Photo #22
106 High St, Ipswich, MA Photo #23
106 High St, Ipswich, MA Photo #24
106 High St, Ipswich, MA Photo #25
106 High St, Ipswich, MA Photo #26
106 High St, Ipswich, MA Photo #27
106 High St, Ipswich, MA Photo #28
106 High St, Ipswich, MA Photo #29
106 High St, Ipswich, MA Photo #30
106 High St, Ipswich, MA Photo #31
106 High St, Ipswich, MA Photo #32
106 High St, Ipswich, MA Photo #33
106 High St, Ipswich, MA Photo #34
106 High St, Ipswich, MA Photo #35
106 High St, Ipswich, MA Photo #36
106 High St, Ipswich, MA Photo #37
106 High St, Ipswich, MA Photo #38
106 High St, Ipswich, MA Photo #39
106 High St, Ipswich, MA Photo #40
106 High St, Ipswich, MA Photo #41
106 High St, Ipswich, MA Photo #42
Previous Photo Next Photo

Image 1 of 42

previous
  • Photo #1
  • Photo #2
  • Photo #3
  • Photo #4
  • Photo #5
  • Photo #6
  • Photo #7
  • Photo #8
  • Photo #9
  • Photo #10
  • Photo #11
  • Photo #12
  • Photo #13
  • Photo #14
  • Photo #15
  • Photo #16
  • Photo #17
  • Photo #18
  • Photo #19
  • Photo #20
  • Photo #21
  • Photo #22
  • Photo #23
  • Photo #24
  • Photo #25
  • Photo #26
  • Photo #27
  • Photo #28
  • Photo #29
  • Photo #30
  • Photo #31
  • Photo #32
  • Photo #33
  • Photo #34
  • Photo #35
  • Photo #36
  • Photo #37
  • Photo #38
  • Photo #39
  • Photo #40
  • Photo #41
  • Photo #42
next

Unit Information

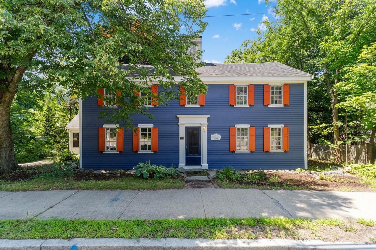
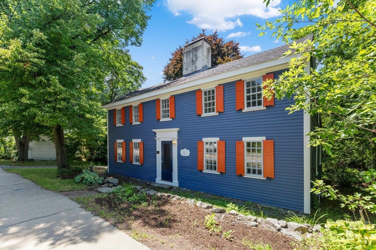
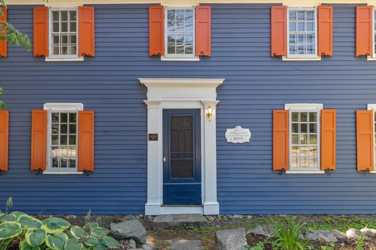
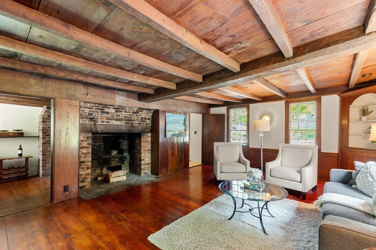
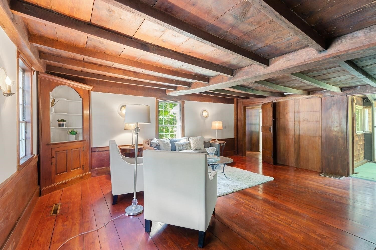
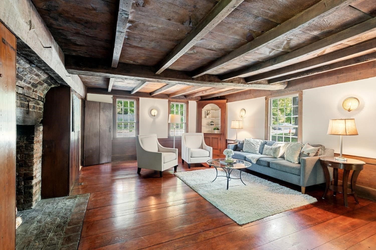
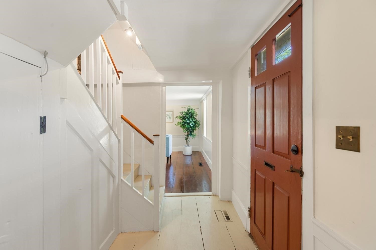
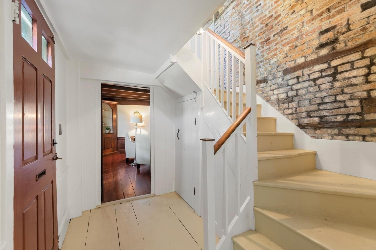
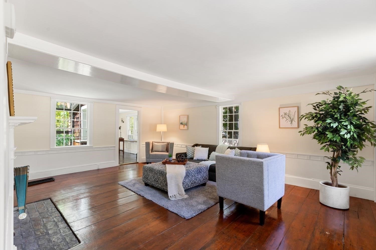
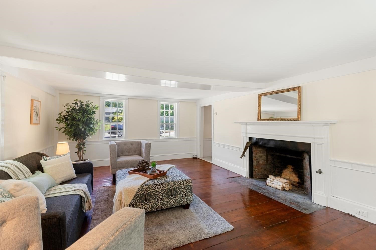
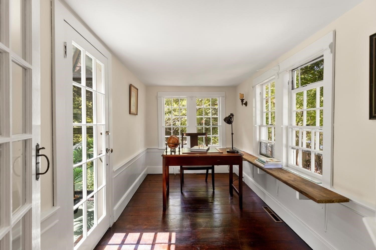
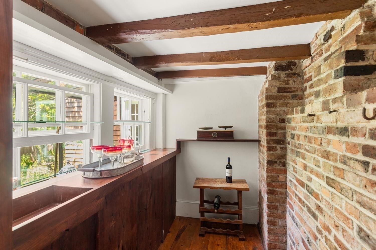
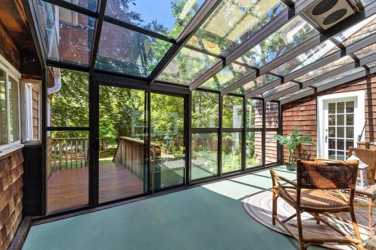
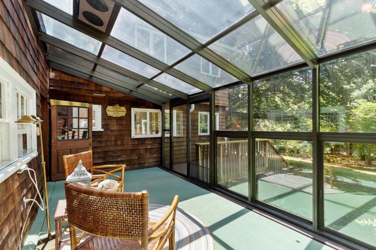
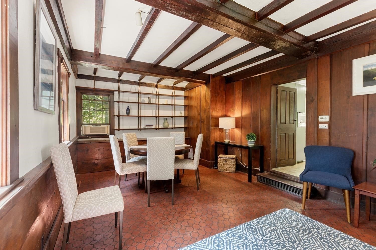
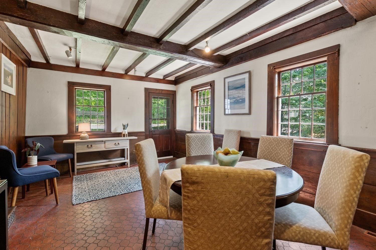
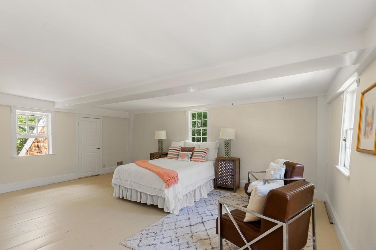
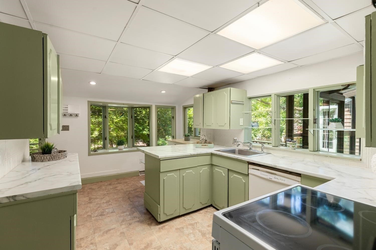
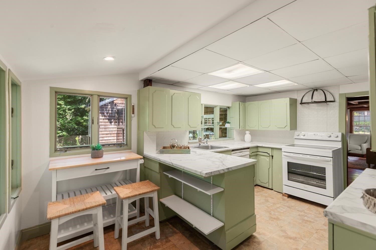
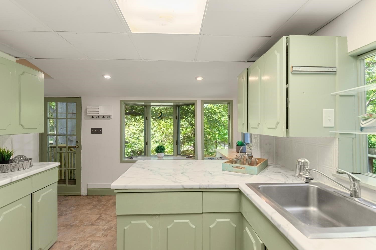
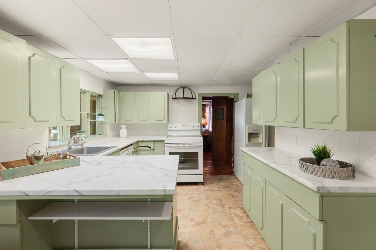
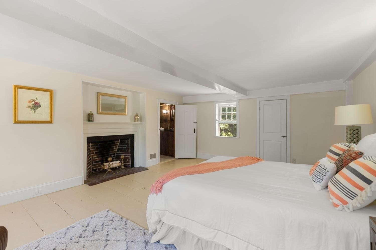
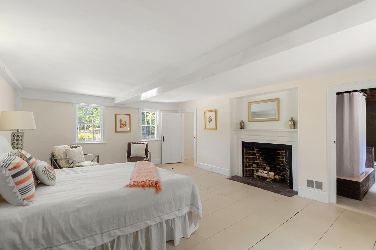
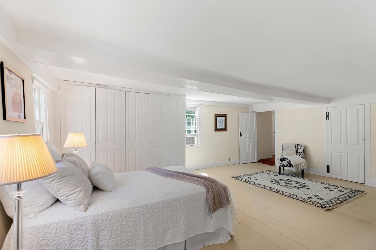
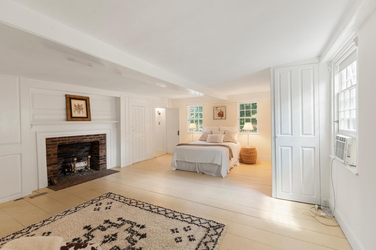
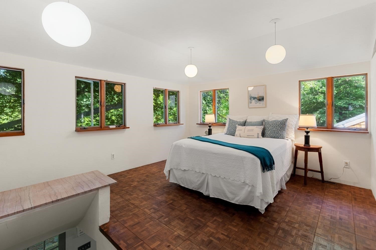
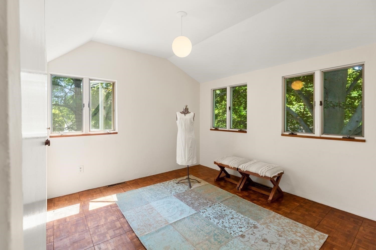
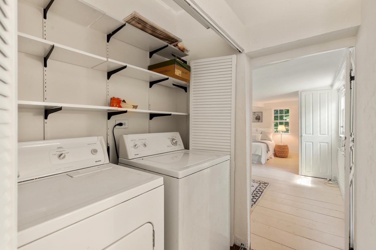
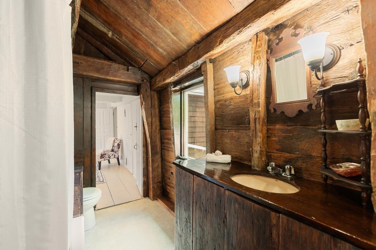
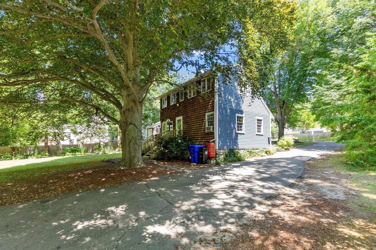
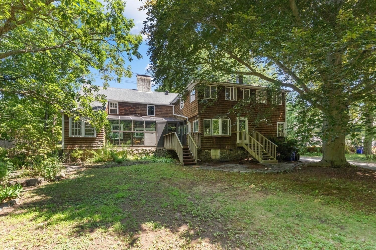
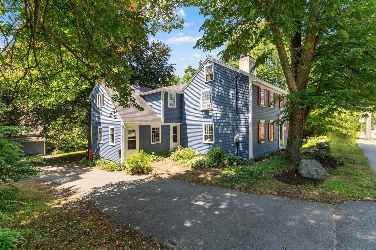
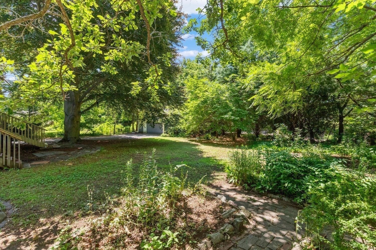
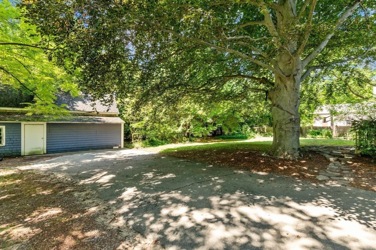
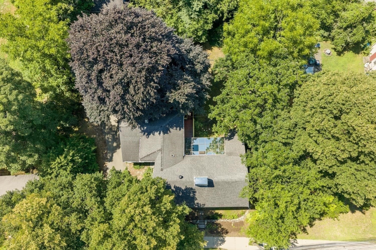
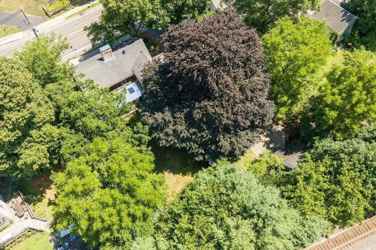
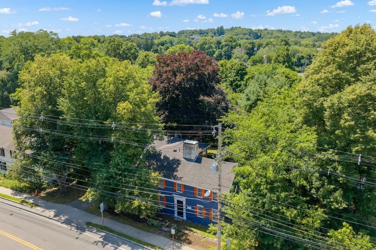
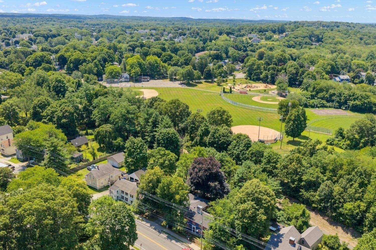
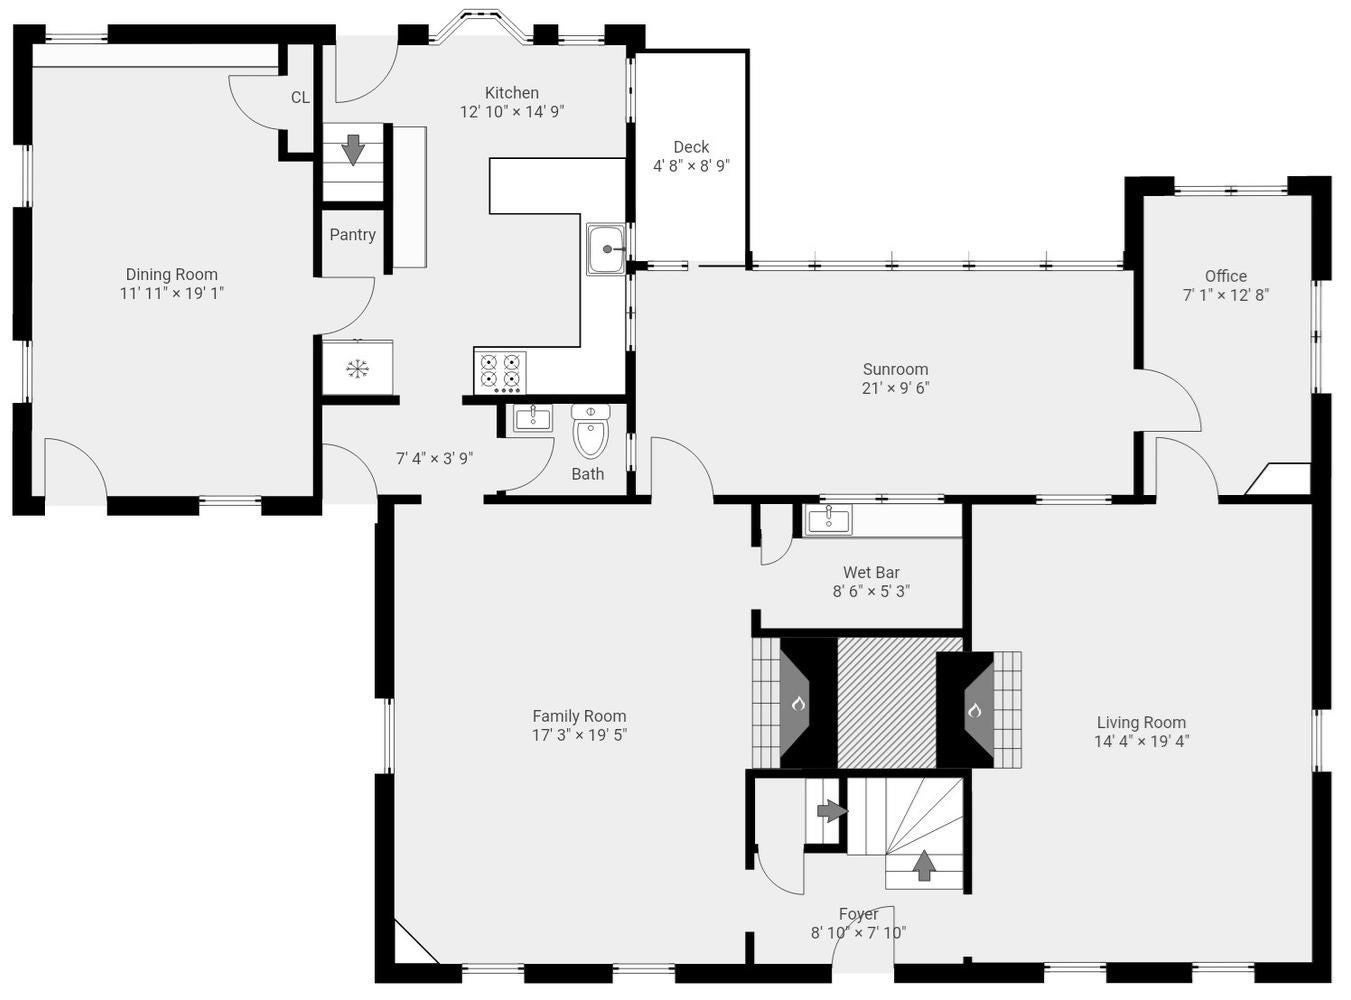
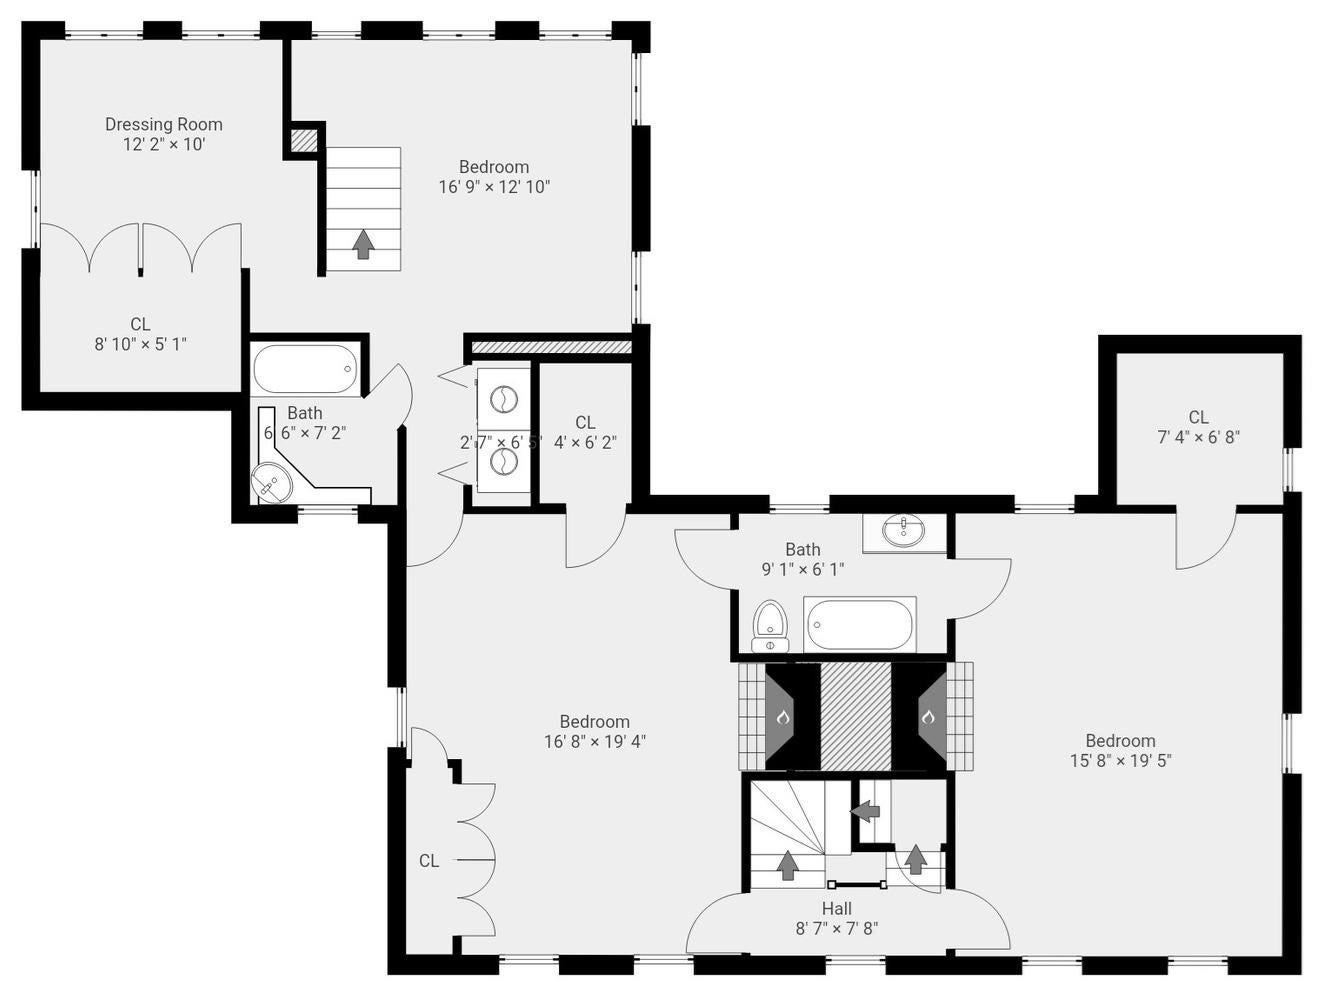
Rich in history, character and charm, this amazing Antique incorporates comfortable livability and makes entertaining easy. In this First Period home - known locally as the “house with the orange shutters” and cherished by one family since 1962- the flow-through floor plan amidst overly generous rooms is accented with magnificent architectural highlights such as wide pine floors and 4 grand fireplaces creating a captivating ambiance to delight family and guests. Celebrations – small and large – will be memorable in the spectacular sunroom with a greenhouse-like ceiling and floor-to-ceiling glass wall that overlooks the lush yard with a 300+ year old beech tree and connects to a huge fireplaced family room with exposed ceiling beams and a large more formal living room also with a fireplace. The kitchen with a separate pantry and casual dining area is adjacent to a front-to-back dining room with horizontal wainscoting, built-in cupboard and exposed ceiling beams. 1st floor office is an added convenience. Two of the spacious bedrooms upstairs have stunning fireplaces and huge closets. The primary suite has a dressing room with a room-size walk-in closet. In addition to a separate 2-car garage (with electricity) offering ample room for storage and a workshop, this sun-filled home with its new roof, insulation and upgraded electric is ready for today and tomorrow.

Additional Details
Status: NEW
Type: Single Family, Single Family Residence
Zip Code: 01938
Parking
Garage: 2
Garage Capacity: 2
Parking: Paved,Detached,Storage,Workshop in Garage,Garage Faces Side,Off Street
Parking Spaces: 5
Rooms and Dimensions
Total Rooms: 8
Has Basement: Yes
Login to view all MLS information
 

Loading...

$799,000

  • Status: New
  • Listing ID: 73556565
  • Bedrooms: 3
  • Full Baths: 2
  • Half Baths: 1
  • Living Area: 2,654 sqft Convert
  • Lot Size: 11,836 sqft Convert
  • Acres: 0.27

  • View description
Inquire About This Listing
Luxury Residential Group

Luxury Residential Group

(617) 233-5800

Receive more info or arrange a tour

When you are ready, please contact us and we will put our unrivaled knowledge of the Boston real estate market to work for you. Whether you are buying a luxury condo or renting a luxury apartment, we pledge to make your experience as stress free and enjoyable as possible.

Please call, email, or send us a message through the web form below. An LRG Real Estate agent will contact you promptly.

  • reset
 
Content © 2026 MLS Property Information Network, Inc. The information in this listing was gathered from third party resources including the seller and public records. Listing information provided courtesy of Nancy Peterson of J. Barrett & Company. MLS Property Information Network, Inc. and its subscribers disclaim any and all representations or warranties as to the accuracy of this information.

close x
Forgot password?
