


Unit Information
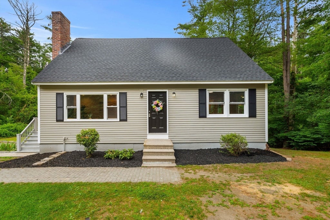
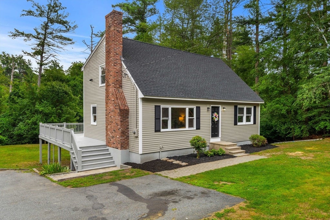
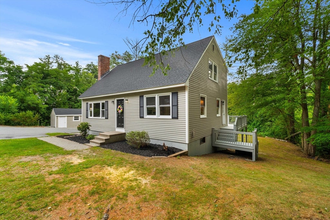
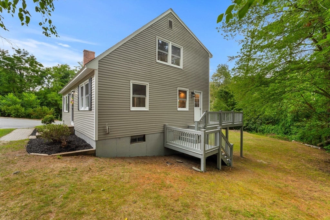
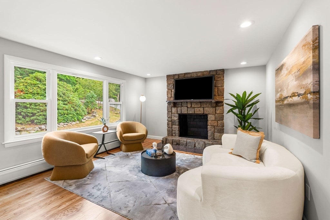
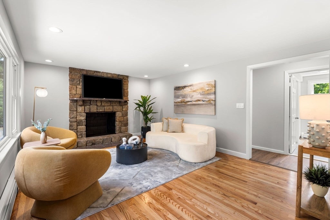
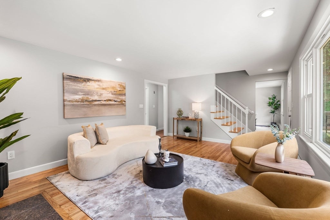
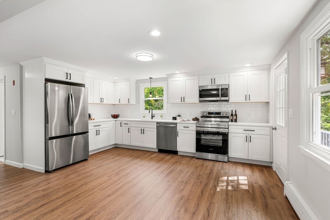
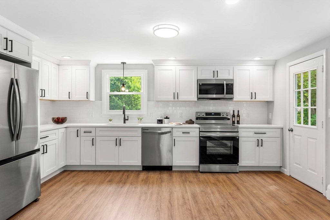
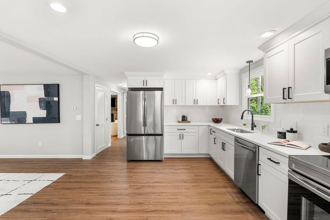
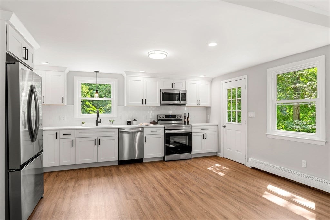
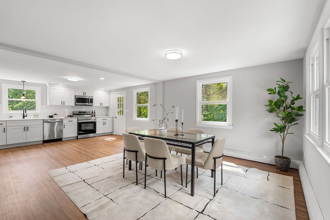
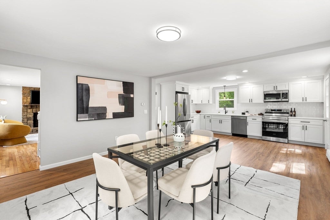
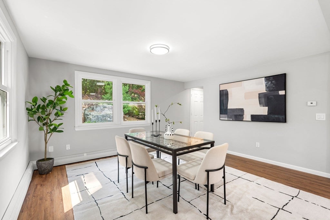
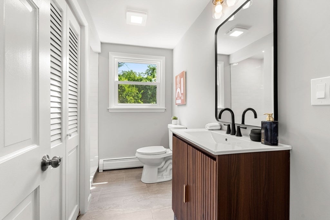
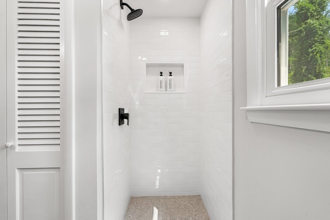
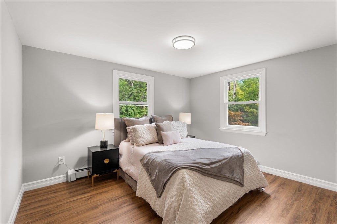
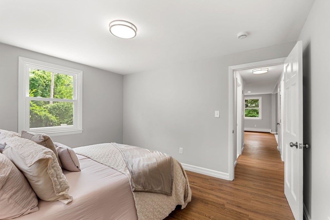
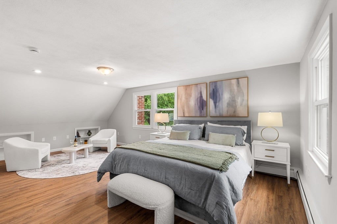
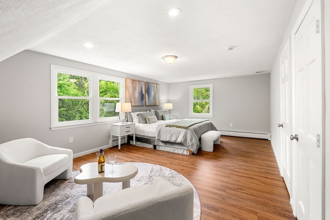
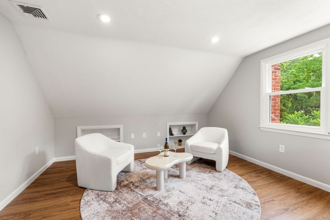
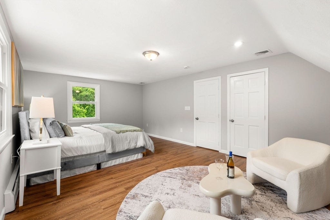
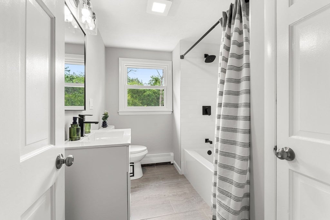
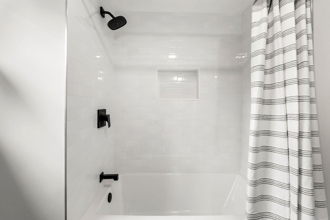
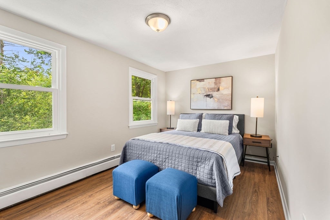
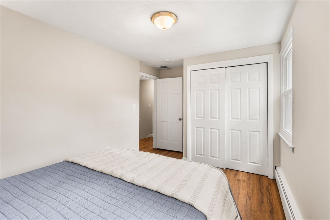
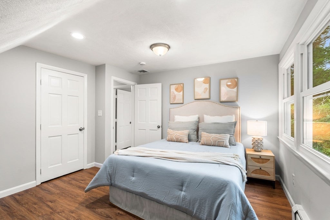
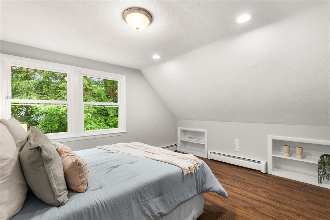
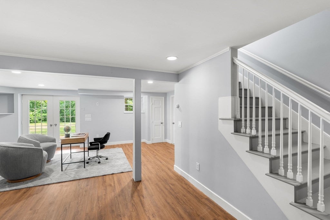
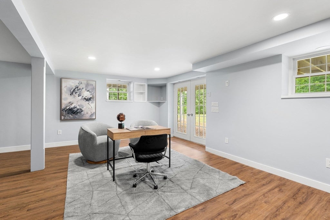
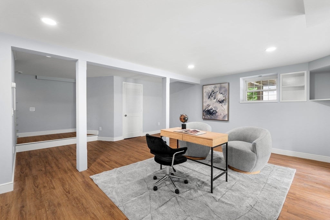
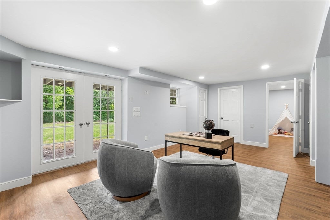
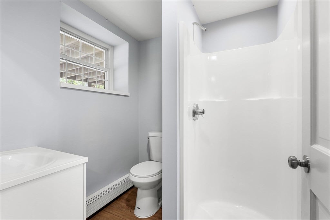
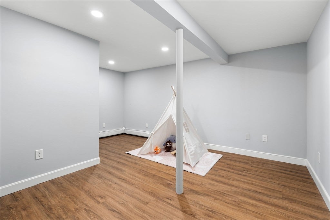
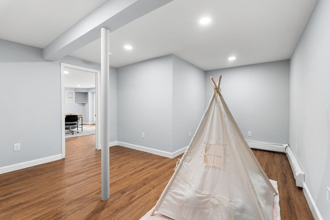
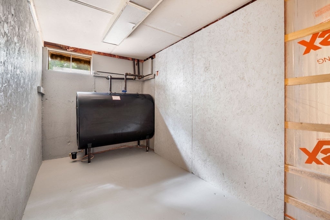
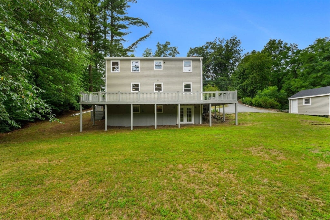
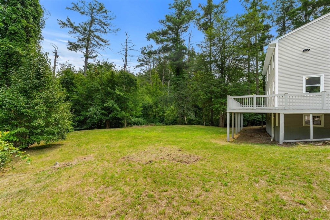
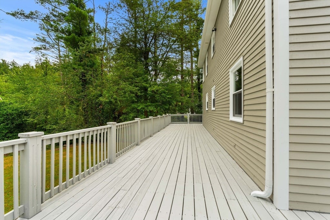
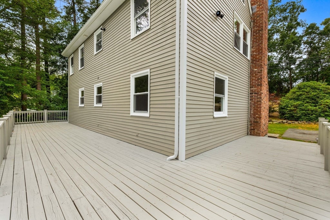
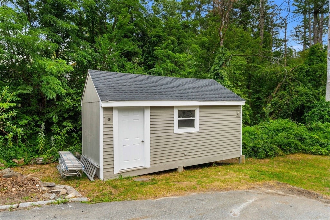
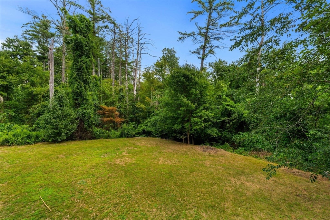
Exceptional Westford home! Completely transformed with a stunning renovation featuring contemporary finishes and thoughtful design. This 4-bedroom, 3-bath home offers over 2,300 sq. ft. of beautifully finished living space on three levels and is truly move-in ready. Designed with today's lifestyle in mind, the flexible floor plan provides spacious living areas, quality finishes, and exceptional functionality throughout. The main level features a welcoming living room highlighted by a beautiful floor-to-ceiling stone fireplace, gleaming hardwood floors, and a large bow window that fills the home with natural light. The open-concept kitchen and dining area is perfect for everyday living and entertaining, offering an abundance of cabinetry, quartz countertops, stainless steel appliances, and generous counter space. A first-floor bedroom provides excellent flexibility for guests, extended family, or a home office. The first-floor 3/4 bath includes convenient laundry hookups, making one-level living a possibility. The second floor offers a spacious front-to-back primary bedroom, two additional generously sized bedrooms, and a beautifully updated full bath, providing comfortable accommodations for the entire family. The finished lower level expands the living space with a large family room featuring French doors that lead directly to the spacious, private backyard, creating the perfect indoor-outdoor living experience. An additional bonus room offers endless possibilities as a home office, playroom, gym, hobby room, or guest space. Outside, enjoy a private backyard ideal for relaxing, entertaining, gardening, or family gatherings. A large storage shed provides plenty of room for lawn equipment, tools, and seasonal storage. With thoughtful updates throughout, modern finishes, three full levels of living space, and a versatile layout, this exceptional home offers the perfect blend of style, comfort, and convenience. Conveniently located with easy access to Route 495, shopping, dining, and everyday amenities. Whether you're looking for room to grow, space to entertain, or simply a home that's ready to enjoy from day one, this beautifully renovated property checks every box.
- Additional Details
- Status: NEW
- Type: Single Family, Single Family Residence
- Zip Code: 01886
- Parking
- Garage Capacity: 4
- Parking: Paved,Off Street
- Parking Spaces: 4
- Rooms and Dimensions
- Total Rooms: 11
- Has Basement: Yes
Loading...
$789,900
- Status: New
- Listing ID: 73556583
- Bedrooms: 4
- Full Baths: 3
- Living Area: 2,304 sqft Convert
- Lot Size: 33,672 sqft Convert
- Acres: 0.77
View description

Luxury Residential Group
(617) 233-5800
Receive more info or arrange a tour
When you are ready, please contact us and we will put our unrivaled knowledge of the Boston real estate market to work for you. Whether you are buying a luxury condo or renting a luxury apartment, we pledge to make your experience as stress free and enjoyable as possible.
Please call, email, or send us a message through the web form below. An LRG Real Estate agent will contact you promptly.

 LRG Luxury Residential Group | 355 Boylston St, Boston MA 02116 | (617) 233-5800 | |