


LRG: Luxury Residential Group
  • Login  /
  • 355 Boylston St
  • (617) 233-5800
Redefining Boston Real Estate

18 Jefferson Rd #A, Wakefield, MA

Wakefield Condo Get directions

Click for Search Results
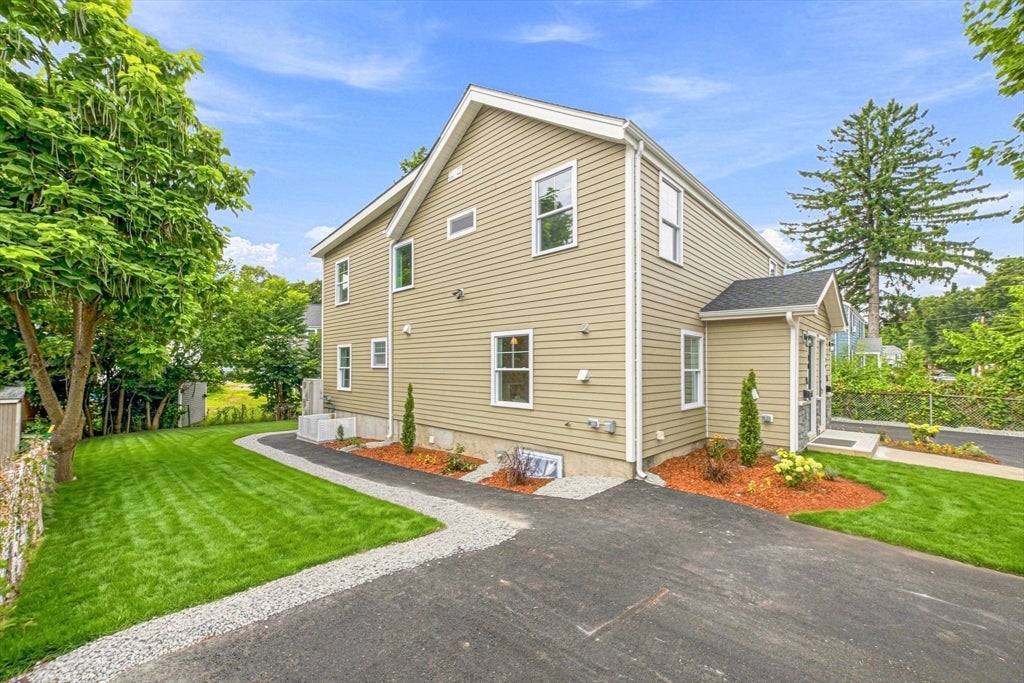
18 Jefferson Rd #A, Wakefield, MA Photo #1
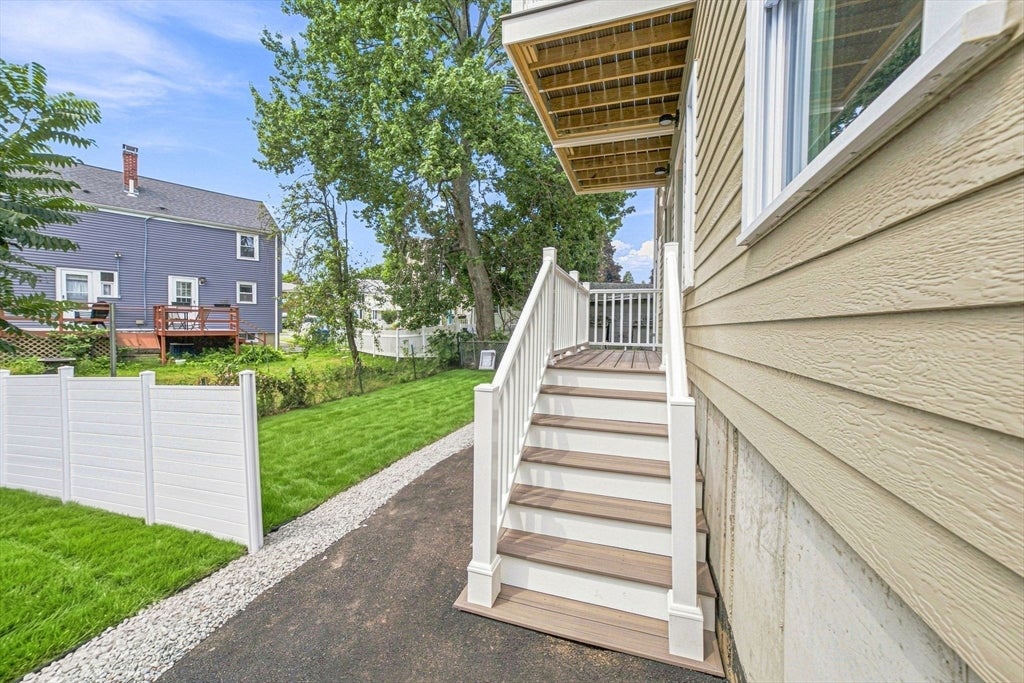
18 Jefferson Rd #A, Wakefield, MA Photo #2
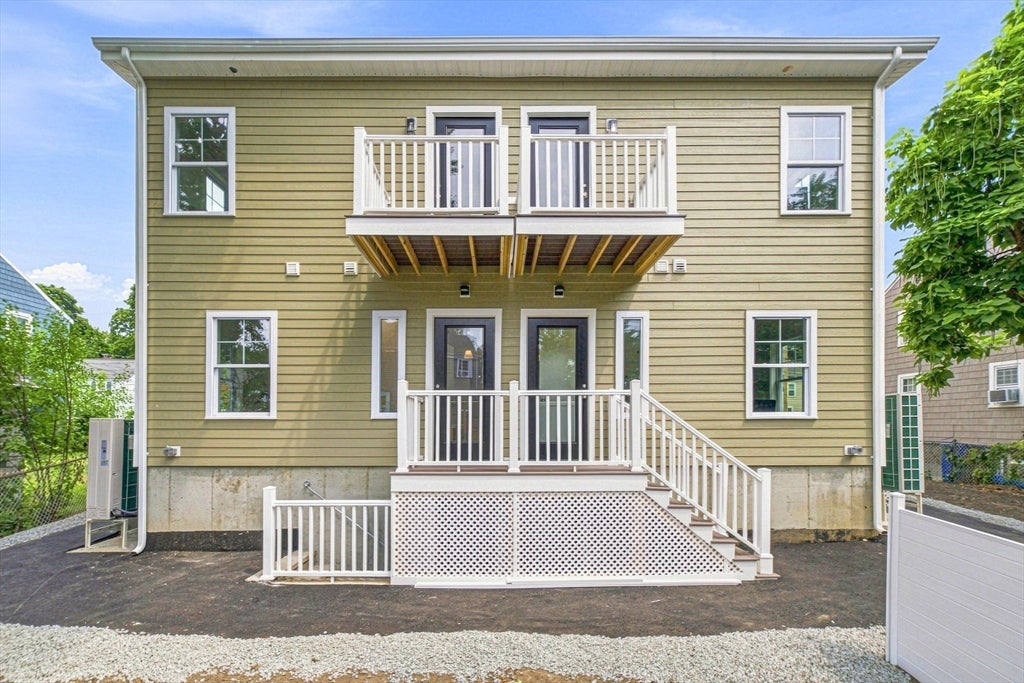
18 Jefferson Rd #A, Wakefield, MA Photo #3
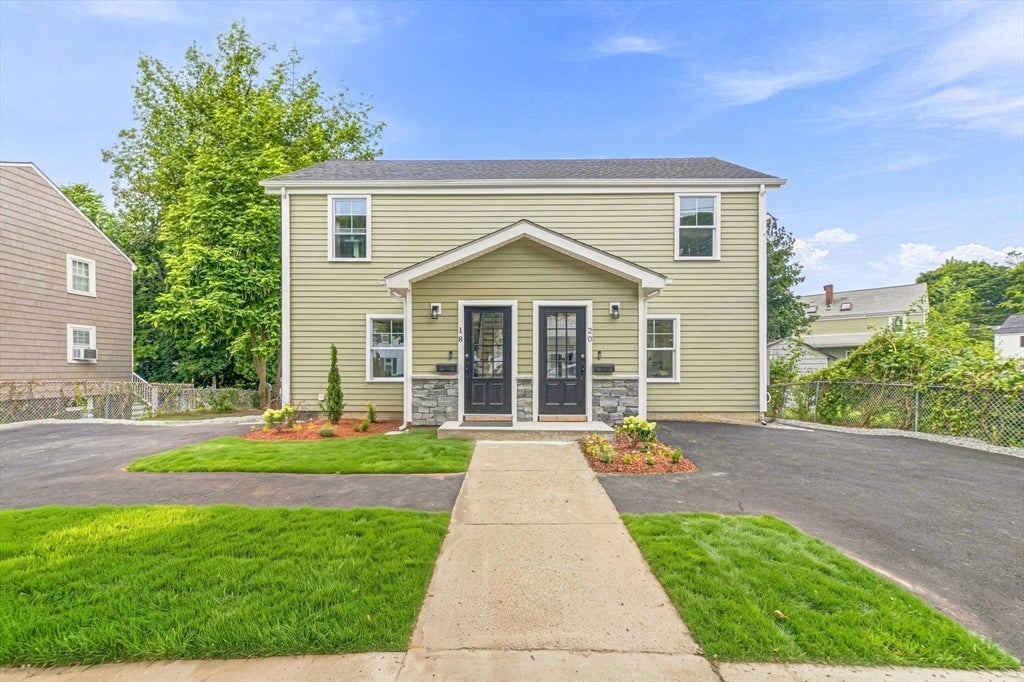
18 Jefferson Rd #A, Wakefield, MA Photo #4
18 Jefferson Rd #A, Wakefield, MA Photo #5
18 Jefferson Rd #A, Wakefield, MA Photo #6
18 Jefferson Rd #A, Wakefield, MA Photo #7
18 Jefferson Rd #A, Wakefield, MA Photo #8
18 Jefferson Rd #A, Wakefield, MA Photo #9
18 Jefferson Rd #A, Wakefield, MA Photo #10
18 Jefferson Rd #A, Wakefield, MA Photo #11
18 Jefferson Rd #A, Wakefield, MA Photo #12
18 Jefferson Rd #A, Wakefield, MA Photo #13
18 Jefferson Rd #A, Wakefield, MA Photo #14
18 Jefferson Rd #A, Wakefield, MA Photo #15
18 Jefferson Rd #A, Wakefield, MA Photo #16
18 Jefferson Rd #A, Wakefield, MA Photo #17
18 Jefferson Rd #A, Wakefield, MA Photo #18
18 Jefferson Rd #A, Wakefield, MA Photo #19
18 Jefferson Rd #A, Wakefield, MA Photo #20
18 Jefferson Rd #A, Wakefield, MA Photo #21
18 Jefferson Rd #A, Wakefield, MA Photo #22
18 Jefferson Rd #A, Wakefield, MA Photo #23
18 Jefferson Rd #A, Wakefield, MA Photo #24
18 Jefferson Rd #A, Wakefield, MA Photo #25
18 Jefferson Rd #A, Wakefield, MA Photo #26
18 Jefferson Rd #A, Wakefield, MA Photo #27
18 Jefferson Rd #A, Wakefield, MA Photo #28
18 Jefferson Rd #A, Wakefield, MA Photo #29
18 Jefferson Rd #A, Wakefield, MA Photo #30
18 Jefferson Rd #A, Wakefield, MA Photo #31
18 Jefferson Rd #A, Wakefield, MA Photo #32
18 Jefferson Rd #A, Wakefield, MA Photo #33
18 Jefferson Rd #A, Wakefield, MA Photo #34
18 Jefferson Rd #A, Wakefield, MA Photo #35
18 Jefferson Rd #A, Wakefield, MA Photo #36
18 Jefferson Rd #A, Wakefield, MA Photo #37
18 Jefferson Rd #A, Wakefield, MA Photo #38
18 Jefferson Rd #A, Wakefield, MA Photo #39
18 Jefferson Rd #A, Wakefield, MA Photo #40
Previous Photo Next Photo

Image 1 of 40

previous
  • Photo #1
  • Photo #2
  • Photo #3
  • Photo #4
  • Photo #5
  • Photo #6
  • Photo #7
  • Photo #8
  • Photo #9
  • Photo #10
  • Photo #11
  • Photo #12
  • Photo #13
  • Photo #14
  • Photo #15
  • Photo #16
  • Photo #17
  • Photo #18
  • Photo #19
  • Photo #20
  • Photo #21
  • Photo #22
  • Photo #23
  • Photo #24
  • Photo #25
  • Photo #26
  • Photo #27
  • Photo #28
  • Photo #29
  • Photo #30
  • Photo #31
  • Photo #32
  • Photo #33
  • Photo #34
  • Photo #35
  • Photo #36
  • Photo #37
  • Photo #38
  • Photo #39
  • Photo #40
next

Unit Information

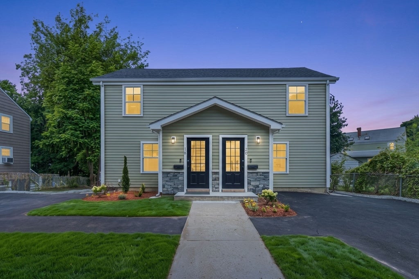
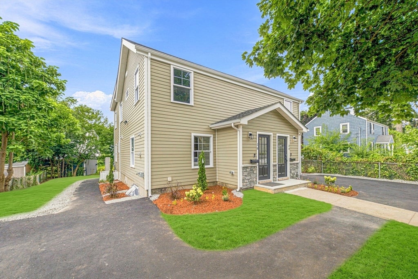
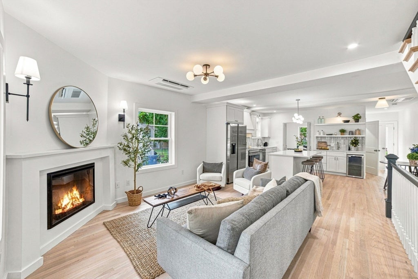
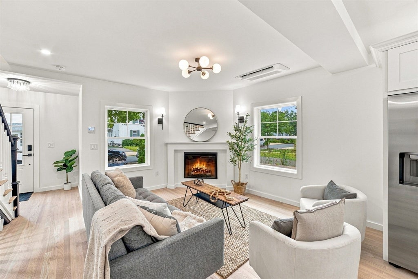
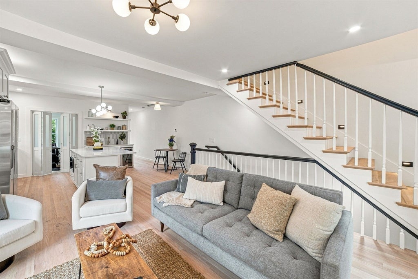
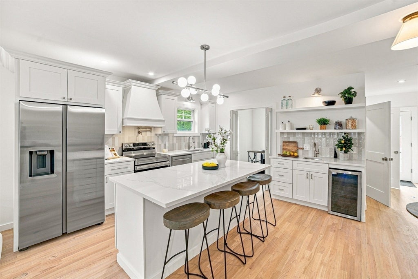
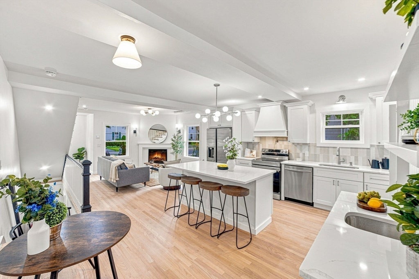
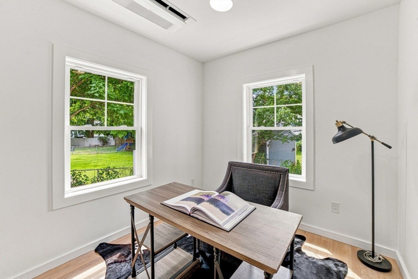
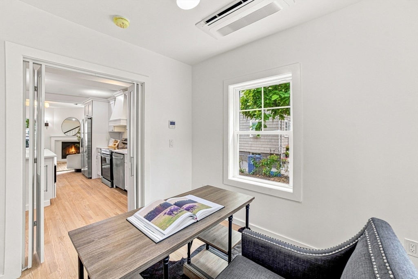
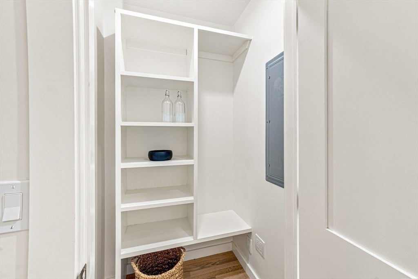
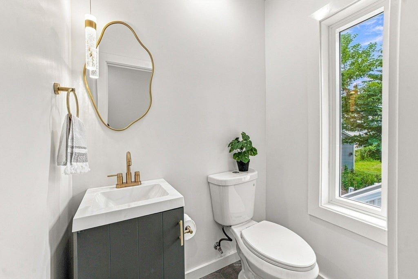
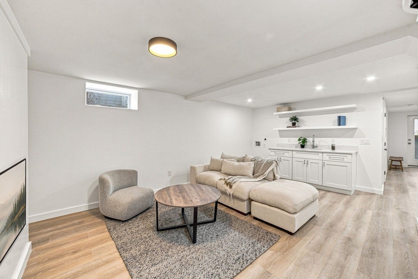
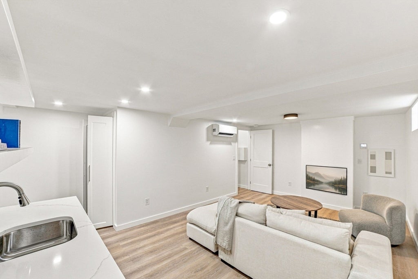
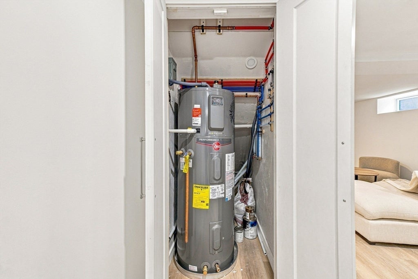
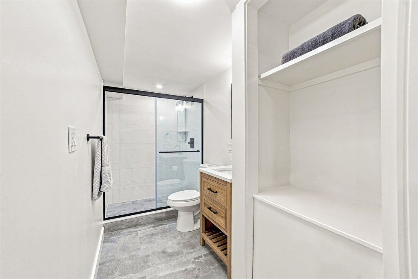
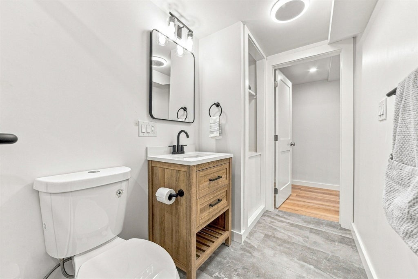
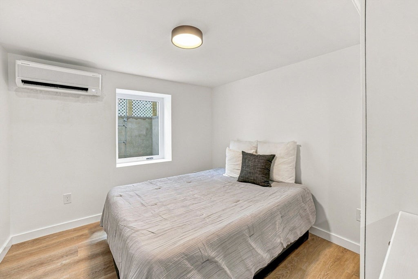
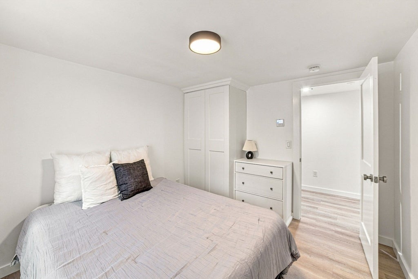
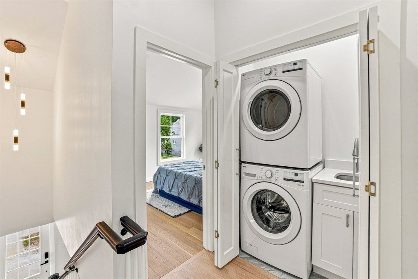
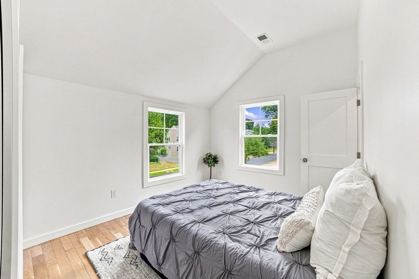
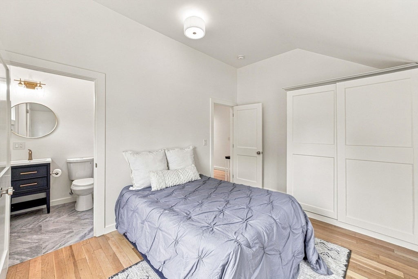
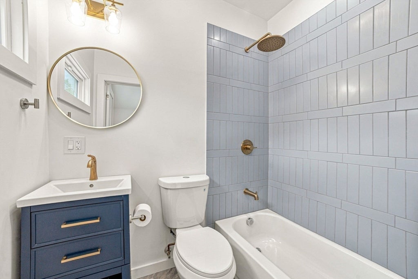
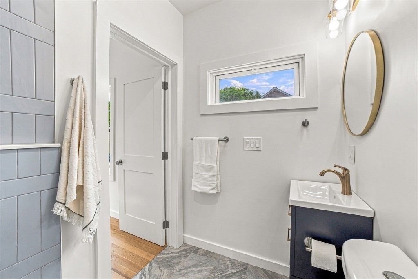
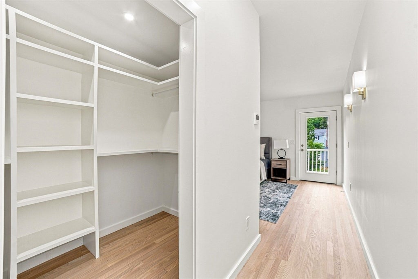
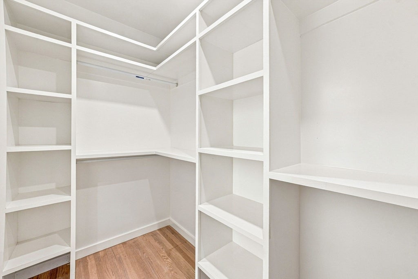
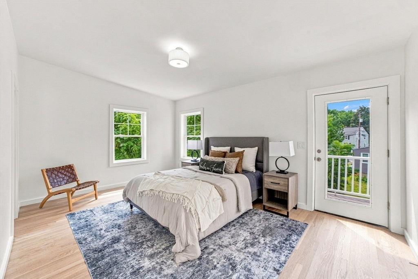
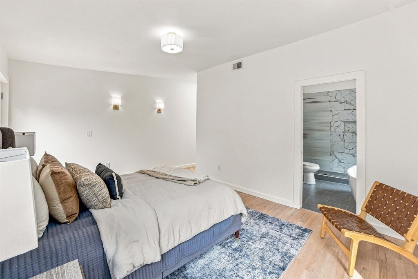
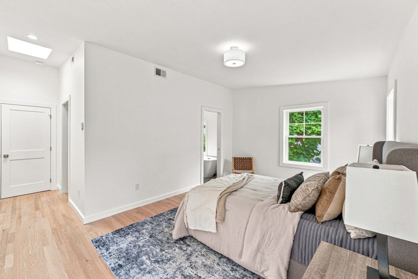
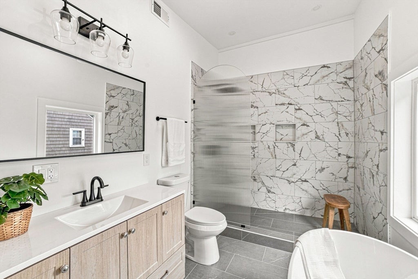
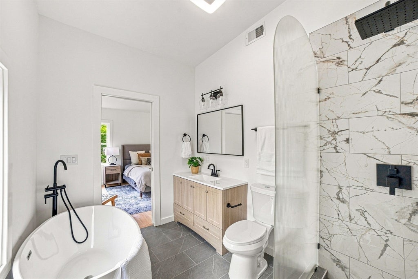
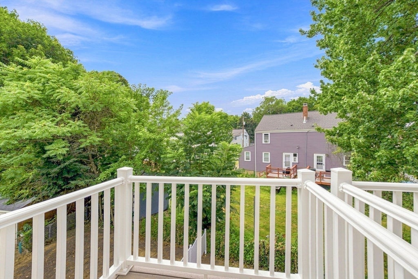
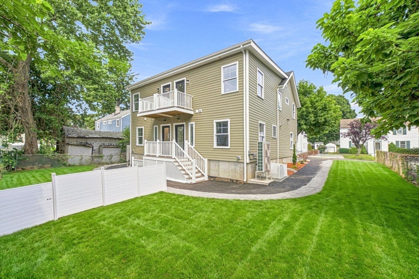
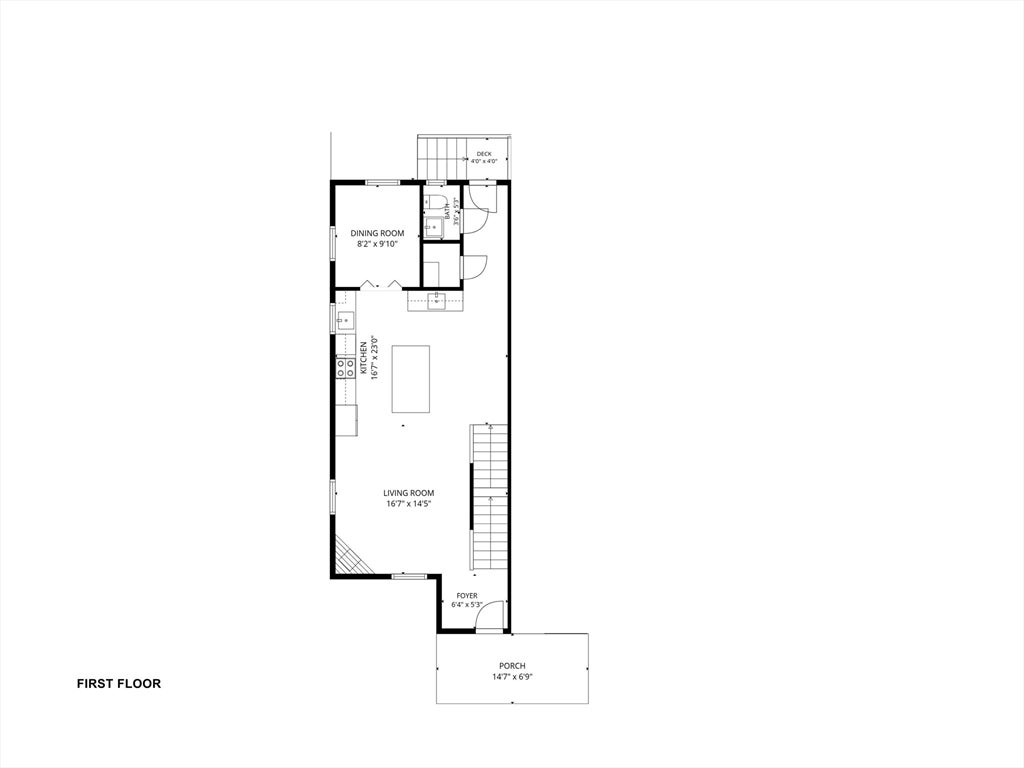
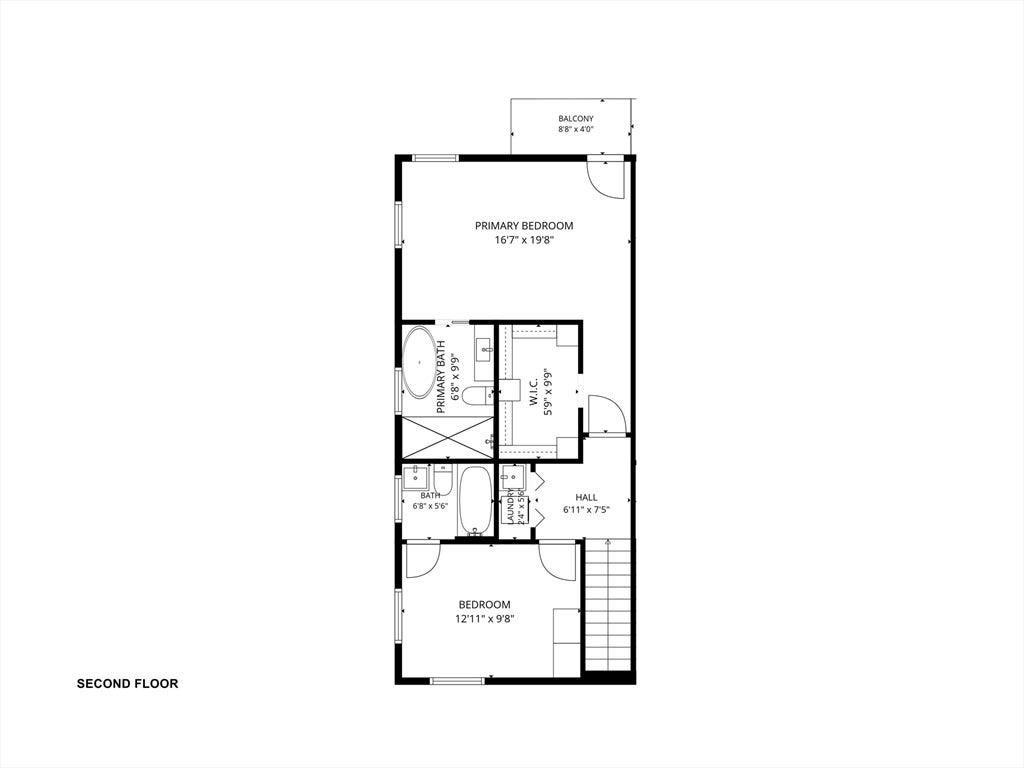
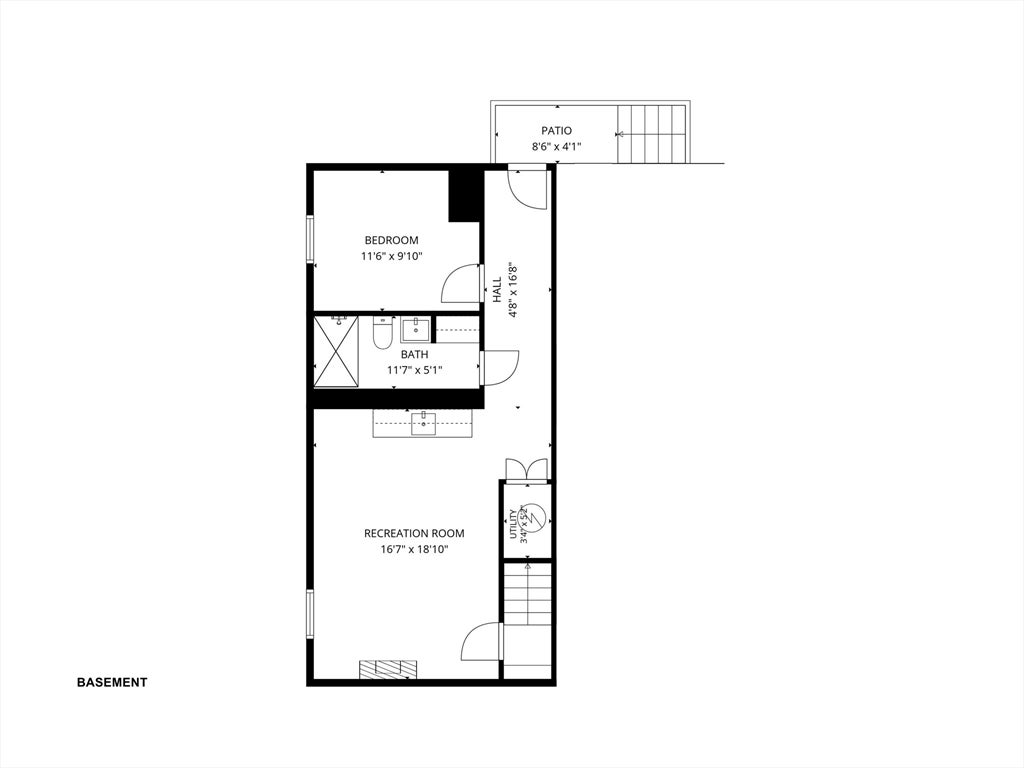
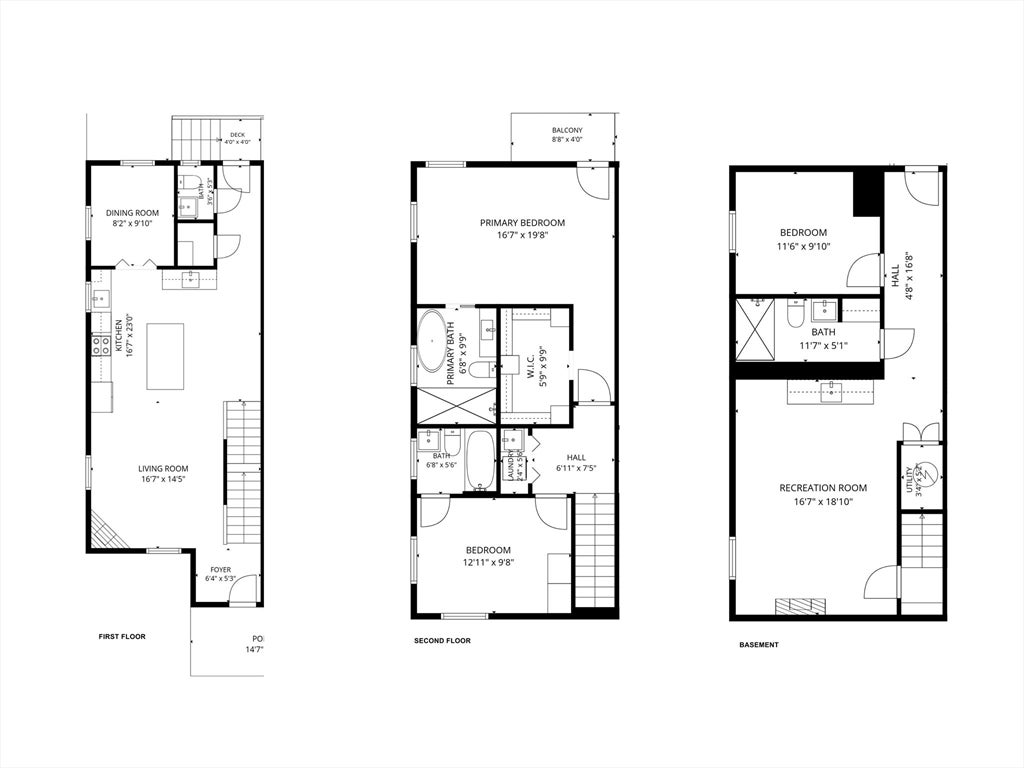
Completely renovated and ideally situated less than half a mile from downtown Wakefield, Lake Quannapowitt, and the commuter rail, this thoughtfully designed townhouse combines modern finishes, flexible living space, and exceptional convenience.The home features new plumbing, electrical, HVAC, and finishes throughout. At the heart of the main level is a stunning chef’s kitchen with an oversized island, pantry, custom cabinetry, and quartz countertops. The kitchen flows seamlessly into a bright and inviting living room with a fireplace. An additional first-floor room provides flexible space for a home office, dining room, den, or playroom.Upstairs, the spacious primary suite offers a private balcony, walk-in closet, and spa-inspired bathroom with a freestanding tub. A generously sized second bedroom, with its own full bathroom, and conveniently located second-floor laundry complete the level.The finished lower level expands the home’s versatility with a full bathroom, wet bar, additional laundry hookups, flexible living space, and separate exterior access—ideal for a home office, gym, media room, recreation area, or guest space.An all-electric heat-pump system with individually zoned heating and cooling provides customizable year-round comfort. With extensive renovations, thoughtfully designed spaces, and a desirable location close to Wakefield’s downtown amenities, lake, and commuter rail, this move-in-ready townhouse offers modern living across three finished levels with private yard space and multiple off-street parking.

Additional Details
Status: NEW
Type: Condo, Condominium
Style: Townhouse
Zip Code: 01880
HOA Fee: $299
Living Levels: 3
Unit Level: 1
Parking
Garage Capacity: 4
Parking: Off Street
Parking Spaces: 4
Rooms and Dimensions
Total Units: 2
Total Floors: 3
Total Rooms: 8
Has Basement: Yes
Login to view all MLS information
 

Loading...

$799,888

  • Status: New
  • Listing ID: 73556850
  • Bedrooms: 3
  • Full Baths: 3
  • Half Baths: 1
  • Living Area: 2,085 sqft Convert
  • Lot Size: 6,098 sqft Convert
  • Acres: 0.14

  • View description
Inquire About This Listing
Luxury Residential Group

Luxury Residential Group

(617) 233-5800

Receive more info or arrange a tour

When you are ready, please contact us and we will put our unrivaled knowledge of the Boston real estate market to work for you. Whether you are buying a luxury condo or renting a luxury apartment, we pledge to make your experience as stress free and enjoyable as possible.

Please call, email, or send us a message through the web form below. An LRG Real Estate agent will contact you promptly.

  • reset
 
Content © 2026 MLS Property Information Network, Inc. The information in this listing was gathered from third party resources including the seller and public records. Listing information provided courtesy of Sanderson Nascimento of Real Broker MA, LLC. MLS Property Information Network, Inc. and its subscribers disclaim any and all representations or warranties as to the accuracy of this information.

close x
Forgot password?
