


Unit Information
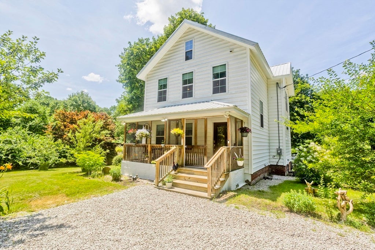
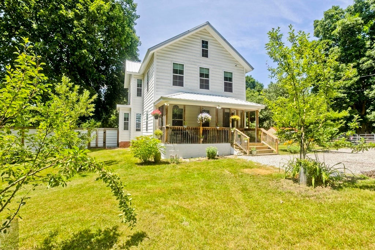
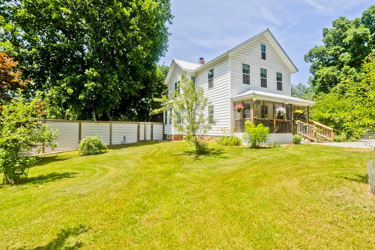
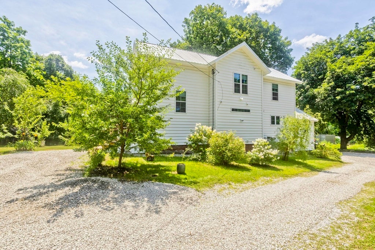
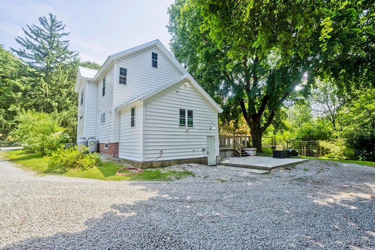
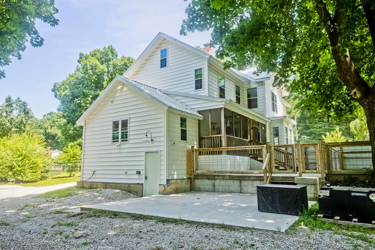
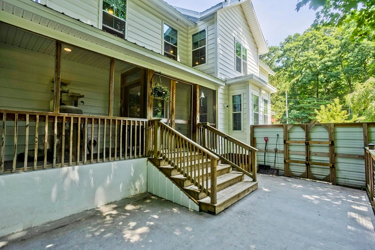
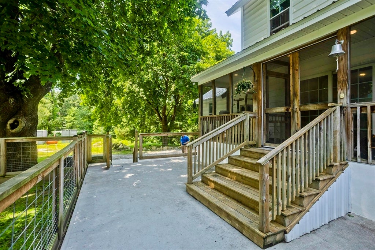
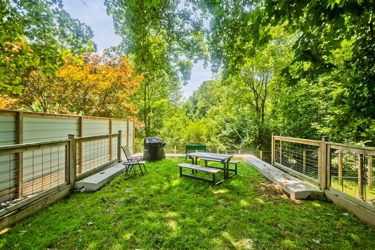
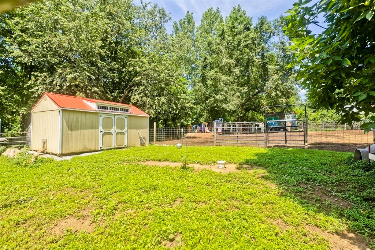
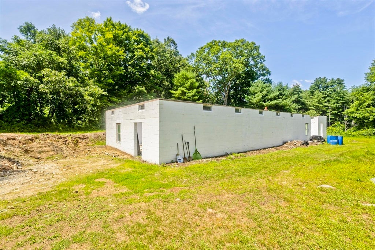
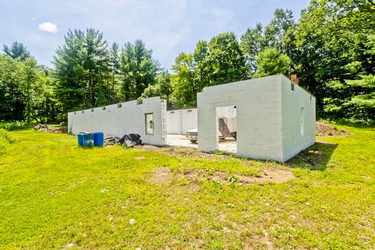
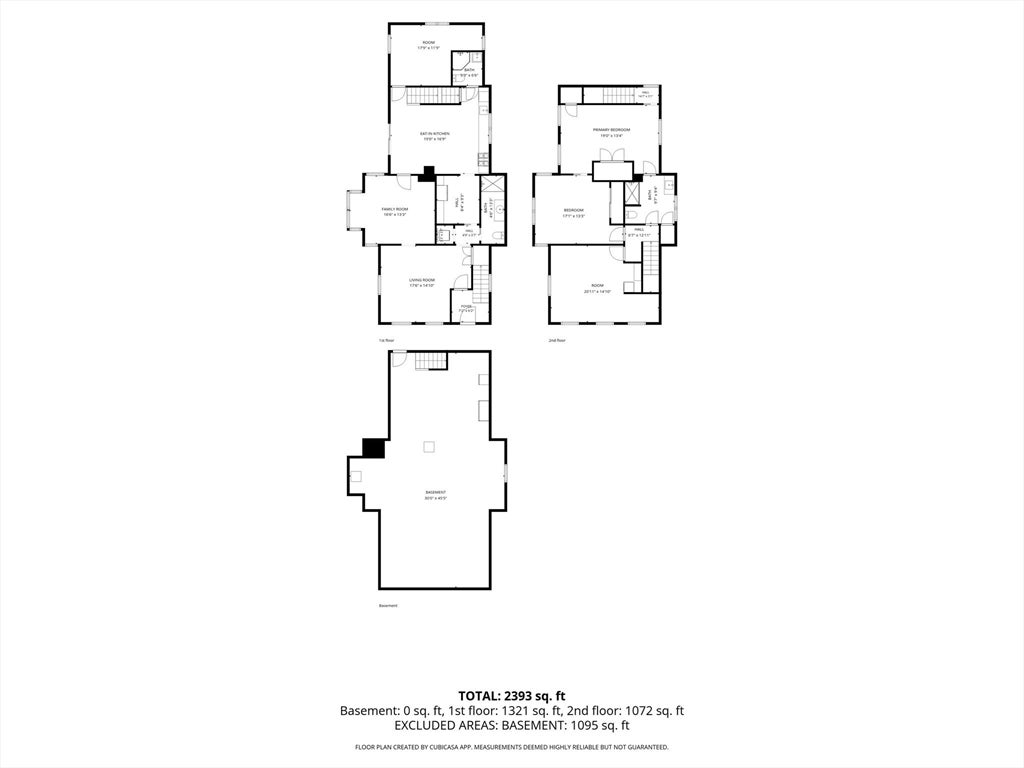
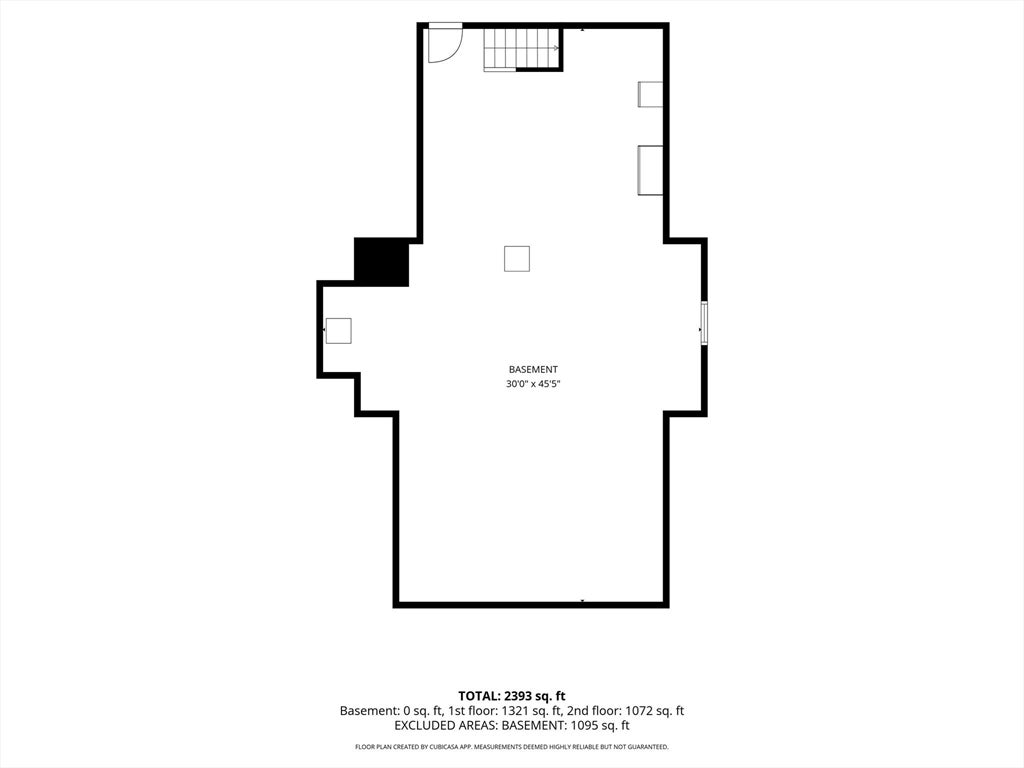
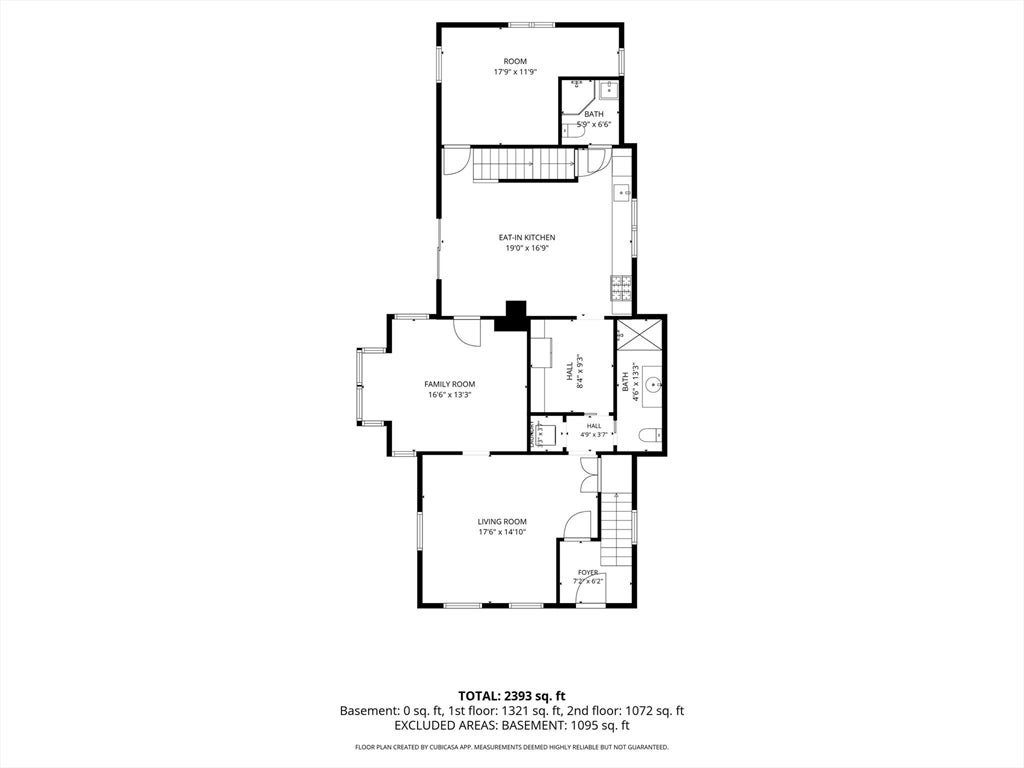
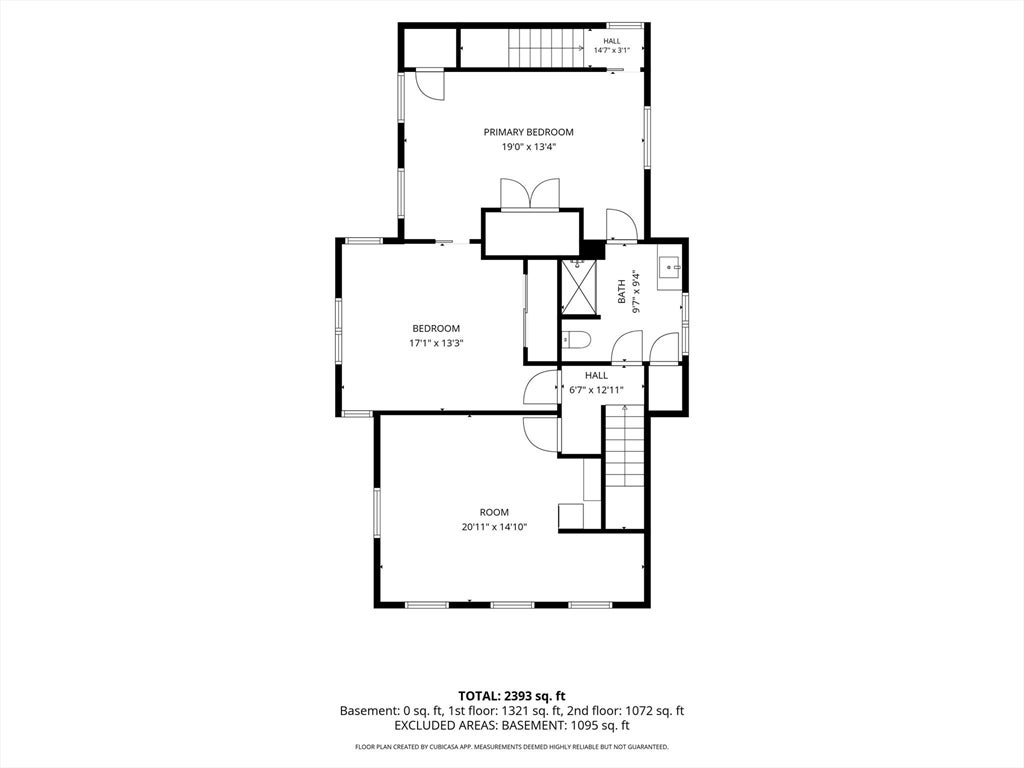
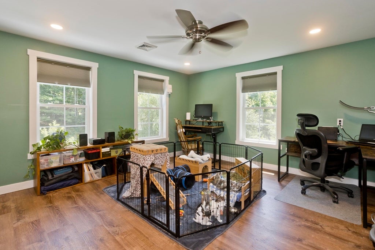
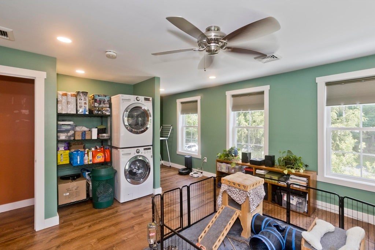
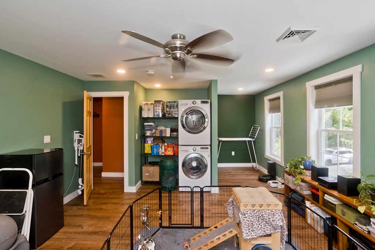
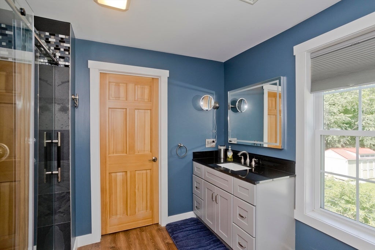
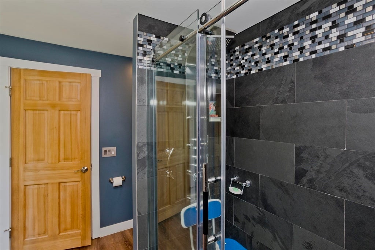
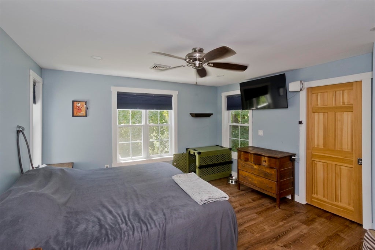
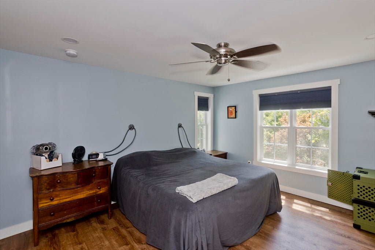
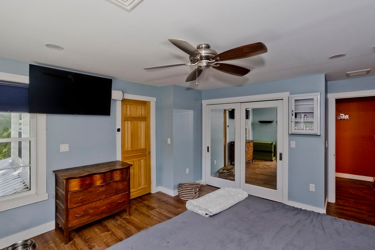
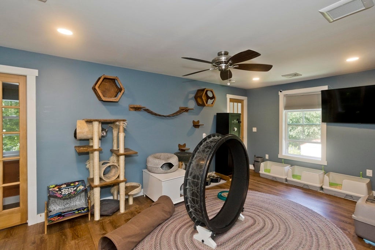
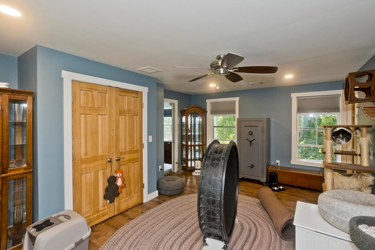
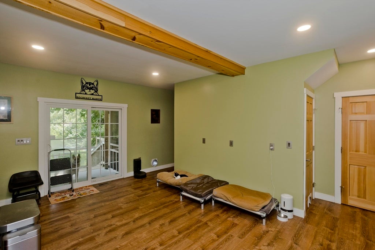
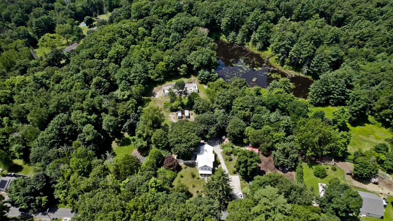
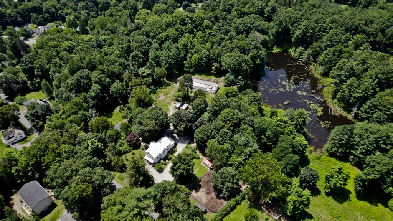
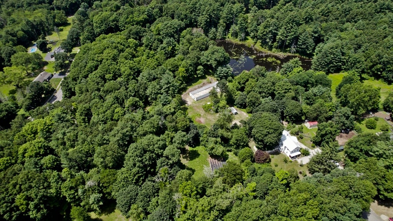
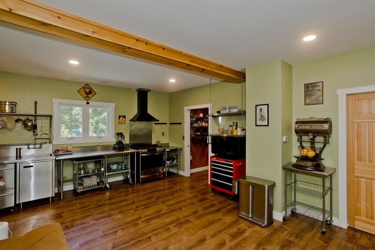
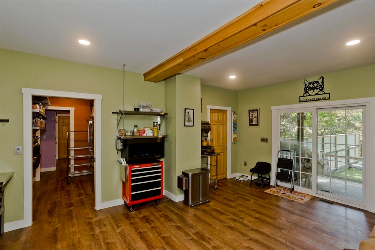
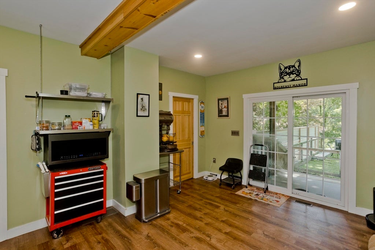
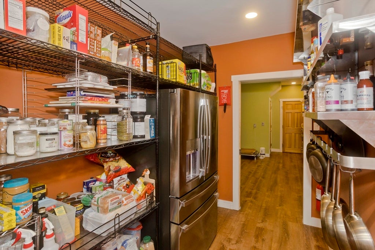
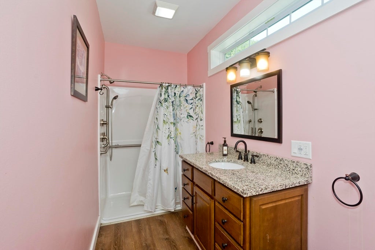
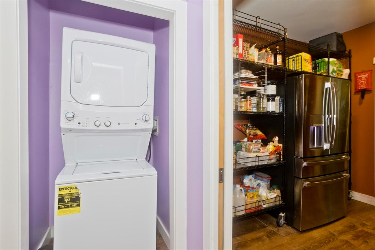
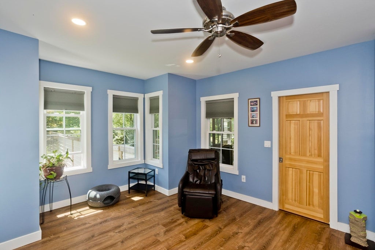
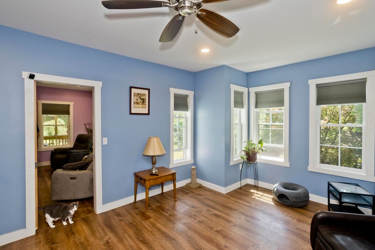
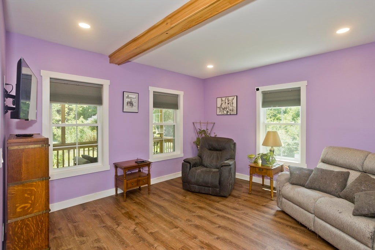
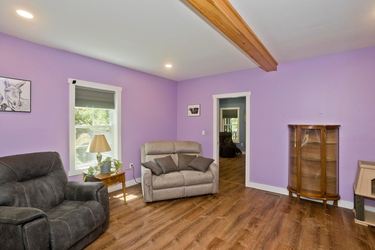
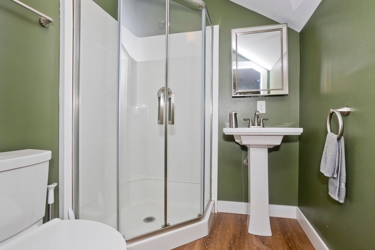
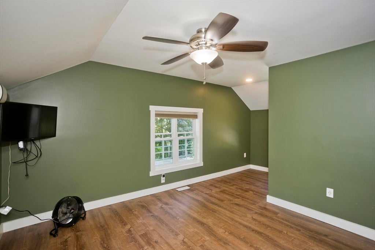
This is one of those properties where there's too much to list, but I'll give it a shot! A modern take on the American Farmhouse, this home was rebuilt from the studs in 2019. The design of this home is a great blend of open space and privacy, offering flexibility to accommodate today's lifestyle. The heart of the first floor is the spacious country kitchen with large dining area and outfitted with commercial grade fixtures. The adjoining pantry has plenty of room for storage and is a great space to stage for entertaining guests. The living room and family room adjoin one another and can be used in tandem or separately thanks to the pocket door between the rooms. The first floor also includes a bedroom off the back of the kitchen, 2 full bathrooms, and a laundry closet. Upstairs you'll find two additional bedrooms, another full bathroom, and a bonus room ideal for crafting or home office use located at the front which also has laundry hookups. This room was thoughtfully designed with extra electrical outlets located at ideal heights. The second floor also features walk-up attic access for additional storage space, and a second staircase directly to the kitchen. One feature that you'll notice throughout this home is all the natural light coming through the many large windows installed new in 2019. The basement features a new poured concrete floor (2019) with restored skim-coated fieldstone & brick basement walls and has a spacious walk-out mudroom that exits to the rear of the home. The basement is also home to two heating systems - a conventional high-efficiency 2-zone propane furnace and a wood furnace as a supplemental heating source, as well as plenty of storage space. Moving to the exterior of the home, you'll enjoy features including the screened in front farmer's porch, screened-in side porch, and a fenced area ideal for pets. The grounds are set up as a farm with multiple outbuildings and a stable area. There is also a pond located at the rear of the property with much of the pond inside the boundaries of the lot. This property would make a great homestead or farm, and an abutting 2.92-acre lot (shown on GIS Map attached) can be purchased if more space is desired - see MLS #73480888. Please see the attached feature sheet for a more comprehensive list of all the upgrades and features of this amazing property. Photos of the renovation process are also available upon request.
- Additional Details
- Status: ACT
- Type: Single Family, Single Family Residence
- Zip Code: 01069
- Parking
- Garage Capacity: 8
- Parking: Off Street,Driveway
- Parking Spaces: 8
- Rooms and Dimensions
- Total Rooms: 8
- Has Basement: Yes
Loading...
$475,000
- Listing ID: 73557000
- Bedrooms: 3
- Full Baths: 3
- Living Area: 2,090 sqft Convert
- Lot Size: 173,368 sqft Convert
- Acres: 3.98
View description

Luxury Residential Group
(617) 233-5800
Receive more info or arrange a tour
When you are ready, please contact us and we will put our unrivaled knowledge of the Boston real estate market to work for you. Whether you are buying a luxury condo or renting a luxury apartment, we pledge to make your experience as stress free and enjoyable as possible.
Please call, email, or send us a message through the web form below. An LRG Real Estate agent will contact you promptly.

 LRG Luxury Residential Group | 355 Boylston St, Boston MA 02116 | (617) 233-5800 | |