


Unit Information
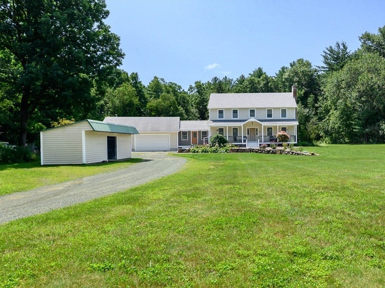
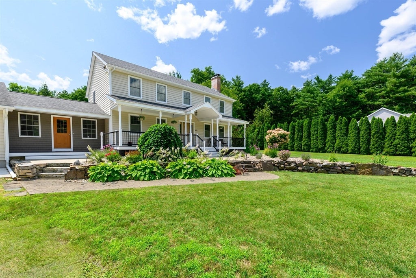
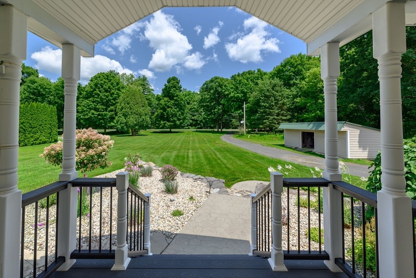
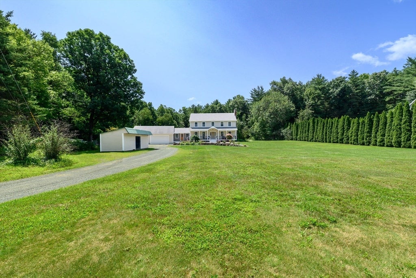
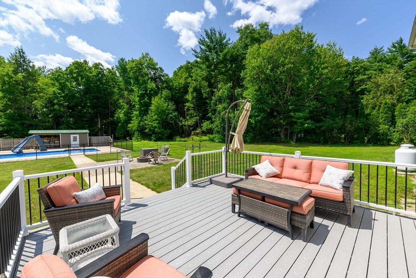
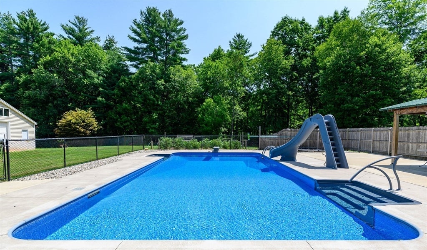
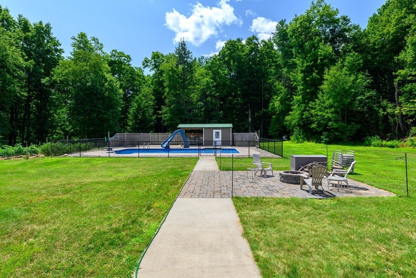
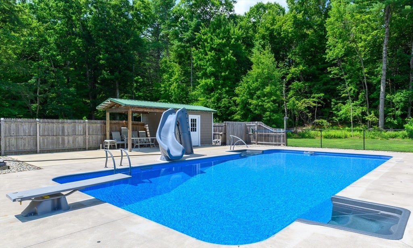
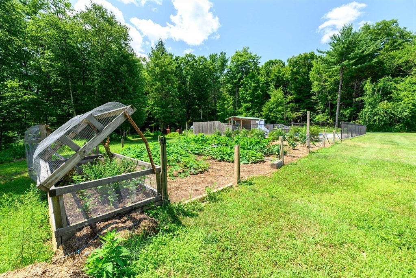
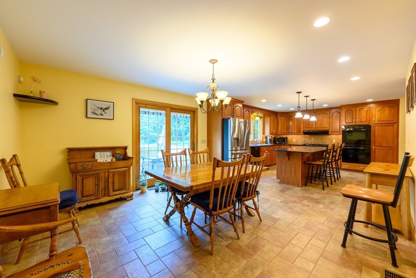
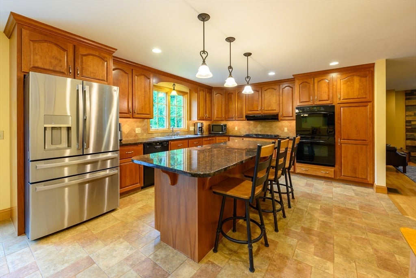
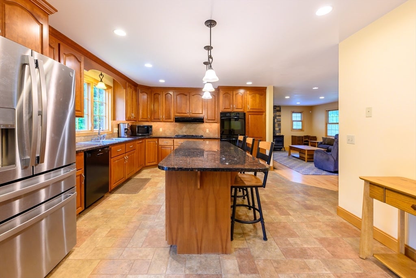
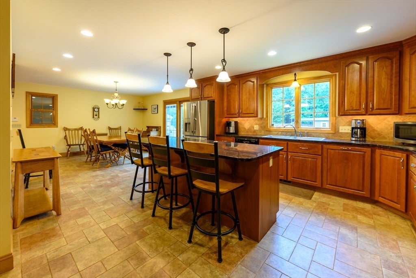
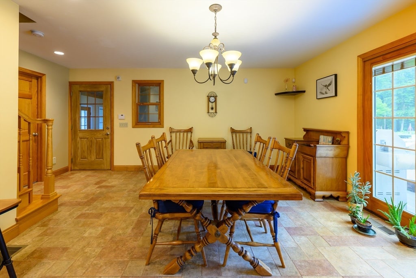
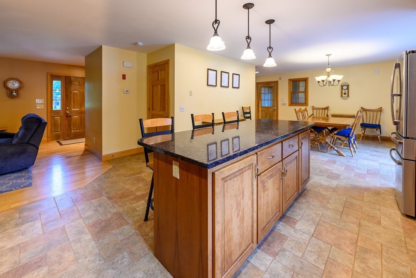
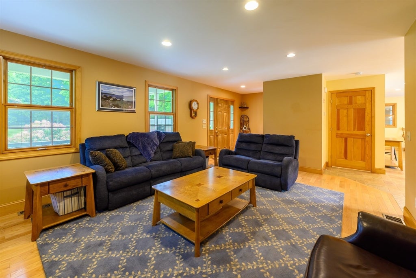
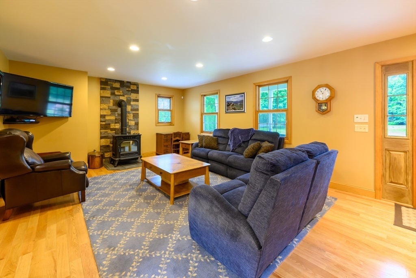
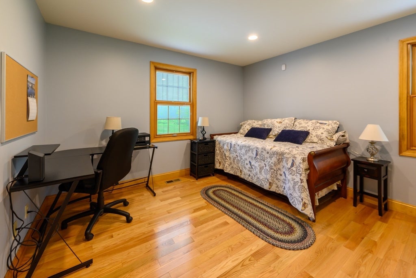
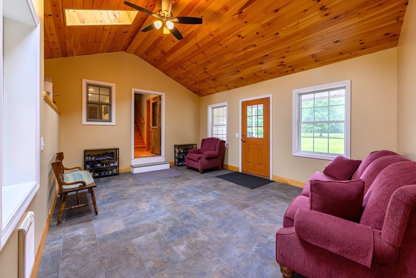
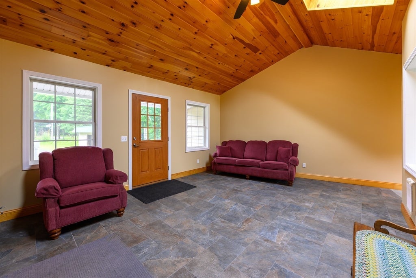
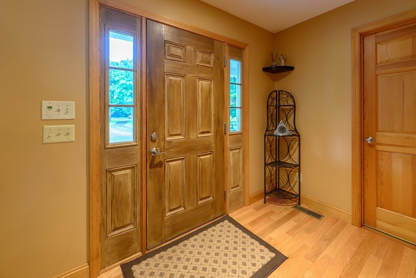
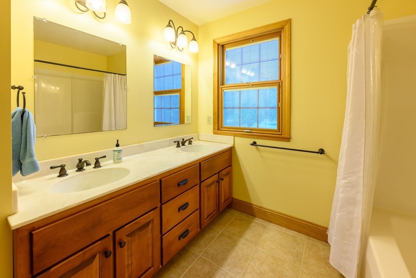
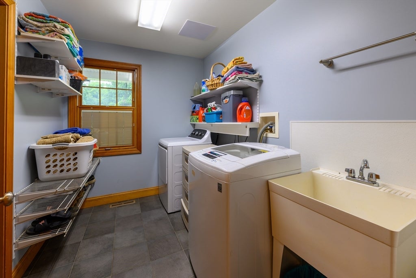
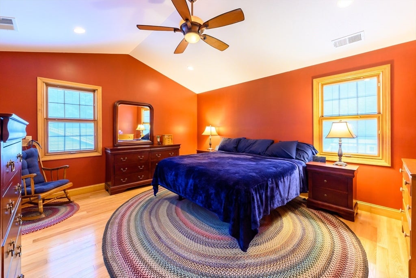
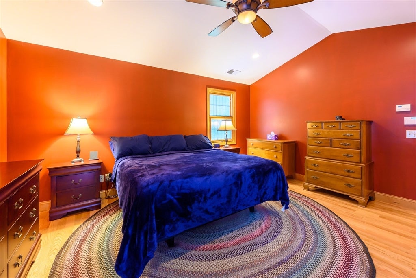
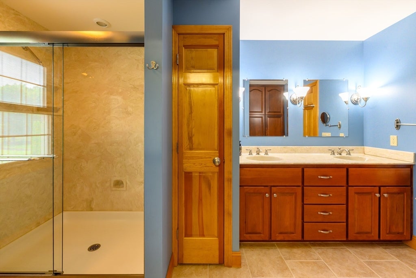
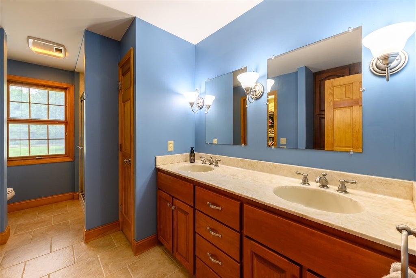
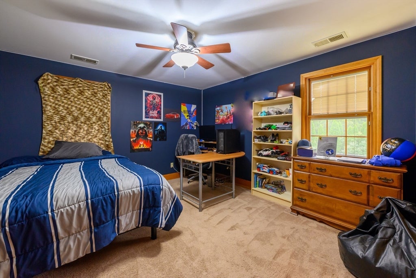
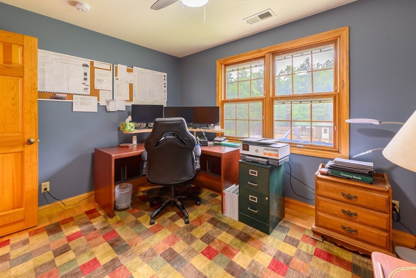
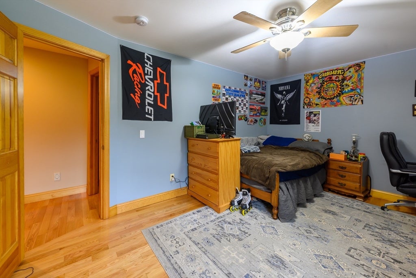
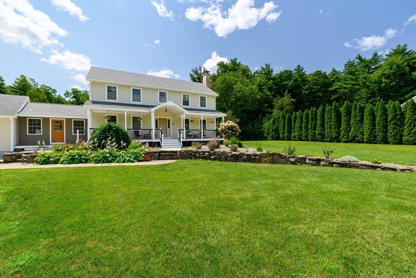
Welcome home to this beautifully maintained property offering the perfect blend of comfort, privacy, and exceptional versatility. Set back from the road on a picturesque 5-acre lot, this home provides a peaceful country setting while remaining just minutes from Belchertown, Amherst, and Hadley shopping, dining, and area amenities. Designed for both everyday living and entertaining, the spacious eat-in kitchen opens through a sliding glass door to an expansive deck overlooking the backyard oasis. Spend summer days enjoying the EcoSmarte in-ground pool (no salt or chlorine), gather around the patio fire pit on cool evenings, and take advantage of the convenient pool house for storage. Inside, you'll appreciate the flexible floor plan with room to fit your lifestyle. The main level features a welcoming living room with hardwood flooring, a fourth bedroom or home office, and an oversized mudroom/sitting area connecting to the garage. Upstairs, the spacious primary suite is complemented by three additional rooms that can easily serve as bedrooms, guest rooms, offices, a nursery, or a den. Wood flooring extends throughout the second floor and main-level living room and bedroom. Car enthusiasts, hobbyists, small business owners, and anyone needing extra workspace will love the incredible garage and workshop setup. The attached garage accommodates 3 vehicles, while the workshop includes an automotive lift and space for multiple additional vehicles, equipment, or projects. An oversized storage shed provides even more room for tools, outdoor equipment, or recreational gear. With abundant storage, endless outdoor space for gardening, recreation, or simply enjoying nature, and an unbeatable combination of privacy, functionality, and convenience, this exceptional property offers a lifestyle that's hard to find.
- Additional Details
- Status: ACT
- Type: Single Family, Single Family Residence
- Zip Code: 01033
- Levels: Multi/Split
- Parking
- Garage: 6
- Garage Capacity: 6
- Parking: Attached,Workshop in Garage,Off Street,Garage
- Parking Spaces: 16
- Rooms and Dimensions
- Total Rooms: 7
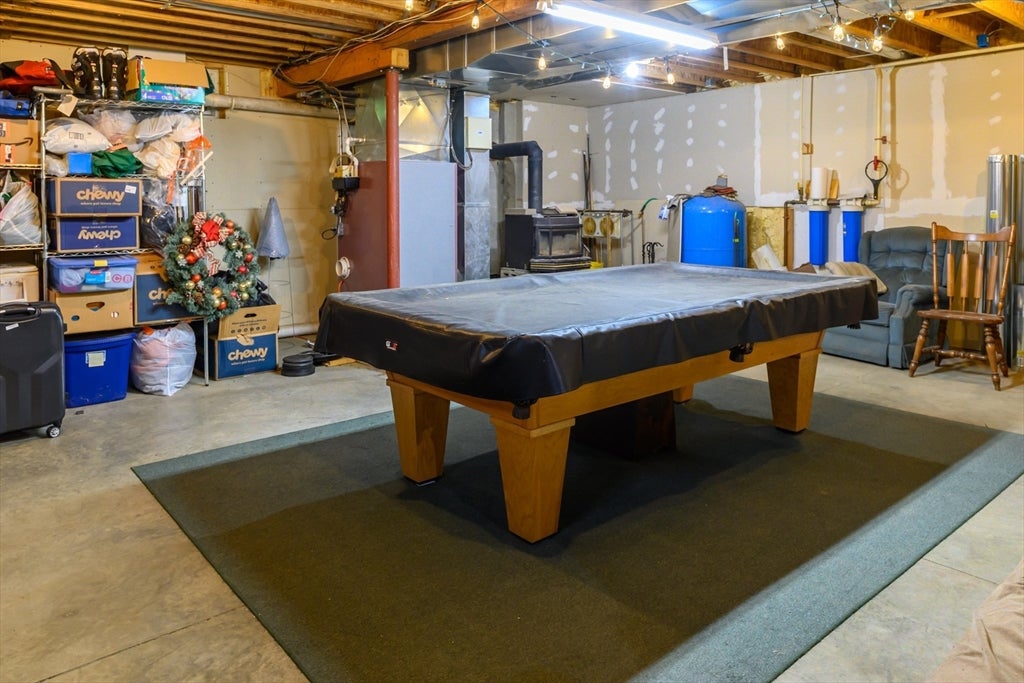
- Has Basement: Yes
Loading...
$725,000
- Listing ID: 73557341
- Bedrooms: 4
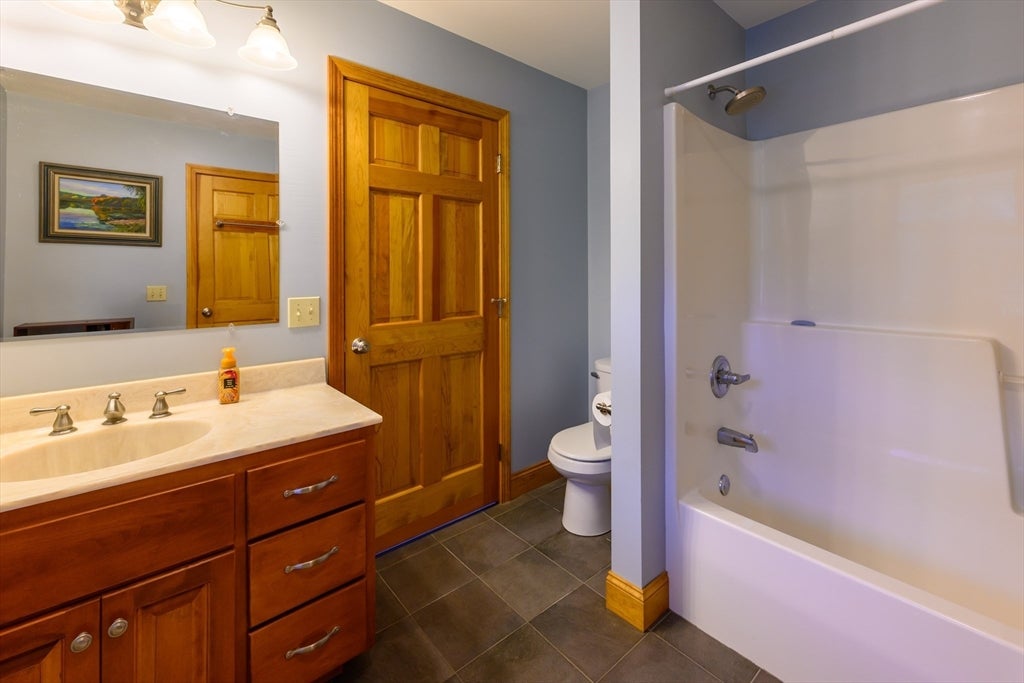
- Full Baths: 3
- Living Area: 2,352 sqft Convert
- Lot Size: 246,474 sqft Convert
- Acres: 5.66
View description

Luxury Residential Group
(617) 233-5800
Receive more info or arrange a tour
When you are ready, please contact us and we will put our unrivaled knowledge of the Boston real estate market to work for you. Whether you are buying a luxury condo or renting a luxury apartment, we pledge to make your experience as stress free and enjoyable as possible.
Please call, email, or send us a message through the web form below. An LRG Real Estate agent will contact you promptly.

 LRG Luxury Residential Group | 355 Boylston St, Boston MA 02116 | (617) 233-5800 | |