


Unit Information
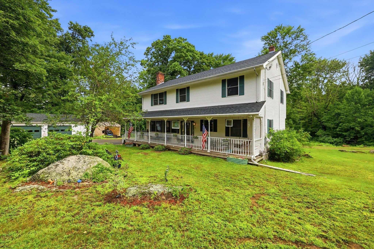
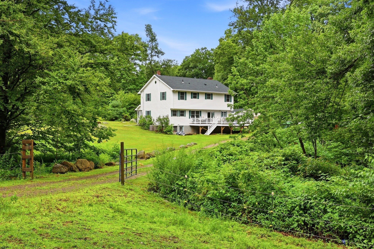
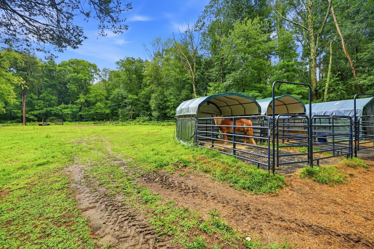
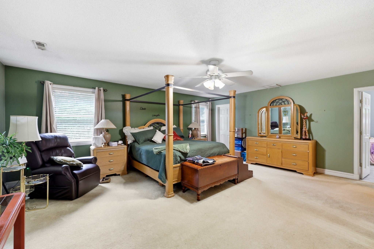
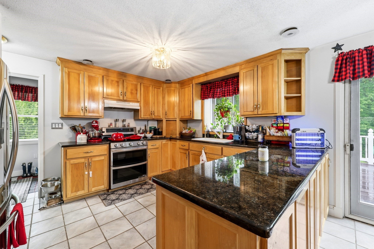
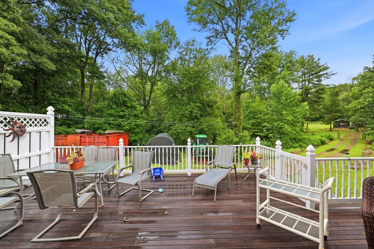
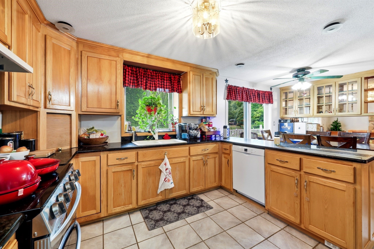
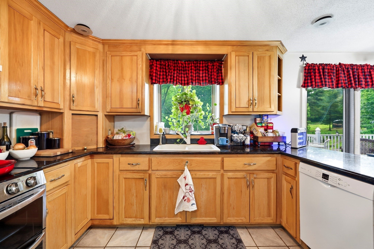
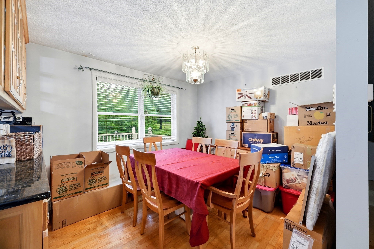
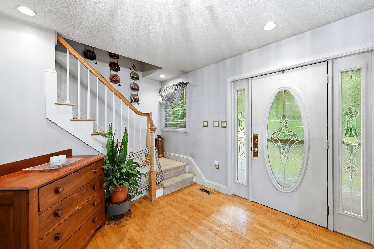
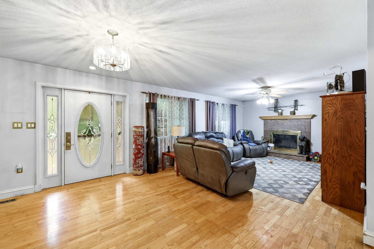
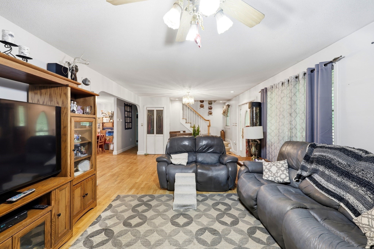
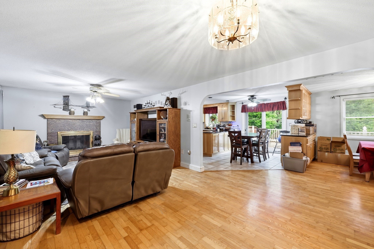
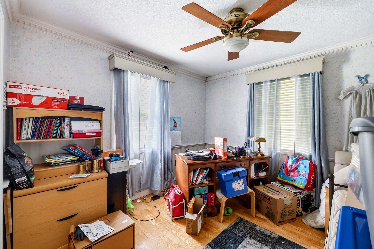
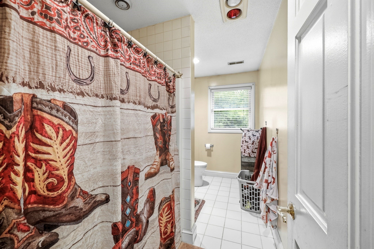
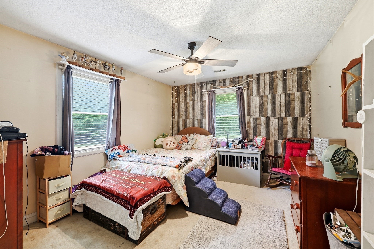
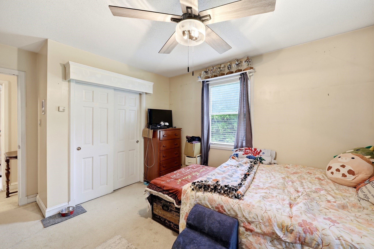
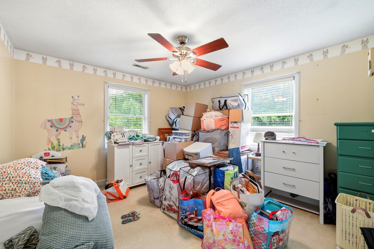
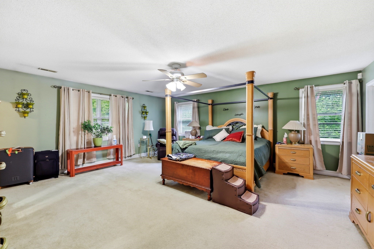
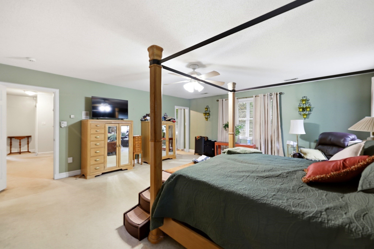
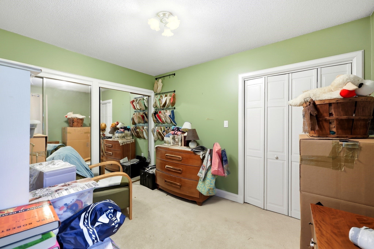
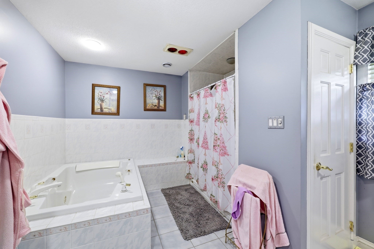
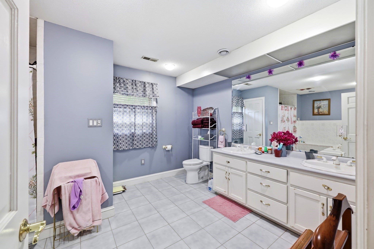
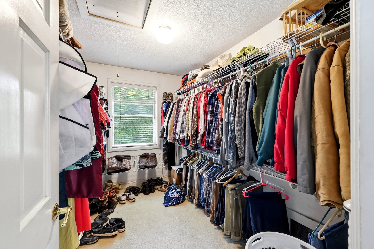
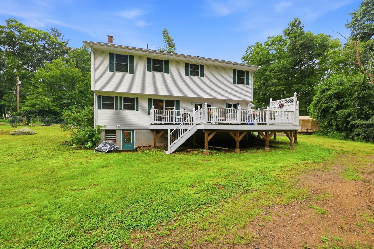
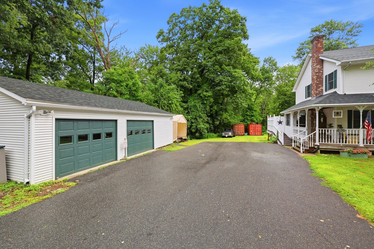
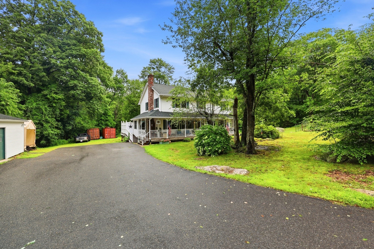
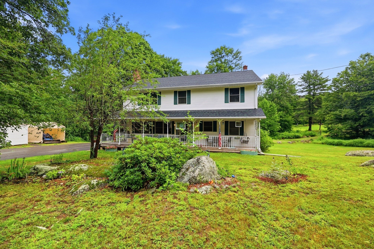
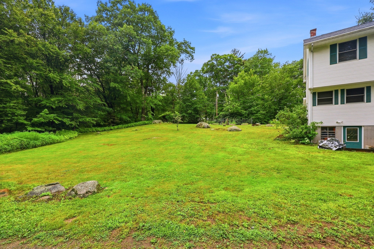
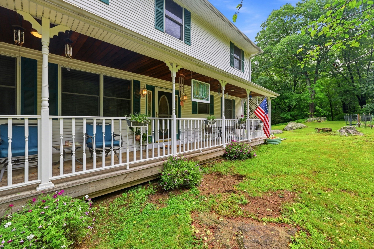
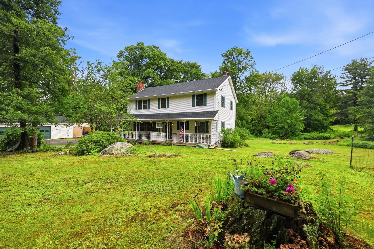
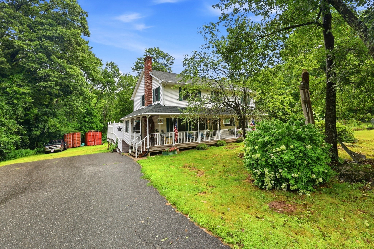
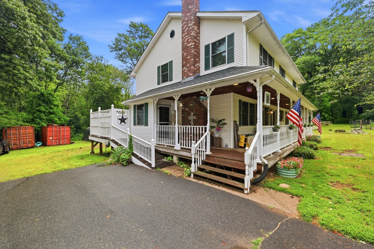
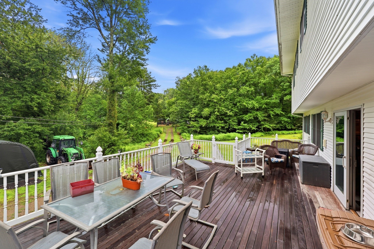
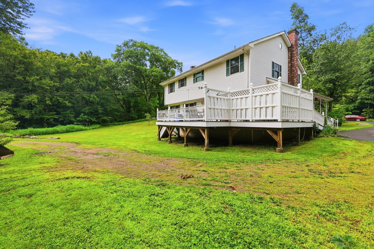
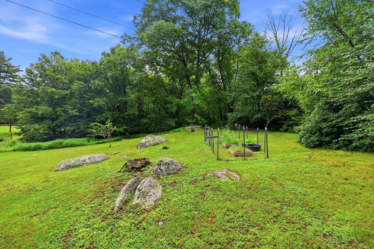
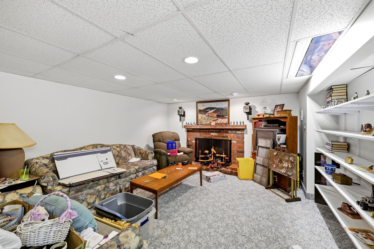
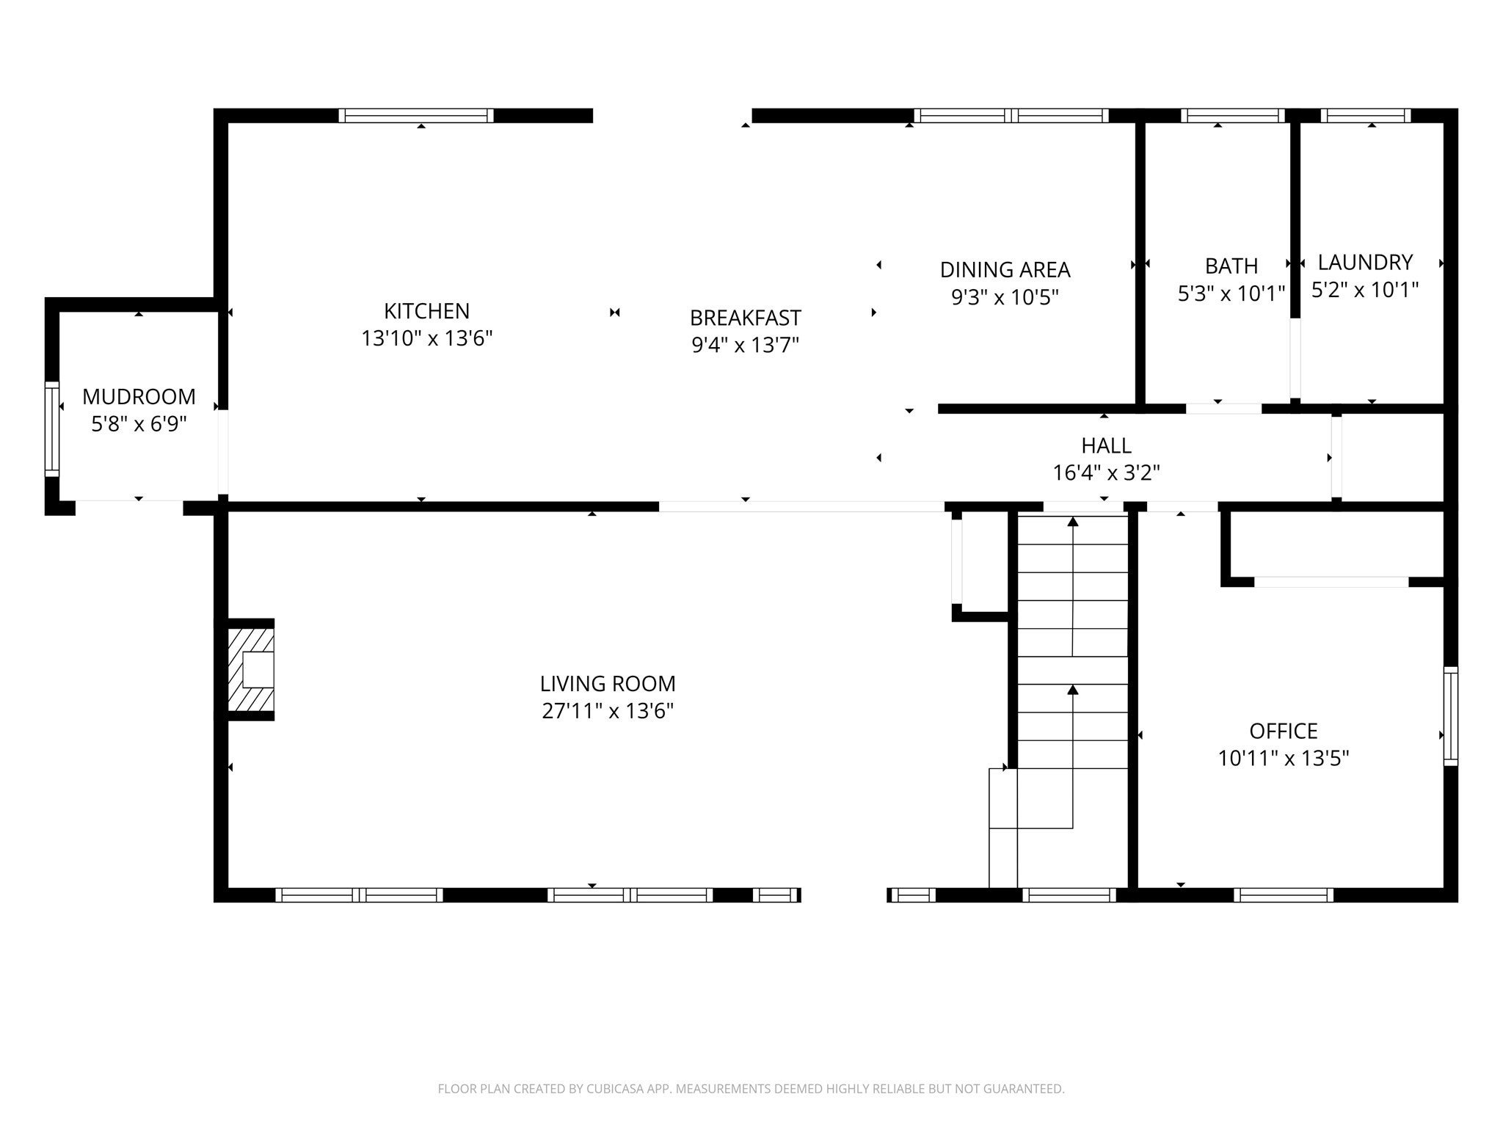
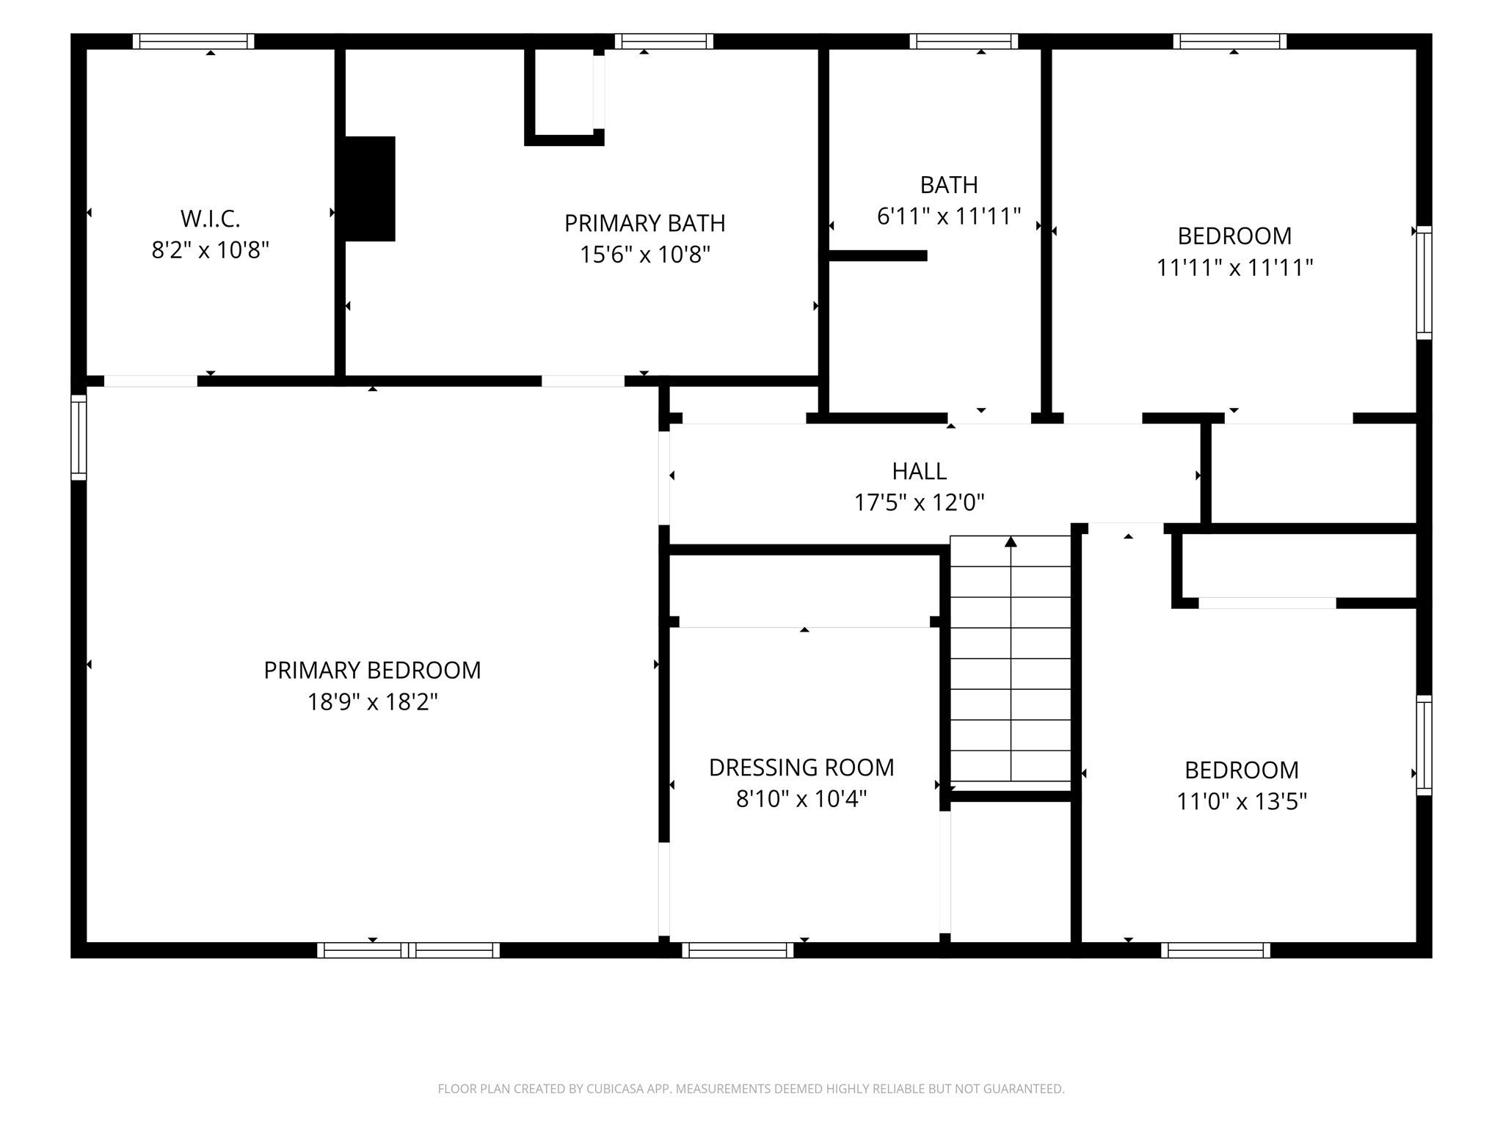
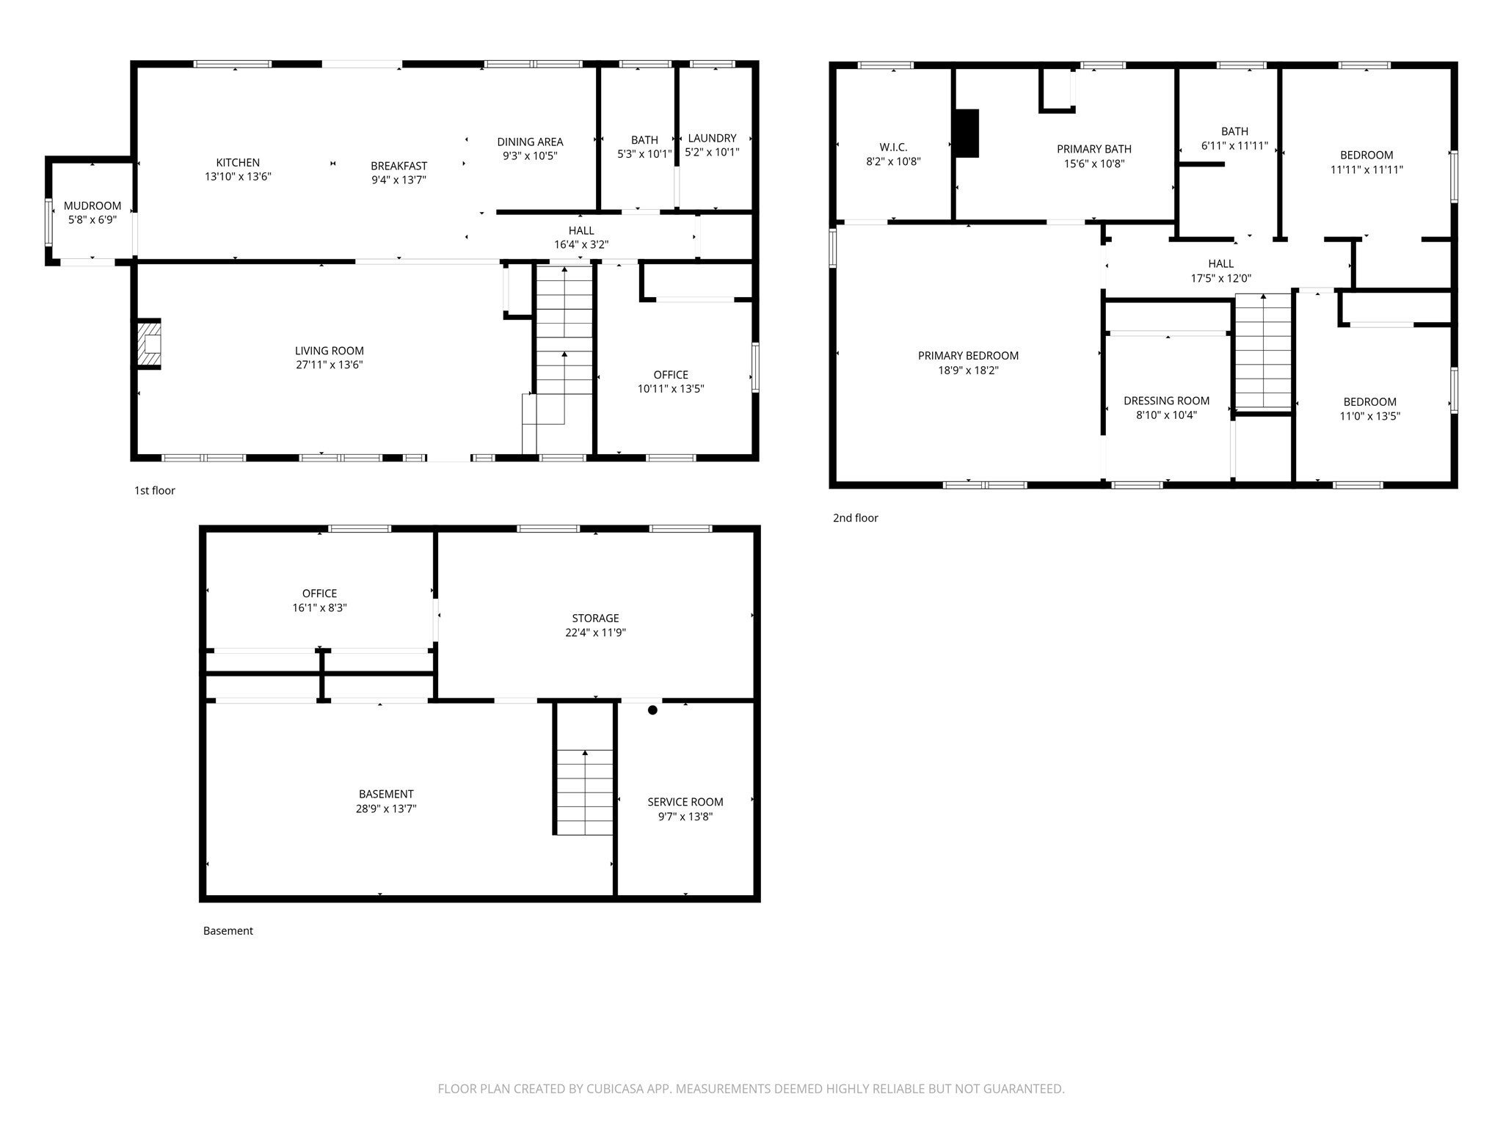
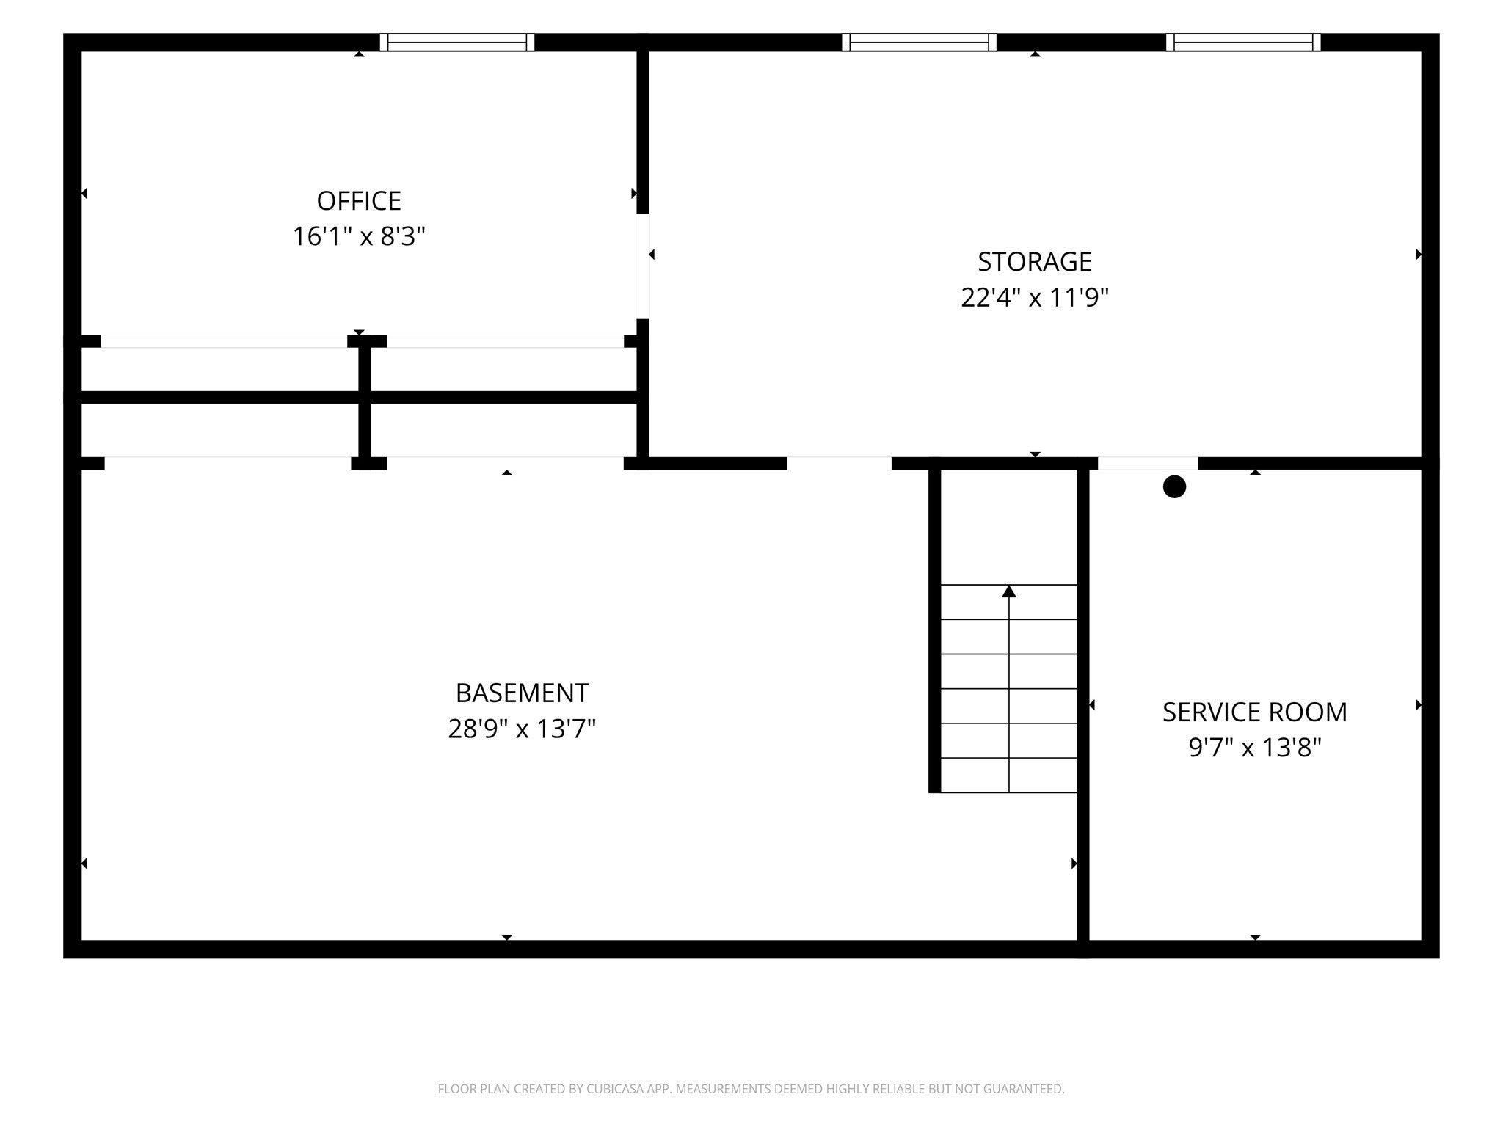
Welcome home to this spacious country retreat where comfort, functionality, and charm come together. Major addition and renovation in 1998 and 2001! Begin your tour on the welcoming wraparound front porch, the perfect place to enjoy your morning coffee or unwind at the end of the day. Step inside through the practical mudroom, offering a convenient transition from the outdoors into the heart of the home. The expansive kitchen is designed for both everyday living and entertaining, featuring an abundance of cabinetry, generous counter space, and plenty of room for meal preparation. A sunny breakfast area provides the perfect spot for casual dining while the open layout flows effortlessly into the formal dining room, making holiday gatherings and dinner parties a breeze. The inviting living room offers a cozy fireplace and a warm atmosphere for relaxing with family and friends. The first floor also includes a versatile bedroom, ideal for guests, a home office, or multigenerational living. A convenient half bath connects to the main level laundry room. From this level, step outside to the rear deck overlooking the peaceful property. Upstairs, you'll find two generously sized bedrooms, each offering large closets and easy access to the full hall bath. Then prepare to be impressed by the exceptional primary suite. This oversized retreat feels like its own private wing, featuring a spacious sleeping area, walk-in closet, separate dressing room with even more closet space, and a luxurious spa-inspired bathroom complete with a double shower, oversized jetted soaking tub, and linen closet. Need even more space? The partially finished walkout basement offers endless possibilities for a family room, game room, fitness area, hobby space, or home office while still providing additional storage. Outside, the oversized detached two-car garage offers ample room for vehicles, tools, and equipment. The property is well suited for horse enthusiasts and those seeking room to roam while enjoying the beauty of country living. With multiple living spaces, abundant storage, two fireplaces, and thoughtful design throughout, this is more than a house—it's a place to call home.
- Additional Details
- Status: ACT
- Type: Single Family, Single Family Residence
- Zip Code: 01010
- Parking
- Garage: 2
- Garage Capacity: 2
- Parking: Detached,Storage,Oversized,Off Street
- Parking Spaces: 6
- Rooms and Dimensions
- Total Rooms: 8
- Has Basement: Yes
Loading...
$650,000
- Listing ID: 73557366
- Bedrooms: 4
- Full Baths: 2
- Half Baths: 1
- Living Area: 2,606 sqft Convert
- Lot Size: 152,460 sqft Convert
- Acres: 3.5
View description

Luxury Residential Group
(617) 233-5800
Receive more info or arrange a tour
When you are ready, please contact us and we will put our unrivaled knowledge of the Boston real estate market to work for you. Whether you are buying a luxury condo or renting a luxury apartment, we pledge to make your experience as stress free and enjoyable as possible.
Please call, email, or send us a message through the web form below. An LRG Real Estate agent will contact you promptly.

 LRG Luxury Residential Group | 355 Boylston St, Boston MA 02116 | (617) 233-5800 | |