




LRG: Luxury Residential Group
  • Login  /
  • 355 Boylston St
  • (617) 233-5800
Redefining Boston Real Estate

44 South View Drive #44, Southwick, MA

Southwick Condo Get directions

Click for Search Results
44 South View Drive #44, Southwick, MA Photo #1
44 South View Drive #44, Southwick, MA Photo #2
44 South View Drive #44, Southwick, MA Photo #3
44 South View Drive #44, Southwick, MA Photo #4
44 South View Drive #44, Southwick, MA Photo #5
44 South View Drive #44, Southwick, MA Photo #6
44 South View Drive #44, Southwick, MA Photo #7
44 South View Drive #44, Southwick, MA Photo #8
44 South View Drive #44, Southwick, MA Photo #9
44 South View Drive #44, Southwick, MA Photo #10
44 South View Drive #44, Southwick, MA Photo #11
44 South View Drive #44, Southwick, MA Photo #12
44 South View Drive #44, Southwick, MA Photo #13
44 South View Drive #44, Southwick, MA Photo #14
44 South View Drive #44, Southwick, MA Photo #15
44 South View Drive #44, Southwick, MA Photo #16
44 South View Drive #44, Southwick, MA Photo #17
44 South View Drive #44, Southwick, MA Photo #18
44 South View Drive #44, Southwick, MA Photo #19
44 South View Drive #44, Southwick, MA Photo #20
44 South View Drive #44, Southwick, MA Photo #21
44 South View Drive #44, Southwick, MA Photo #22
44 South View Drive #44, Southwick, MA Photo #23
44 South View Drive #44, Southwick, MA Photo #24
44 South View Drive #44, Southwick, MA Photo #25
Previous Photo Next Photo

Image 1 of 25

previous
  • Photo #1
  • Photo #2
  • Photo #3
  • Photo #4
  • Photo #5
  • Photo #6
  • Photo #7
  • Photo #8
  • Photo #9
  • Photo #10
  • Photo #11
  • Photo #12
  • Photo #13
  • Photo #14
  • Photo #15
  • Photo #16
  • Photo #17
  • Photo #18
  • Photo #19
  • Photo #20
  • Photo #21
  • Photo #22
  • Photo #23
  • Photo #24
  • Photo #25
next

Unit Information

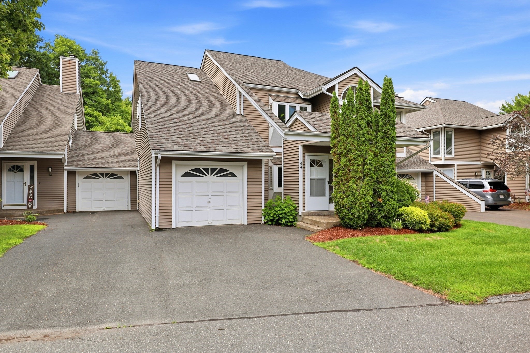
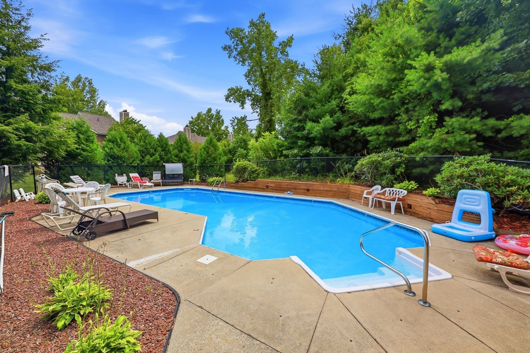
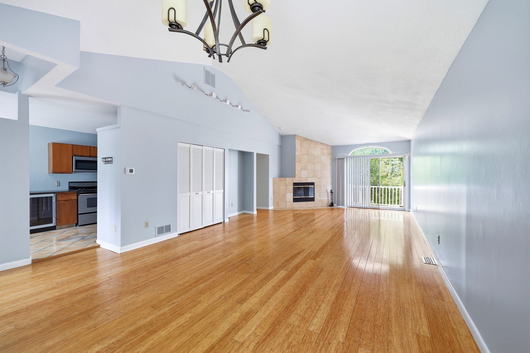
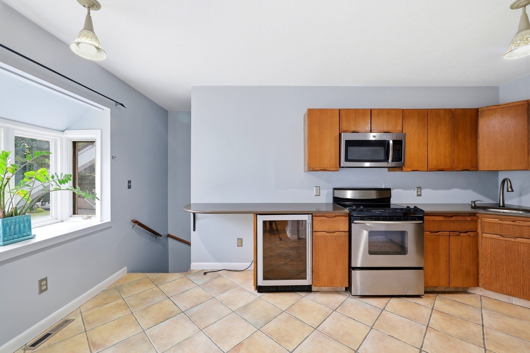
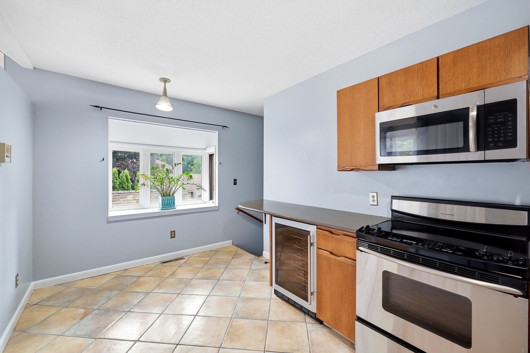
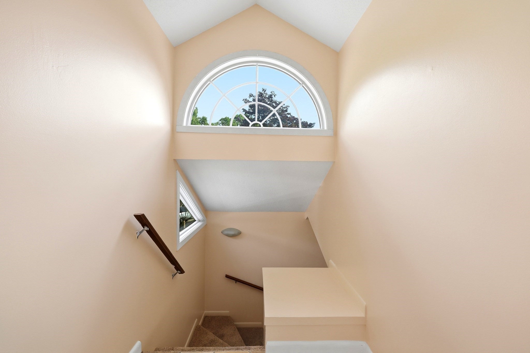
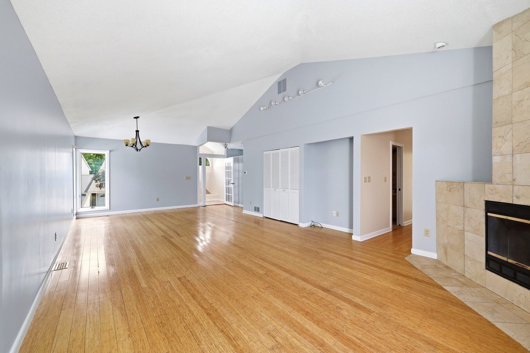
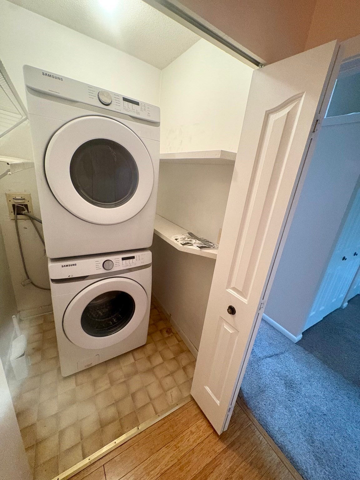
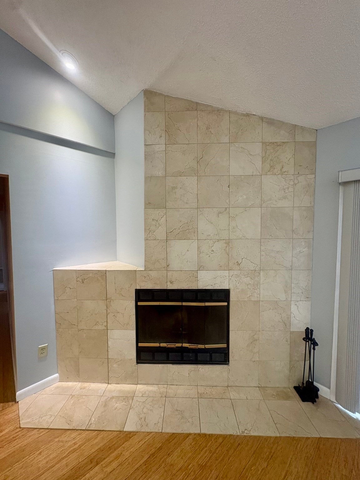
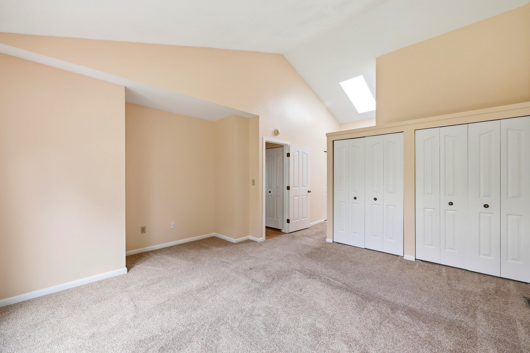
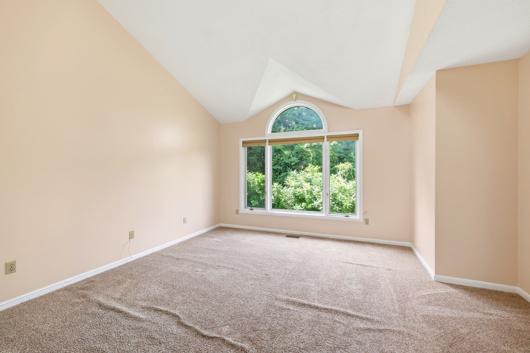
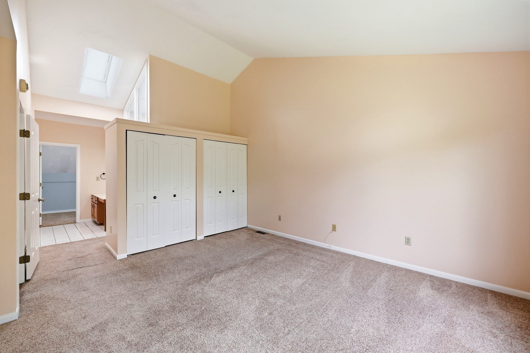
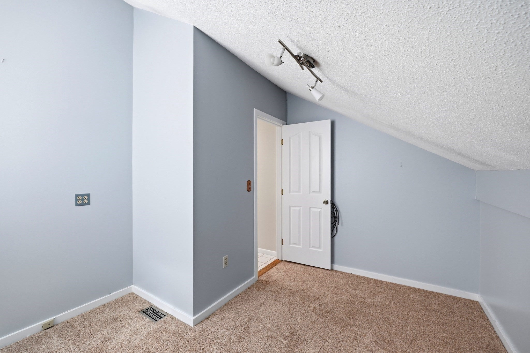
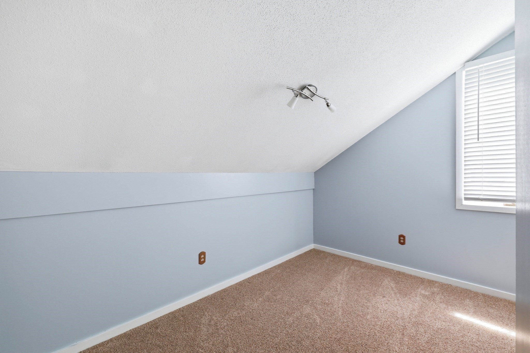
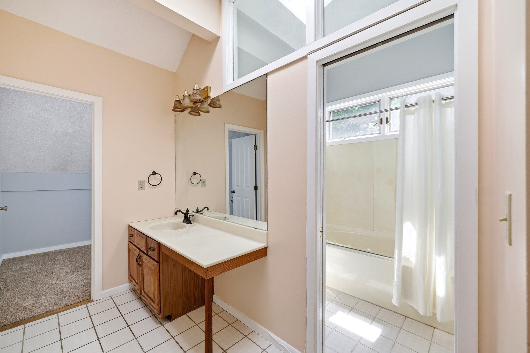
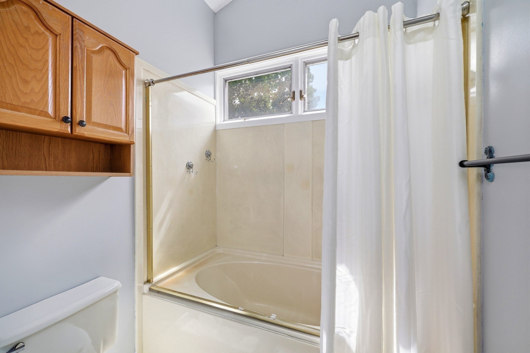
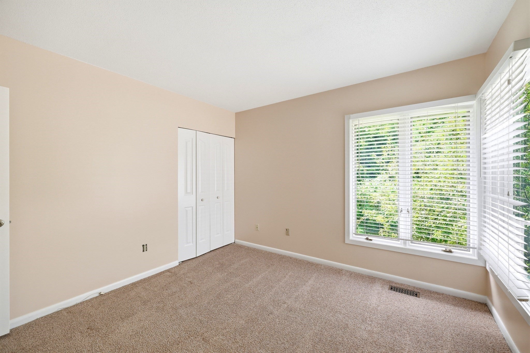
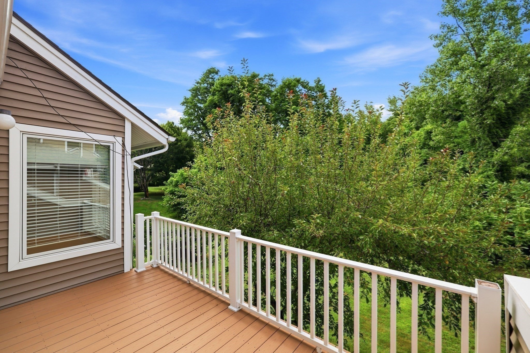
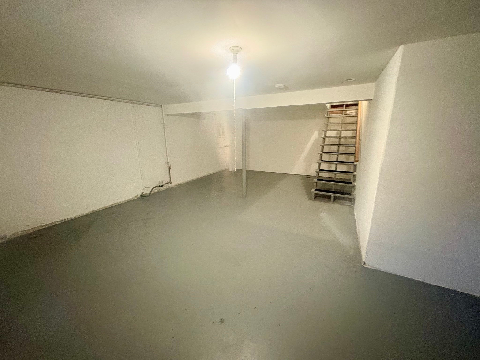
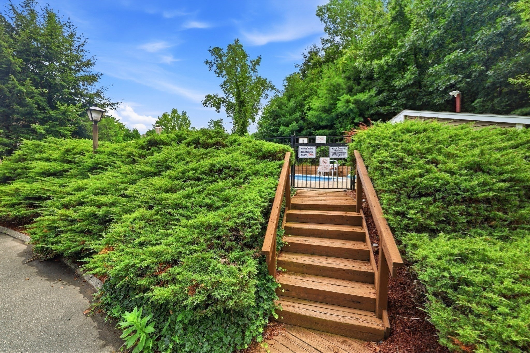
One Level Luxury Garden Unit on 2nd Level. This dramatic, one level, open floor plan condo offers dining & living room combo with cathedral ceilings, wood burning fireplace, and sliders to a private upper balcony. Stainless appliances in kitchen with bow window and wine fridge & hallway laundry. Enormous primary suite has cathedral ceilings, atrium window, split bathroom, tons of closets and a bonus tandem room which can serve as office space, enormous closet, infant bedroom or home gym. One car attached garage entry splits to stairs up to unit or stairs down to a full basement. What a convenient location just steps to the pool & bike/walking trail. Centrally located with easy access to all town shops & amenities. Easy, carefree, affordable living and with a little TLC to bathrooms this condo will be a showplace ! Newer furnace, AC unit and hot water tank. Don't blink because this will be GONE !

Additional Details
Status: NEW
Type: Condo, Condominium
Style: Garden
Zip Code: 01077
HOA Fee: $449
Living Levels: 1
Unit Level: 2
Parking
Garage: 1
Garage Capacity: 1
Parking: Attached,Off Street,Guest,Garage
Parking Spaces: 2
Rooms and Dimensions
Total Units: 62
Total Floors: 1
Total Rooms: 5
Has Basement: Yes
Login to view all MLS information
 

Loading...

$309,900

  • Status: New
  • Listing ID: 73557448
  • Bedrooms: 2
  • Full Baths: 2
  • Living Area: 1,564 sqft Convert

  • View description
Inquire About This Listing
Luxury Residential Group

Luxury Residential Group

(617) 233-5800

Receive more info or arrange a tour

When you are ready, please contact us and we will put our unrivaled knowledge of the Boston real estate market to work for you. Whether you are buying a luxury condo or renting a luxury apartment, we pledge to make your experience as stress free and enjoyable as possible.

Please call, email, or send us a message through the web form below. An LRG Real Estate agent will contact you promptly.

  • reset
 
Content © 2026 MLS Property Information Network, Inc. The information in this listing was gathered from third party resources including the seller and public records. Listing information provided courtesy of Brenda Leduc of RE/MAX Compass. MLS Property Information Network, Inc. and its subscribers disclaim any and all representations or warranties as to the accuracy of this information.

close x
Forgot password?
