


Unit Information
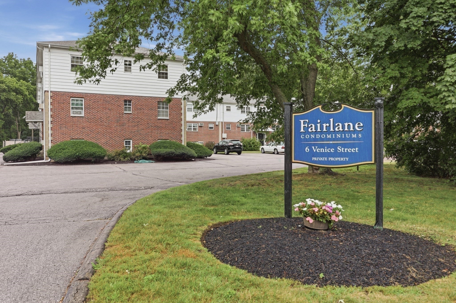
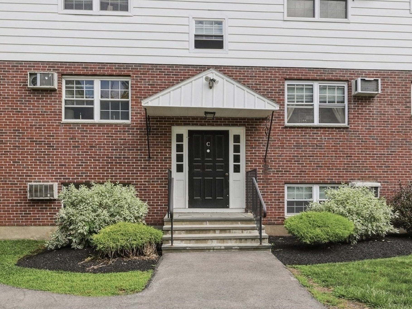
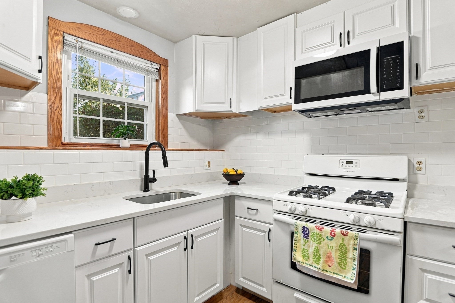
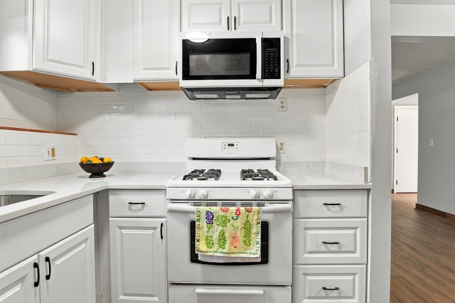
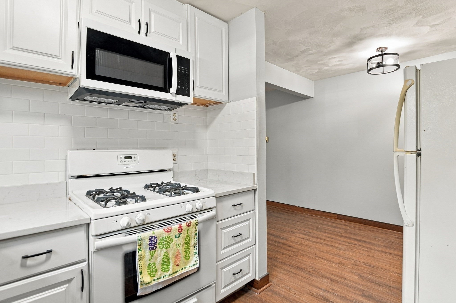
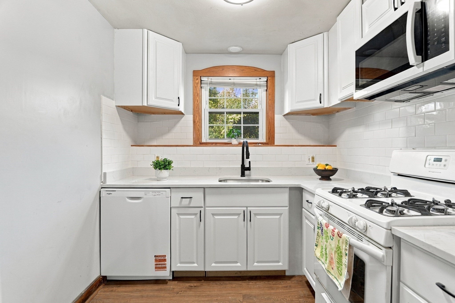
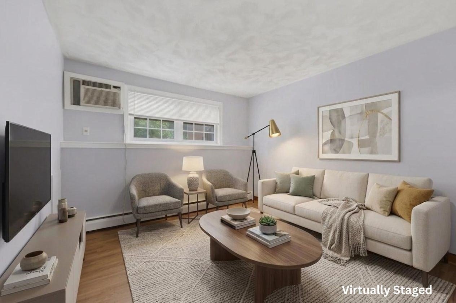
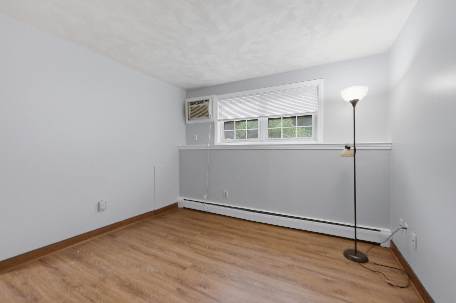
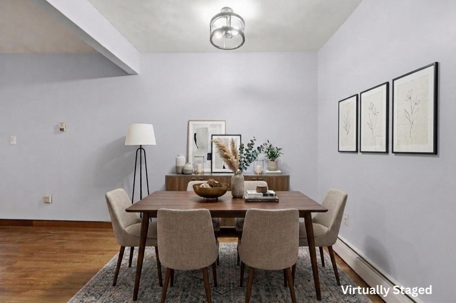
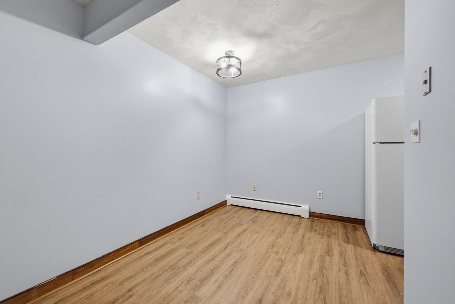
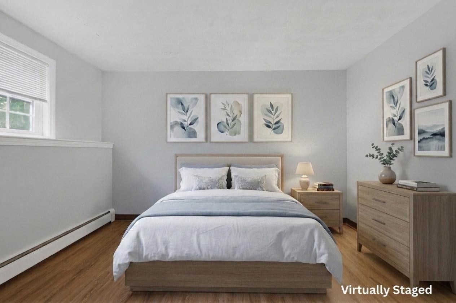
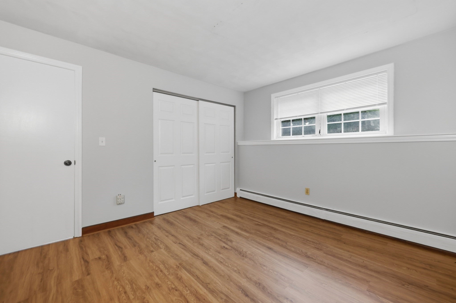
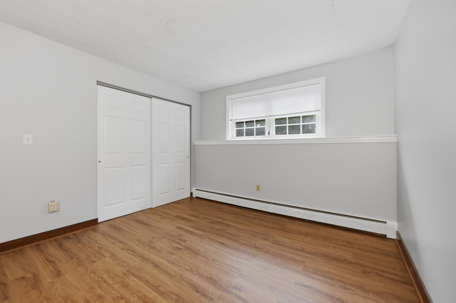
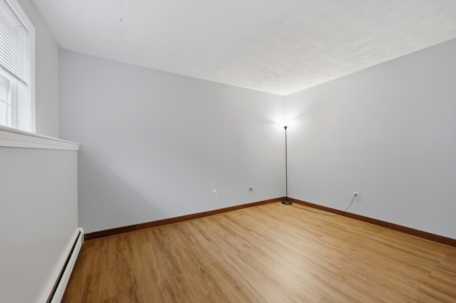
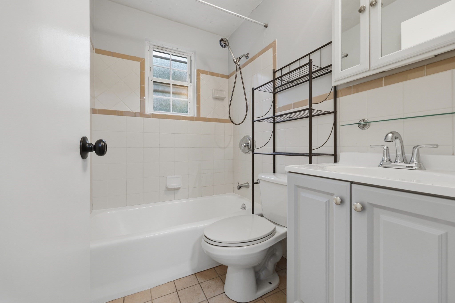
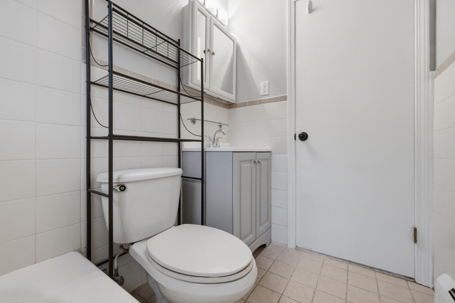
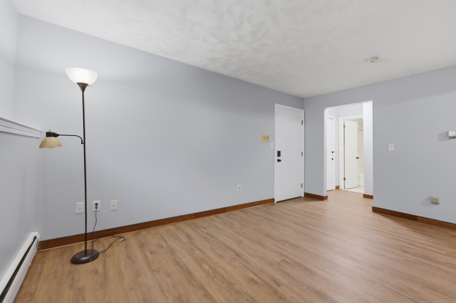
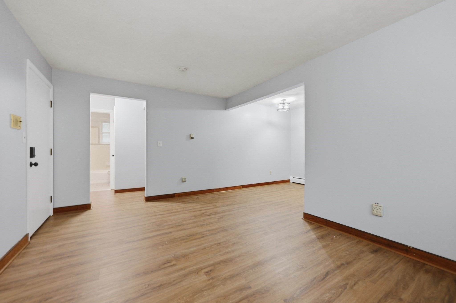
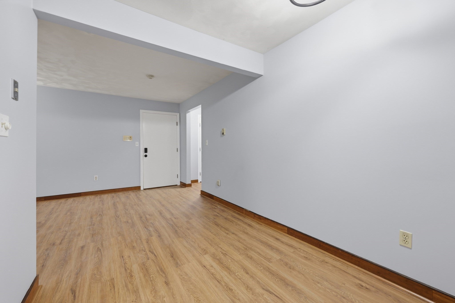
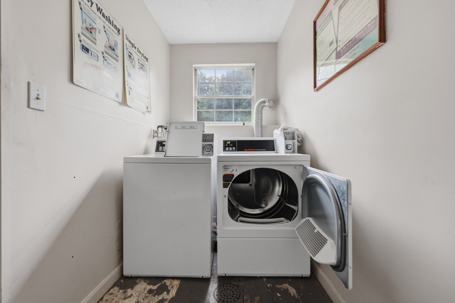
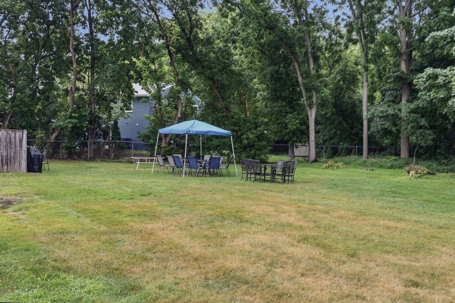
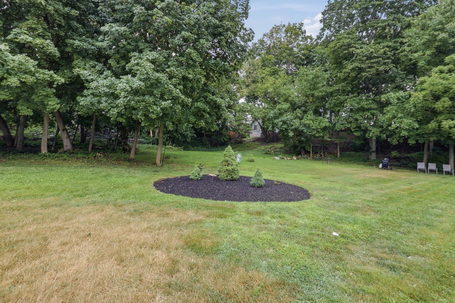
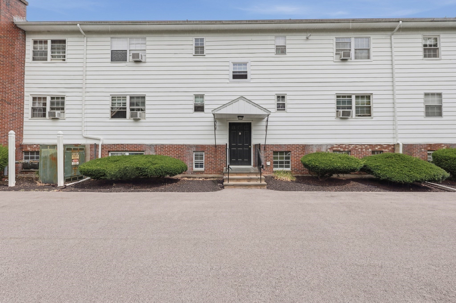
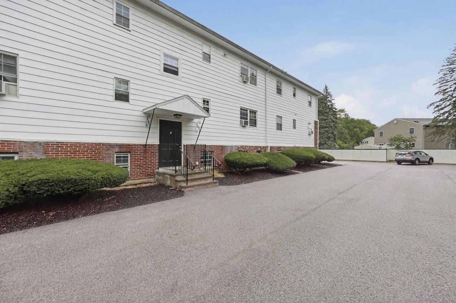
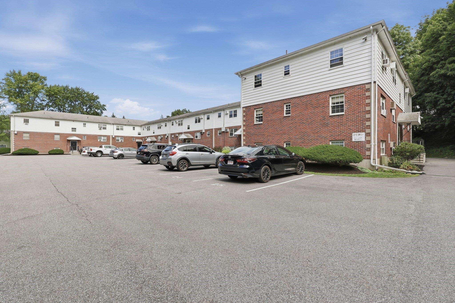
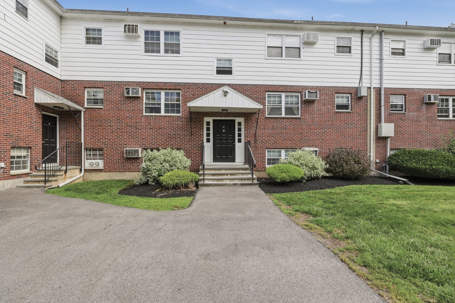
Updated, move-in ready, and conveniently located, this garden-style condo at The Fairlane offers easy single-level living in a peaceful Danvers setting. Step inside to find new flooring and light fixtures throughout, plus a beautifully renovated kitchen featuring a gas range, new cabinetry, quartz countertops, subway tile backsplash, new dishwasher and microwave, and a new sink and faucet. A dedicated dining area provides a comfortable spot for everyday meals or entertaining without taking up valuable living room space. The living room features an in-wall A/C unit for added summer comfort. The bathroom has been refreshed with a new vanity and sink and a freshly reglazed tub. Outside, enjoy a well-maintained common backyard, while an assigned parking space right outside the unit makes everyday living that much easier. There is ample guest parking and convenient in-building laundry located directly across the hall. Low condo fee includes heat, water, sewer, snow removal, and trash removal! All this, just minutes from Route 95, with easy access to Beverly, Peabody, Salem, and the ocean, plus plenty of shopping, restaurants, and everyday amenities nearby. With thoughtful updates, a convenient location, and low-maintenance living, this Danvers condo is an easy place to call home.
- Additional Details
- Status: Back on Market
- Type: Condo, Condominium
- Style: Garden
- Zip Code: 01923
- HOA Fee: $343
- Living Levels: 1
- Unit Level: 1
- Parking
- Garage Capacity: 2
- Parking: Off Street,Common
- Parking Spaces: 2
- Rooms and Dimensions
- Total Units: 37
- Total Floors: 1
- Total Rooms: 3
Loading...
$285,000
- Status: Back on Market
- Listing ID: 73557479
- Bedrooms: 1
- Full Baths: 1
- Living Area: 541 sqft Convert
View description

Luxury Residential Group
(617) 233-5800
Receive more info or arrange a tour
When you are ready, please contact us and we will put our unrivaled knowledge of the Boston real estate market to work for you. Whether you are buying a luxury condo or renting a luxury apartment, we pledge to make your experience as stress free and enjoyable as possible.
Please call, email, or send us a message through the web form below. An LRG Real Estate agent will contact you promptly.

 LRG Luxury Residential Group | 355 Boylston St, Boston MA 02116 | (617) 233-5800 | |