


LRG: Luxury Residential Group
  • Login  /
  • 355 Boylston St
  • (617) 233-5800
Redefining Boston Real Estate

12 Welsford St, Brockton, MA

Brockton Single Family Get directions

Click for Search Results
12 Welsford St, Brockton, MA Photo #1
12 Welsford St, Brockton, MA Photo #2
12 Welsford St, Brockton, MA Photo #3
12 Welsford St, Brockton, MA Photo #4
12 Welsford St, Brockton, MA Photo #5
12 Welsford St, Brockton, MA Photo #6
12 Welsford St, Brockton, MA Photo #7
12 Welsford St, Brockton, MA Photo #8
12 Welsford St, Brockton, MA Photo #9
12 Welsford St, Brockton, MA Photo #10
12 Welsford St, Brockton, MA Photo #11
12 Welsford St, Brockton, MA Photo #12
12 Welsford St, Brockton, MA Photo #13
12 Welsford St, Brockton, MA Photo #14
12 Welsford St, Brockton, MA Photo #15
12 Welsford St, Brockton, MA Photo #16
12 Welsford St, Brockton, MA Photo #17
12 Welsford St, Brockton, MA Photo #18
12 Welsford St, Brockton, MA Photo #19
12 Welsford St, Brockton, MA Photo #20
12 Welsford St, Brockton, MA Photo #21
12 Welsford St, Brockton, MA Photo #22
12 Welsford St, Brockton, MA Photo #23
12 Welsford St, Brockton, MA Photo #24
12 Welsford St, Brockton, MA Photo #25
12 Welsford St, Brockton, MA Photo #26
12 Welsford St, Brockton, MA Photo #27
12 Welsford St, Brockton, MA Photo #28
12 Welsford St, Brockton, MA Photo #29
12 Welsford St, Brockton, MA Photo #30
Previous Photo Next Photo

Image 1 of 30

previous
  • Photo #1
  • Photo #2
  • Photo #3
  • Photo #4
  • Photo #5
  • Photo #6
  • Photo #7
  • Photo #8
  • Photo #9
  • Photo #10
  • Photo #11
  • Photo #12
  • Photo #13
  • Photo #14
  • Photo #15
  • Photo #16
  • Photo #17
  • Photo #18
  • Photo #19
  • Photo #20
  • Photo #21
  • Photo #22
  • Photo #23
  • Photo #24
  • Photo #25
  • Photo #26
  • Photo #27
  • Photo #28
  • Photo #29
  • Photo #30
next

Unit Information

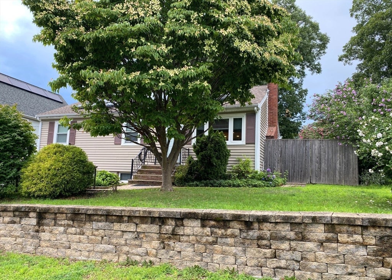
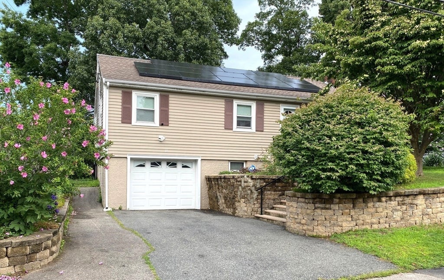
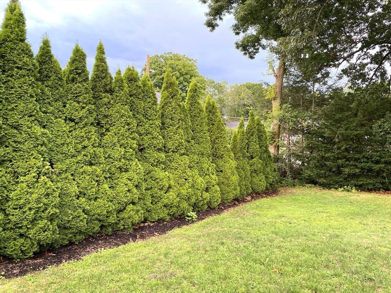
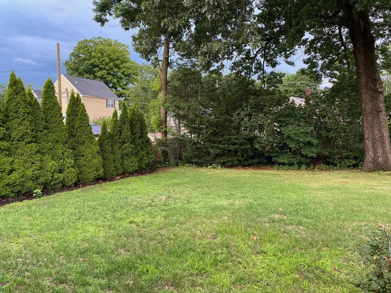
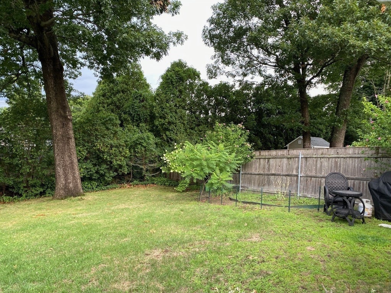
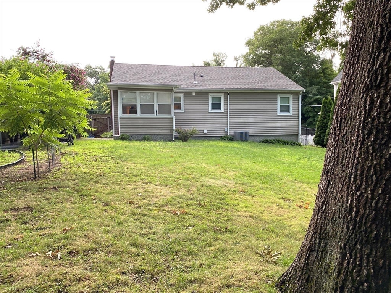
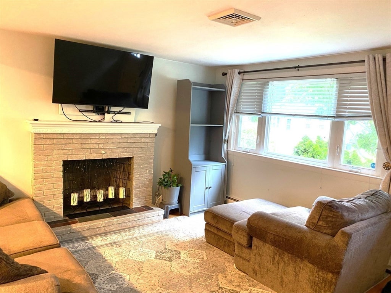
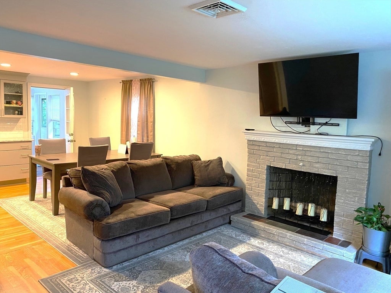
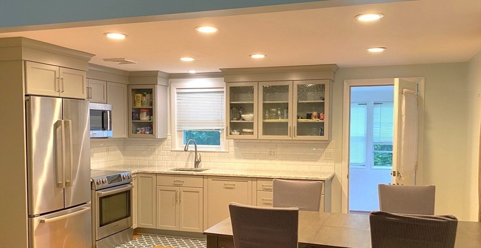
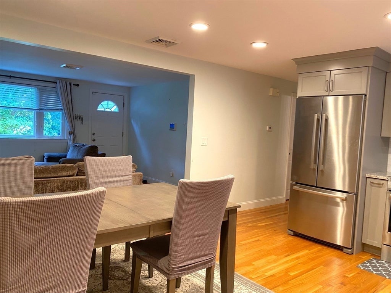
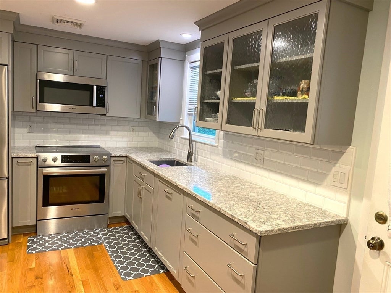
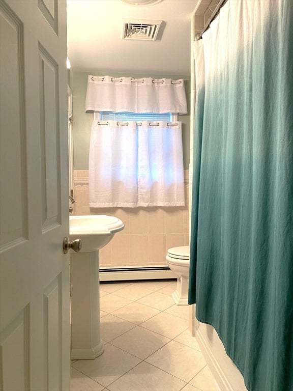
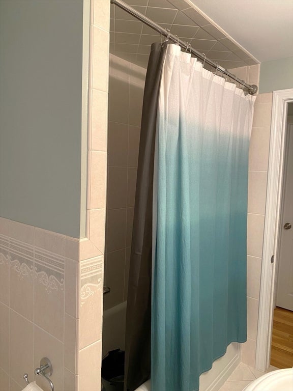
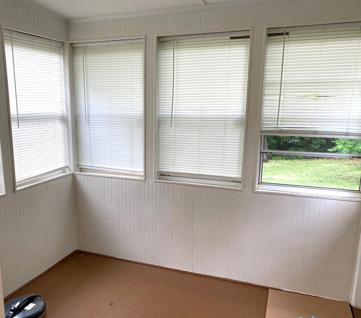
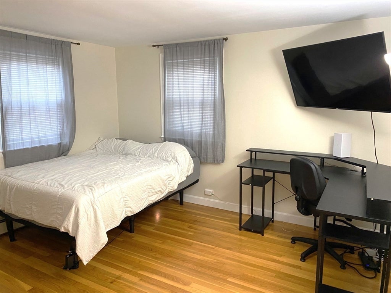
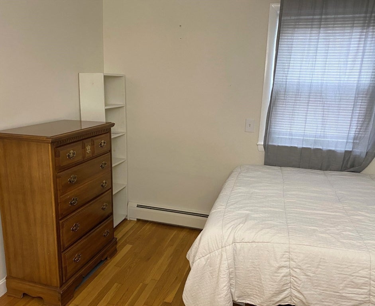
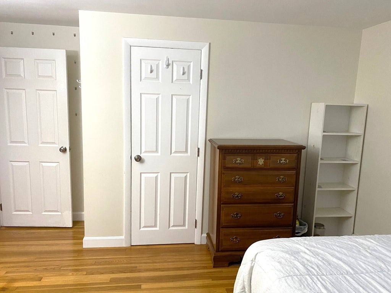
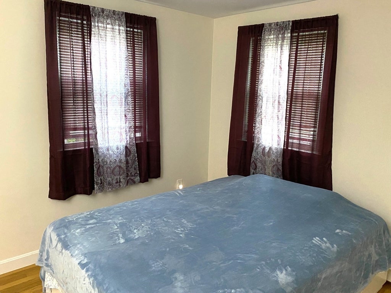
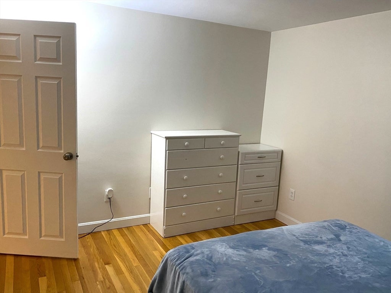
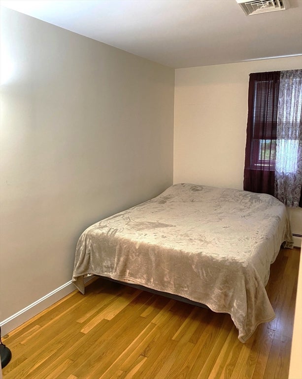
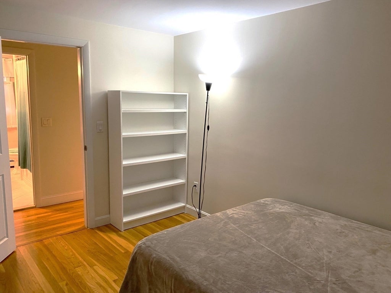
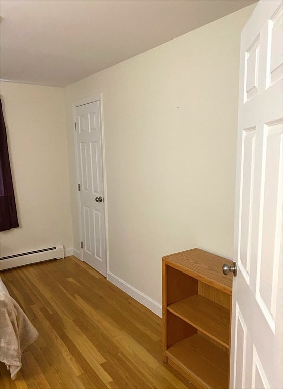
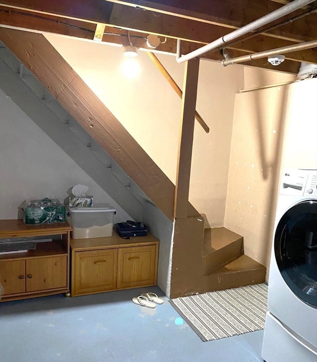
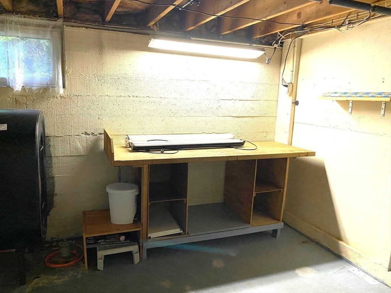
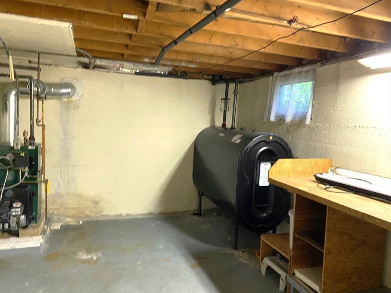
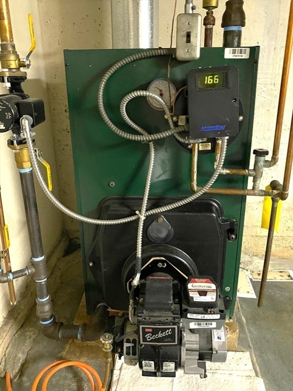
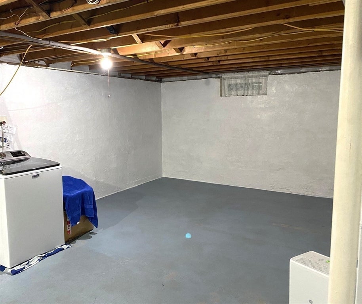
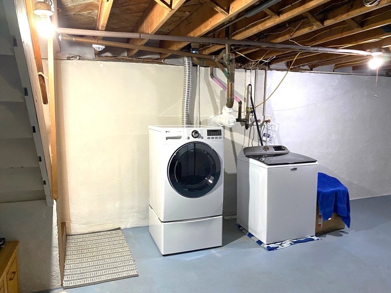
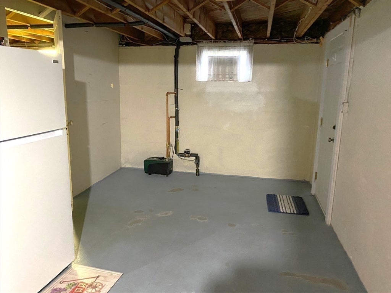
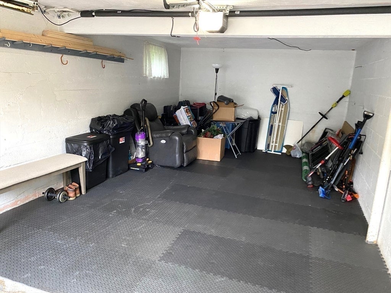
Pristine, picture perfect, three bedroom elevated Ranch style with garage under, very nice setting with shade trees and mature arborvite along the property line providing green back-drop and privacy. The interior consists of three bedrooms, updated, modernized, full cabineted, kitchen, open to dining area. Sparkling hardwood flooring throughout the home. Full tiled bath, including floor and full tub enclosure w/shower and pedestal sink featuring tasteful neutral tones and natural light. The living space is light and airy with open space feel throughout. Mud Room is located at rear entry to the home, providing a small seating area or etc (unheated). There is a full poured concrete full basement with direct garage space access . Washer/Dryer hook-ups are in basement area with clean usable storage or other use space plus workspace complete with wood bench situated near the heating system consisting of an oil-fired boiler

Additional Details
Status: NEW
Type: Single Family, Single Family Residence
Zip Code: 02302
Parking
Garage: 1
Garage Capacity: 1
Parking: Paved,Garage Door Opener,Storage,Off Street,Attached,Garage
Parking Spaces: 3
Rooms and Dimensions
Total Rooms: 5
Has Basement: Yes
Login to view all MLS information
 

Loading...

$489,000

  • Status: New
  • Listing ID: 73557700
  • Bedrooms: 3
  • Full Baths: 1
  • Living Area: 936 sqft Convert
  • Lot Size: 7,200 sqft Convert
  • Acres: 0.17

  • View description
Inquire About This Listing
Luxury Residential Group

Luxury Residential Group

(617) 233-5800

Receive more info or arrange a tour

When you are ready, please contact us and we will put our unrivaled knowledge of the Boston real estate market to work for you. Whether you are buying a luxury condo or renting a luxury apartment, we pledge to make your experience as stress free and enjoyable as possible.

Please call, email, or send us a message through the web form below. An LRG Real Estate agent will contact you promptly.

  • reset
 
Content © 2026 MLS Property Information Network, Inc. The information in this listing was gathered from third party resources including the seller and public records. Listing information provided courtesy of Norman Tuttle of GRANITE GROUP REALTORS®. MLS Property Information Network, Inc. and its subscribers disclaim any and all representations or warranties as to the accuracy of this information.

close x
Forgot password?
