


Unit Information
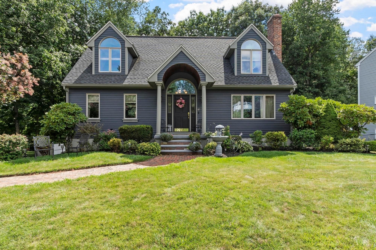
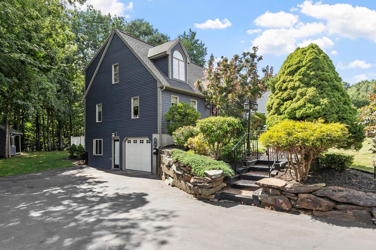
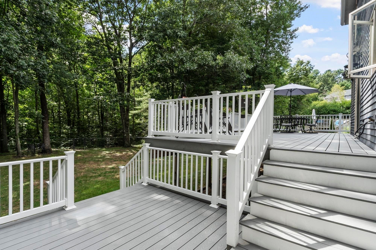
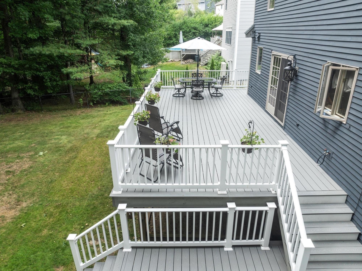
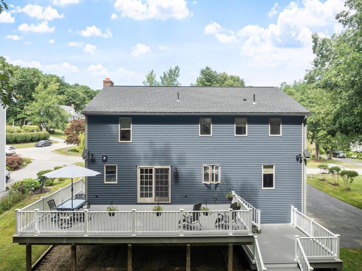
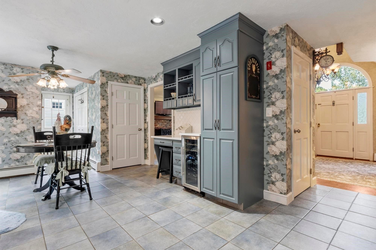
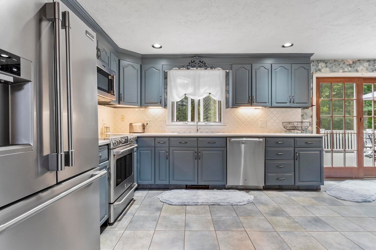
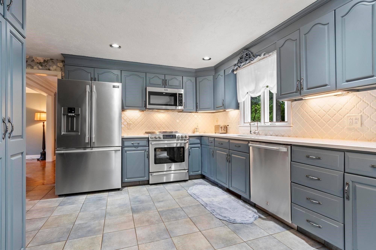
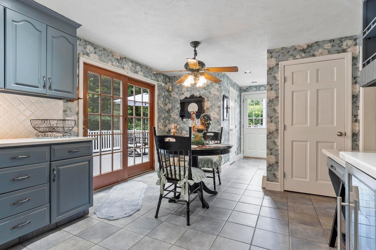
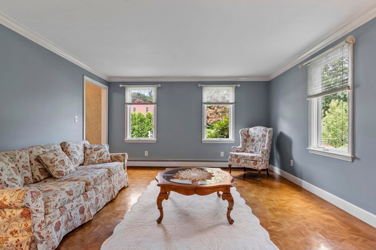
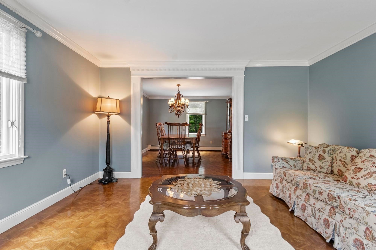
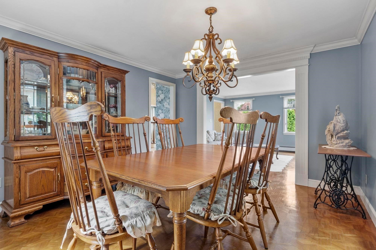
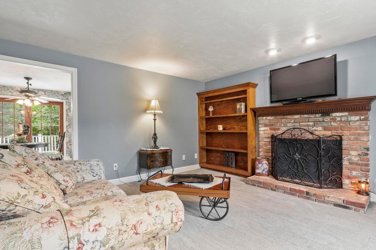
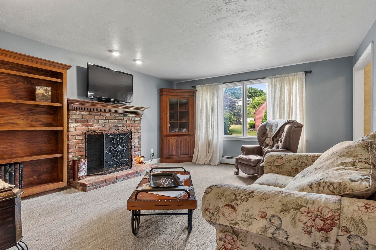
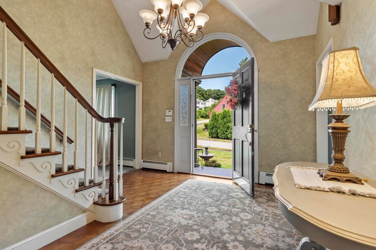
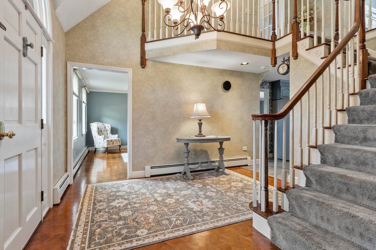
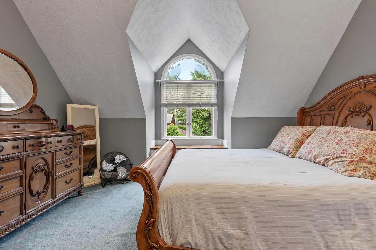
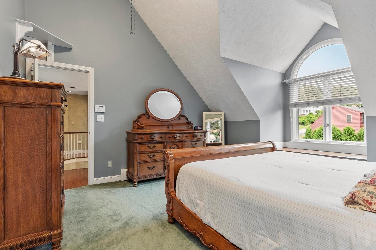
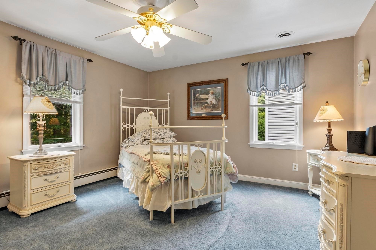
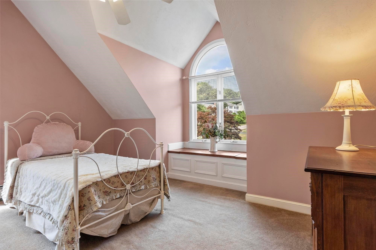
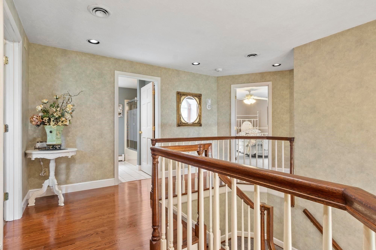
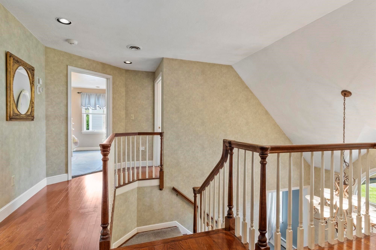
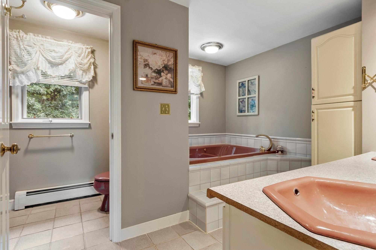
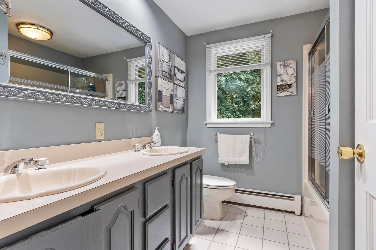
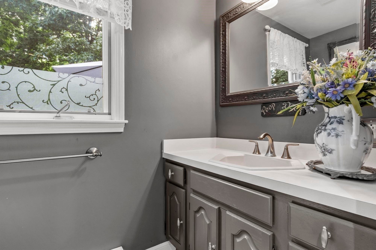
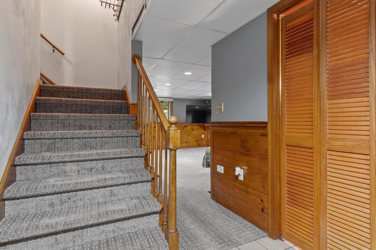
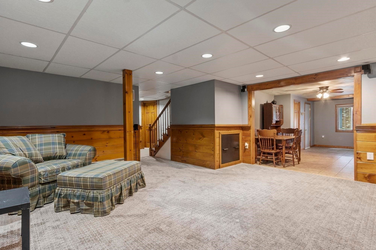
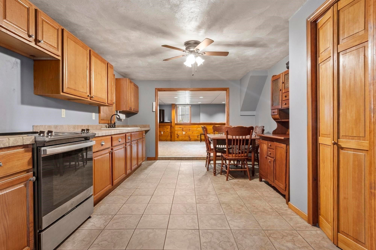
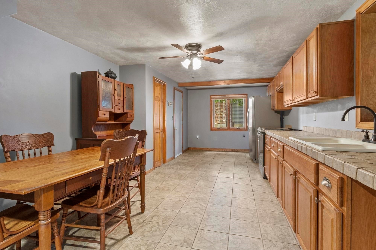
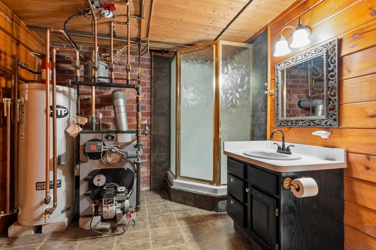
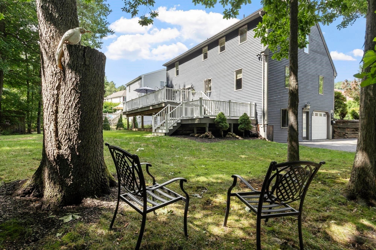
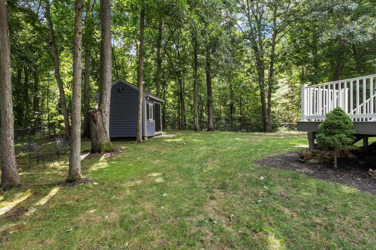
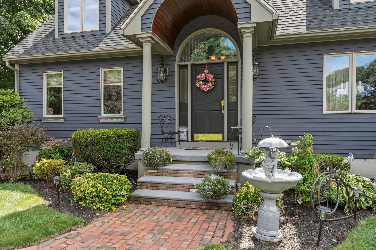
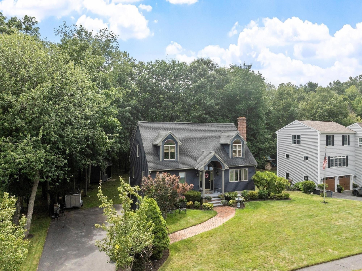
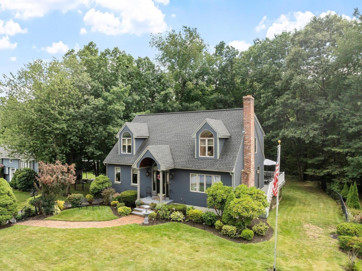
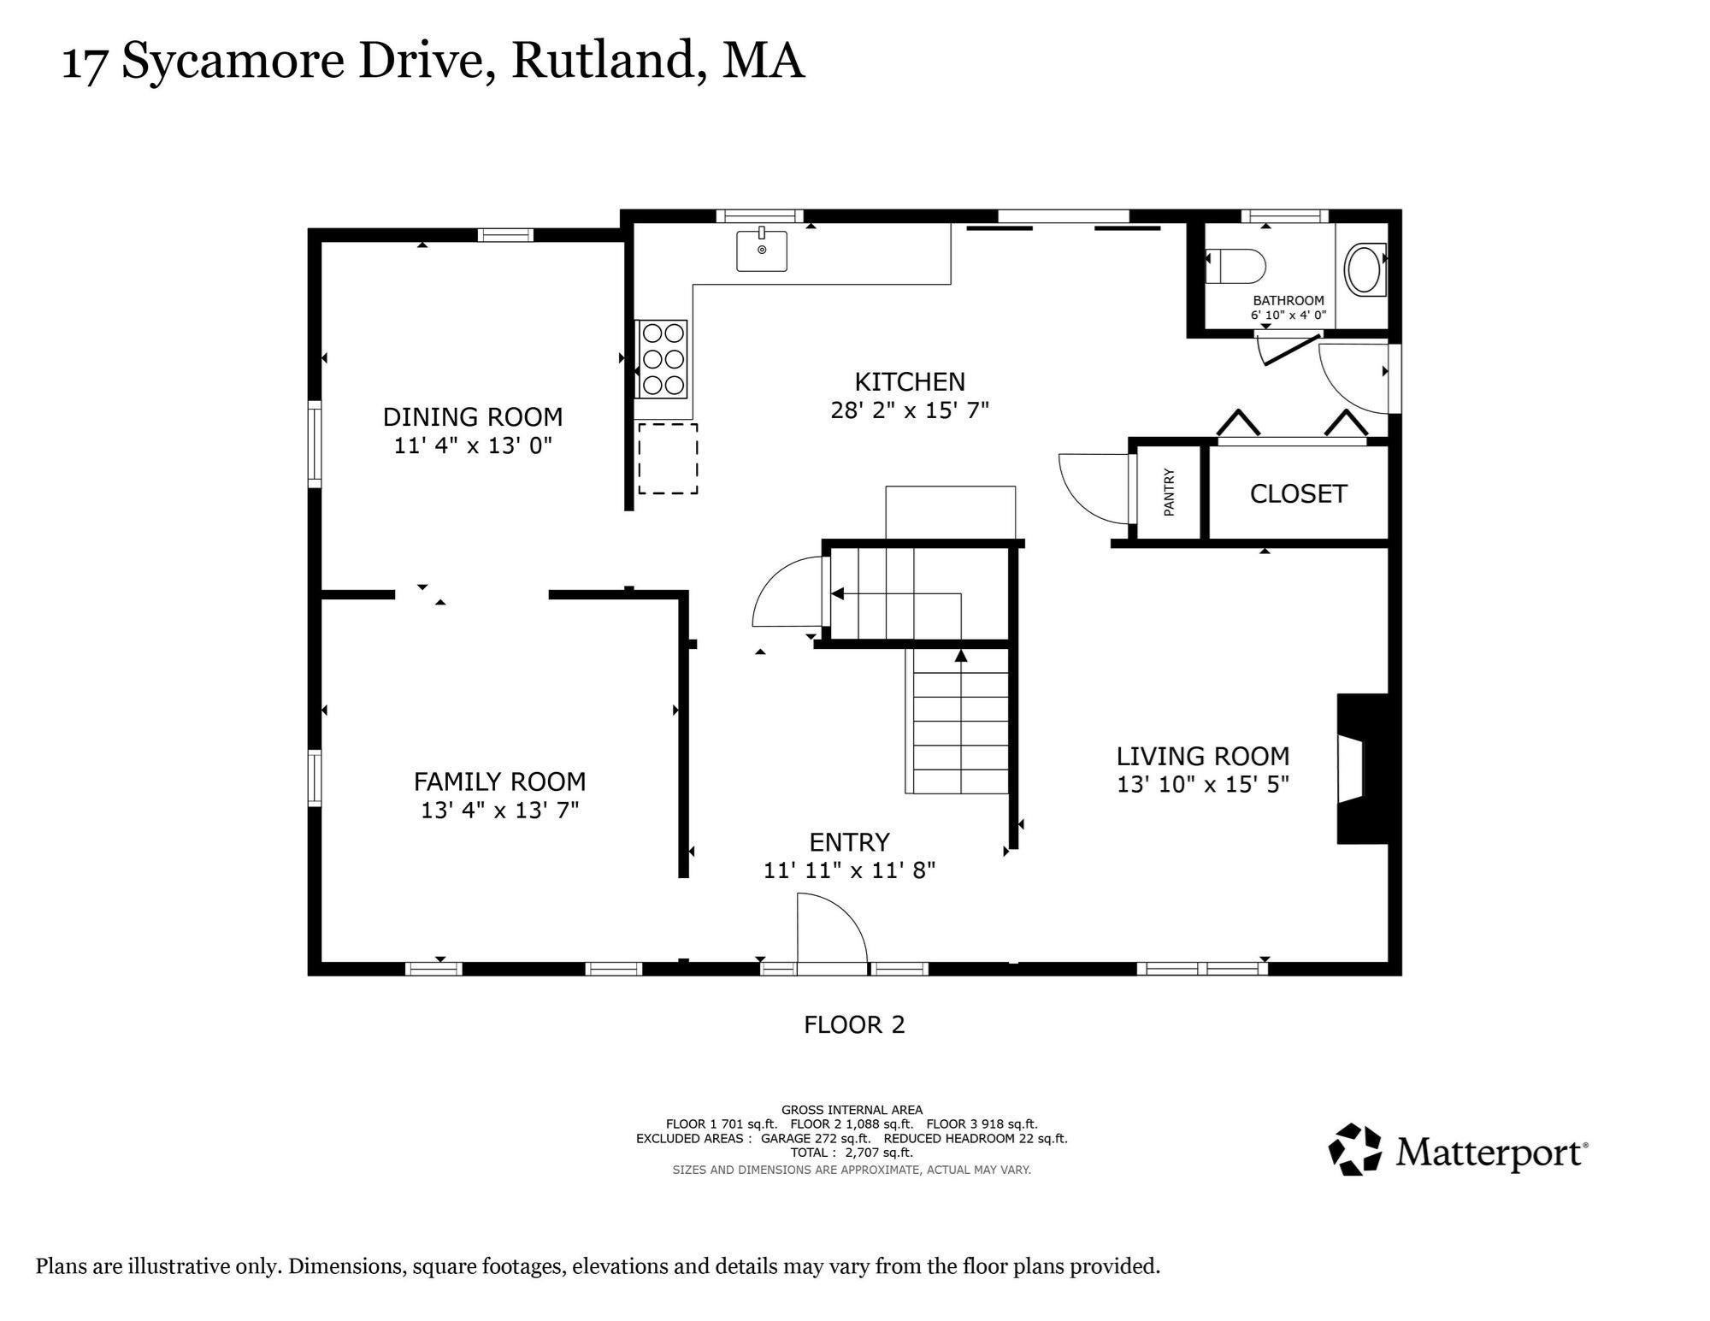
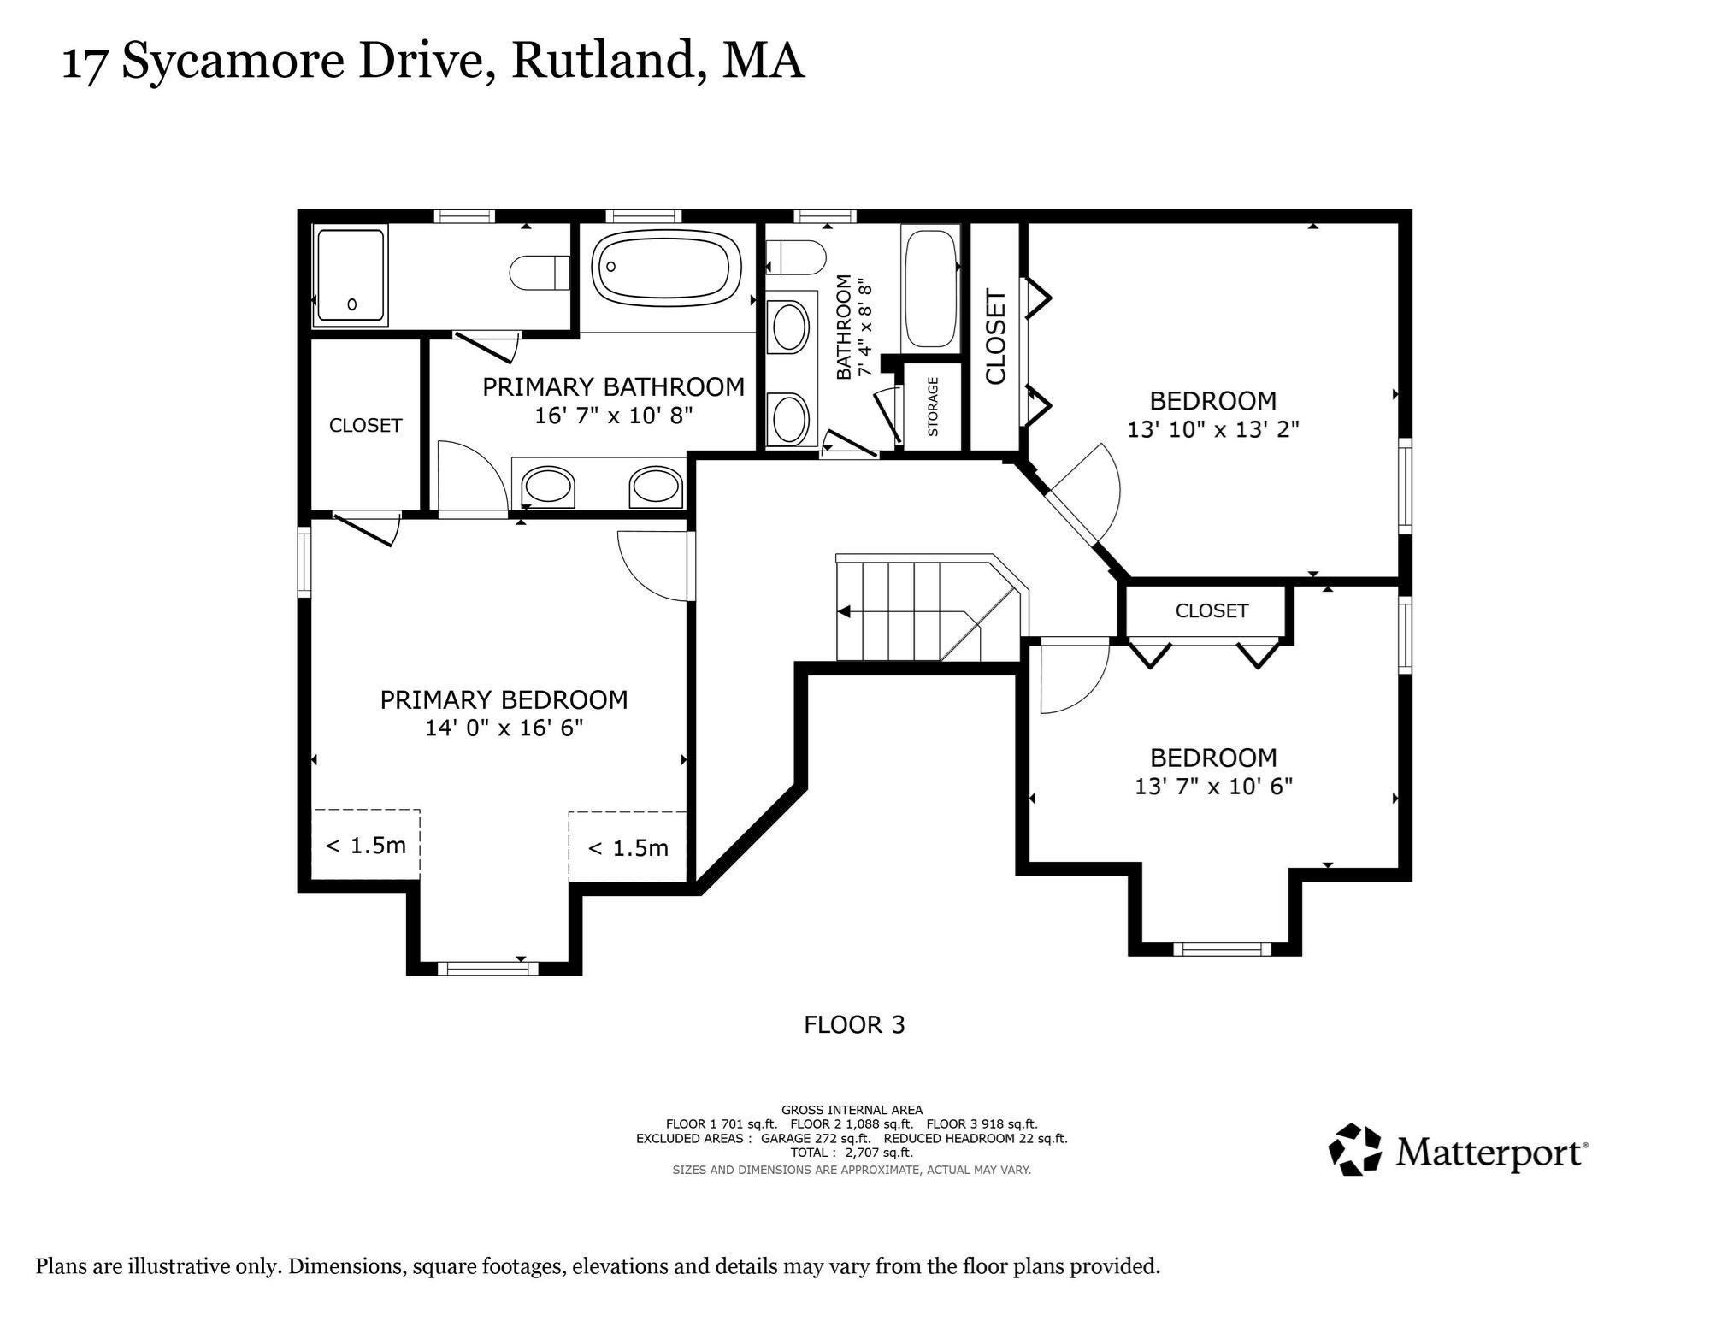
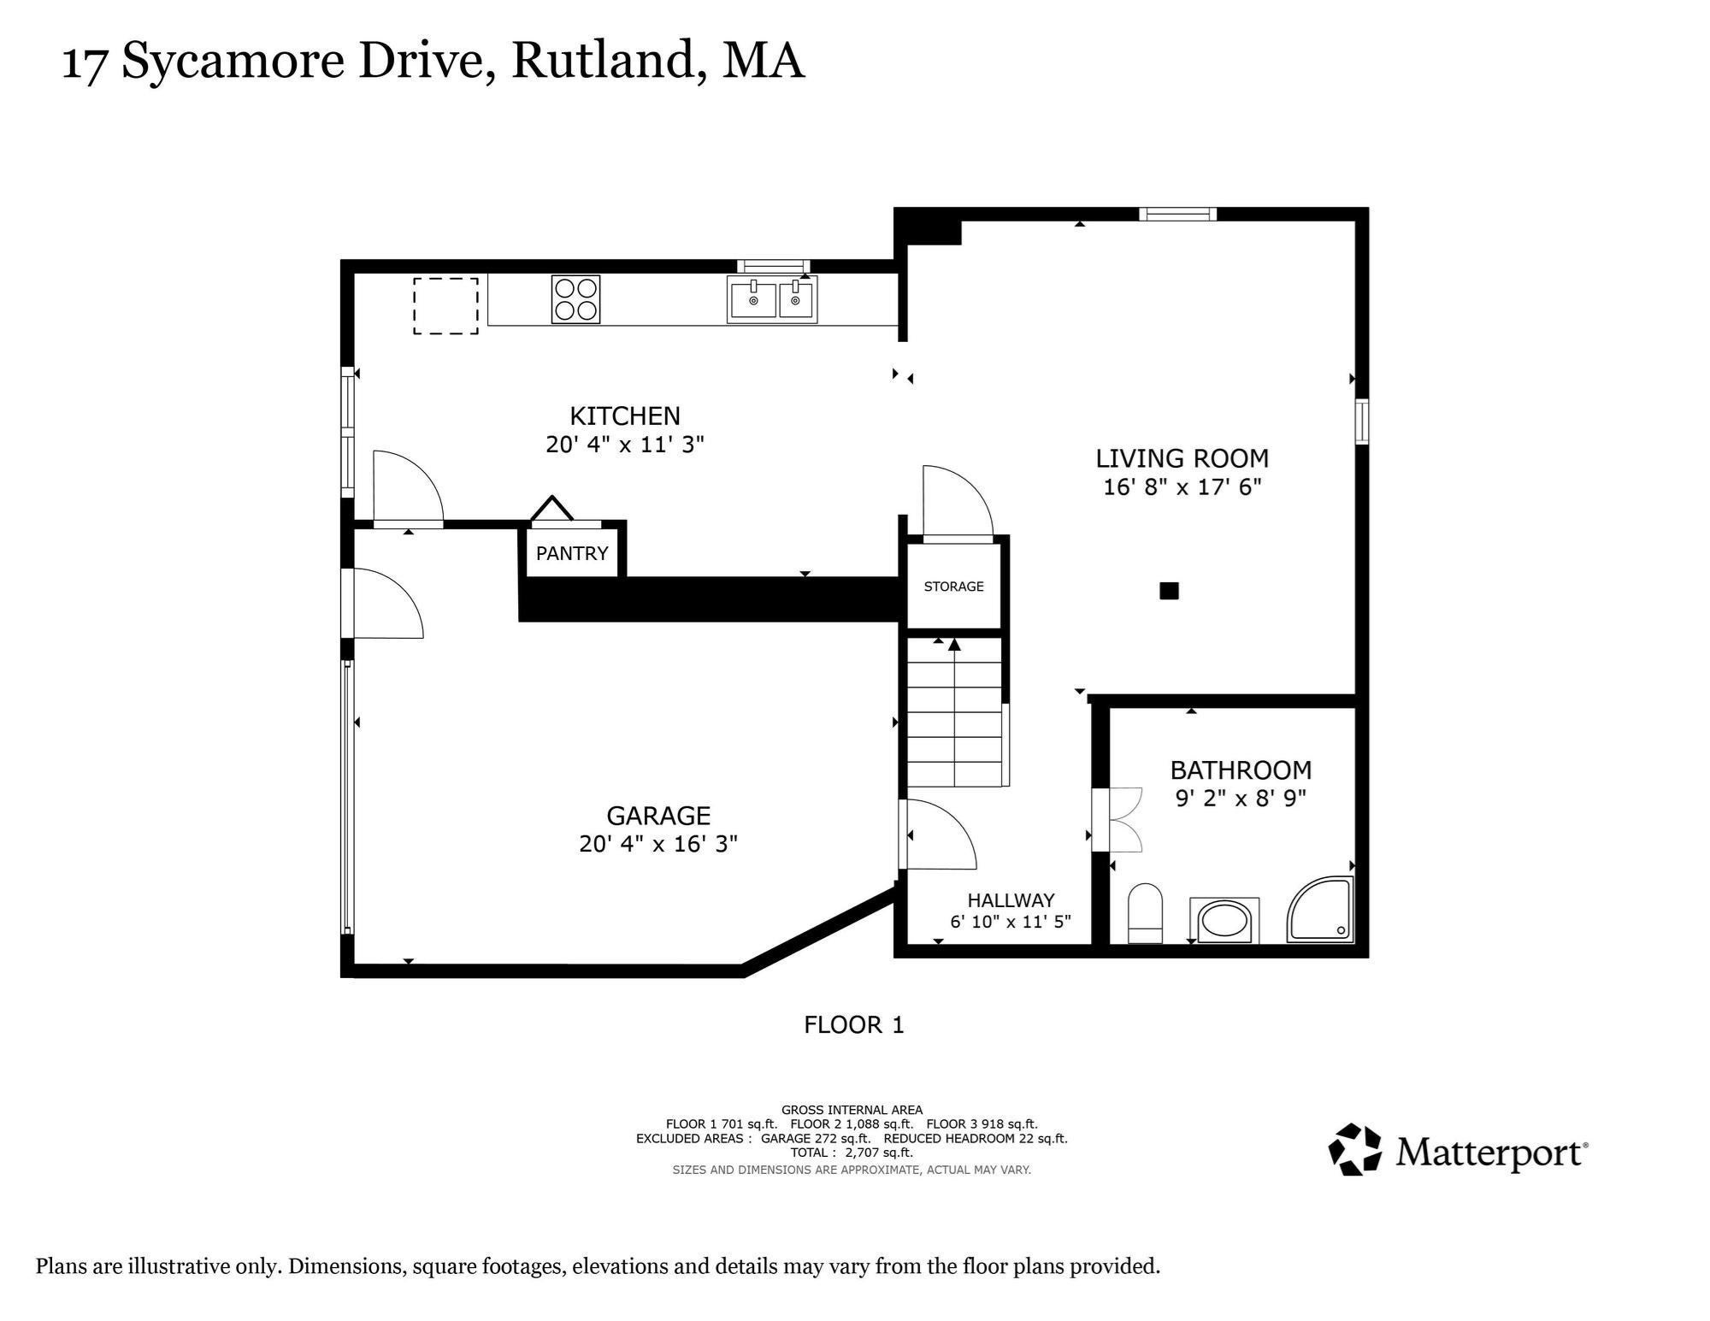
Set in a well-established Rutland neighborhood with sidewalk-lined streets, this distinctive dormered Cape offers generous living space, versatile design, and a beautiful wooded backyard setting. Built for the builder's own family member and meticulously maintained, the home features 3 bedrooms, including a primary with en suite bath, 3.5 baths, and convenient first-floor laundry. The spacious kitchen is ideal for both everyday living & entertaining, featuring quartz countertops, stainless steel appliances, a built-in wine cooler, and a dining area with sliders to the backyard deck. Formal living and dining rooms provide space for holidays and special occasions, while the family room's brick fireplace serves as a cozy focal point. Crown molding, decorative trim, and vaulted ceilings add character throughout. An unexpected bonus is the finished lower level with its own kitchen, ¾ bath, and separate entrance. Whether accommodating extended family, long-term guests, creating a private home office, pursuing hobbies, or taking advantage of its mortgage-helper potential, this space offers exceptional flexibility. Outside, the impressive two-tier composite deck provides plenty of room for grilling, outdoor dining, and entertaining. The private backyard offers a wooden shed with electricity, and level space for play, gardening, or simply relaxing. Now offered at a newly improved price, this home delivers outstanding value. Attractive curb appeal, a functional floor plan, highly-rated schools, and convenient access in and out of town complete the package. Welcome Home!
- Additional Details
- Status: Price Change
- Type: Single Family, Single Family Residence
- Zip Code: 01543
- Parking
- Garage: 1
- Garage Capacity: 1
- Parking: Paved,Garage Door Opener,Storage,Garage Faces Side,Attached,Garage
- Parking Spaces: 4
- Rooms and Dimensions
- Total Rooms: 9
- Has Basement: Yes
Loading...
$614,000
- Status: Price Change
- Listing ID: 73557968
- Bedrooms: 3
- Full Baths: 3
- Half Baths: 1
- Living Area: 2,600 sqft Convert
- Lot Size: 23,958 sqft Convert
- Acres: 0.55
View description

Luxury Residential Group
(617) 233-5800
Receive more info or arrange a tour
When you are ready, please contact us and we will put our unrivaled knowledge of the Boston real estate market to work for you. Whether you are buying a luxury condo or renting a luxury apartment, we pledge to make your experience as stress free and enjoyable as possible.
Please call, email, or send us a message through the web form below. An LRG Real Estate agent will contact you promptly.

 LRG Luxury Residential Group | 355 Boylston St, Boston MA 02116 | (617) 233-5800 | |