


Unit Information
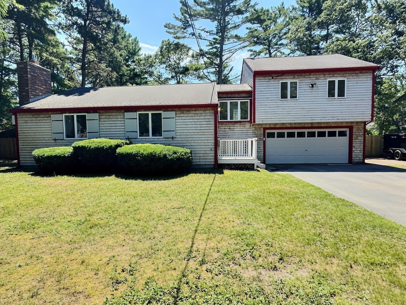
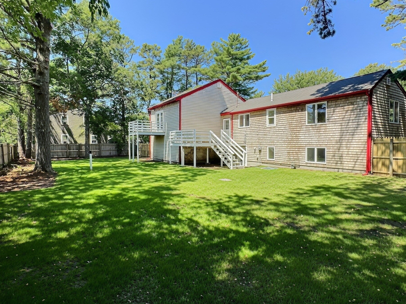
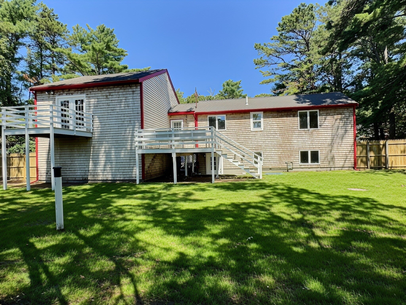
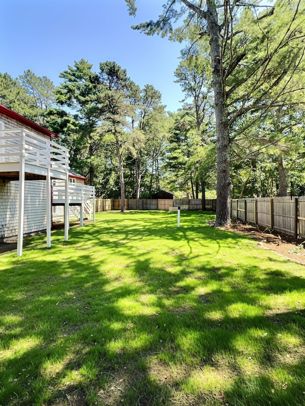
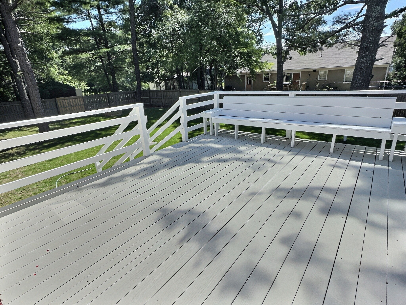
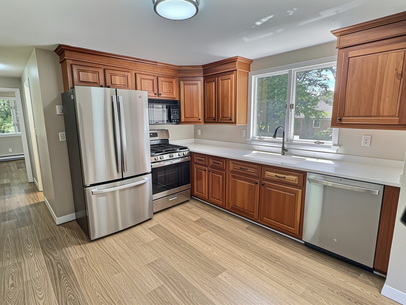
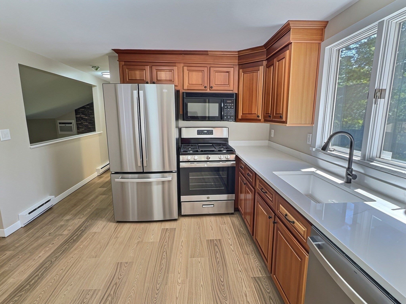
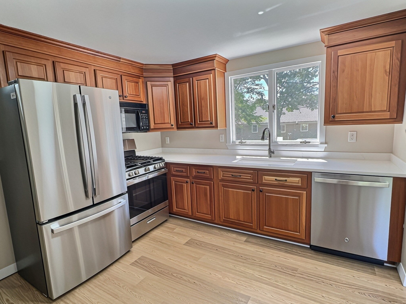
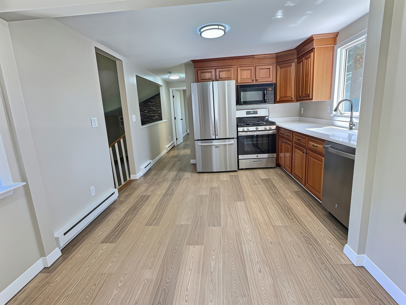
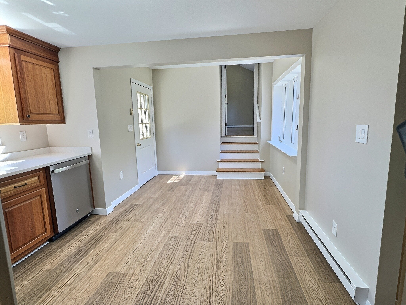
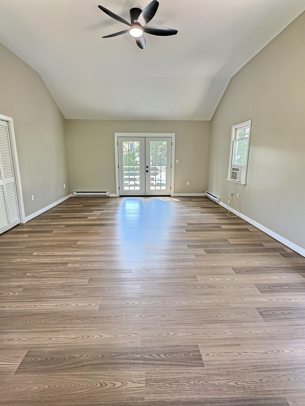
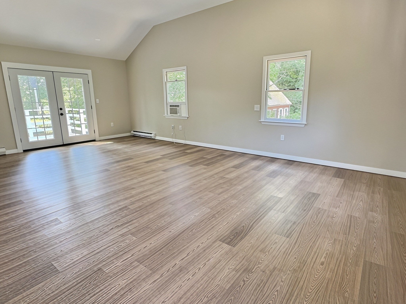
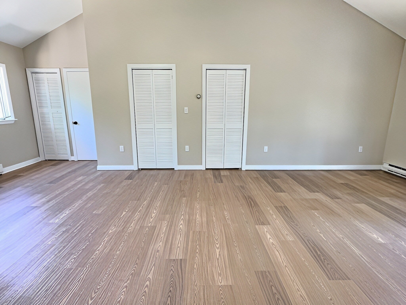
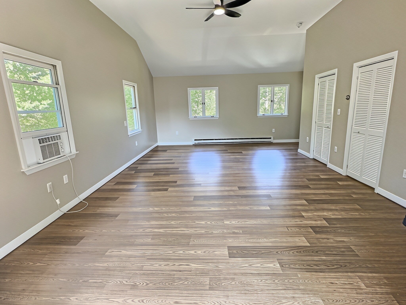
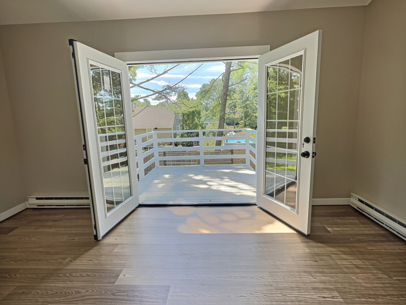
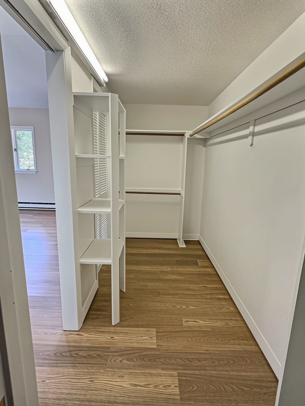
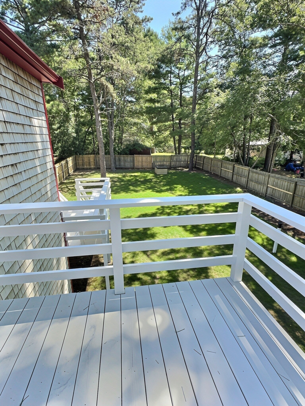
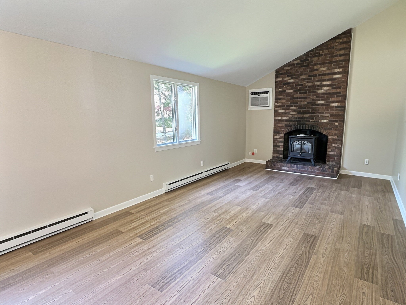
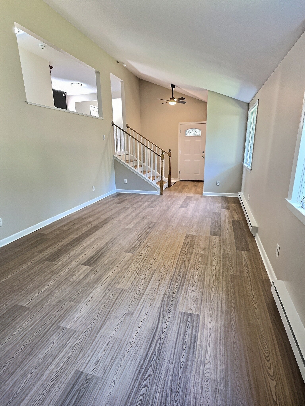
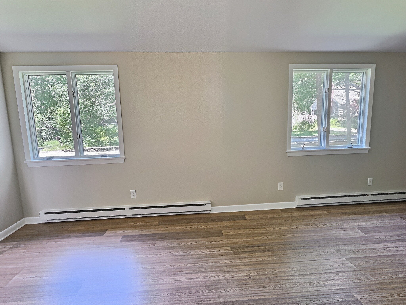
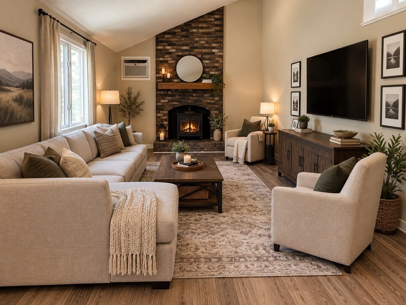
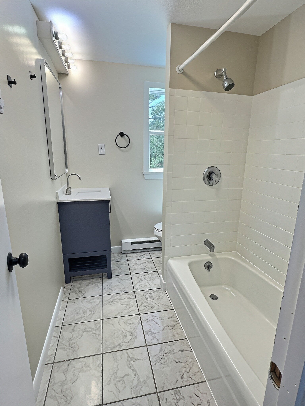
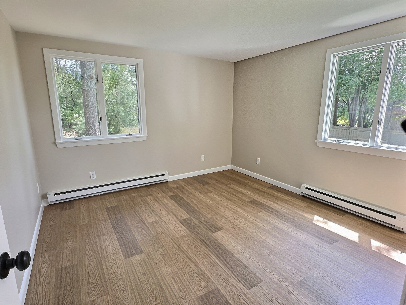
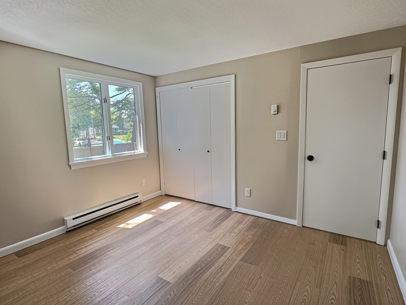
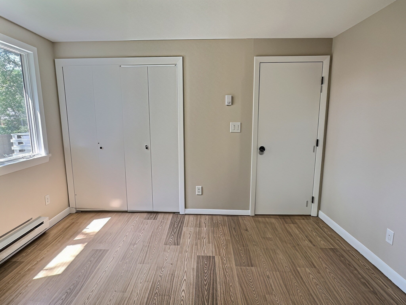
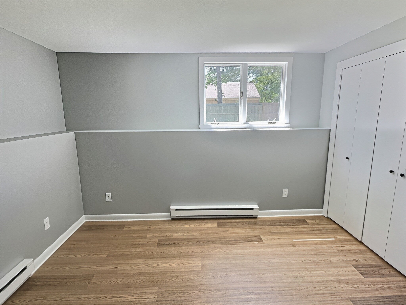
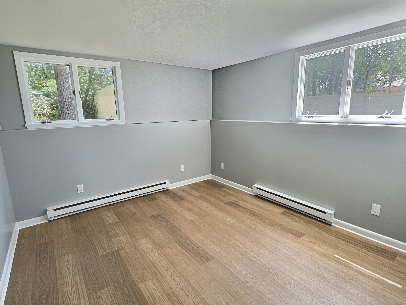
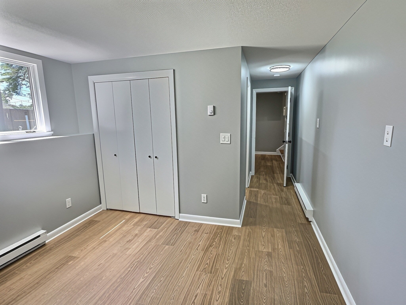
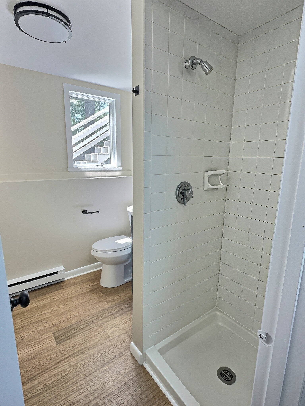
Back on market, buyer’s financing fell through! This turn-key, updated 1,768-square-foot split-level home in Plymouth features a brand new 3 bedroom septic, a level fully fenced-in backyard, brand-new flooring and fresh paint throughout. The layout begins on the first level, which features a spacious, standalone family room anchored by a brick accent wall and a cozy gas stove fireplace insert. Just a few steps up, the second level boasts an eat-in kitchen complete with wood cabinetry, granite countertops, and stainless steel appliances. From the kitchen, step out onto a massive rear deck with built-in bench seating that overlooks the private, fenced yard. This second floor also includes a comfortable bedroom and a full bathroom. Just four steps above that, the private primary bedroom suite sits over the garage, highlighting soaring vaulted ceilings, a ceiling fan, and French doors that open to a charming Juliet balcony.The finished basement tier below provides excellent privacy, offering a third bedroom with a double closet and its own private en-suite bathroom. Just outside this bedroom, a nicely finished foyer houses the laundry room and a walkout door to the backyard. Additional property highlights include a tankless natural gas hot water heater, town water, and an attached two-car garage. This move-in-ready property perfectly combines privacy, modern upgrades, and local convenience.
- Additional Details
- Status: PCG
- Type: Single Family, Single Family Residence
- Zip Code: 02360
- Parking
- Garage: 2
- Garage Capacity: 2
- Parking: Attached,Paved,Garage
- Parking Spaces: 6
- Rooms and Dimensions
- Total Rooms: 5
Loading...
$555,000
- Status: Price Change
- Listing ID: 73559091
- Bedrooms: 3
- Full Baths: 2
- Living Area: 1,768 sqft Convert
- Lot Size: 13,068 sqft Convert
- Acres: 0.3
View description

Luxury Residential Group
(617) 233-5800
Receive more info or arrange a tour
When you are ready, please contact us and we will put our unrivaled knowledge of the Boston real estate market to work for you. Whether you are buying a luxury condo or renting a luxury apartment, we pledge to make your experience as stress free and enjoyable as possible.
Please call, email, or send us a message through the web form below. An LRG Real Estate agent will contact you promptly.

 LRG Luxury Residential Group | 355 Boylston St, Boston MA 02116 | (617) 233-5800 | |