


Unit Information
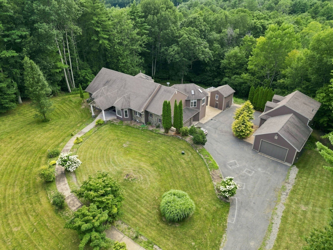
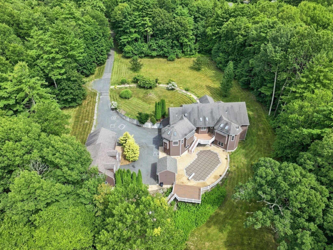
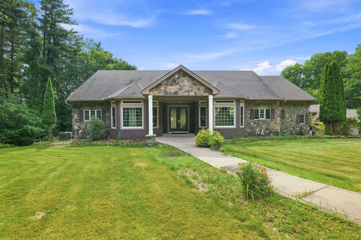
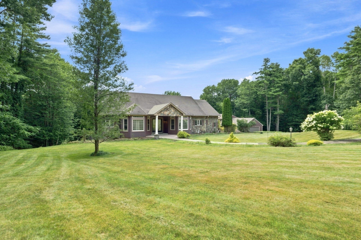
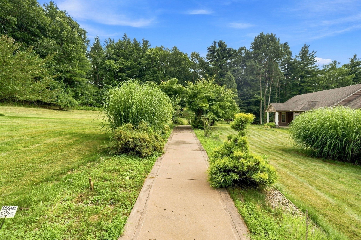
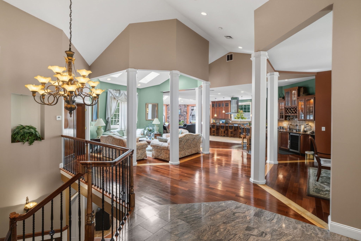
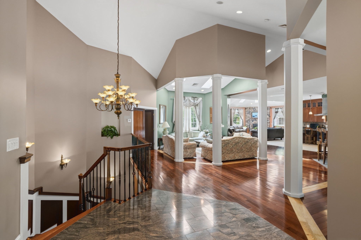
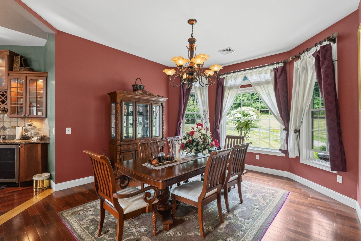
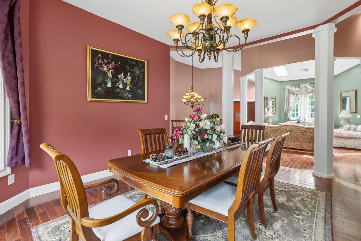
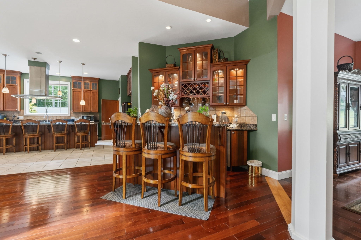
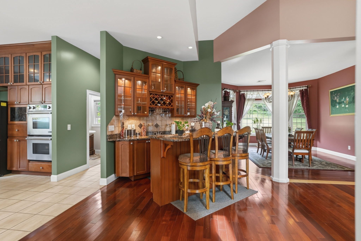
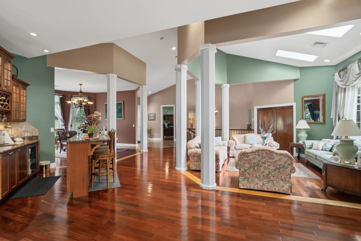
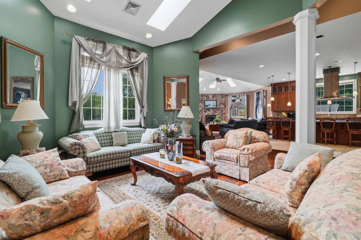
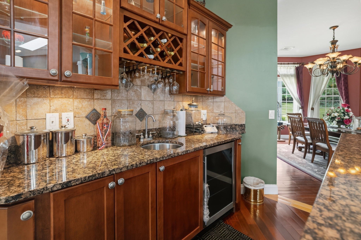
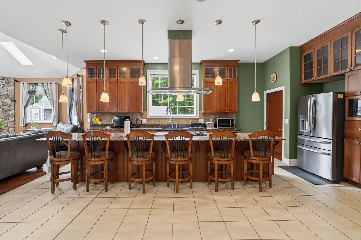
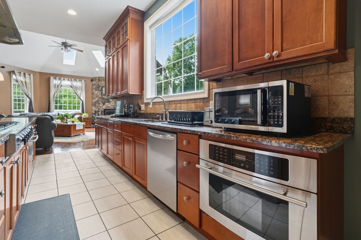
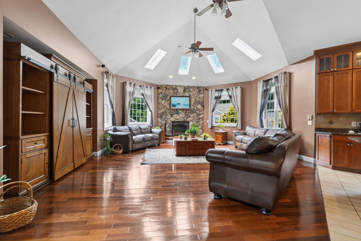
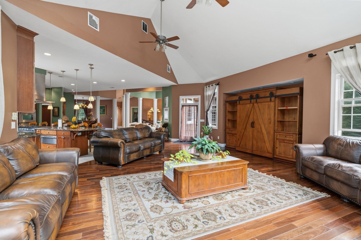
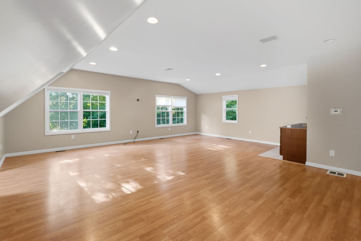
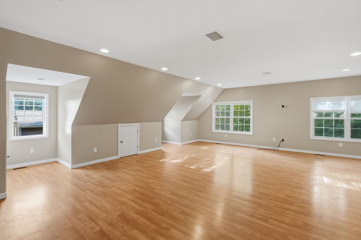
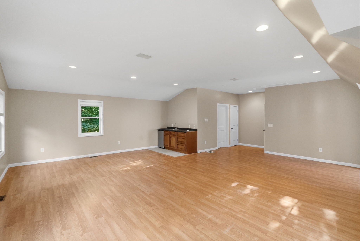
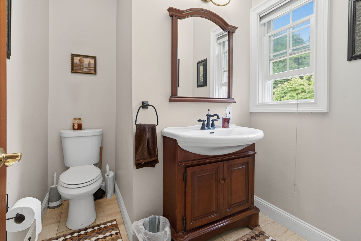
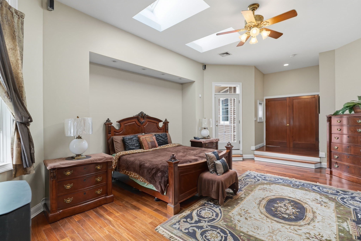
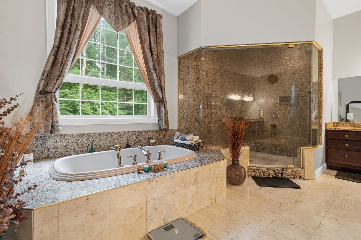
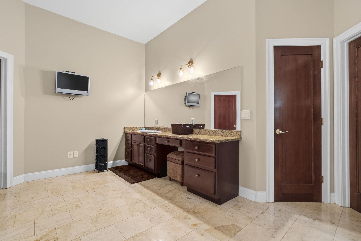
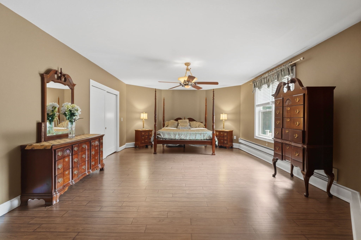
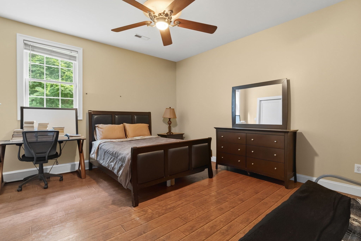
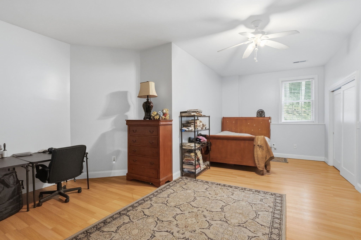
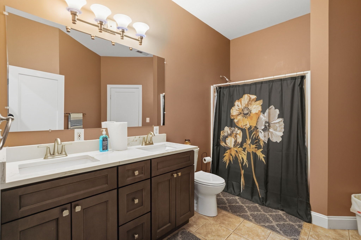
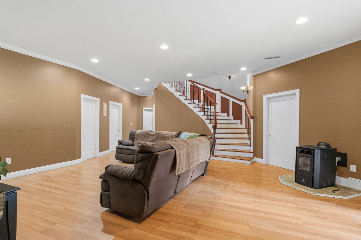
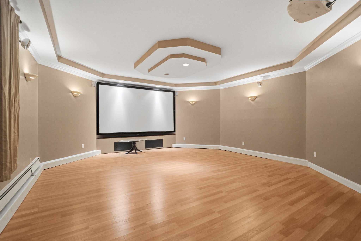
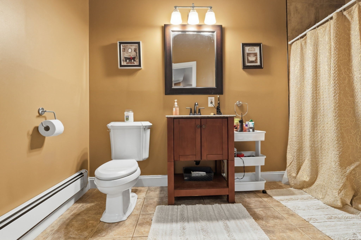
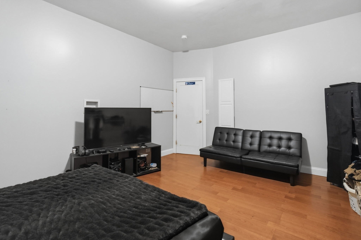
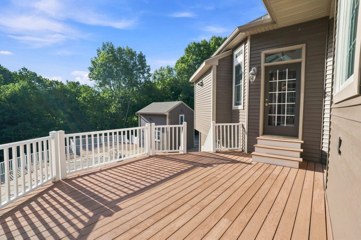
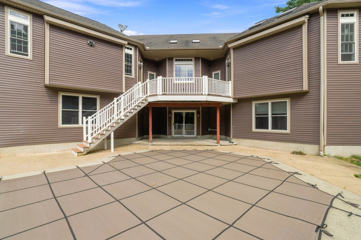
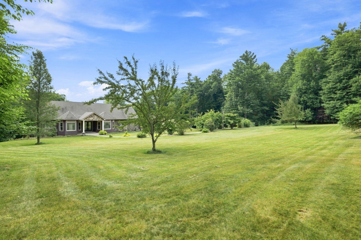
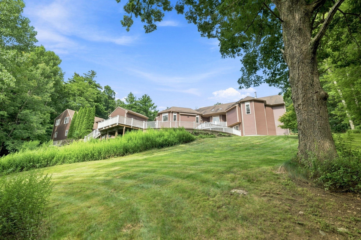
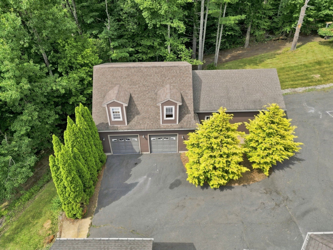
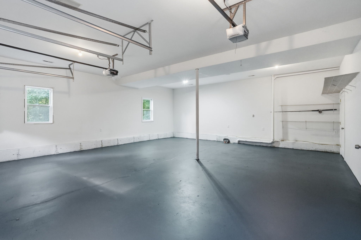
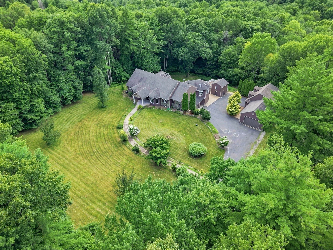
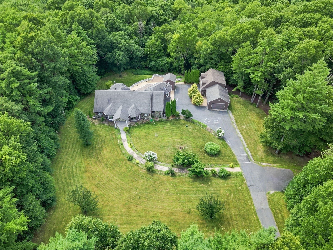
Welcome to an extraordinary private estate offering nearly 8,000 square feet of luxurious living space on 17.89 beautifully manicured acres, where privacy, elegance, and exceptional craftsmanship come together to create a truly remarkable home.From the moment you arrive, a long private drive leads to an impressive residence surrounded by mature trees, expansive lawns, and meticulously maintained landscaping. Inside, soaring vaulted ceilings, rich hardwood flooring, architectural columns, and an open-concept design create a grand yet inviting atmosphere filled with natural light.The heart of the home is a chef-inspired kitchen featuring granite countertops, custom cabinetry, high-end appliances, an oversized center island with seating, and a built-in wet bar—perfectly positioned to flow into the spacious dining and living areas, making entertaining effortless. The main living level also features an expansive primary suite with a spa-inspired bath, creating a luxurious private retreat.The walkout lower living level is designed for both entertaining and everyday living. Centered around a massive family room, this level is surrounded by four generously sized bedrooms and anchored by an impressive dedicated movie theater, creating the ultimate space for hosting guests, multi-generational living, or unforgettable movie nights.Step outside to your own private resort featuring an expansive deck, a spacious poolside patio, an inground pool, and peaceful views of the surrounding grounds. With six garage bays across three separate garage structures, this exceptional property offers endless possibilities for car enthusiasts, collectors, hobbyists, workshops, recreational vehicles, or additional storage.Rarely does a property offer this level of privacy, acreage, luxury, and functional living space. Thoughtfully designed for both grand-scale entertaining and comfortable everyday living, this one-of-a-kind estate delivers an exceptional lifestyle in one of Hampden’s most desirable settings.
- Additional Details
- Status: ACT
- Type: Single Family, Single Family Residence
- Zip Code: 01036
- Parking
- Garage: 6
- Garage Capacity: 6
- Parking: Paved,Attached,Detached,Garage
- Parking Spaces: 26
- Rooms and Dimensions
- Total Rooms: 17
- Has Basement: Yes
Loading...
$1,200,000
- Listing ID: 73559173
- Bedrooms: 4
- Full Baths: 3
- Half Baths: 1
- Living Area: 8,000 sqft Convert
- Lot Size: 777,110 sqft Convert
- Acres: 17.84
View description

Luxury Residential Group
(617) 233-5800
Receive more info or arrange a tour
When you are ready, please contact us and we will put our unrivaled knowledge of the Boston real estate market to work for you. Whether you are buying a luxury condo or renting a luxury apartment, we pledge to make your experience as stress free and enjoyable as possible.
Please call, email, or send us a message through the web form below. An LRG Real Estate agent will contact you promptly.

 LRG Luxury Residential Group | 355 Boylston St, Boston MA 02116 | (617) 233-5800 | |