


LRG: Luxury Residential Group
  • Login  /
  • 355 Boylston St
  • (617) 233-5800
Redefining Boston Real Estate

21 Jefferey Ln #21, Haverhill, MA

Haverhill Condo Get directions

Click for Search Results
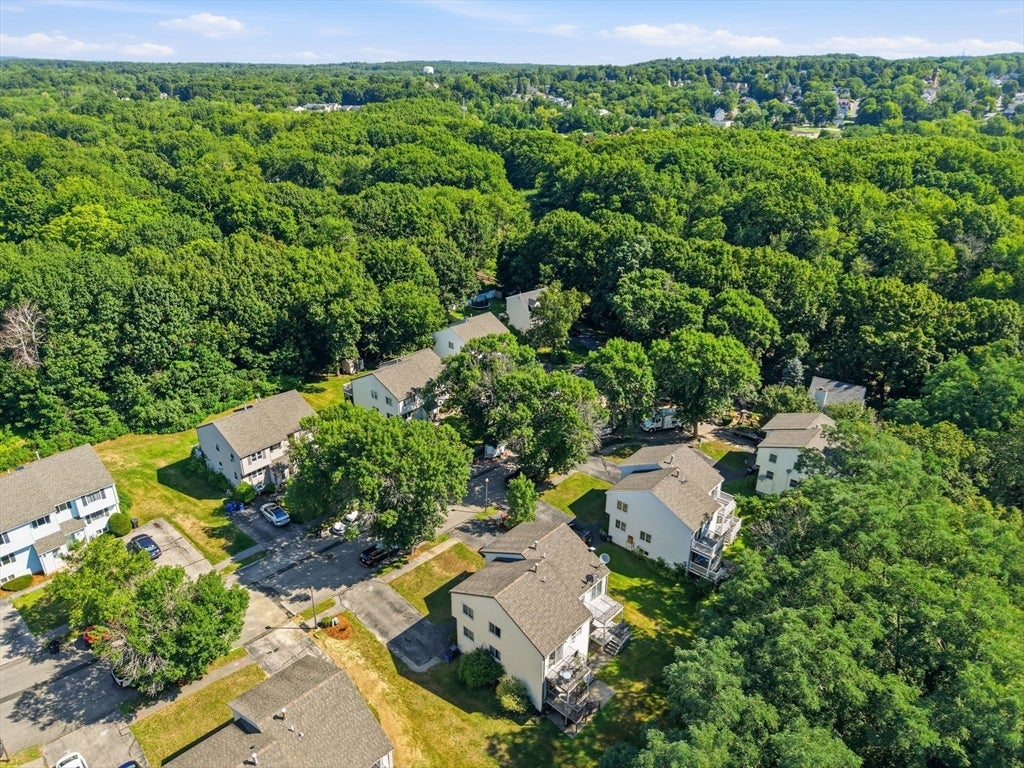
21 Jefferey Ln #21, Haverhill, MA Photo #1
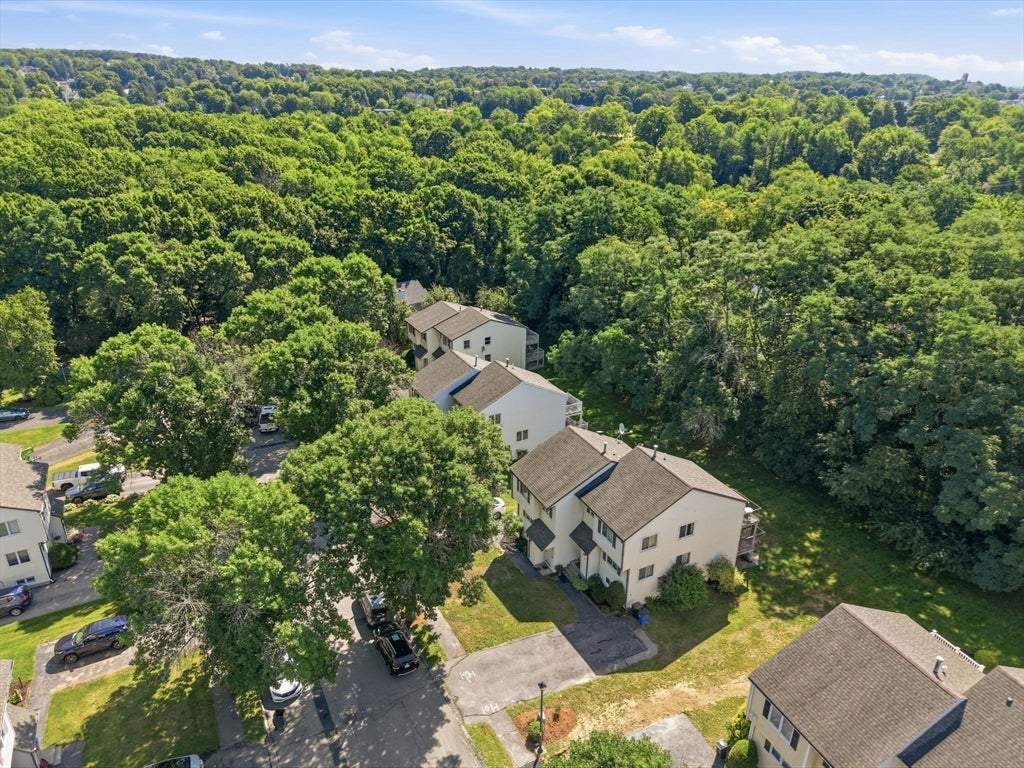
21 Jefferey Ln #21, Haverhill, MA Photo #2
21 Jefferey Ln #21, Haverhill, MA Photo #3
21 Jefferey Ln #21, Haverhill, MA Photo #4
21 Jefferey Ln #21, Haverhill, MA Photo #5
21 Jefferey Ln #21, Haverhill, MA Photo #6
21 Jefferey Ln #21, Haverhill, MA Photo #7
21 Jefferey Ln #21, Haverhill, MA Photo #8
21 Jefferey Ln #21, Haverhill, MA Photo #9
21 Jefferey Ln #21, Haverhill, MA Photo #10
21 Jefferey Ln #21, Haverhill, MA Photo #11
21 Jefferey Ln #21, Haverhill, MA Photo #12
21 Jefferey Ln #21, Haverhill, MA Photo #13
21 Jefferey Ln #21, Haverhill, MA Photo #14
21 Jefferey Ln #21, Haverhill, MA Photo #15
21 Jefferey Ln #21, Haverhill, MA Photo #16
21 Jefferey Ln #21, Haverhill, MA Photo #17
21 Jefferey Ln #21, Haverhill, MA Photo #18
21 Jefferey Ln #21, Haverhill, MA Photo #19
21 Jefferey Ln #21, Haverhill, MA Photo #20
21 Jefferey Ln #21, Haverhill, MA Photo #21
21 Jefferey Ln #21, Haverhill, MA Photo #22
21 Jefferey Ln #21, Haverhill, MA Photo #23
21 Jefferey Ln #21, Haverhill, MA Photo #24
21 Jefferey Ln #21, Haverhill, MA Photo #25
21 Jefferey Ln #21, Haverhill, MA Photo #26
21 Jefferey Ln #21, Haverhill, MA Photo #27
21 Jefferey Ln #21, Haverhill, MA Photo #28
21 Jefferey Ln #21, Haverhill, MA Photo #29
21 Jefferey Ln #21, Haverhill, MA Photo #30
21 Jefferey Ln #21, Haverhill, MA Photo #31
21 Jefferey Ln #21, Haverhill, MA Photo #32
21 Jefferey Ln #21, Haverhill, MA Photo #33
21 Jefferey Ln #21, Haverhill, MA Photo #34
21 Jefferey Ln #21, Haverhill, MA Photo #35
21 Jefferey Ln #21, Haverhill, MA Photo #36
21 Jefferey Ln #21, Haverhill, MA Photo #37
21 Jefferey Ln #21, Haverhill, MA Photo #38
21 Jefferey Ln #21, Haverhill, MA Photo #39
21 Jefferey Ln #21, Haverhill, MA Photo #40
Previous Photo Next Photo

Image 1 of 40

previous
  • Photo #1
  • Photo #2
  • Photo #3
  • Photo #4
  • Photo #5
  • Photo #6
  • Photo #7
  • Photo #8
  • Photo #9
  • Photo #10
  • Photo #11
  • Photo #12
  • Photo #13
  • Photo #14
  • Photo #15
  • Photo #16
  • Photo #17
  • Photo #18
  • Photo #19
  • Photo #20
  • Photo #21
  • Photo #22
  • Photo #23
  • Photo #24
  • Photo #25
  • Photo #26
  • Photo #27
  • Photo #28
  • Photo #29
  • Photo #30
  • Photo #31
  • Photo #32
  • Photo #33
  • Photo #34
  • Photo #35
  • Photo #36
  • Photo #37
  • Photo #38
  • Photo #39
  • Photo #40
next

Unit Information

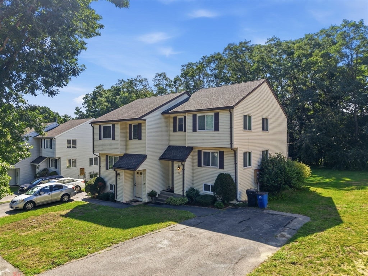
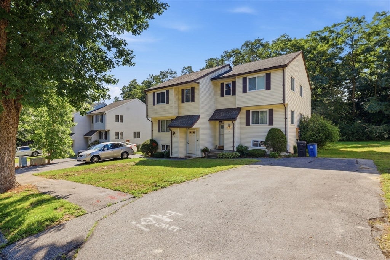
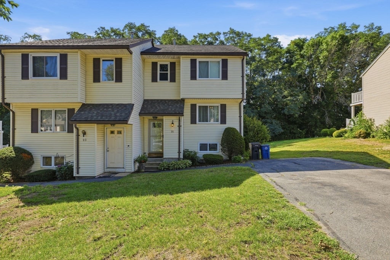
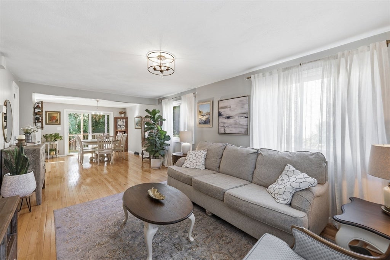
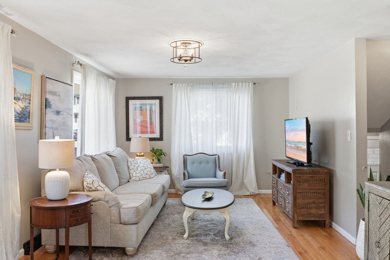
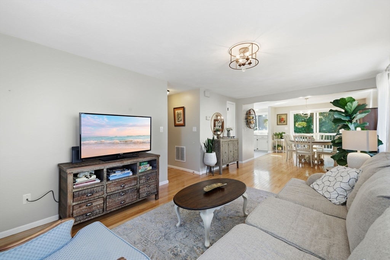
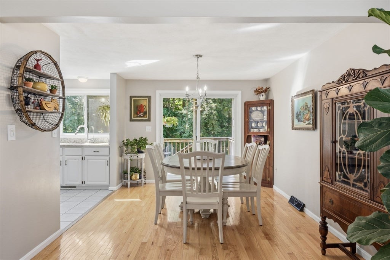
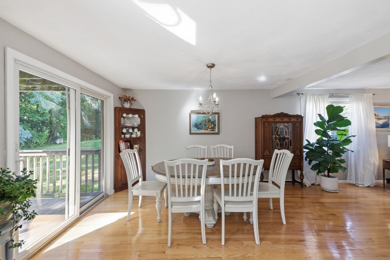
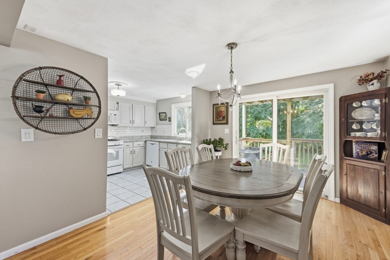
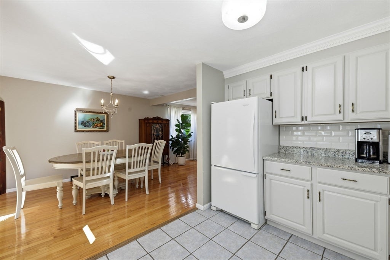
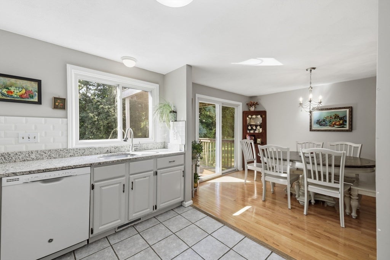
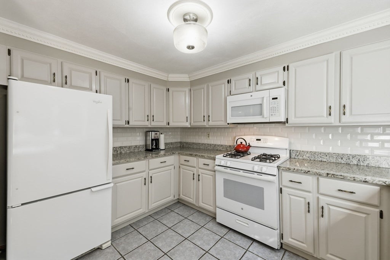
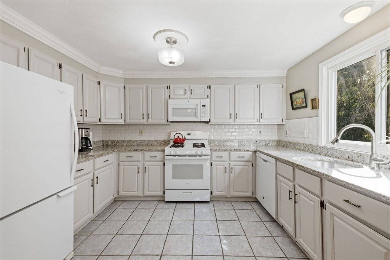
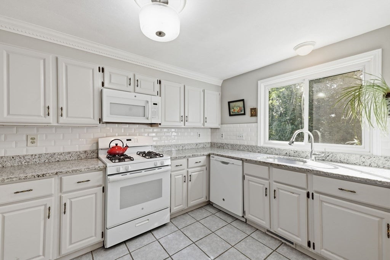
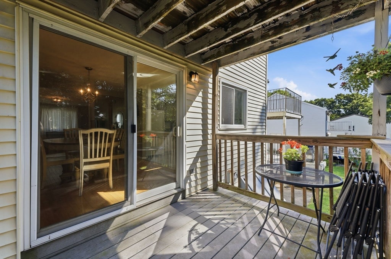
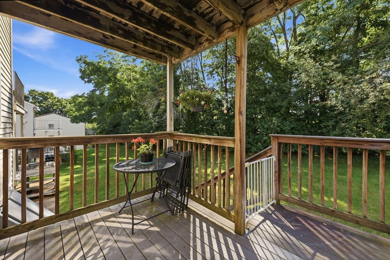
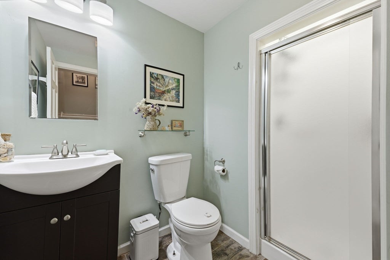
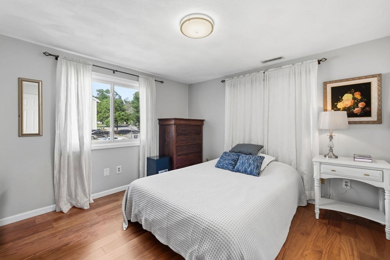
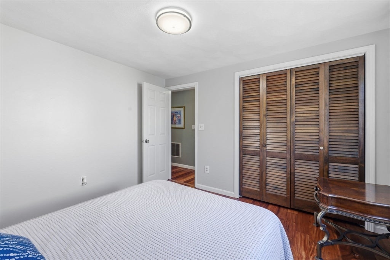
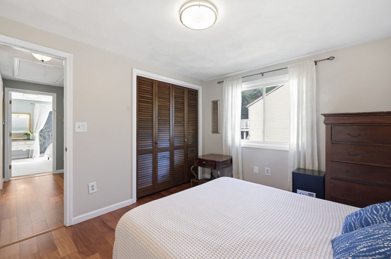
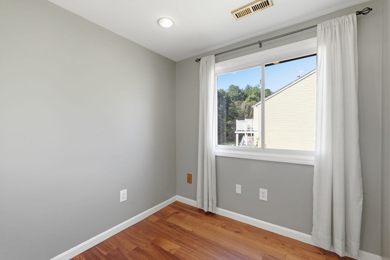
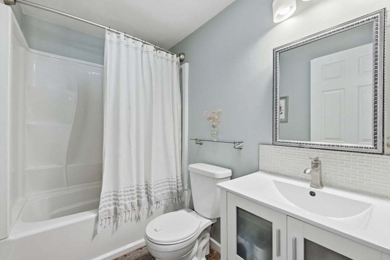
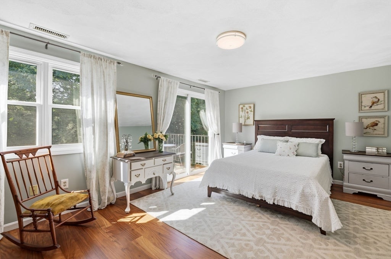
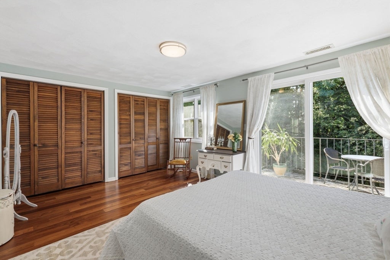
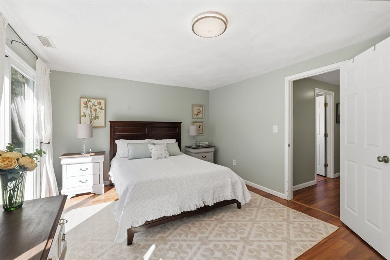
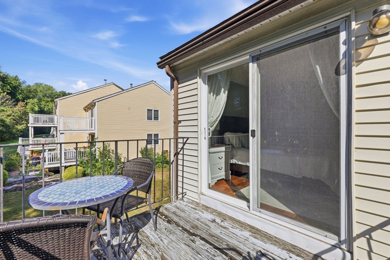
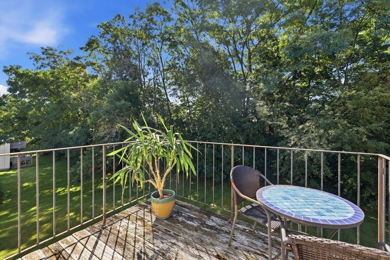
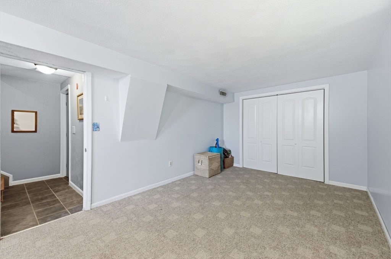
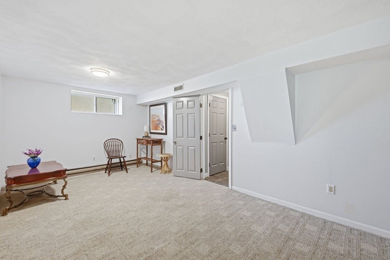
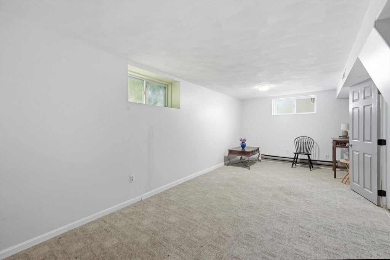
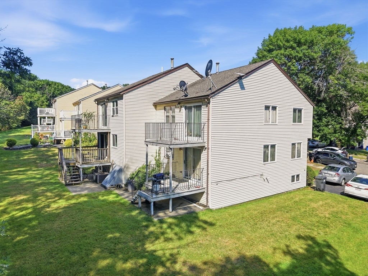
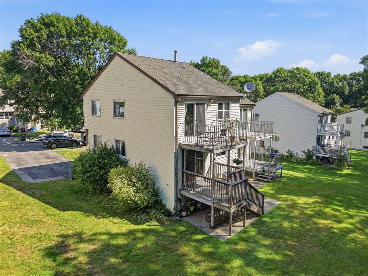
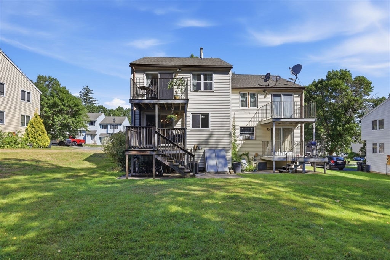
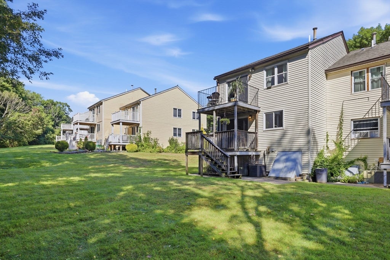
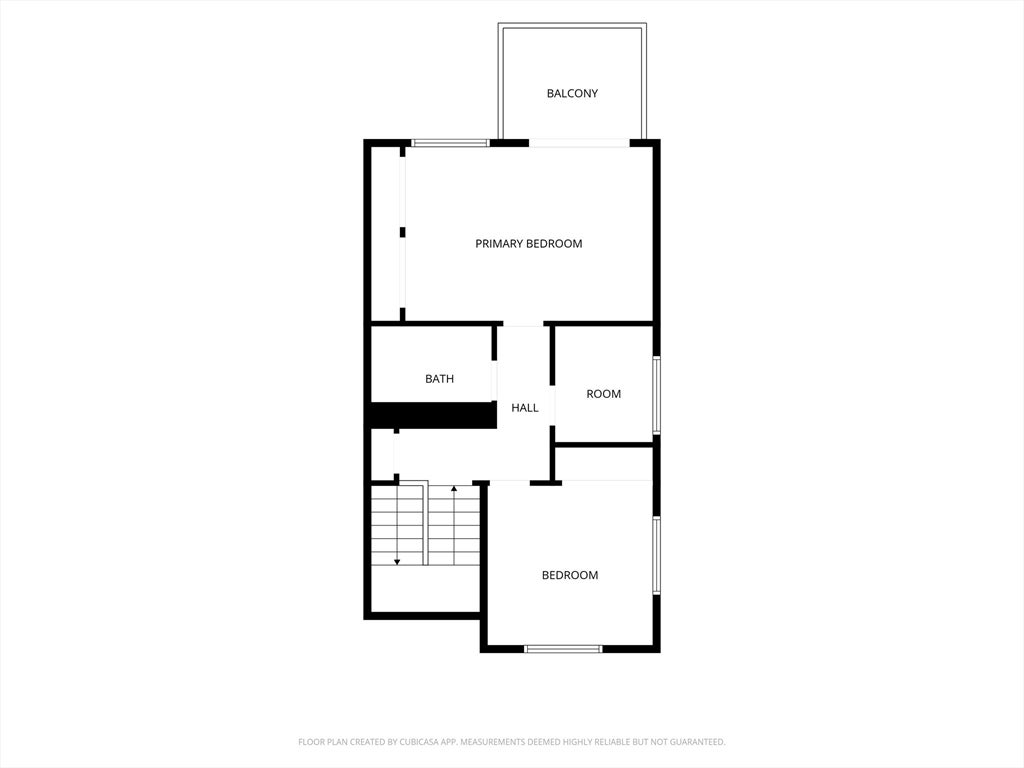
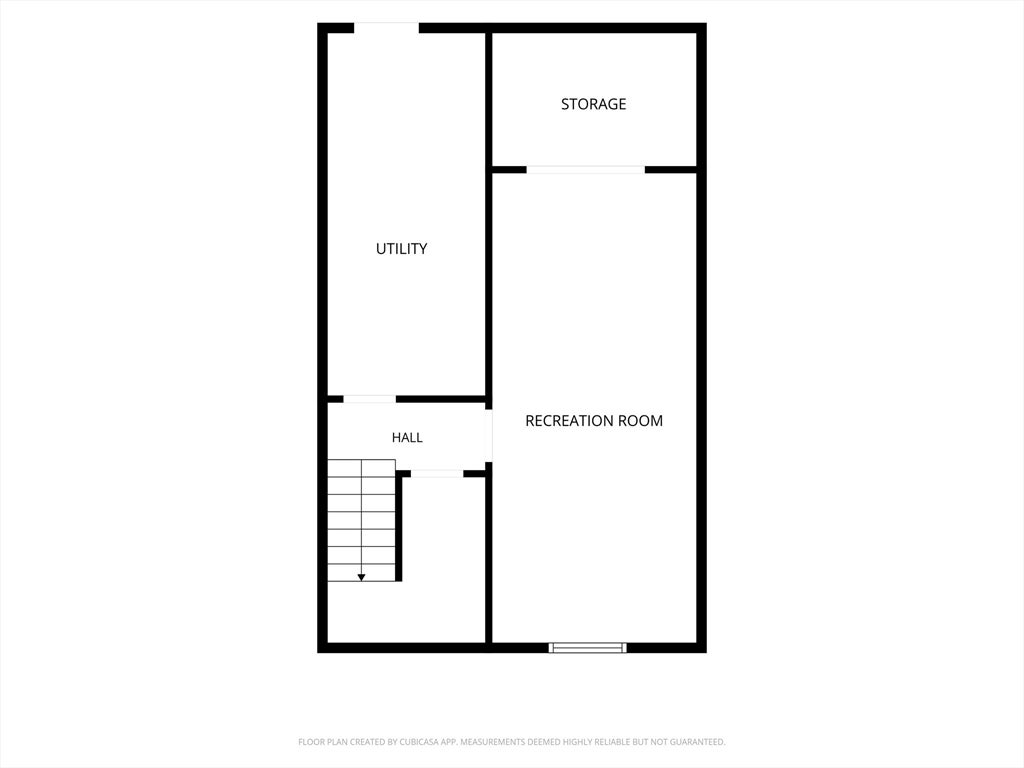
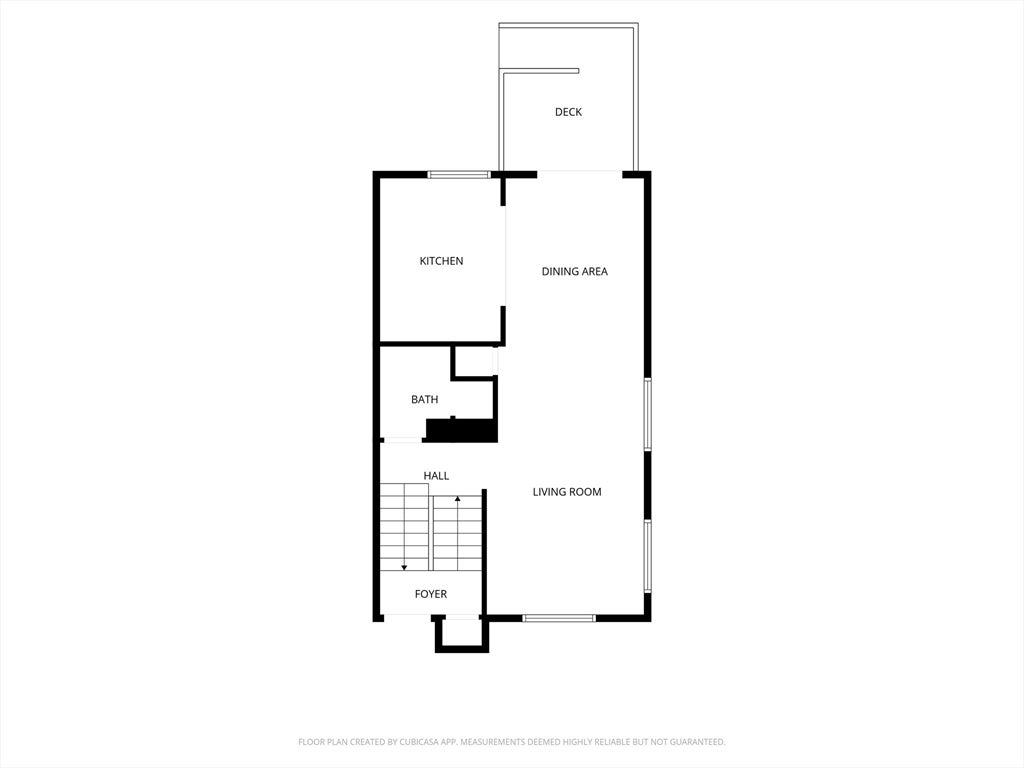
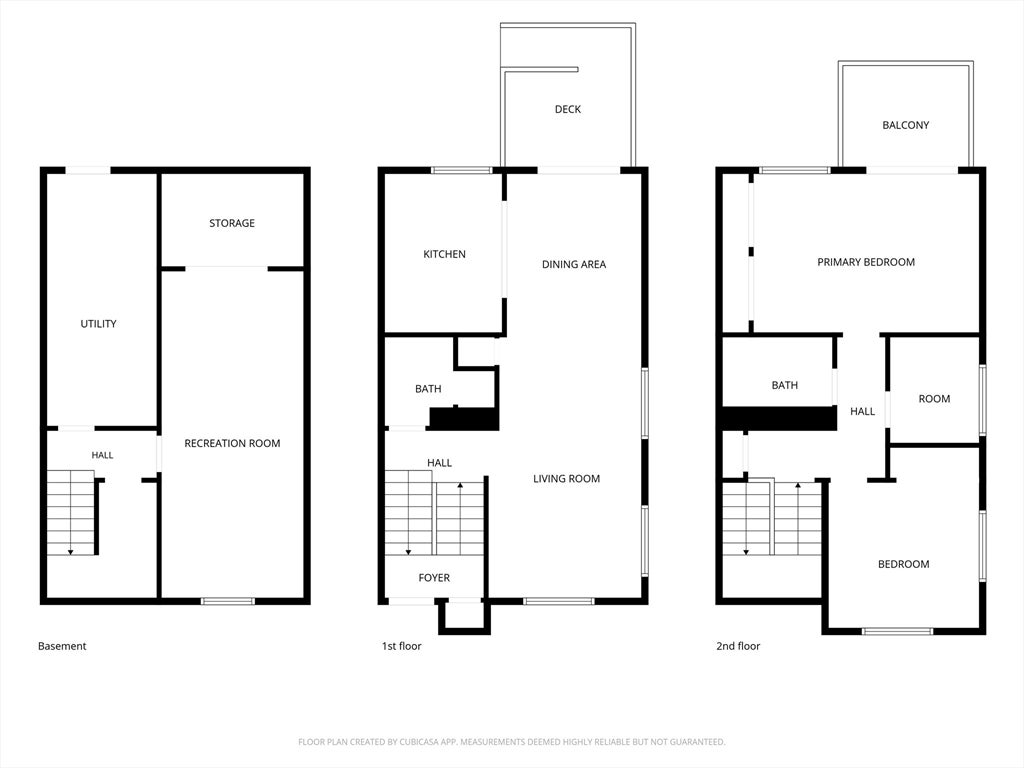
Welcome to Hilldale Village Condominiums, where comfort, convenience, and low-maintenance living come together in this beautifully maintained townhouse-style condo with three finished levels. Step inside to a bright and inviting open-concept living and dining area filled with natural light, creating the perfect space for relaxing or entertaining. The spacious eat-in kitchen features granite countertops, custom wood cabinetry, ample cabinet and counter space, and sliding glass doors that lead to a private deck, ideal for enjoying your morning coffee or outdoor dining. A full bathroom on the main level adds everyday convenience. Upstairs, you'll find two generously sized bedrooms with plenty of closet space, including a spacious primary bedroom with its own private balcony, along with a versatile office that can easily be used as a guest room or potential third bedroom and a second full bathroom. The finished lower level provides flexible living space perfect for a family room, home office, gym, or playroom and includes a dedicated laundry area. A private driveway offers convenient off-street parking, and the location provides easy access to major highways, shopping, restaurants, and everyday amenities. This move-in-ready home combines space, comfort, functionality, and an unbeatable location. Don't miss this opportunity to own a spacious, move-in-ready home in a highly convenient location! Open Houses: Saturday, August 8, 11:00 AM–1:00 PM & Sunday, August 9, 10:30AM–12:00PM

Additional Details
Status: ACT
Type: Condo, Condominium
Style: Townhouse
Zip Code: 01832
HOA Fee: $275
Living Levels: 2
Unit Level: 1
Parking
Garage Capacity: 4
Parking: Off Street
Parking Spaces: 4
Rooms and Dimensions
Total Units: 26
Total Floors: 2
Total Rooms: 5
Has Basement: Yes
Login to view all MLS information
 

Loading...

$420,000

Inquire About This Listing
Luxury Residential Group

Luxury Residential Group

(617) 233-5800

Receive more info or arrange a tour

When you are ready, please contact us and we will put our unrivaled knowledge of the Boston real estate market to work for you. Whether you are buying a luxury condo or renting a luxury apartment, we pledge to make your experience as stress free and enjoyable as possible.

Please call, email, or send us a message through the web form below. An LRG Real Estate agent will contact you promptly.

  • reset
 
Content © 2026 MLS Property Information Network, Inc. The information in this listing was gathered from third party resources including the seller and public records. Listing information provided courtesy of Alessandra Hakme-Silva of eXp Realty LLC - Corporate Office. MLS Property Information Network, Inc. and its subscribers disclaim any and all representations or warranties as to the accuracy of this information.

close x
Forgot password?
