


LRG: Luxury Residential Group
  • Login  /
  • 355 Boylston St
  • (617) 233-5800
Redefining Boston Real Estate

10 Fern Circle, Brockton, MA

Brockton Single Family Get directions

Click for Search Results
10 Fern Circle, Brockton, MA Photo #1
10 Fern Circle, Brockton, MA Photo #2
10 Fern Circle, Brockton, MA Photo #3
10 Fern Circle, Brockton, MA Photo #4
10 Fern Circle, Brockton, MA Photo #5
10 Fern Circle, Brockton, MA Photo #6
10 Fern Circle, Brockton, MA Photo #7
10 Fern Circle, Brockton, MA Photo #8
10 Fern Circle, Brockton, MA Photo #9
10 Fern Circle, Brockton, MA Photo #10
10 Fern Circle, Brockton, MA Photo #11
10 Fern Circle, Brockton, MA Photo #12
10 Fern Circle, Brockton, MA Photo #13
10 Fern Circle, Brockton, MA Photo #14
10 Fern Circle, Brockton, MA Photo #15
10 Fern Circle, Brockton, MA Photo #16
10 Fern Circle, Brockton, MA Photo #17
10 Fern Circle, Brockton, MA Photo #18
10 Fern Circle, Brockton, MA Photo #19
10 Fern Circle, Brockton, MA Photo #20
10 Fern Circle, Brockton, MA Photo #21
10 Fern Circle, Brockton, MA Photo #22
10 Fern Circle, Brockton, MA Photo #23
10 Fern Circle, Brockton, MA Photo #24
10 Fern Circle, Brockton, MA Photo #25
10 Fern Circle, Brockton, MA Photo #26
10 Fern Circle, Brockton, MA Photo #27
10 Fern Circle, Brockton, MA Photo #28
10 Fern Circle, Brockton, MA Photo #29
10 Fern Circle, Brockton, MA Photo #30
10 Fern Circle, Brockton, MA Photo #31
10 Fern Circle, Brockton, MA Photo #32
10 Fern Circle, Brockton, MA Photo #33
10 Fern Circle, Brockton, MA Photo #34
10 Fern Circle, Brockton, MA Photo #35
10 Fern Circle, Brockton, MA Photo #36
10 Fern Circle, Brockton, MA Photo #37
10 Fern Circle, Brockton, MA Photo #38
10 Fern Circle, Brockton, MA Photo #39
10 Fern Circle, Brockton, MA Photo #40
10 Fern Circle, Brockton, MA Photo #41
10 Fern Circle, Brockton, MA Photo #42
Previous Photo Next Photo

Image 1 of 42

previous
  • Photo #1
  • Photo #2
  • Photo #3
  • Photo #4
  • Photo #5
  • Photo #6
  • Photo #7
  • Photo #8
  • Photo #9
  • Photo #10
  • Photo #11
  • Photo #12
  • Photo #13
  • Photo #14
  • Photo #15
  • Photo #16
  • Photo #17
  • Photo #18
  • Photo #19
  • Photo #20
  • Photo #21
  • Photo #22
  • Photo #23
  • Photo #24
  • Photo #25
  • Photo #26
  • Photo #27
  • Photo #28
  • Photo #29
  • Photo #30
  • Photo #31
  • Photo #32
  • Photo #33
  • Photo #34
  • Photo #35
  • Photo #36
  • Photo #37
  • Photo #38
  • Photo #39
  • Photo #40
  • Photo #41
  • Photo #42
next

Unit Information

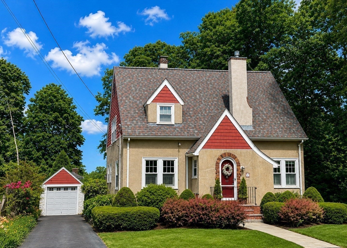
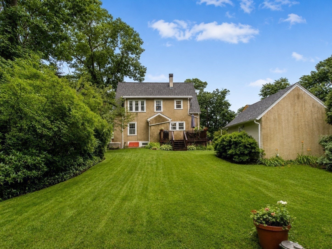
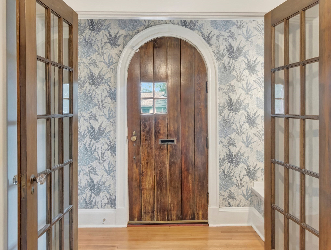
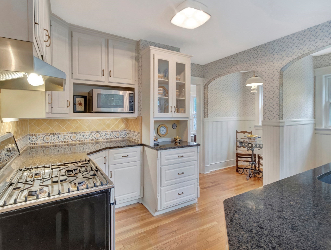
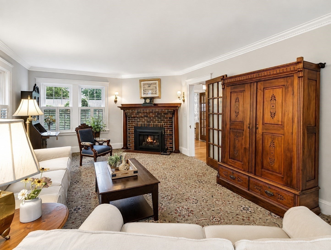
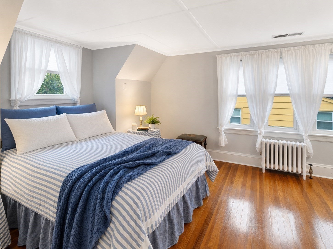
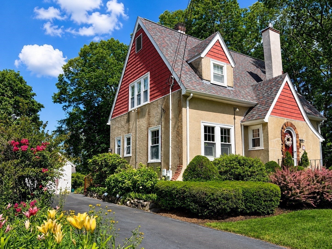
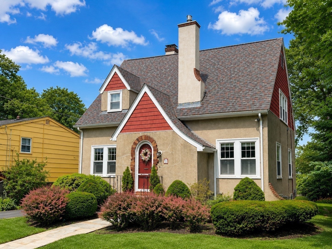
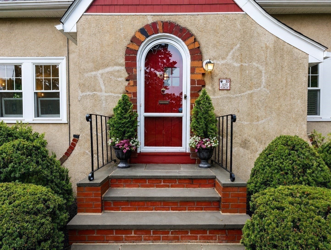
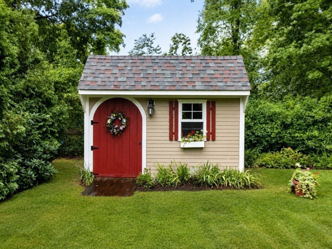
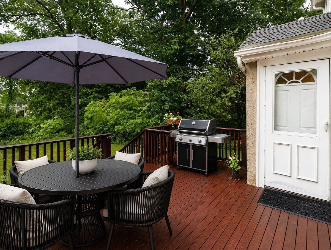
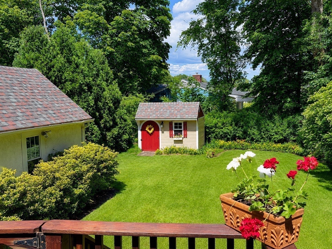
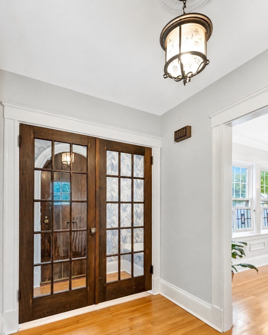
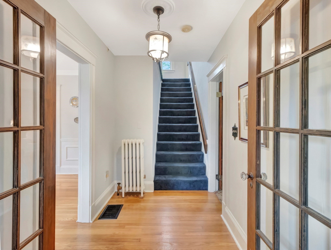
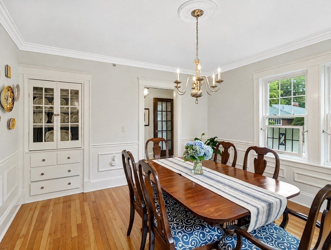
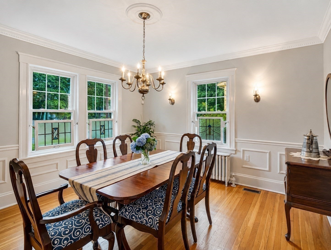
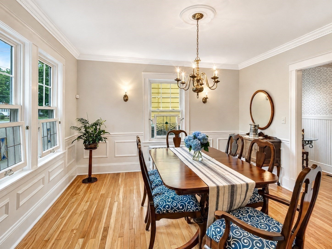
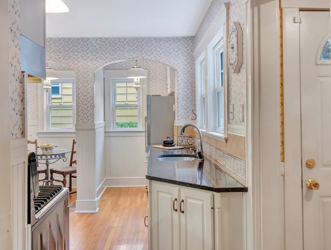
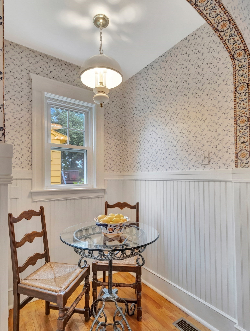
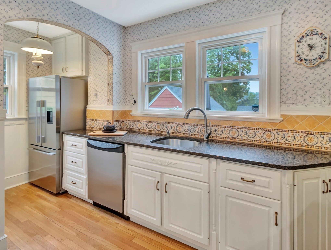
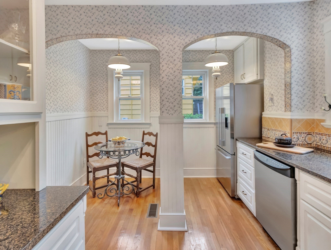
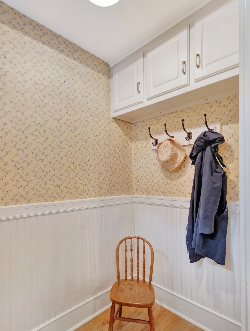
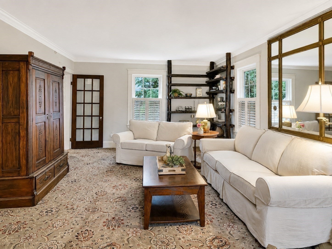
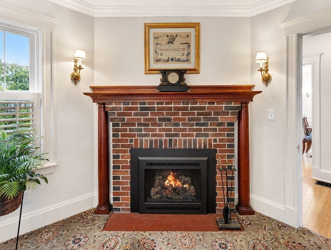
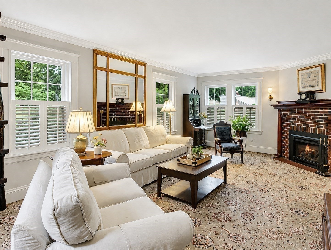
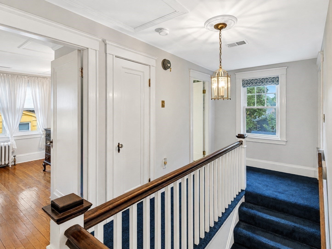
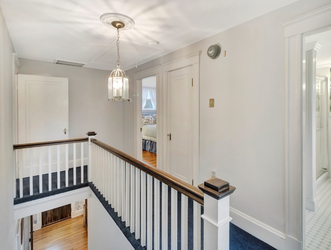
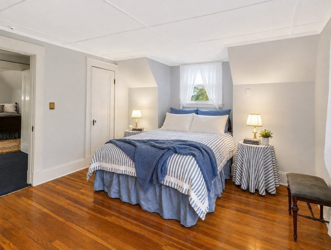
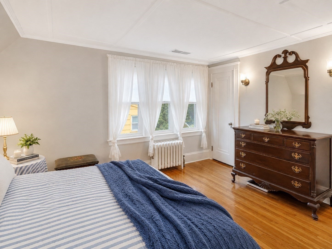
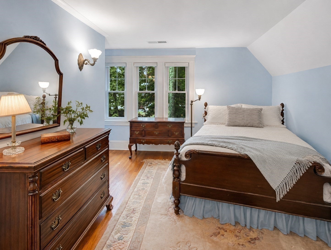
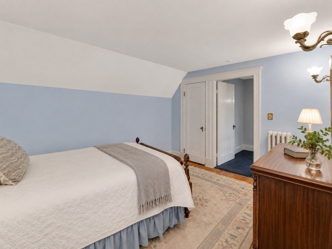
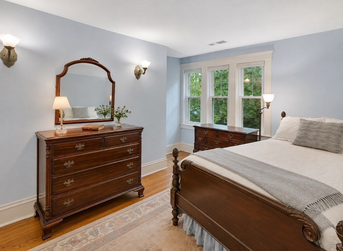
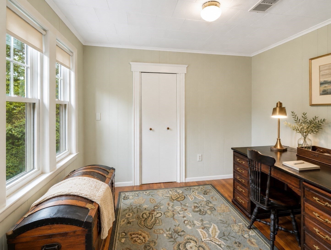
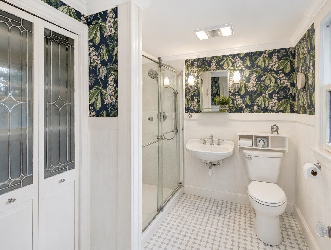
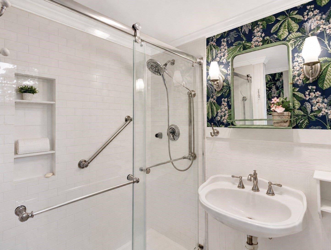
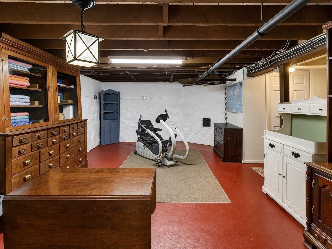
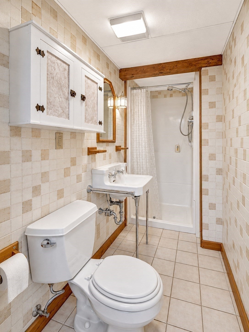
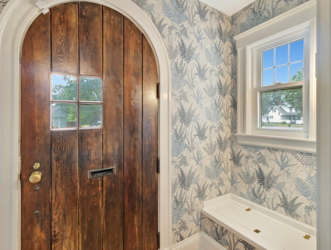
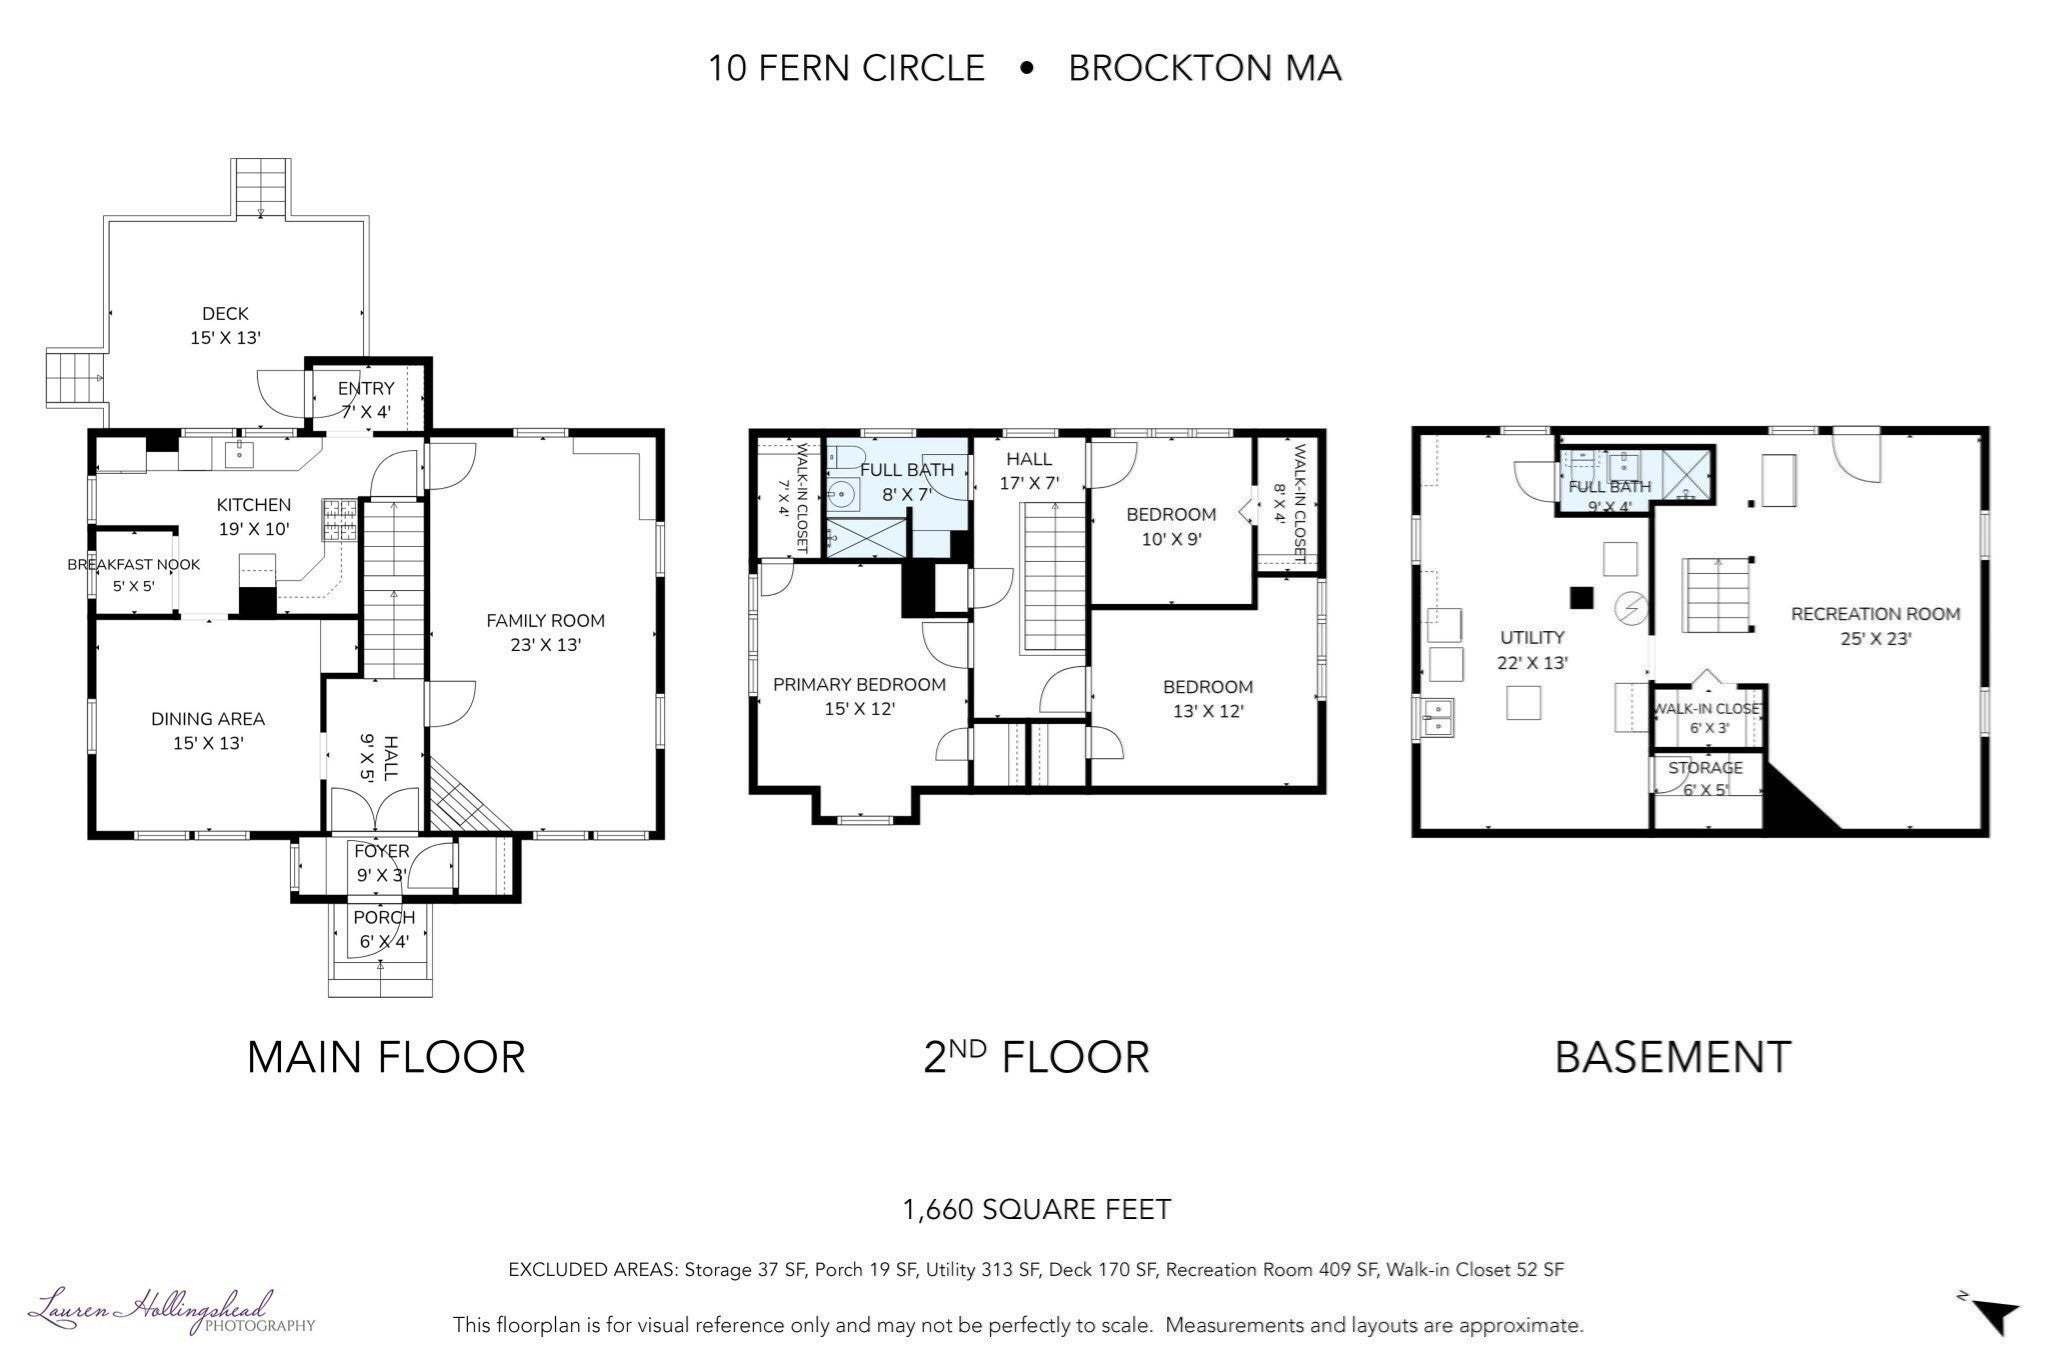
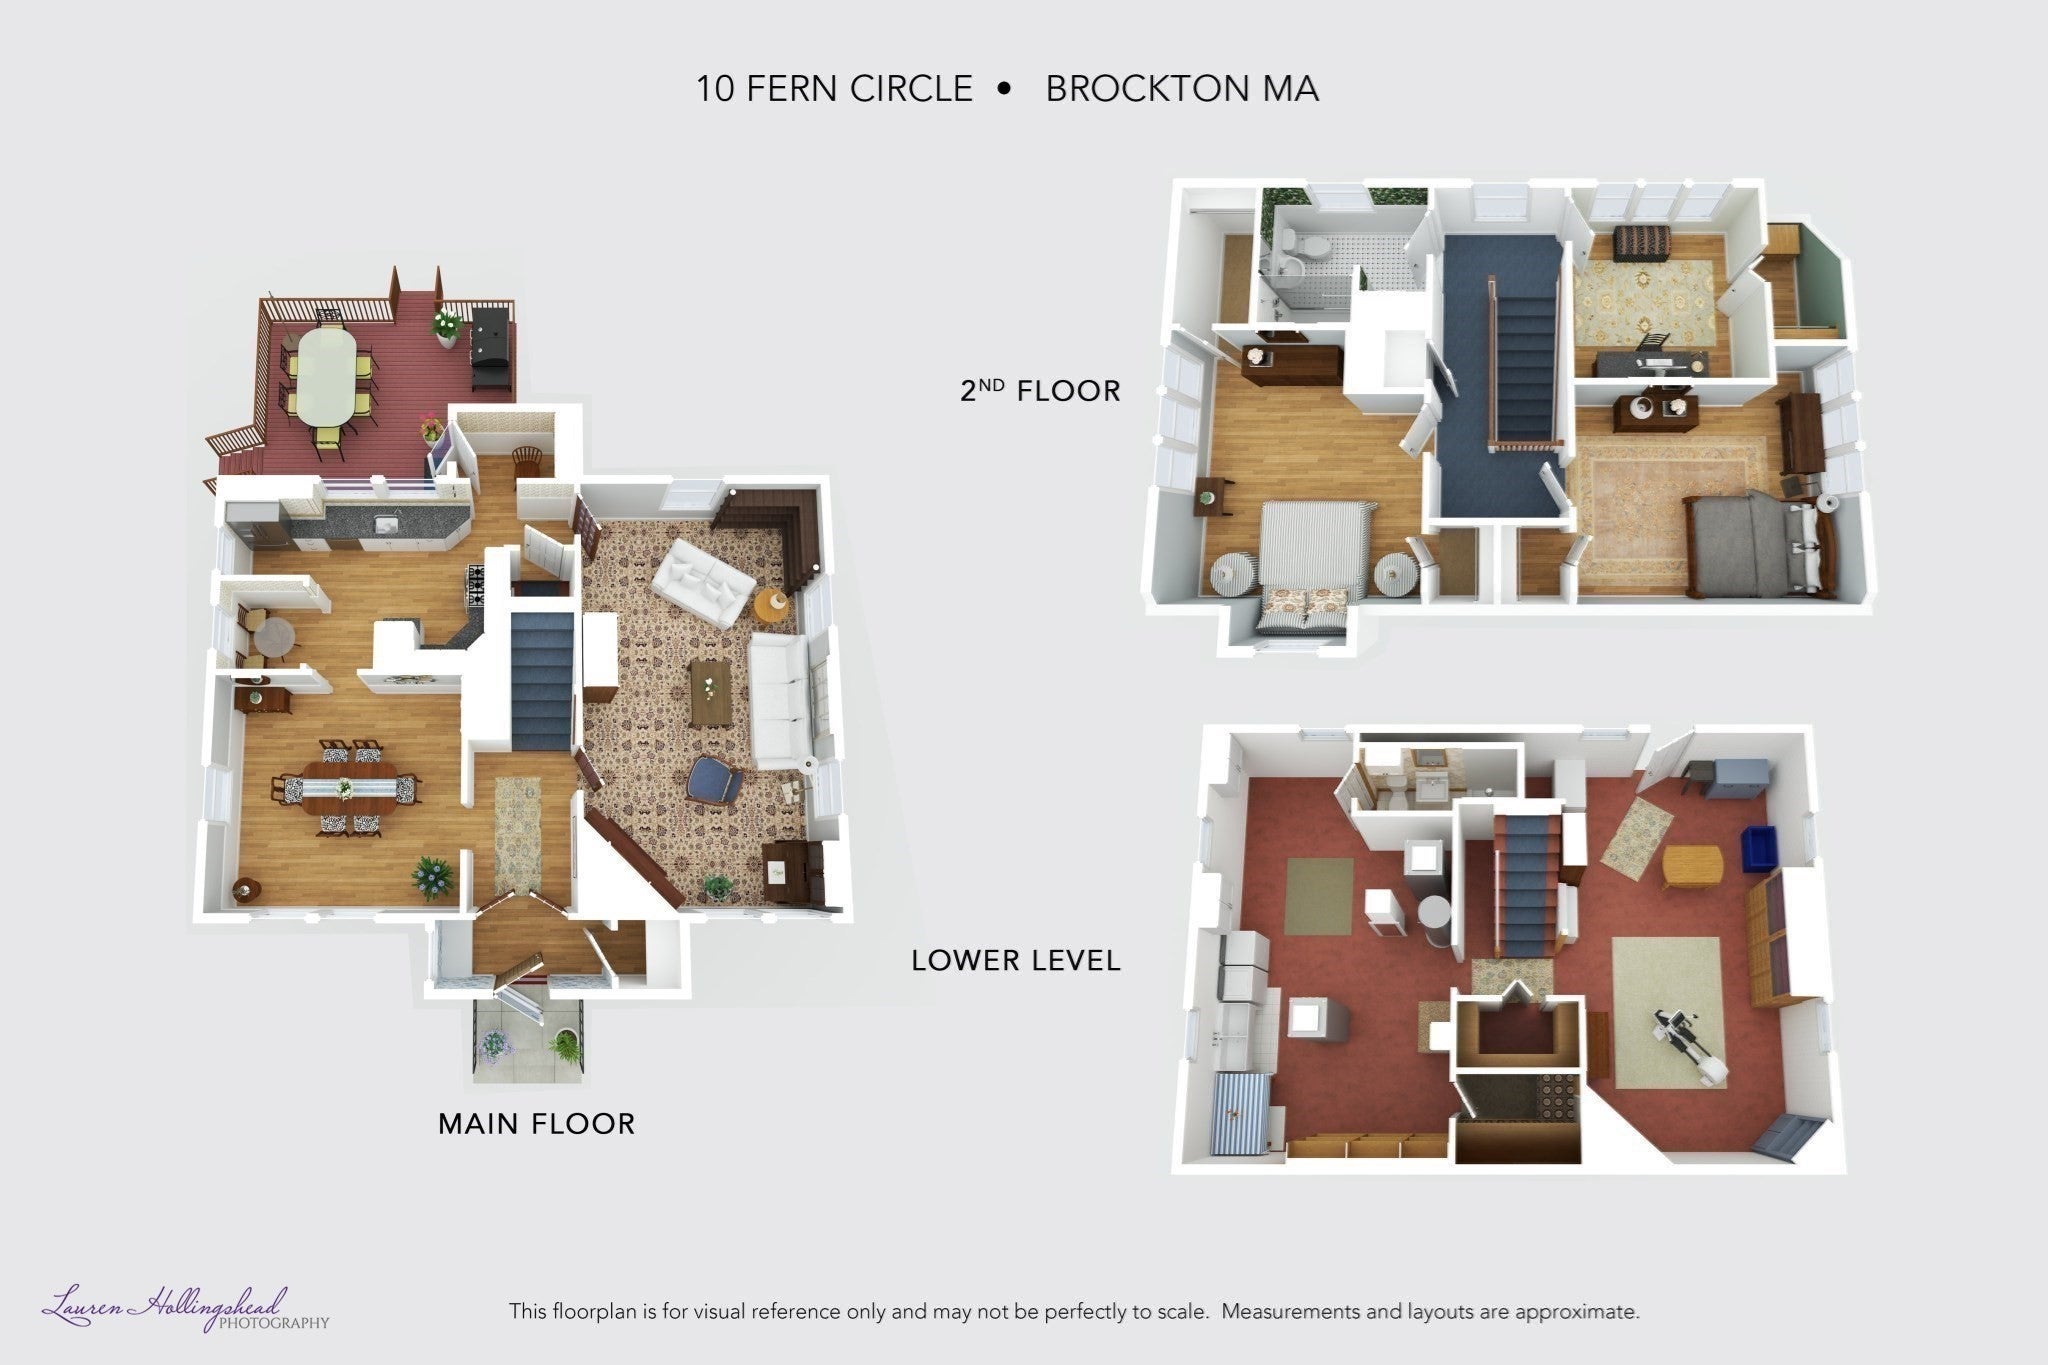
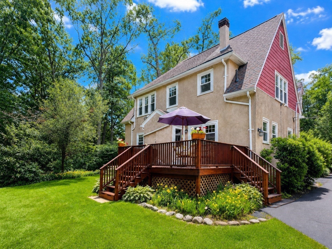
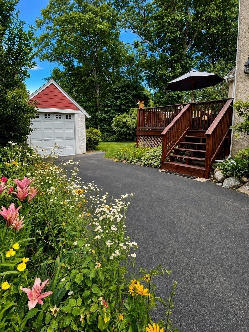
Fall in love with the timeless charm of this beautifully maintained 1925 Tudor-style home, tucked into a picturesque west-side neighborhood. From the moment you arrive, the lush, meticulously landscaped grounds create an unforgettable first impression, while the sprinkler system and well water help keep the property vibrant and green. Step through the graceful arched doorway into a warm, inviting foyer, where the exceptional care poured into this home is immediately felt. The thoughtfully updated kitchen is sure to inspire, featuring a delightful breakfast nook, sleek stainless steel appliances, and a gas range. The main level is made for memorable moments, with a spacious front-to-back family room centered around a cozy gas fireplace insert, an elegant dining room with charming built-ins, and a convenient mudroom that opens to the rear deck. Upstairs, three generously sized bedrooms offer peaceful retreats with abundant closet space, complemented by a beautifully updated full bath. The expansive basement adds even more possibilities with a second full bath, a large bonus room, a utility room, and a laundry area complete with a Speed Queen washer and dryer that will remain. A one-car garage, plentiful parking, a storage shed, and a generator add comfort and convenience. Brimming with character and ready for joyful gatherings, treasured holidays, and lasting memories, this captivating home is one you won’t want to miss!

Additional Details
Status: ACT
Type: Single Family, Single Family Residence
Zip Code: 02301
Parking
Garage: 1
Garage Capacity: 1
Parking: Paved,Detached,Off Street
Parking Spaces: 7
Rooms and Dimensions
Total Rooms: 7
Has Basement: Yes
Login to view all MLS information
 

Loading...

$600,000

  • Listing ID: 73559441
  • Bedrooms: 3
  • Full Baths: 2
  • Living Area: 1,660 sqft Convert
  • Lot Size: 7,418 sqft Convert
  • Acres: 0.17

  • View description
Inquire About This Listing
Luxury Residential Group

Luxury Residential Group

(617) 233-5800

Receive more info or arrange a tour

When you are ready, please contact us and we will put our unrivaled knowledge of the Boston real estate market to work for you. Whether you are buying a luxury condo or renting a luxury apartment, we pledge to make your experience as stress free and enjoyable as possible.

Please call, email, or send us a message through the web form below. An LRG Real Estate agent will contact you promptly.

  • reset
 
Content © 2026 MLS Property Information Network, Inc. The information in this listing was gathered from third party resources including the seller and public records. Listing information provided courtesy of Laura J. Harney of Easton Real Estate, LLC. MLS Property Information Network, Inc. and its subscribers disclaim any and all representations or warranties as to the accuracy of this information.

close x
Forgot password?
