


Unit Information
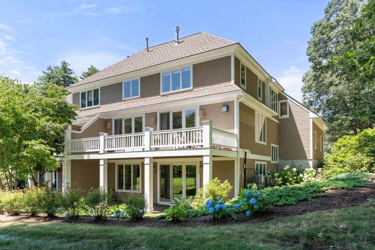
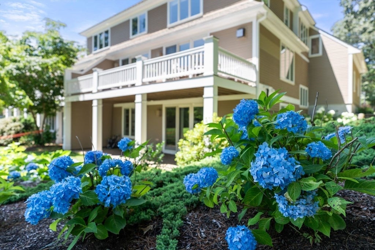
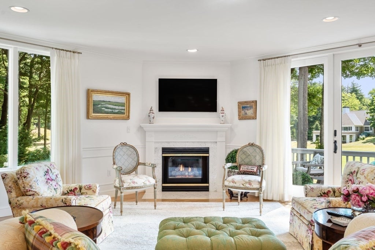
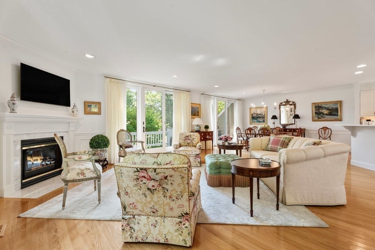
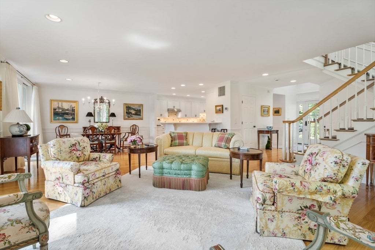
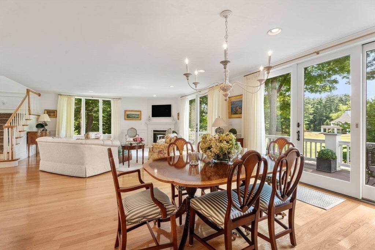
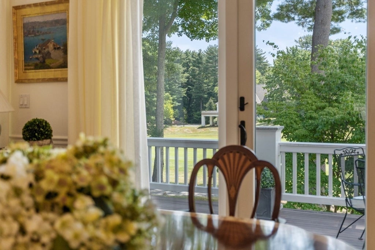
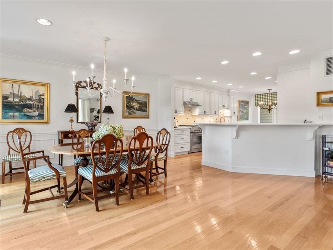
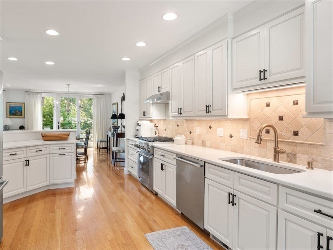
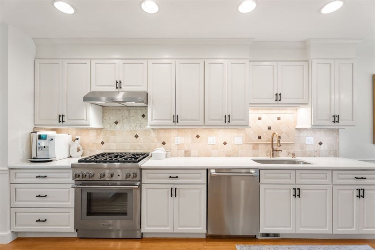
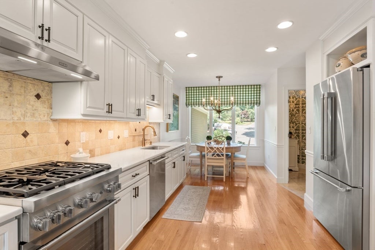

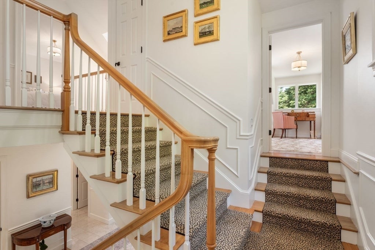
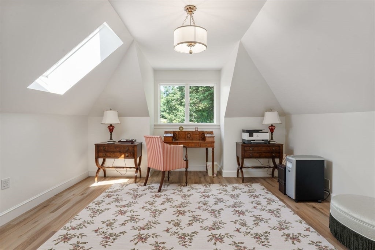
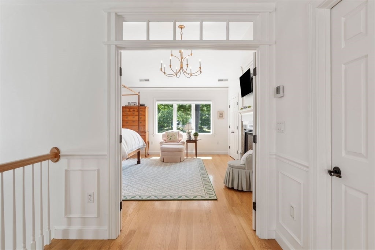
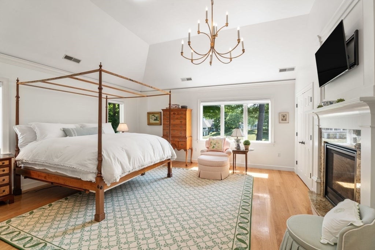
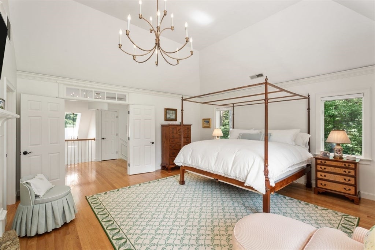
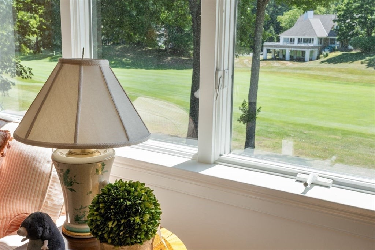
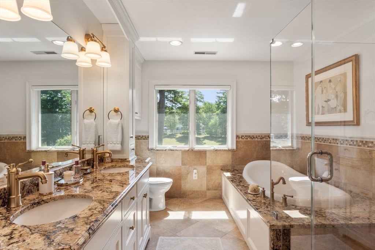
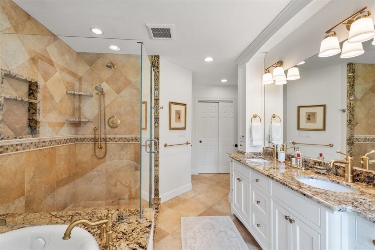
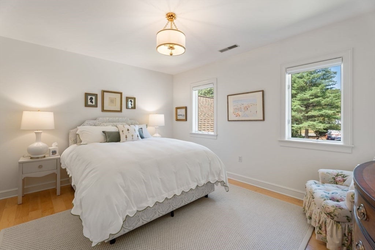
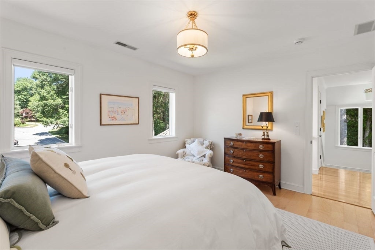
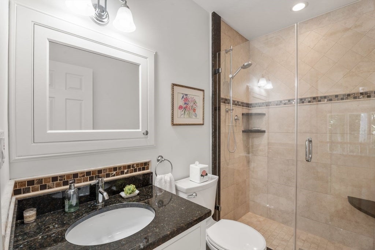
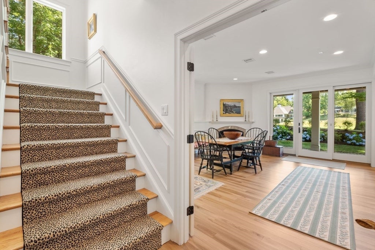
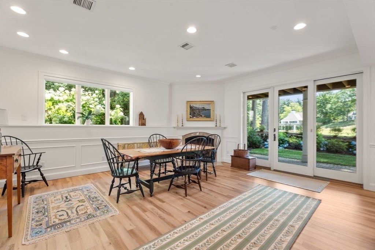
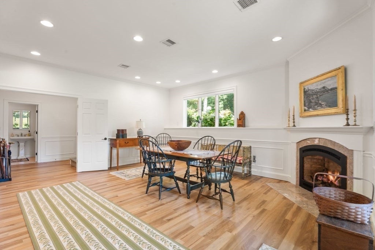
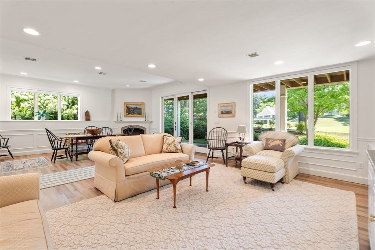
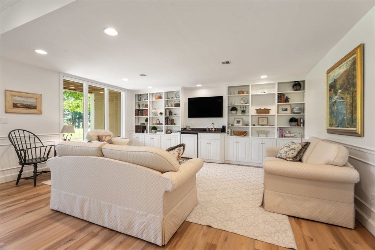
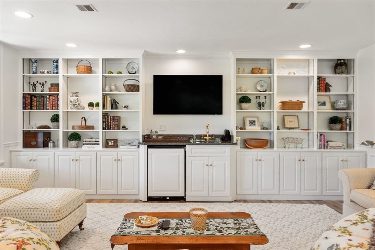
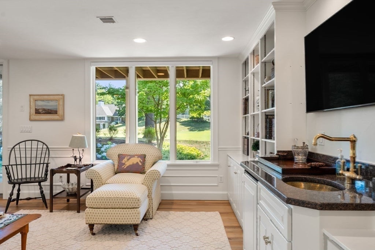
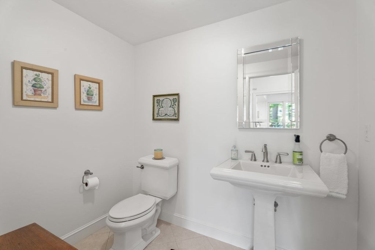
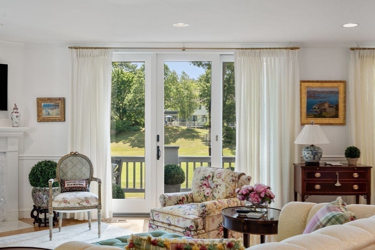
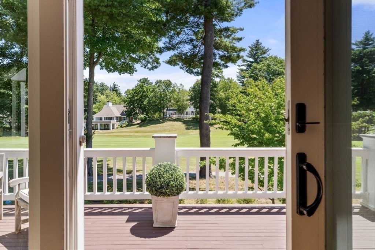
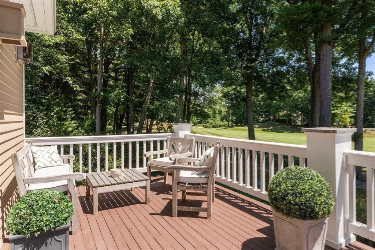
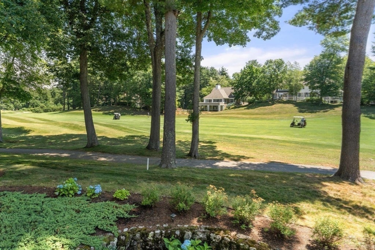
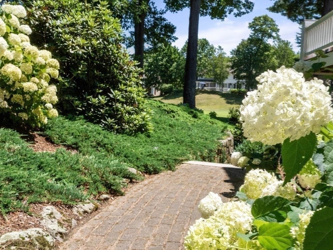
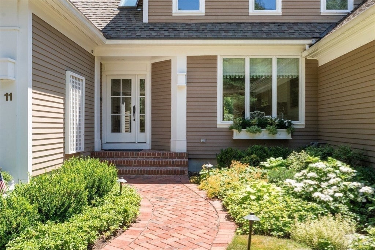
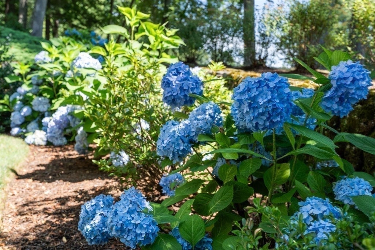
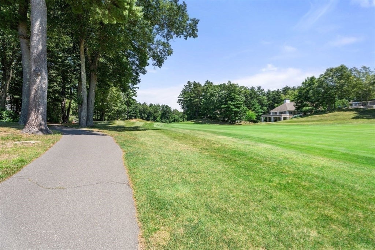
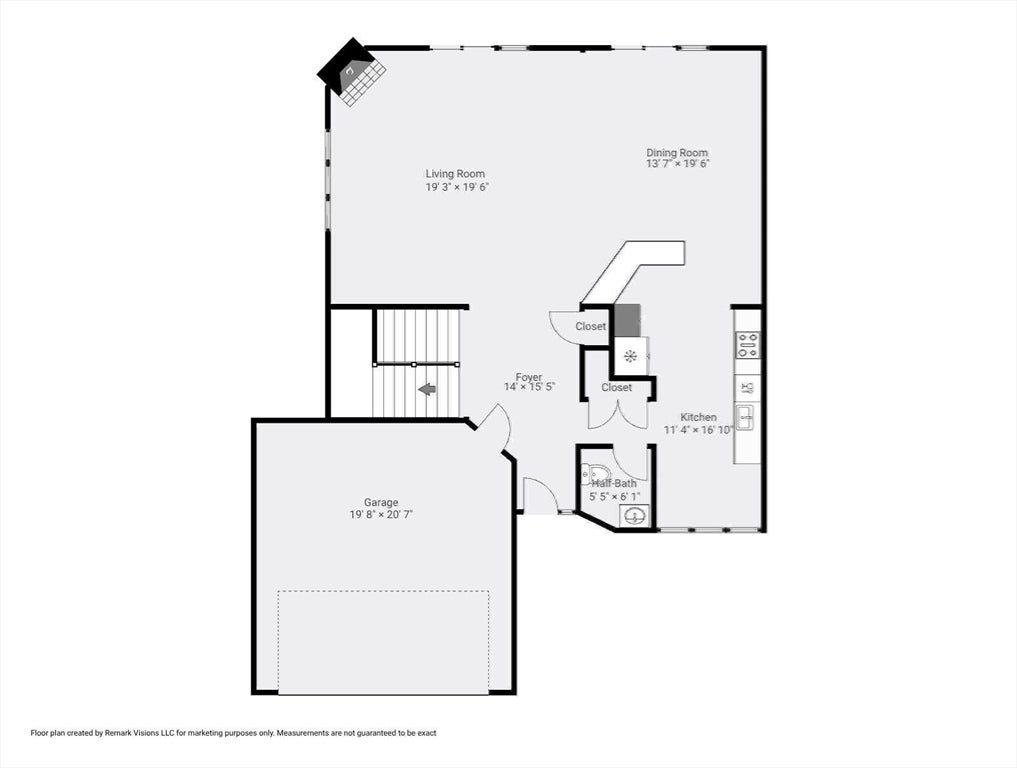
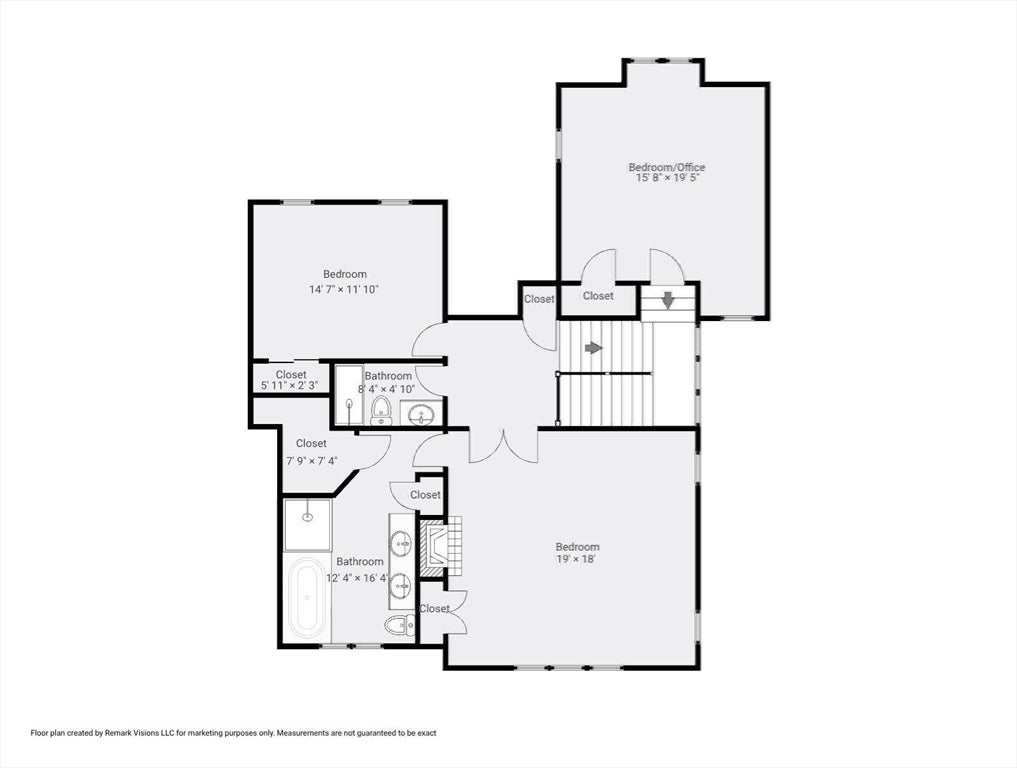
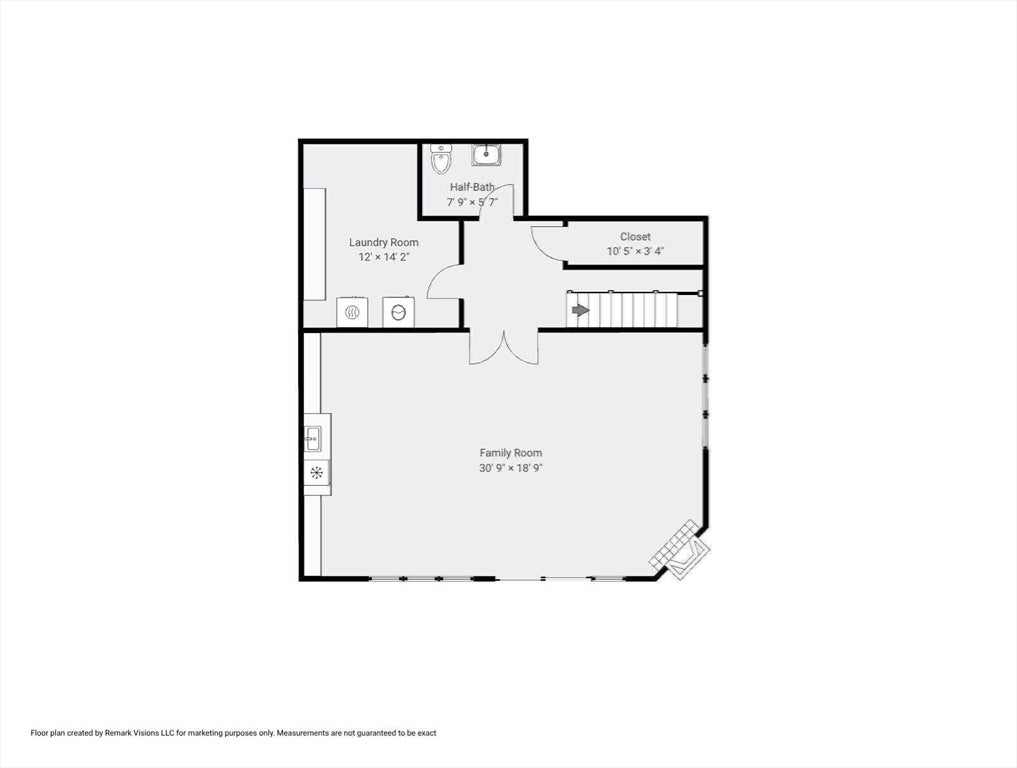
Sunny, tasteful, and refined, this right-sized home is nestled into its own garden and overlooks the 13th fairway at the Ipswich Country Club. Set deep within the gated community, the location offers quiet privacy alongside open views.The first floor offers an ideal layout for entertaining or quiet days at home with family. It includes hardwood floors, a gas fireplace, an ample living and dining area, with a walk-out to a large sun deck. The renovated kitchen offers plenty of counter space and storage, a Thermador gas range, and a cozy breakfast nook. An updated half bath completes this level.The second floor has a primary bedroom with a gas fireplace, golf course views, a large walk-in closet, and an en suite bath equipped with a double sink, soaking tub, and full walk-in shower. An additional bedroom and full bathroom are also located on this floor.The third bedroom features a large skylight, a full window, a closet, and ample space for a couch, bed, and desk.The walk-out lower level has beautiful views of the flower garden, rock walls, and the fairway. This family room includes a third gas fireplace, built-ins, a wet bar, bright flooring, a half bath, a large laundry room, and a storage pantry.For a worry-free move-in, the home includes updated painting, a renovated kitchen and bathrooms, a replaced HVAC unit and two replaced condensers, a replaced water tank, and a partially re-clapboarded exterior with repointed front steps.The HOA fee paid quarterly includes, lawncare, mulching, edging, snow removal and walk shoveling, waster water treatment, garbage removal and professional management.
- Additional Details
- Status: NEW
- Type: Single Family, Single Family Residence
- Zip Code: 01938
- HOA Fee: $1,884
- Parking
- Garage: 2
- Garage Capacity: 2
- Parking: Paved,Attached,Garage
- Parking Spaces: 4
- Rooms and Dimensions
- Total Rooms: 6
- Has Basement: Yes
Loading...
$1,225,000
- Status: New
- Listing ID: 73559444
- Bedrooms: 3
- Full Baths: 2
- Half Baths: 2
- Living Area: 3,442 sqft Convert
- Lot Size: 7,000 sqft Convert
- Acres: 0.16
View description

Luxury Residential Group
(617) 233-5800
Receive more info or arrange a tour
When you are ready, please contact us and we will put our unrivaled knowledge of the Boston real estate market to work for you. Whether you are buying a luxury condo or renting a luxury apartment, we pledge to make your experience as stress free and enjoyable as possible.
Please call, email, or send us a message through the web form below. An LRG Real Estate agent will contact you promptly.

 LRG Luxury Residential Group | 355 Boylston St, Boston MA 02116 | (617) 233-5800 | |