


Unit Information
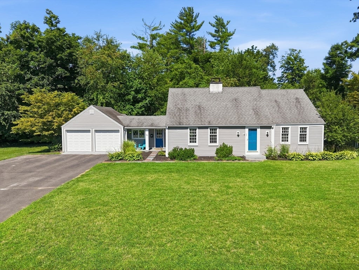
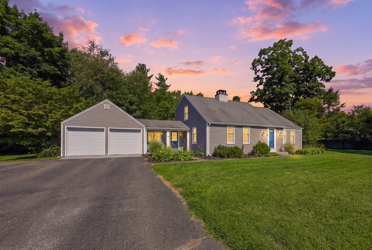
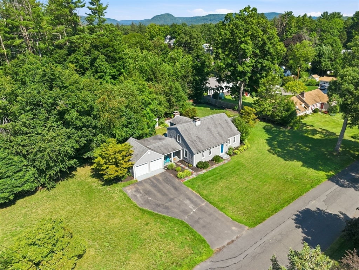
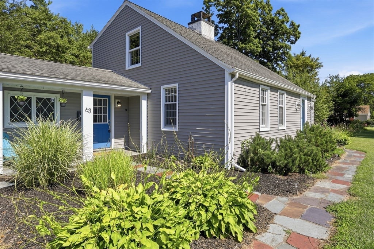
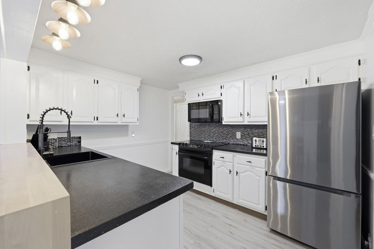
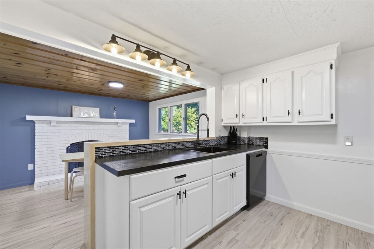
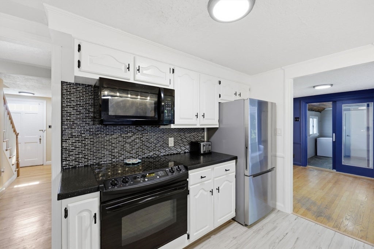
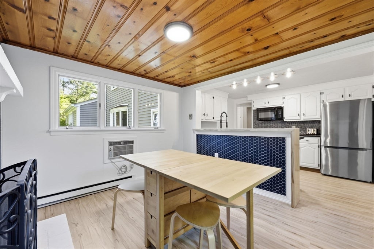
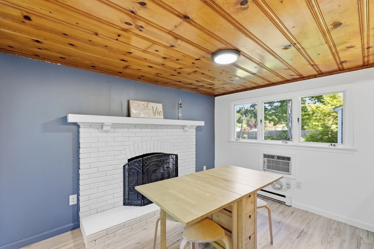
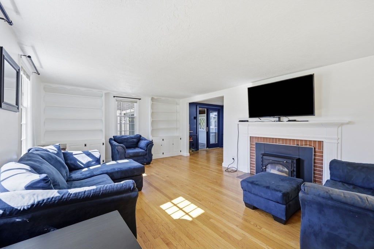
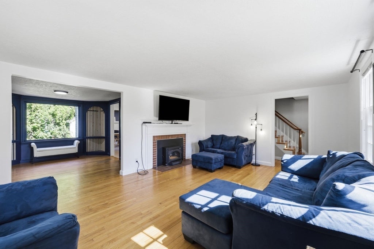
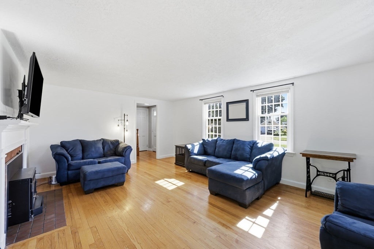
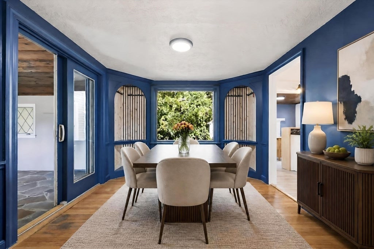
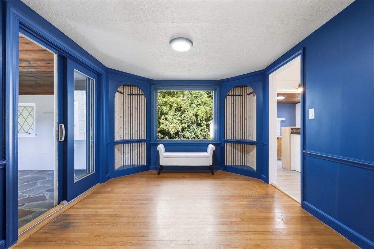
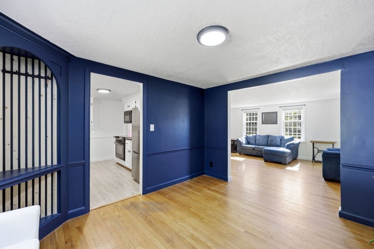
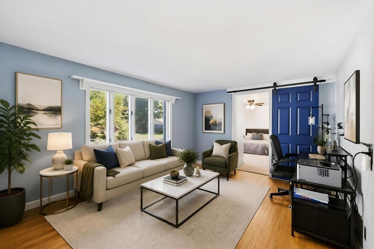
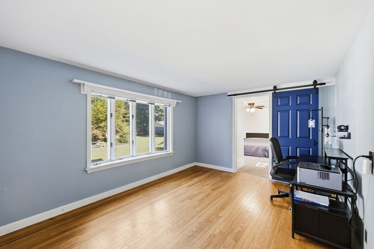
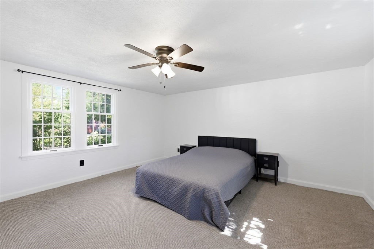
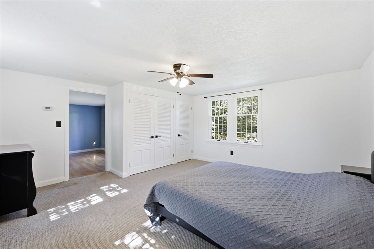
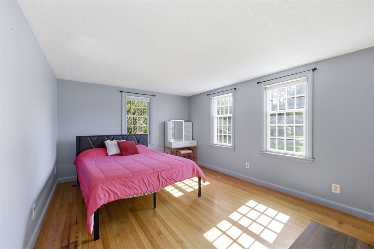
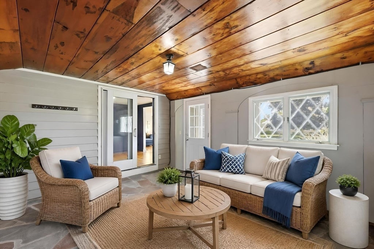
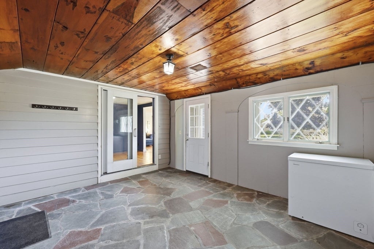
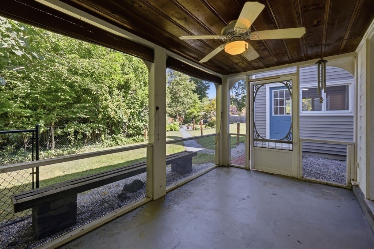
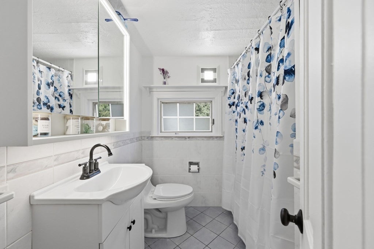
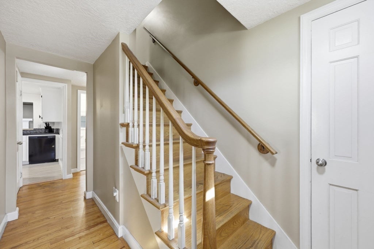
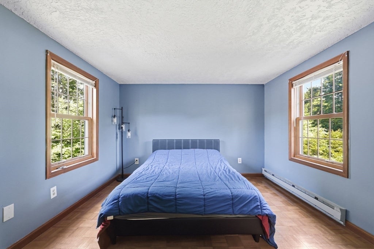
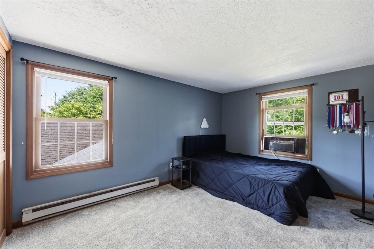
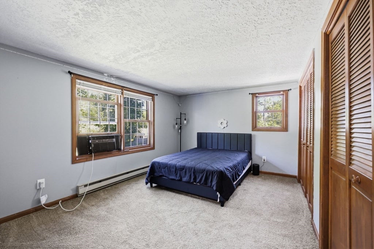
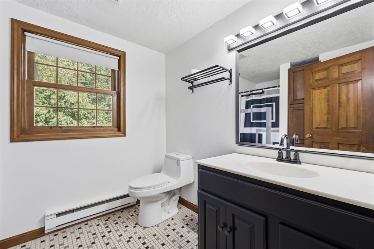
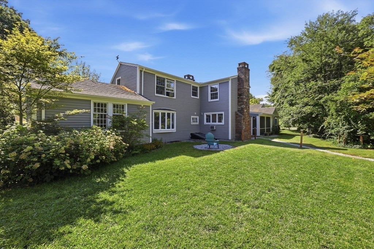
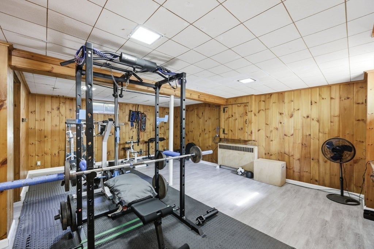
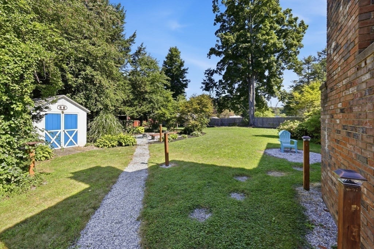
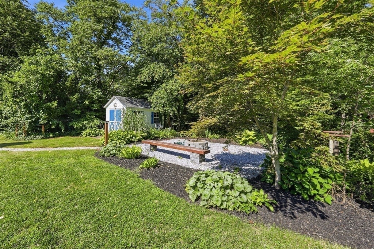
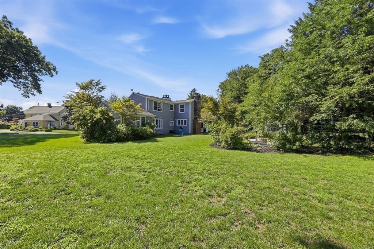
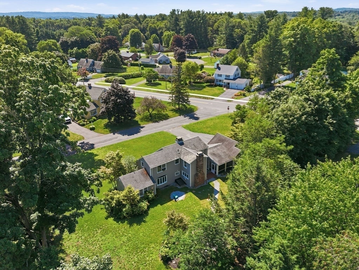
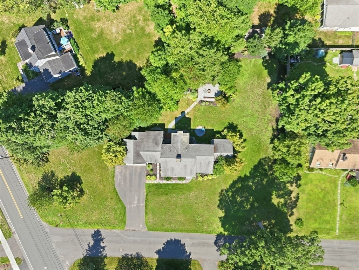
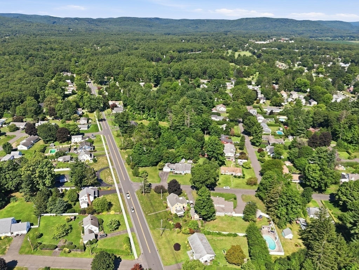
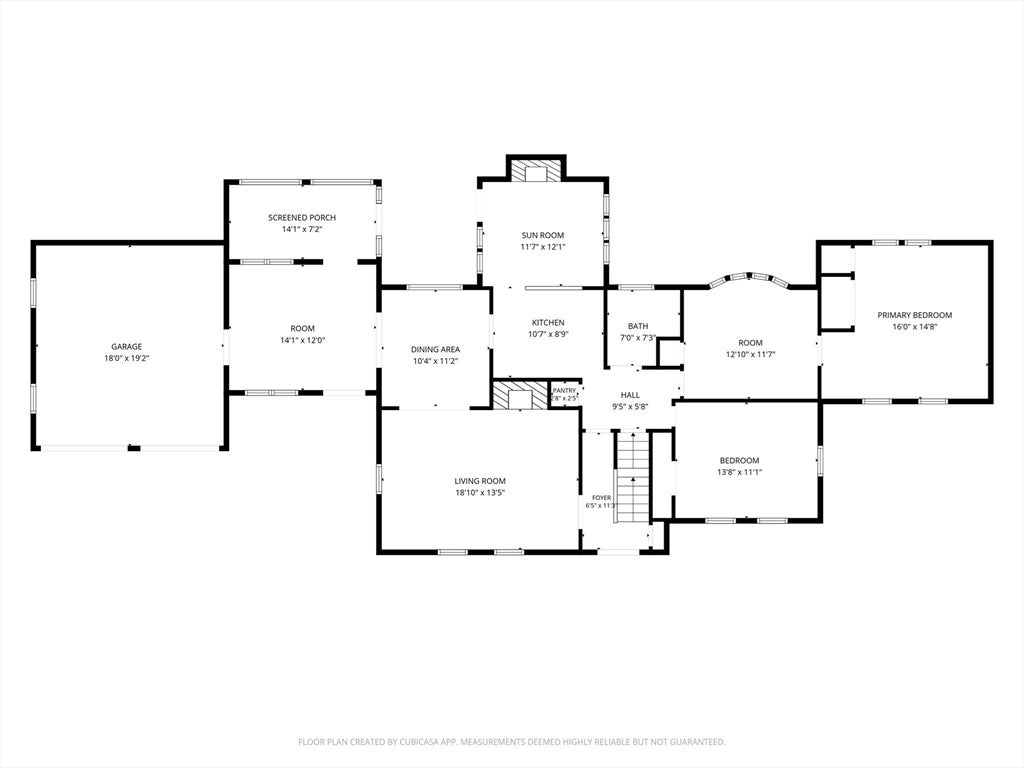
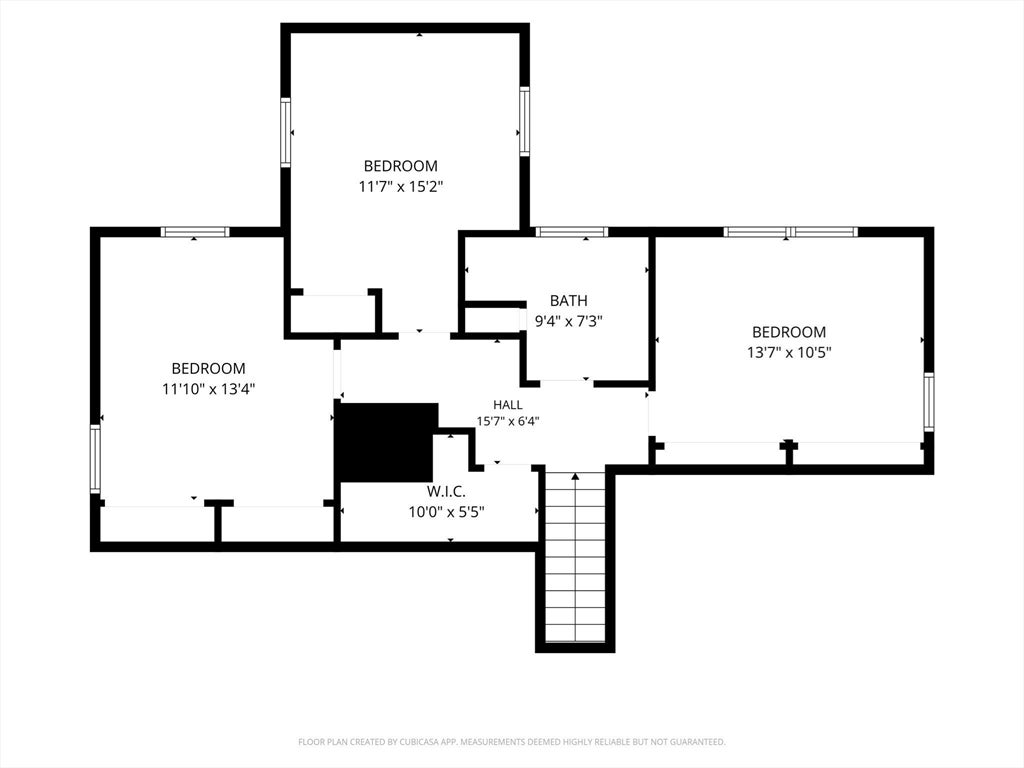
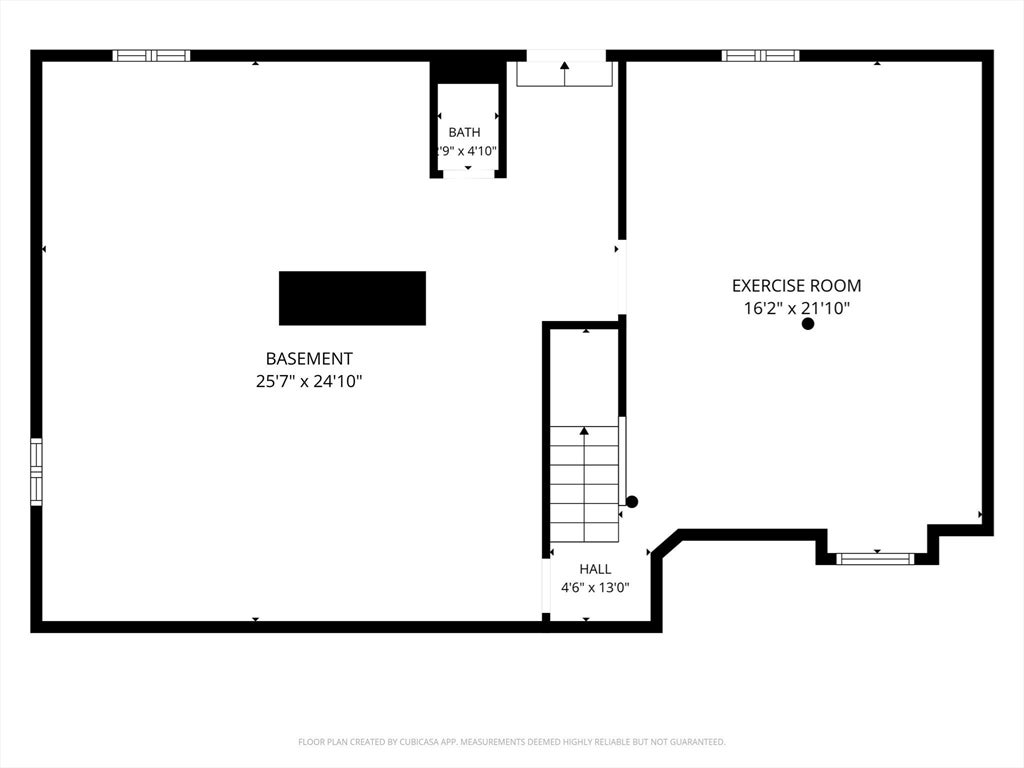
**A Rare Opportunity in Westfield's Highly Desirable College Section!** Homes in this sought-after neighborhood don't come along often, and this spacious Cape offers the perfect blend of character, comfort, and exceptional versatility. With over **3,000 square feet** of living space, **12 rooms**, **5 bedrooms**, and **2 full baths**, there's room for everyone—and everything. From the moment you step inside, you'll appreciate the warmth and charm that make this home truly special. Beautiful hardwood floors, custom built-ins, and two fireplaces create an inviting atmosphere, while fresh interior paint and newer siding add to its appeal. Designed with both everyday living and entertaining in mind, the thoughtfully designed floor plan offers multiple spaces to gather and unwind. The updated, cozy kitchen is the heart of the home, featuring an adjoining dining area highlighted by a stunning decorative brick fireplace and distinctive wood ceilings that create a warm, inviting atmosphere unlike anything you'll find in today's homes. The welcoming living room, spacious family room, and bright three-season room provide plenty of space to relax, while the screened porch offers the perfect spot to enjoy peaceful mornings or summer evenings overlooking the backyard. The flexible floor plan adapts beautifully to today's lifestyle with five generously sized bedrooms, offering endless possibilities for guest rooms, home offices, playrooms, or hobby spaces. The spacious primary bedroom features a tandem sitting room or dressing area, creating a wonderful private retreat. The finished lower level expands the home's already impressive living space and is currently being used as a home gym. Whether you envision a recreation room, media room, playroom, home office, fitness studio, or additional family space, this versatile area can easily adapt to your needs. Outside, the beautifully maintained yard becomes an extension of the home. Gather around the fire pit with family and friends, unwind on the screened porch, or simply enjoy the mature landscaping and peaceful surroundings. Located just a short distance from Stanley Park and minutes to schools, shopping, restaurants, and all that Westfield has to offer, this is a rare opportunity to own a home filled with character, generous living space, and endless possibilities in one of the city's most desirable neighborhoods. The shed has electricity. Updates include two new garage doors, new microwave and refrigerator, and kitchen.
- Additional Details
- Status: NEW
- Type: Single Family, Single Family Residence
- Zip Code: 01085
- Parking
- Garage: 2
- Garage Capacity: 2
- Parking: Attached,Garage
- Parking Spaces: 6
- Rooms and Dimensions
- Total Rooms: 12
- Has Basement: Yes
Loading...
$520,000
- Status: New
- Listing ID: 73559485
- Bedrooms: 5
- Full Baths: 2
- Half Baths: 1
- Living Area: 3,000 sqft Convert
- Lot Size: 26,136 sqft Convert
- Acres: 0.6
View description

Luxury Residential Group
(617) 233-5800
Receive more info or arrange a tour
When you are ready, please contact us and we will put our unrivaled knowledge of the Boston real estate market to work for you. Whether you are buying a luxury condo or renting a luxury apartment, we pledge to make your experience as stress free and enjoyable as possible.
Please call, email, or send us a message through the web form below. An LRG Real Estate agent will contact you promptly.

 LRG Luxury Residential Group | 355 Boylston St, Boston MA 02116 | (617) 233-5800 | |