


Unit Information
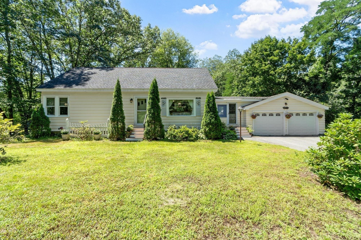
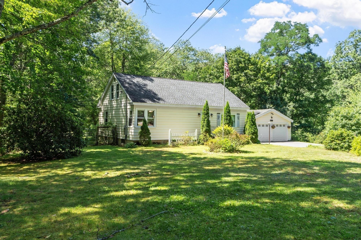
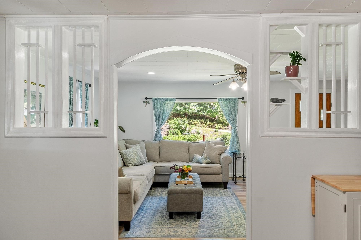
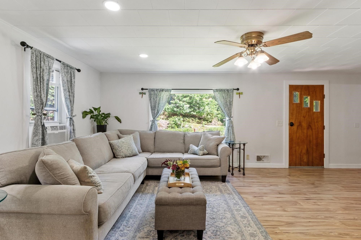
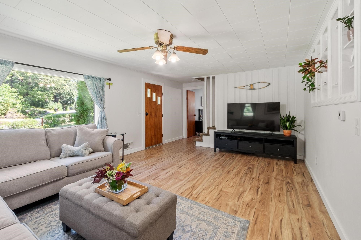
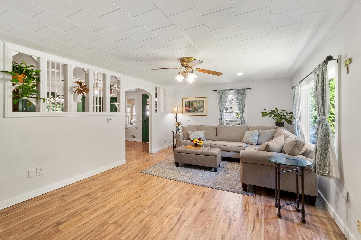
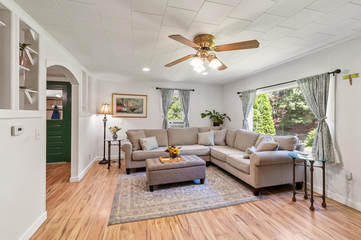
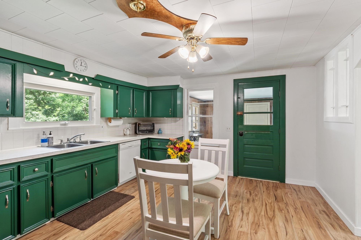
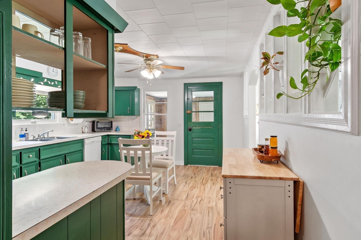
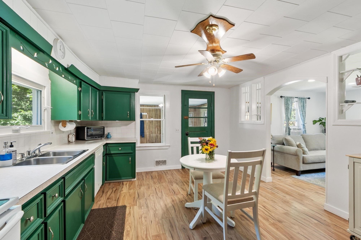
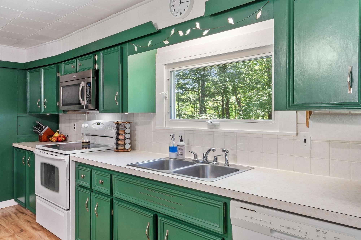
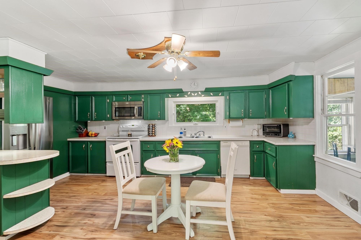
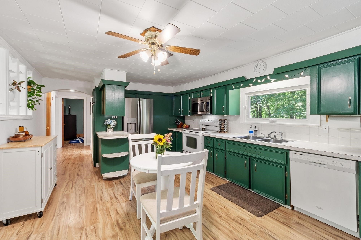
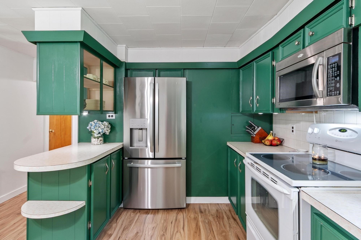
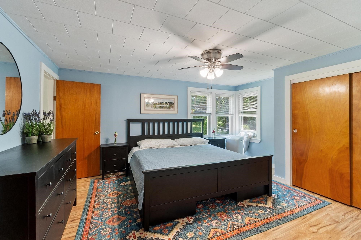
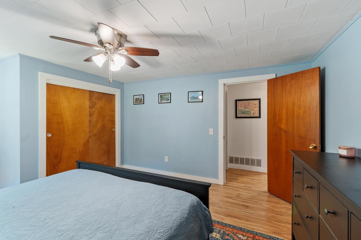
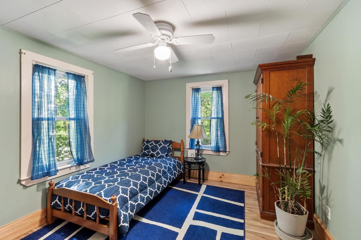
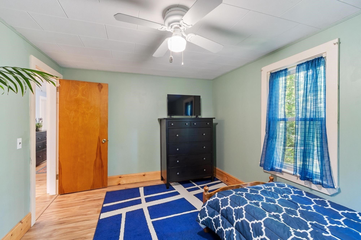
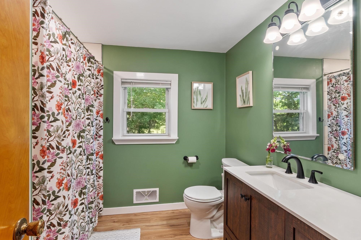
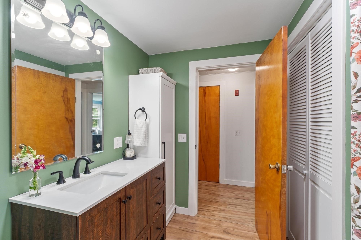
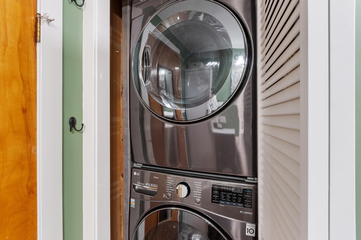
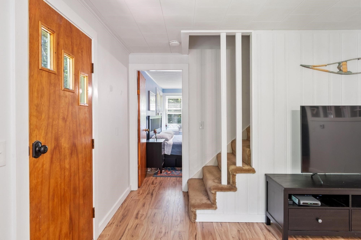
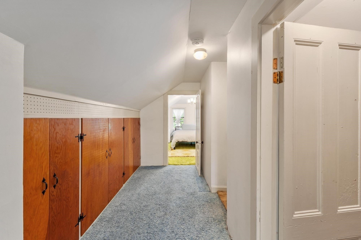
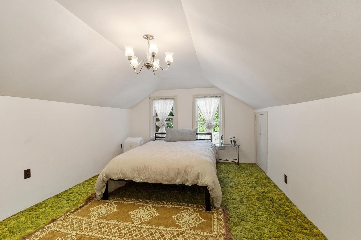
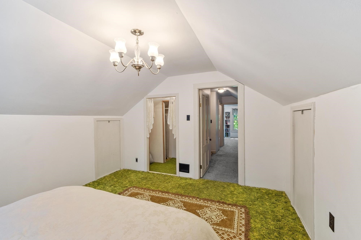
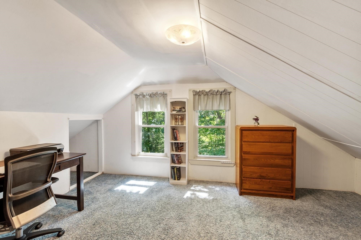
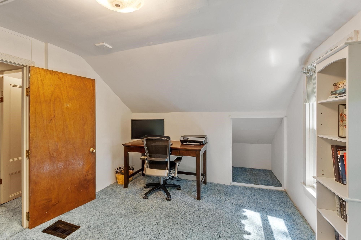
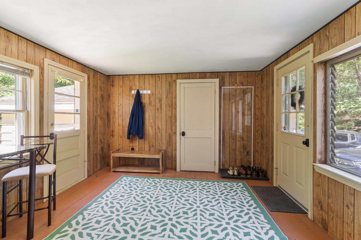
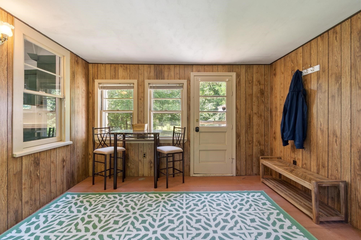
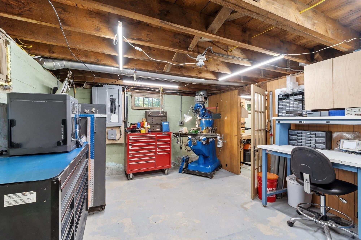
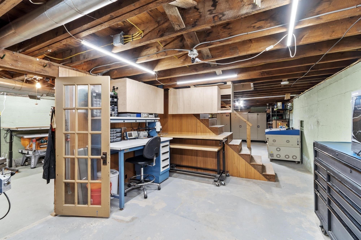
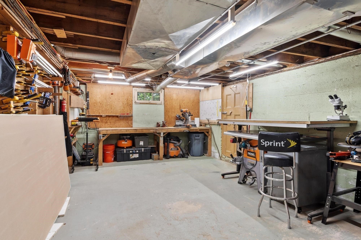
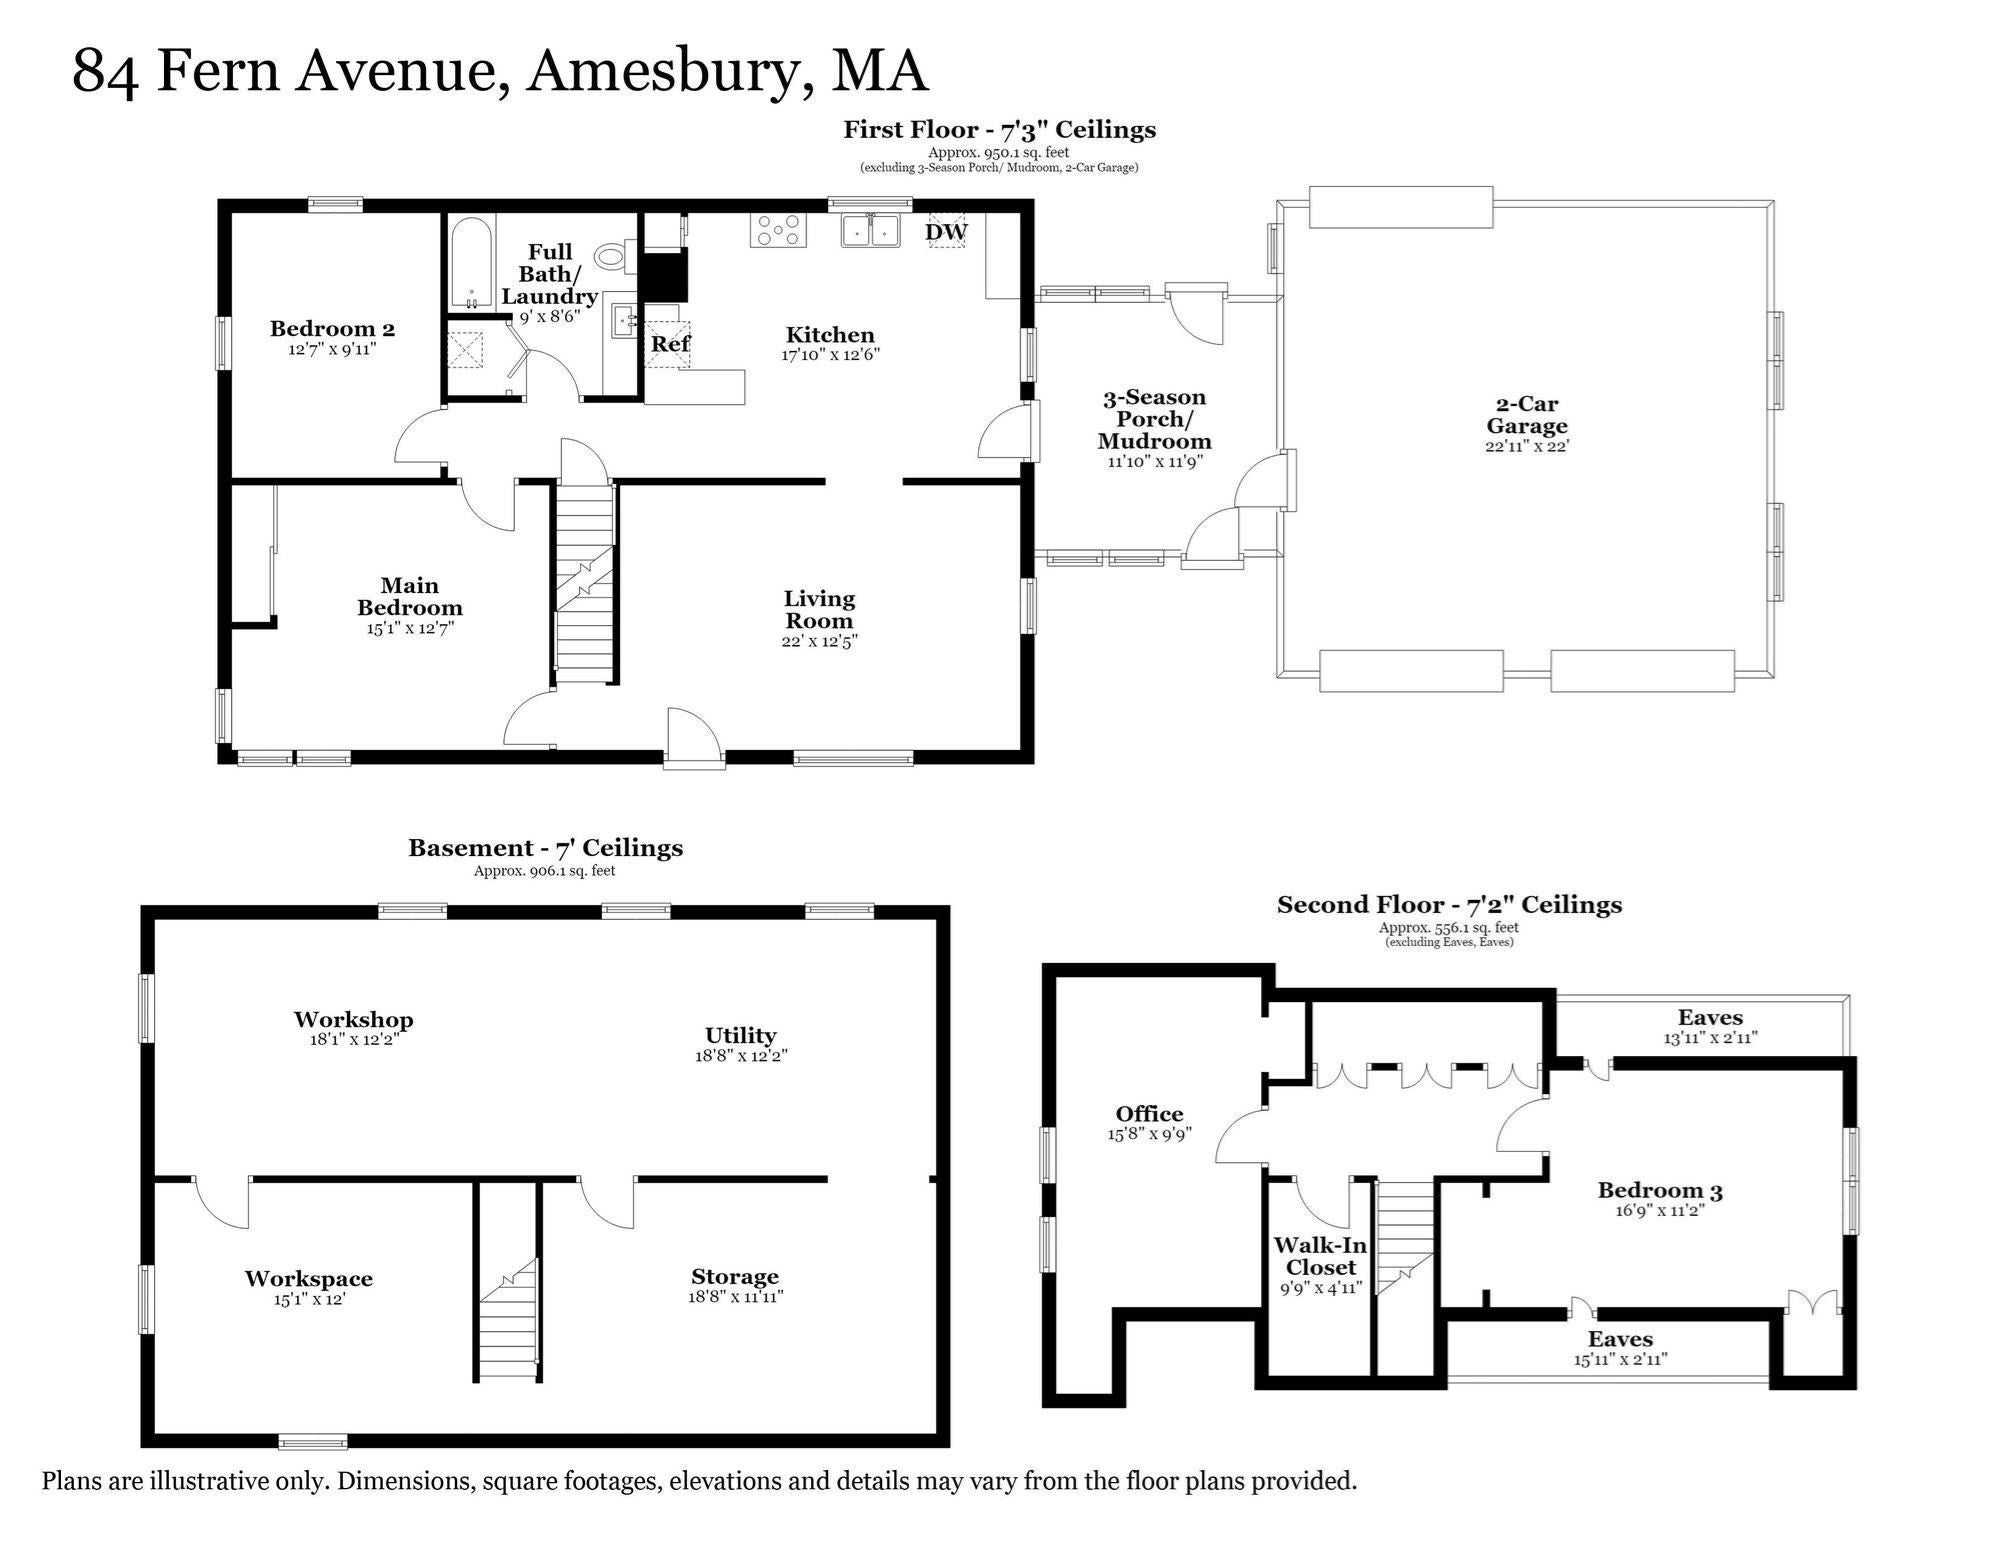
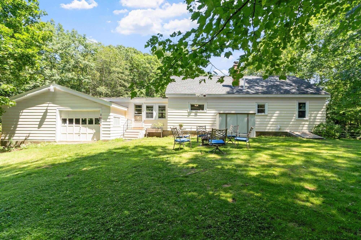
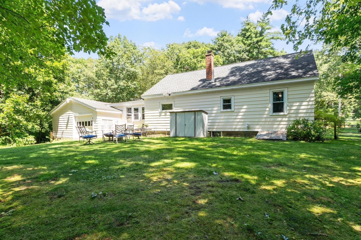
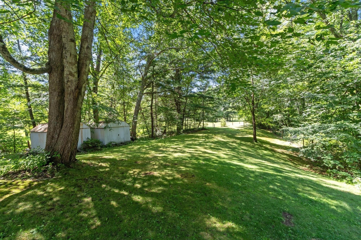
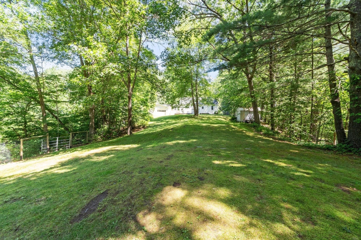
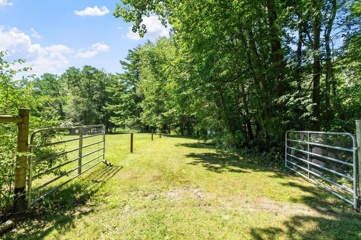
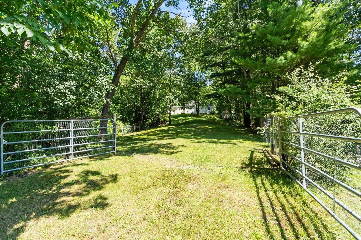
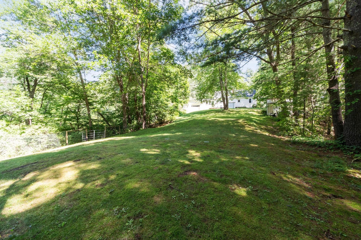
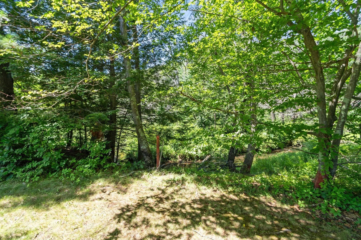
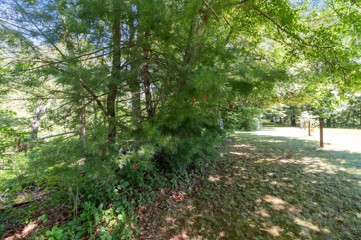
Welcome to this charming 3-bedroom Cape set in a desirable Amesbury location! Offering 1,482± square feet of living space, this home features a flexible floor plan with the option for first-floor living. Enter through the three-season porch, providing the perfect space for a mudroom, seasonal sitting area, or drop zone. The main level includes a spacious kitchen with ample cabinetry open to the living room, a recently updated full bath with convenient laundry, a first-floor bedroom, and a versatile bonus room that provides flexibility for a second first-floor bedroom, home office, den, or playroom. Upstairs you'll find two additional bedrooms with generous storage. This layout allows for two bedrooms on the main level with a home office upstairs, or one bedroom on the main level with the bonus room serving as the office and two additional bedrooms upstairs. New luxury vinyl flooring throughout the first floor and updated 200 amp electrical add to the home's appeal. Additional features include an attached 2-car garage, full unfinished basement for storage, workshop or future possibilities, and yard storage sheds. Nestled next to the babbling Back River, this home set on 1.92 peaceful acres features a sprawling sunny front yard and expansive fenced back yard. Adjacent woodlands are full of ferns, oaks, and maples. The private backyard offers plenty of room to relax and enjoy the natural surroundings. Serviced by a 3-bedroom septic system and conveniently located near Cider Hill Farm, downtown Amesbury, shopping, dining, and commuter routes, this home offers a wonderful opportunity to enjoy the space, flexibility, and charm of Cape-style living in a sought-after location.
- Additional Details
- Status: ACT
- Type: Single Family, Single Family Residence
- Zip Code: 01913
- Parking
- Garage: 2
- Garage Capacity: 2
- Parking: Attached,Off Street,Garage
- Parking Spaces: 6
- Rooms and Dimensions
- Total Rooms: 6
- Has Basement: Yes
Loading...
$599,900
- Listing ID: 73559525
- Bedrooms: 3
- Full Baths: 1
- Living Area: 1,482 sqft Convert
- Lot Size: 83,635 sqft Convert
- Acres: 1.92
View description

Luxury Residential Group
(617) 233-5800
Receive more info or arrange a tour
When you are ready, please contact us and we will put our unrivaled knowledge of the Boston real estate market to work for you. Whether you are buying a luxury condo or renting a luxury apartment, we pledge to make your experience as stress free and enjoyable as possible.
Please call, email, or send us a message through the web form below. An LRG Real Estate agent will contact you promptly.

 LRG Luxury Residential Group | 355 Boylston St, Boston MA 02116 | (617) 233-5800 | |