


Unit Information
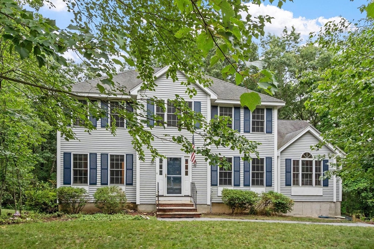
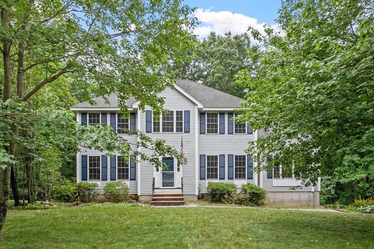
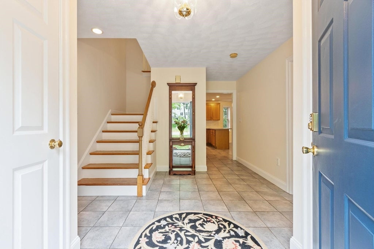
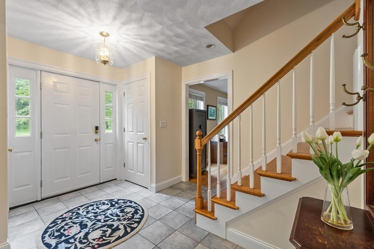
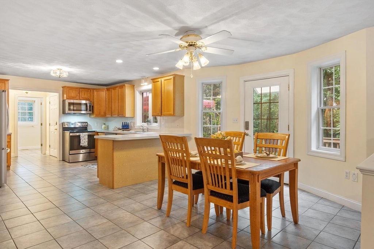
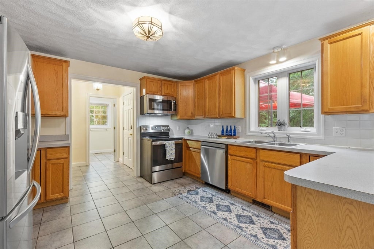
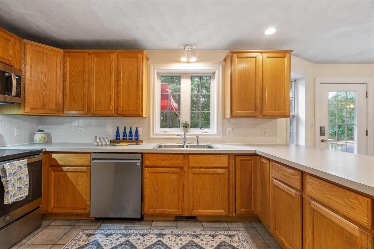
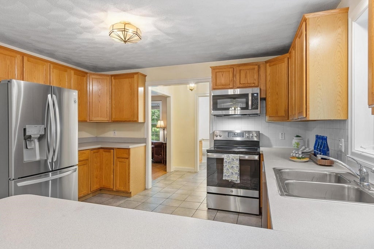
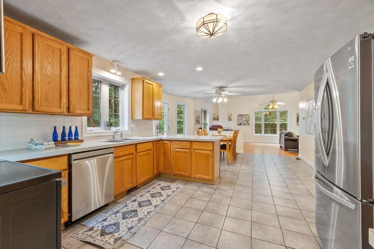
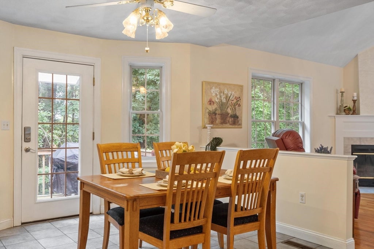
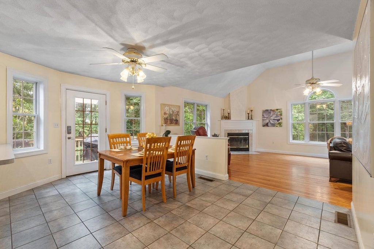
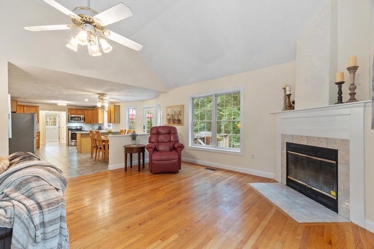
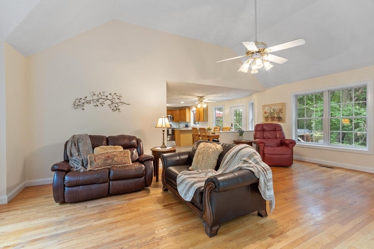
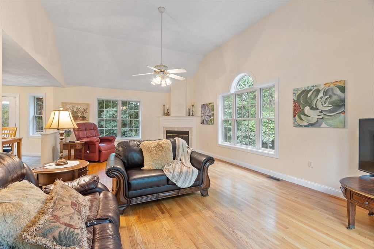
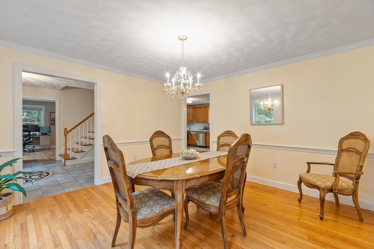
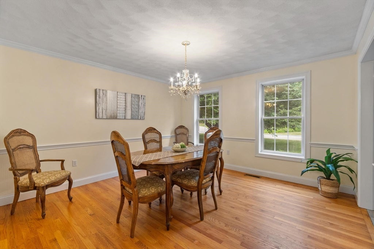
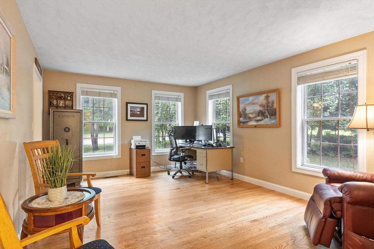
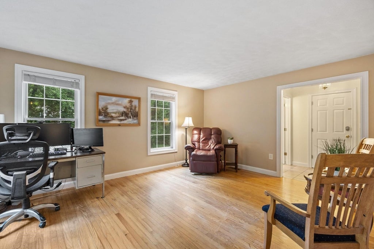
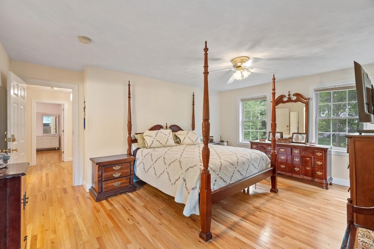
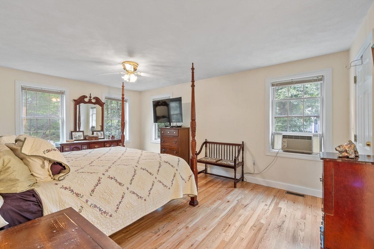
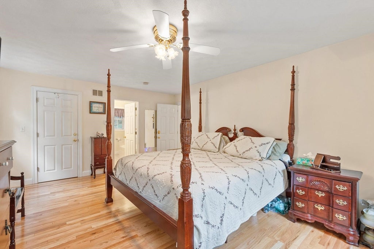
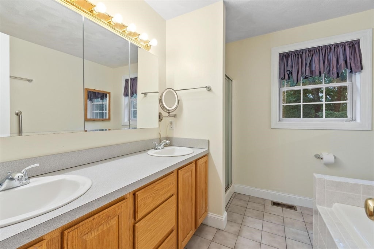
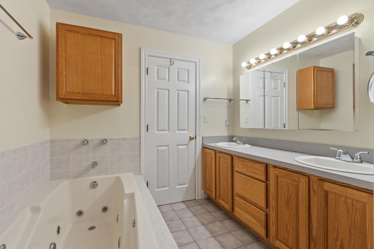
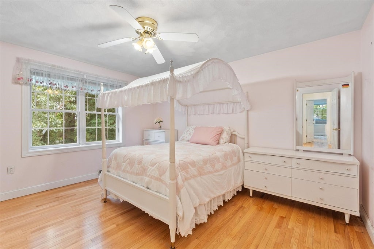
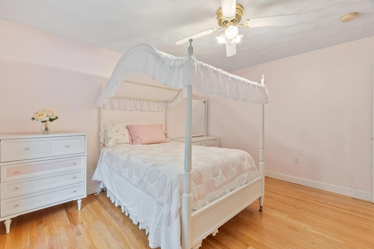
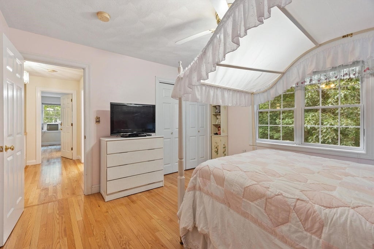
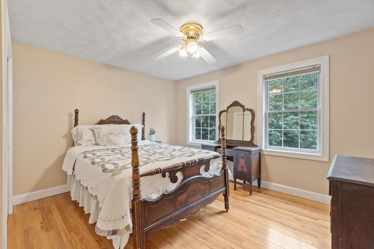
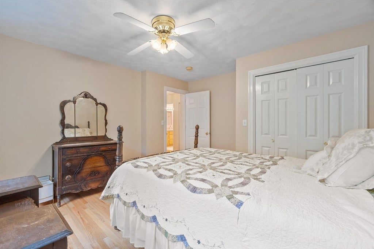
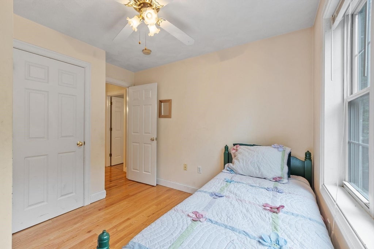
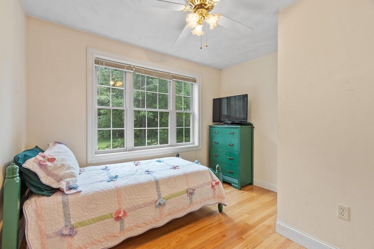
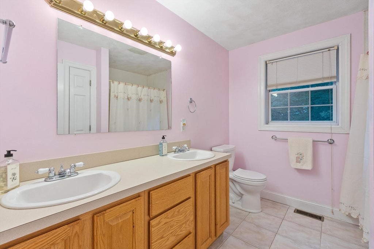
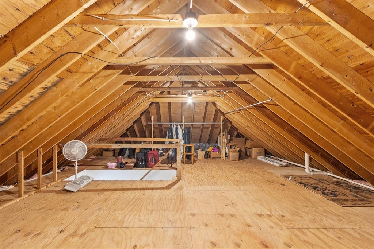
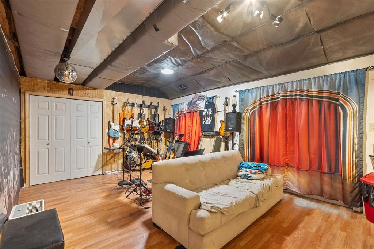
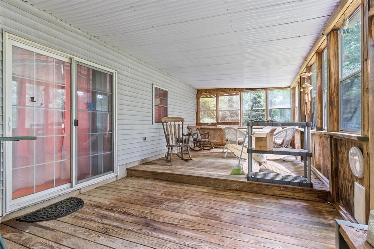
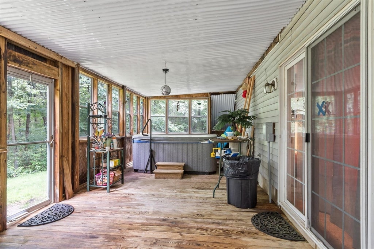
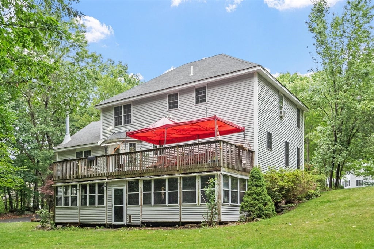
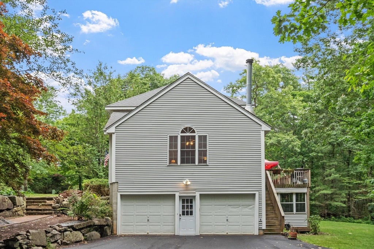
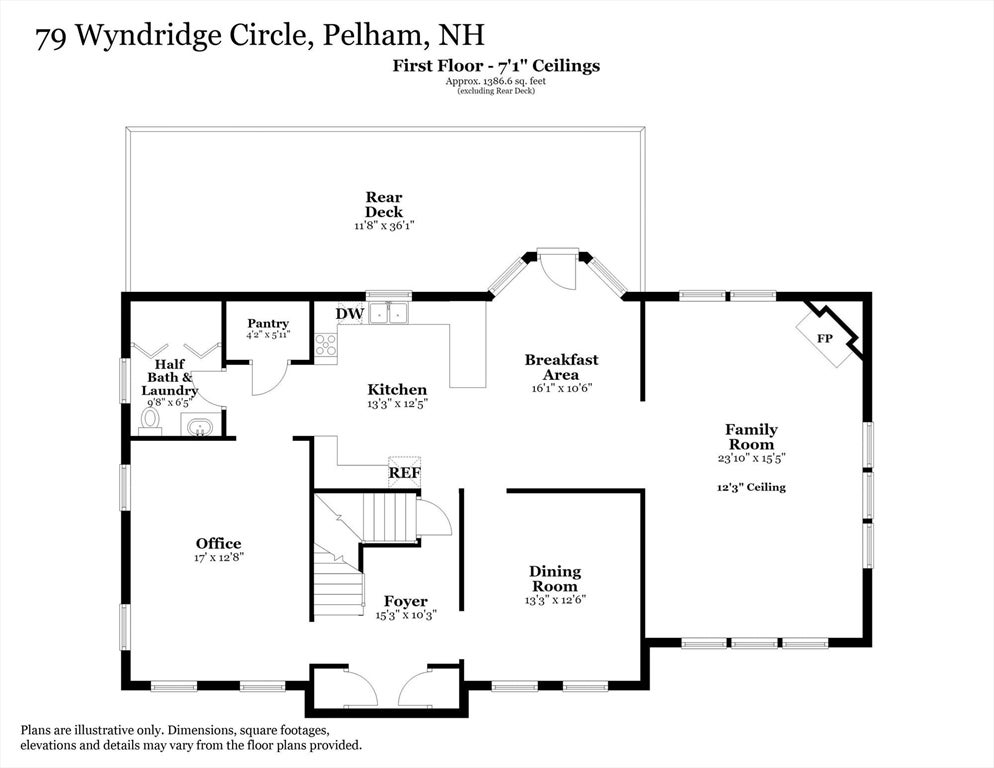
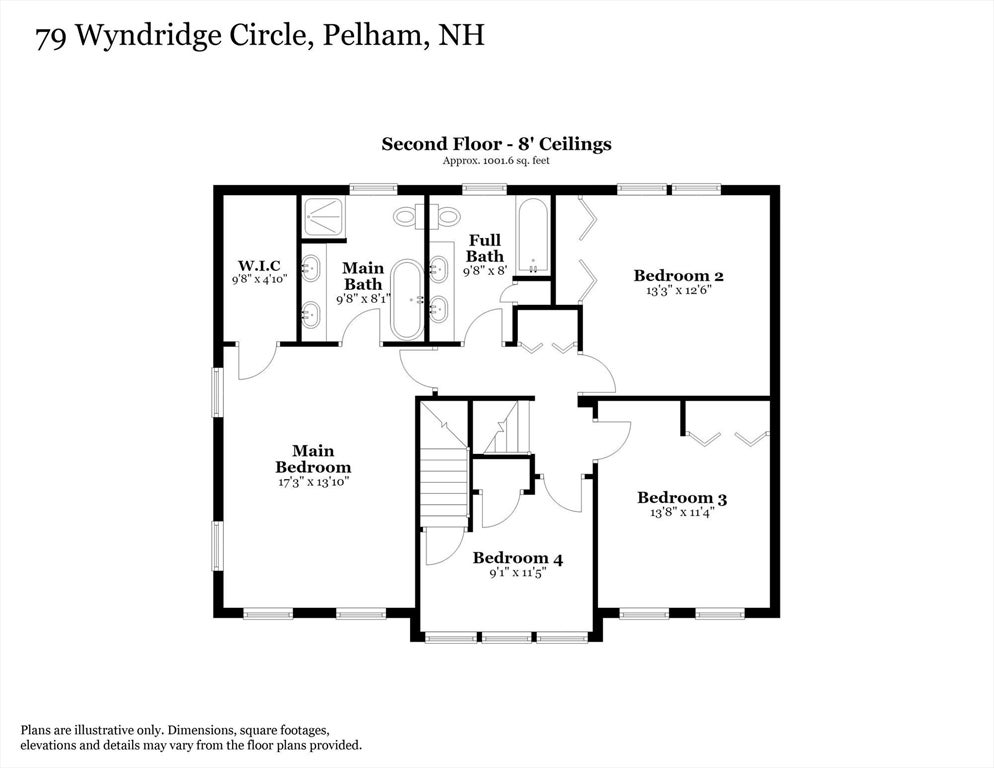
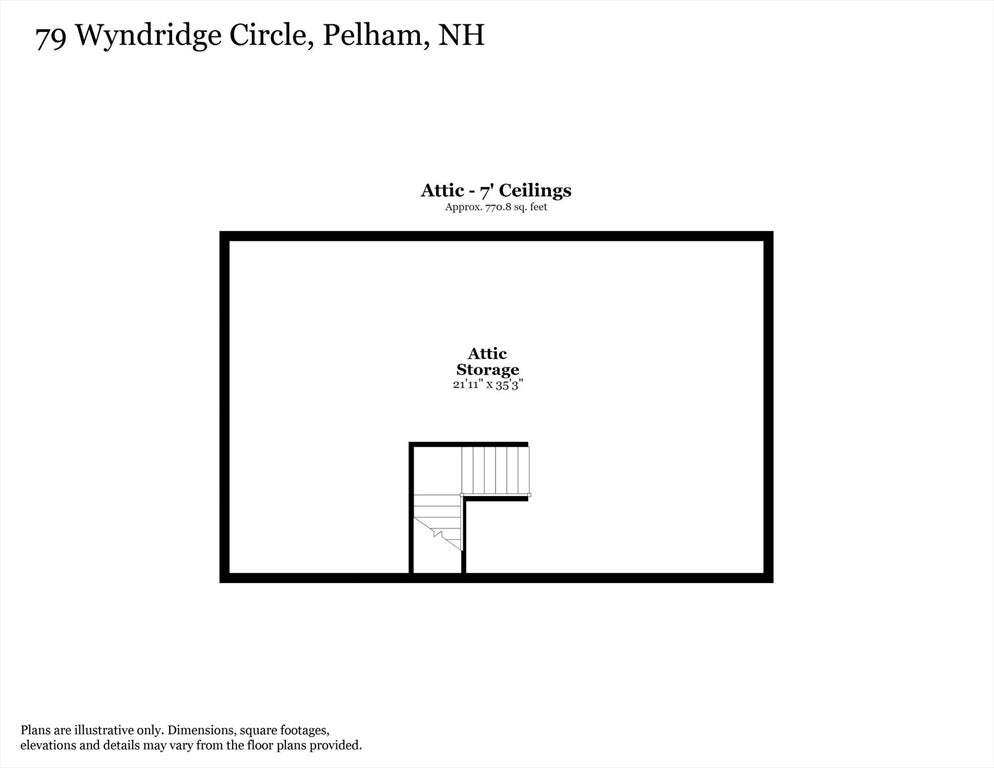
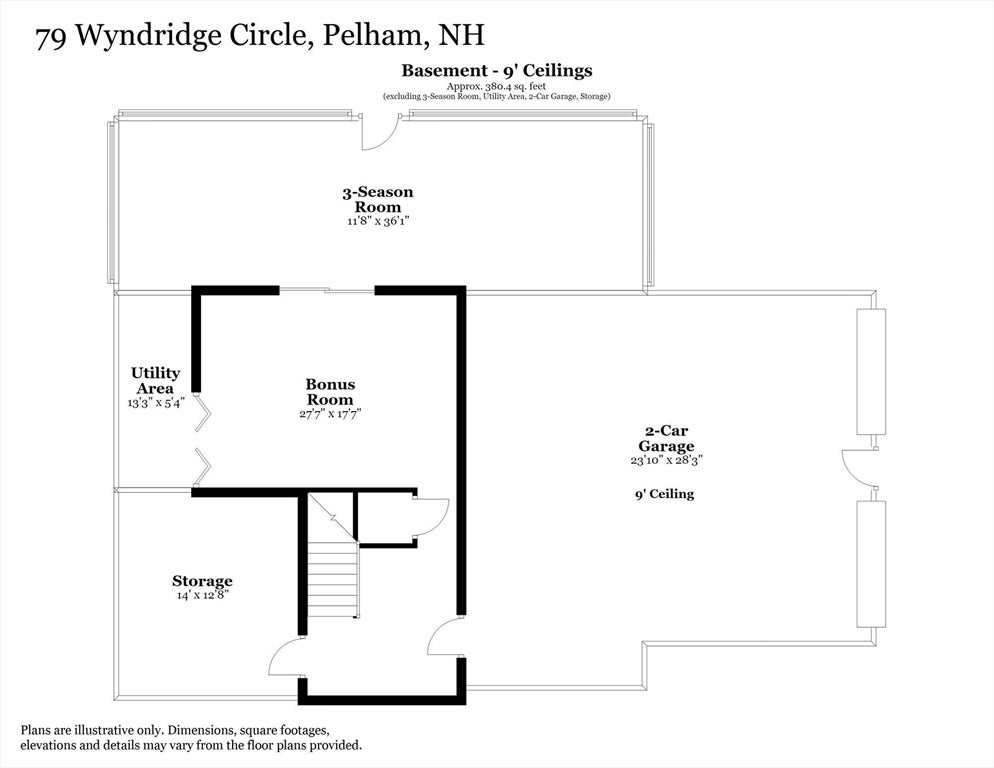
Nestled in the highly sought-after Wyndridge Estates, this beautifully maintained home offers the perfect blend of comfort, space, and thoughtfulupdates. From the moment you step inside, you'll appreciate the warm, inviting floor plan designed for both everyday living and entertaining. The stunning family roomfeatures soaring ceilings, abundant natural light, and a wood-burning fireplace that creates a welcoming gathering space. Hardwood floors extend throughout the home,complemented by ceramic tile in the kitchen, foyer, and bathrooms, with no carpeting to replace. The spacious kitchen offers stainless steel appliances, including aconvection oven, convection microwave, and air fryer, along with a generous walk-in pantry. Storage is plentiful with dual front coat closets, a large upstairs linen closet,spacious bedroom closets, and a full walk-up attic ready to be finished. The second floor features four generously sized bedrooms, including a private primary suite witha walk-in closet and an ensuite bath with a Jacuzzi tub and separate shower. Step onto the expansive 12' x 40' deck overlooking the private wooded backyard, perfect forrelaxing or entertaining. Below, a matching enclosed 12' x 40' porch with a year-round hot tub provides additional living space to enjoy every season. The backyard offersusable space complete with a fire pit. Recent improvements include a newer septic system, brand-new well pump and housing, newer furnace with A/C readiness, newerdriveway, updated landscaping with a brick walkway and granite steps, crown molding in the dining room, several freshly painted rooms, dual heating systems, centralvacuum readiness, and a partially finished basement offering flexible space for a home office, recreation room, gym, or additional storage. A wonderful opportunity toenjoy spacious living in one of Pelham's most desirable neighborhoods.
- Additional Details
- Status: ACT
- Type: Single Family, Single Family Residence
- Zip Code: 03076
- Parking
- Garage: 2
- Garage Capacity: 2
- Parking: Paved,Attached,Garage Door Opener,Storage,Workshop in Garage,Garage Faces Side,Garage
- Parking Spaces: 12
- Rooms and Dimensions
- Total Rooms: 9
- Has Basement: Yes
Loading...
$765,000
- Listing ID: 73559535
- Bedrooms: 4
- Full Baths: 2
- Half Baths: 1
- Living Area: 2,800 sqft Convert
- Lot Size: 50,530 sqft Convert
- Acres: 1.16
View description

Luxury Residential Group
(617) 233-5800
Receive more info or arrange a tour
When you are ready, please contact us and we will put our unrivaled knowledge of the Boston real estate market to work for you. Whether you are buying a luxury condo or renting a luxury apartment, we pledge to make your experience as stress free and enjoyable as possible.
Please call, email, or send us a message through the web form below. An LRG Real Estate agent will contact you promptly.

 LRG Luxury Residential Group | 355 Boylston St, Boston MA 02116 | (617) 233-5800 | |