


Unit Information
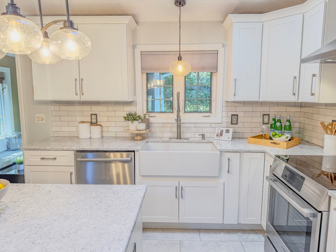
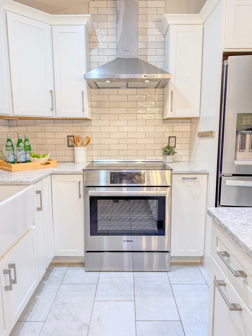
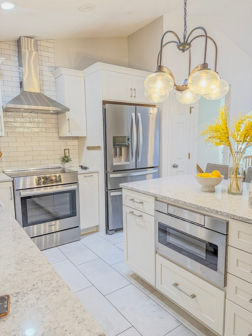
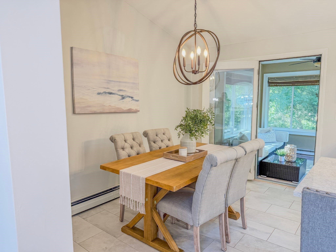
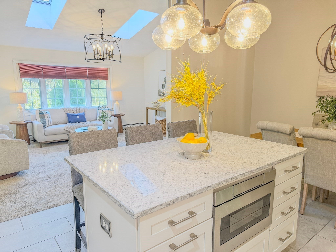
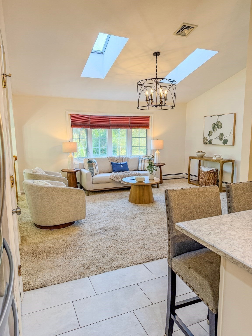
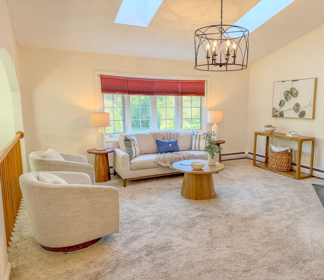
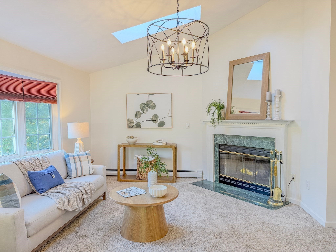
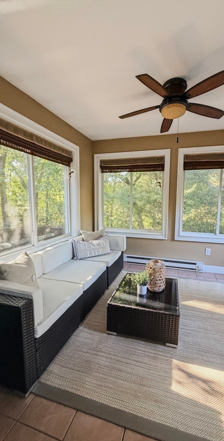
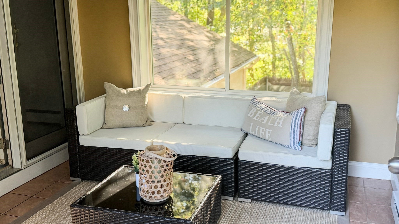
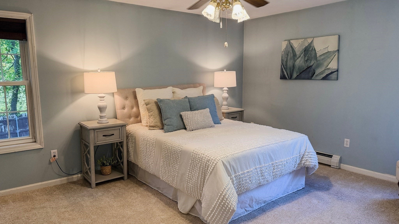
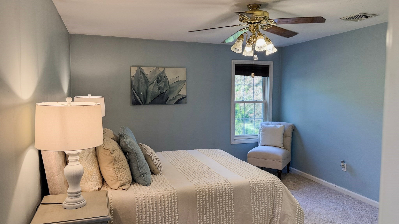
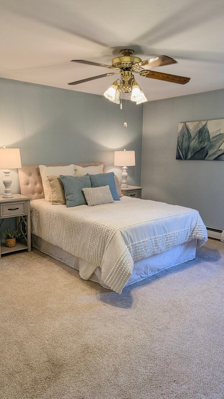
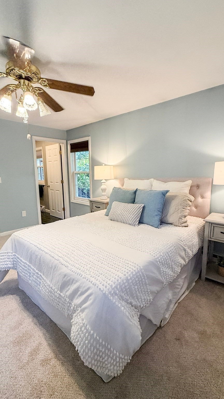
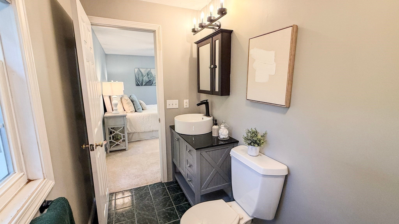
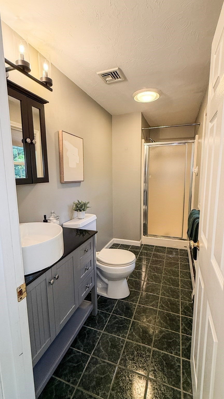
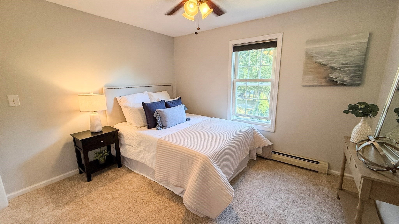
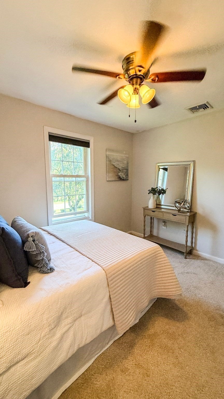
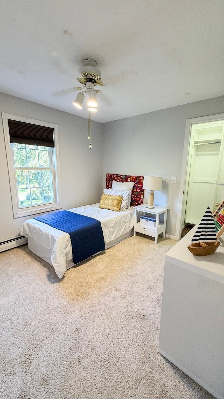
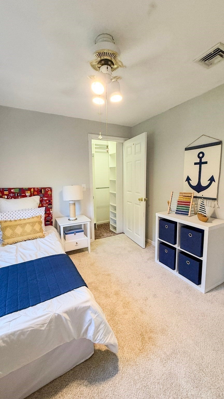
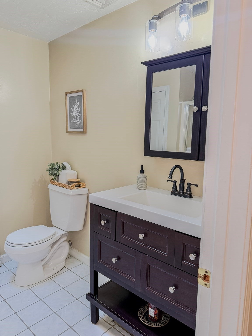
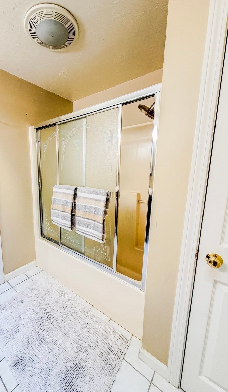
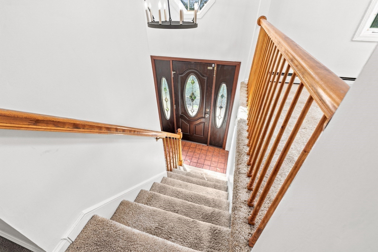
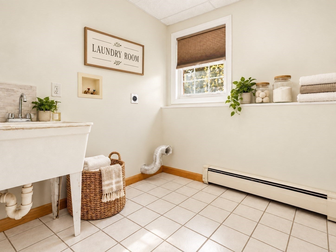
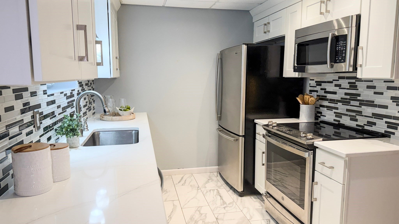
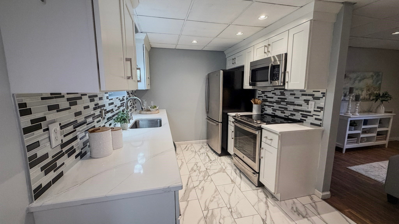
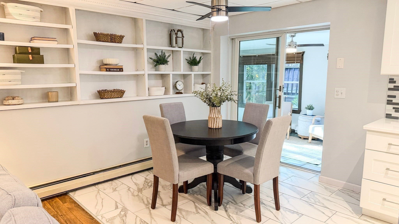
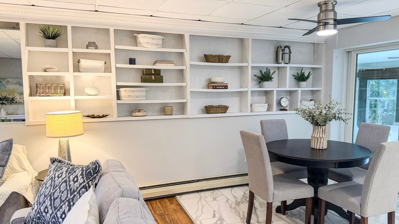
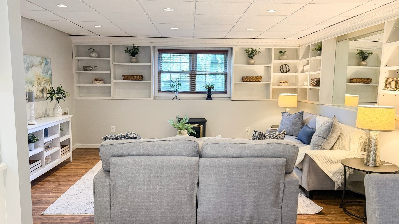
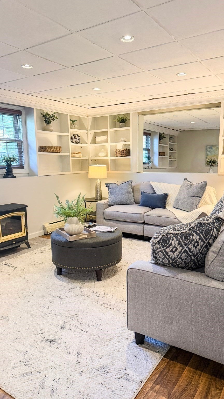
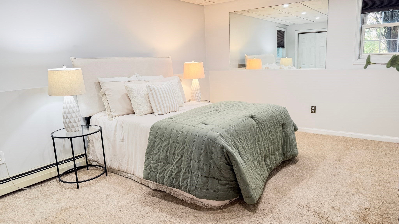
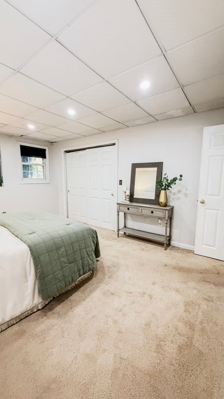
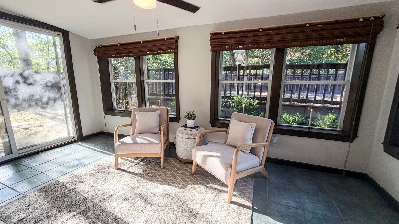
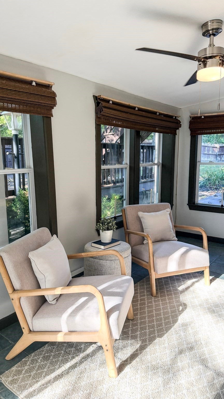
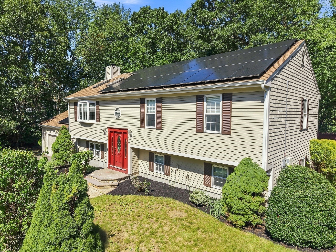
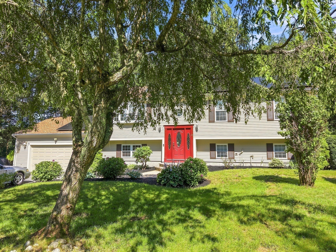
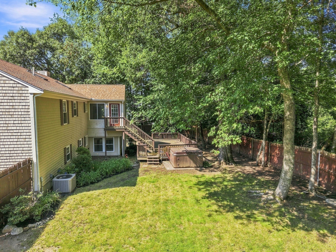
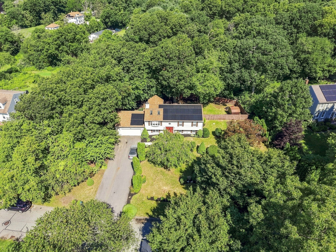
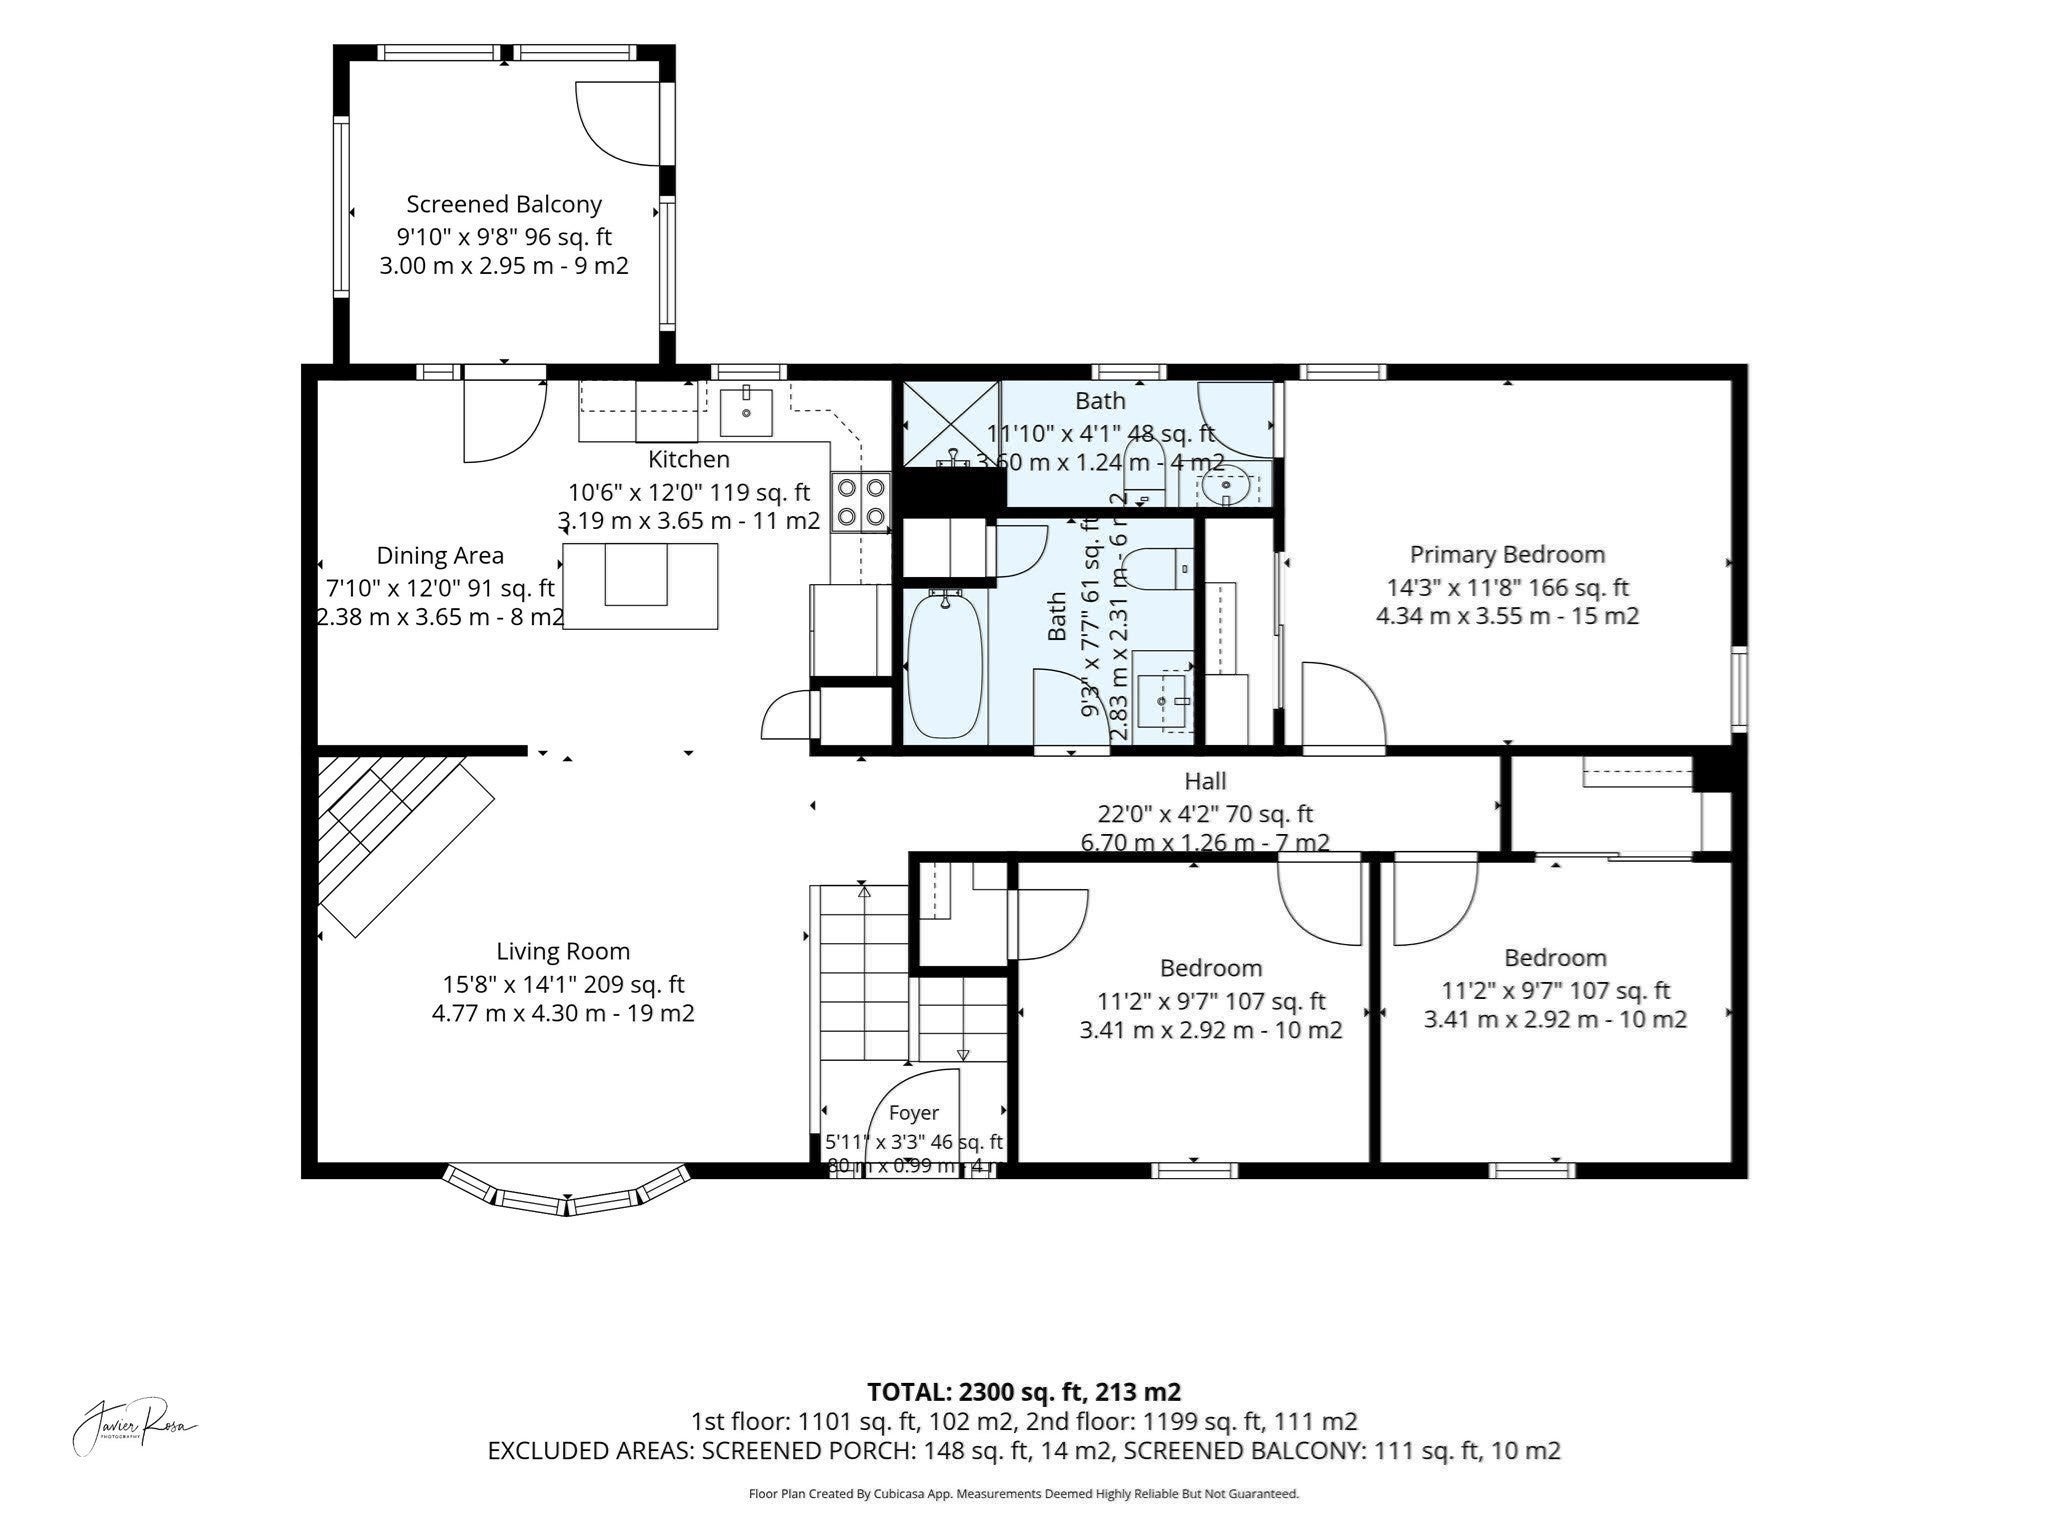
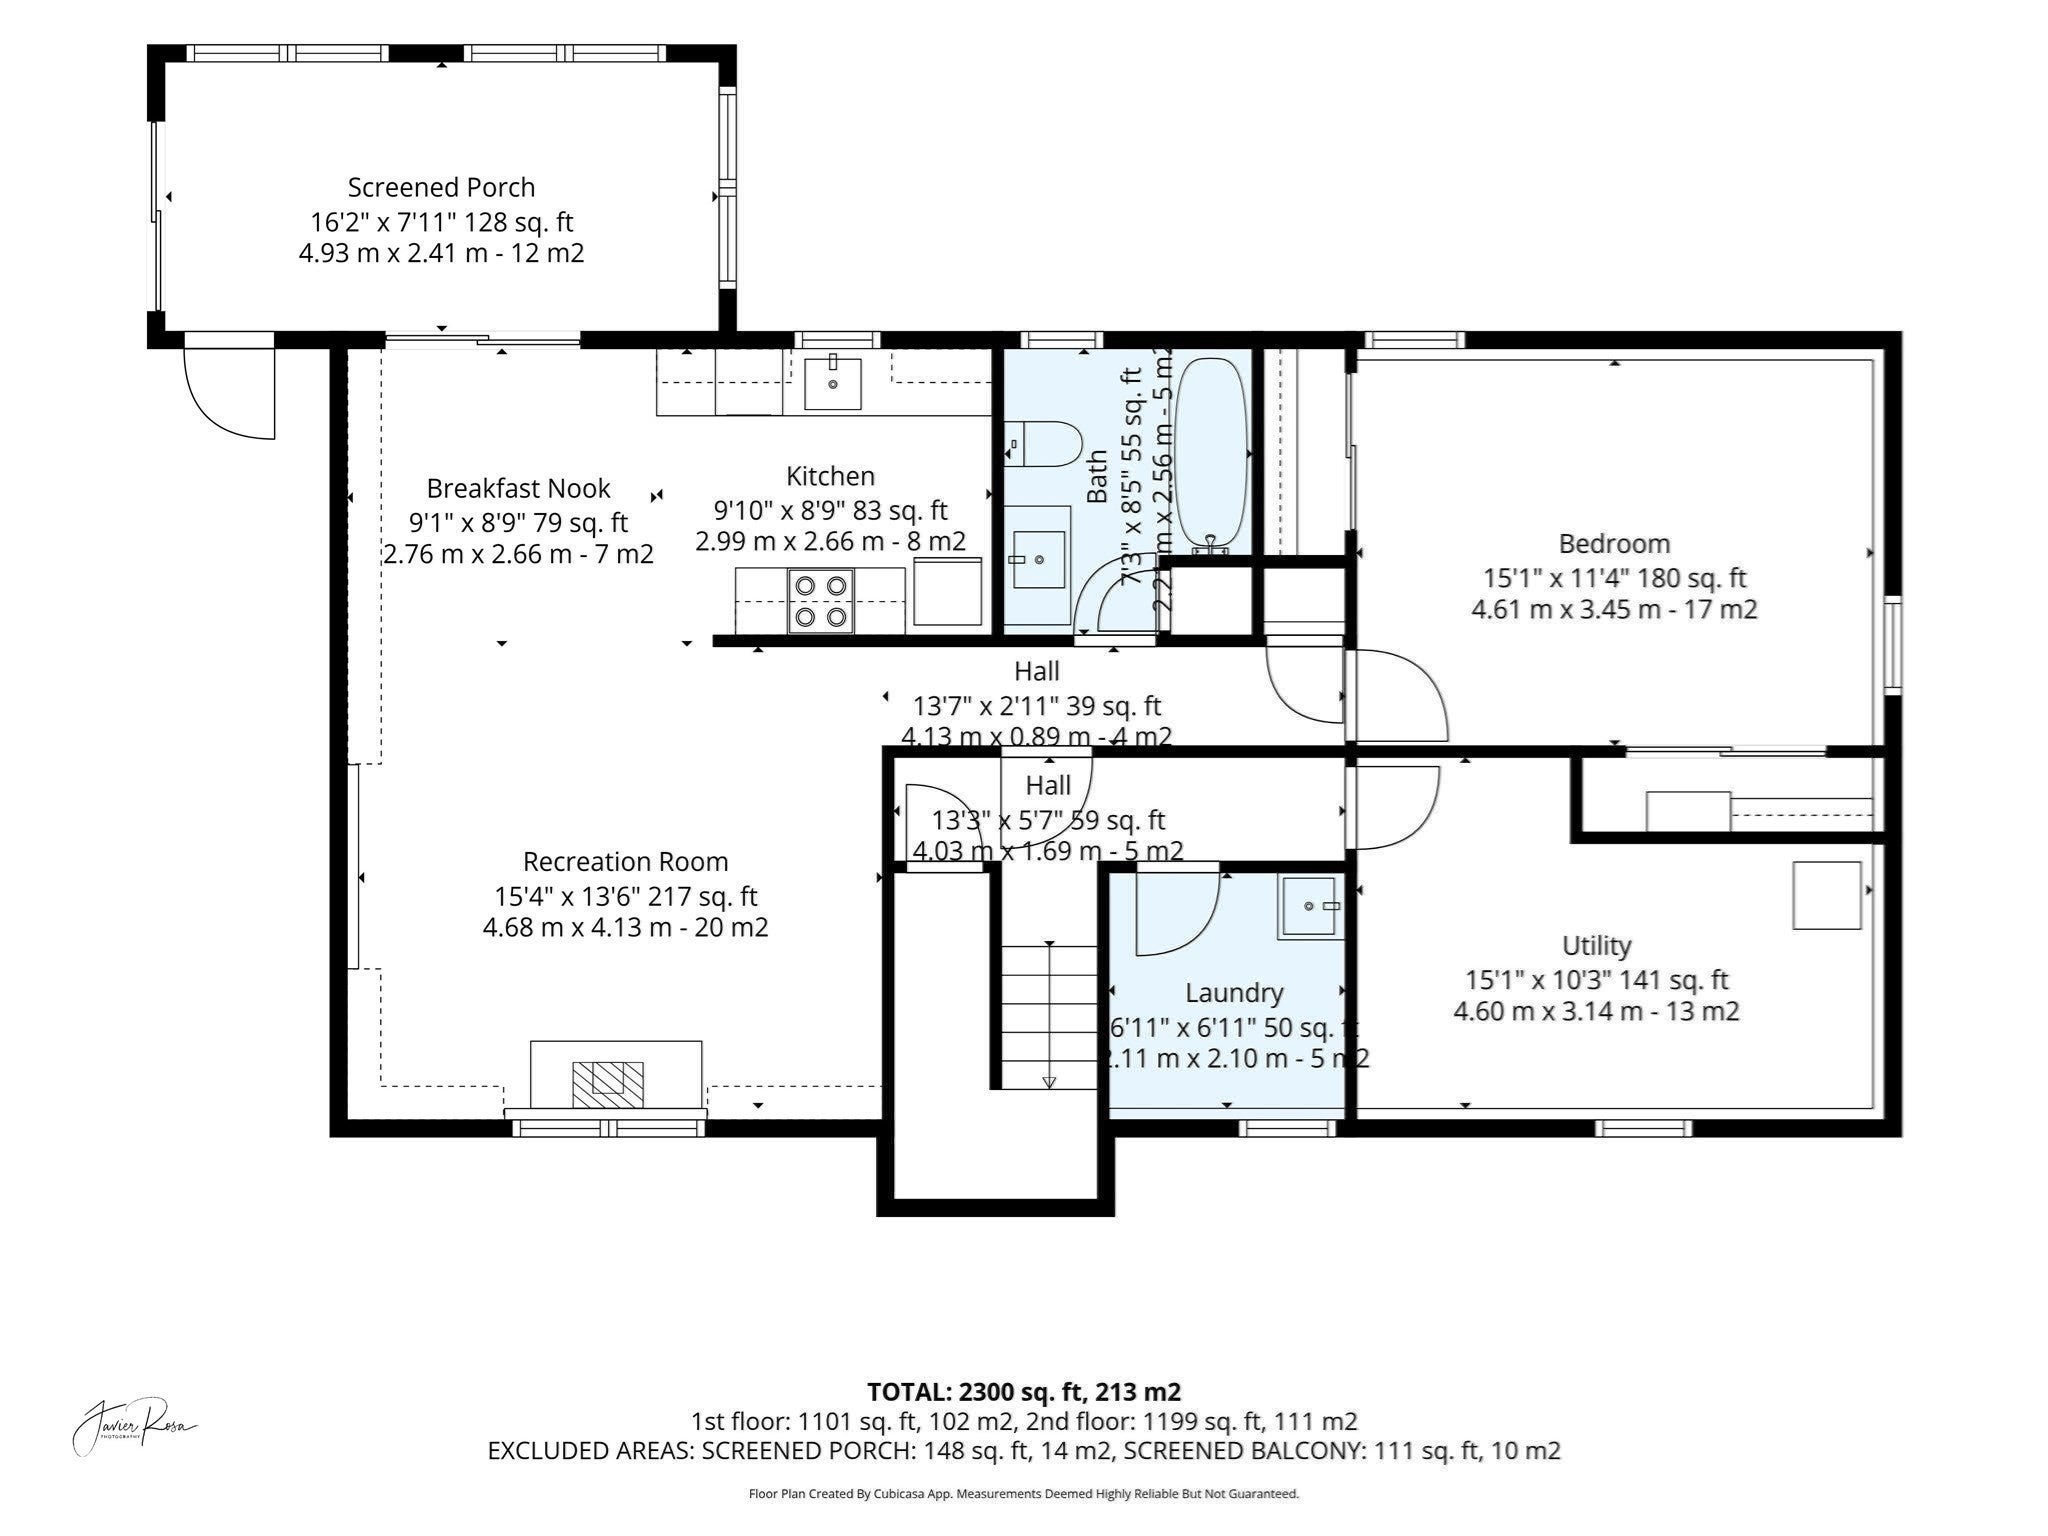
FIRST TIME ON THE MARKET - OWNED BY THE SAME FAMILY SINCE IT WAS BUILT IN 1995! Discover space, privacy and standout updates in North Dartmouth’s desirable Butterfly Acres. Highlights include: TWO beautifully redesigned kitchens of high-quality craftsmanship with new stainless-steel appliances (2022); a full lower-level setup for in-law-style or multigenerational living; central air conditioning replaced (2023); an architectural shingle roof (2019); and energy-generating solar panels (installed in 2022, OWNED - not leased). Set on a private one-acre lot near the end of a quiet cul-de-sac, this spacious 4-bedroom, 3-bath raised ranch offers 2,532 square feet of finished living space, a two-car garage, an irrigation system and TWO heated sunrooms. Surrounded by lovely neighboring properties, the wooded setting offers privacy within an attractive, established neighborhood—an inviting place to live! The main level features an elegantly renovated eat-in kitchen with white cabinetry, an apron-front sink, granite countertops, a center island and cathedral ceilings. Distinctive, high-end interior light fixtures add style and character throughout the inviting living spaces. The sun-filled living room offers a fireplace, bow window and skylights. Three bedrooms include a primary suite with private bath, while French doors lead to a heated sunroom overlooking the perennial gardens and wooded backyard. Looking for an alternative to a duplex, 2-family home or ADU? This single-family home's in-law-style lower level offers another option for multigenerational living under one roof - an appealing option for extended family or siblings seeking separate living spaces, privacy and the opportunity to share household expenses. With windows in every room, this lower-level living space enjoys abundant natural light and views of the surrounding property, creating a bright, inviting setting. This space includes a private entrance, renovated kitchen w/stainless steel appliances, spacious bedroom, full bath, dining area, living room w/built-ins & a heated sunroom of its own. Generous parking completes this versatile property. The deck and fence require repair and are offered in their current, as-is condition. The hot tub’s condition and operational status are unknown, and it is included as-is. Estate sale subject to Probate Court approval, anticipated to take less than 30 days from signing the Purchase & Sale Agreement
- Additional Details
- Status: Back on Market
- Type: Single Family, Single Family Residence
- Area: North Dartmouth
- Zip Code: 02747
- HOA Fee: $200
- Parking
- Garage: 2
- Garage Capacity: 2
- Parking: Paved,Attached,Garage Door Opener,Storage,Off Street,Garage
- Parking Spaces: 8
- Rooms and Dimensions
- Total Rooms: 9
- Has Basement: Yes
Loading...
$699,900
- Status: Back on Market
- Listing ID: 73559682
- Bedrooms: 4
- Full Baths: 3
- Living Area: 2,532 sqft Convert
- Lot Size: 44,867 sqft Convert
- Acres: 1.03
View description

Luxury Residential Group
(617) 233-5800
Receive more info or arrange a tour
When you are ready, please contact us and we will put our unrivaled knowledge of the Boston real estate market to work for you. Whether you are buying a luxury condo or renting a luxury apartment, we pledge to make your experience as stress free and enjoyable as possible.
Please call, email, or send us a message through the web form below. An LRG Real Estate agent will contact you promptly.

 LRG Luxury Residential Group | 355 Boylston St, Boston MA 02116 | (617) 233-5800 | |