


Unit Information
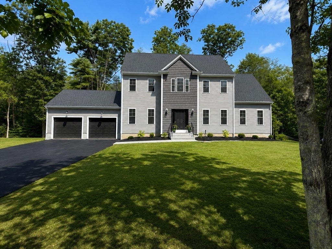
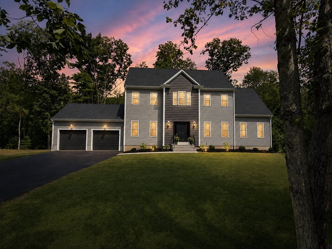
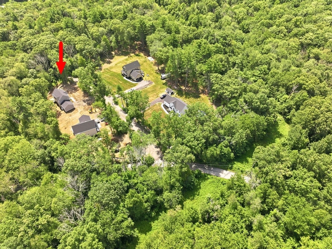
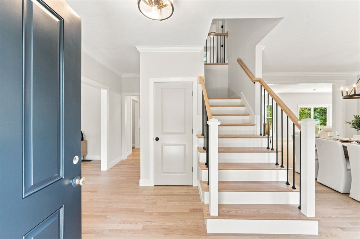
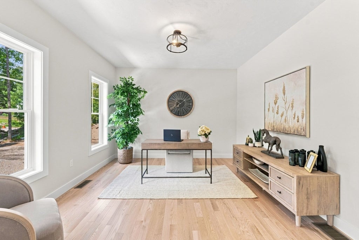
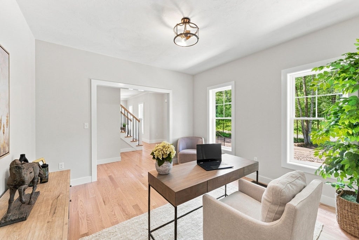
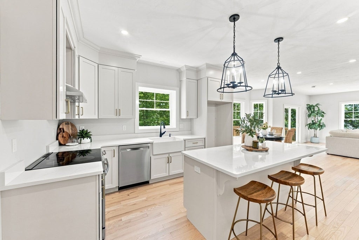
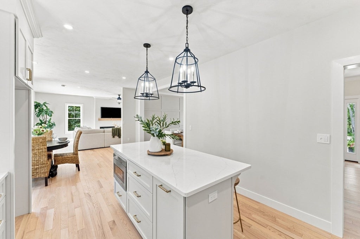
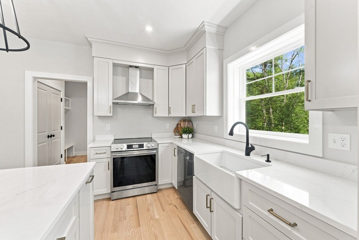
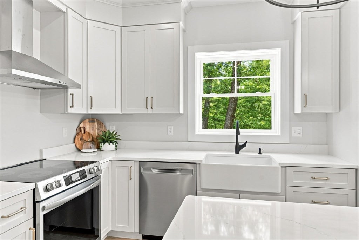
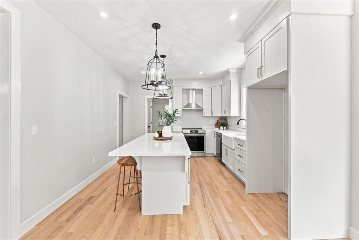
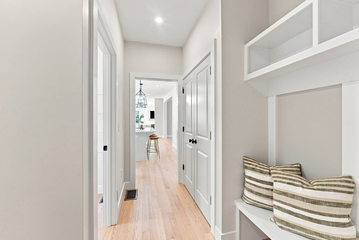
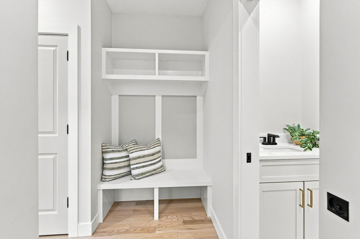
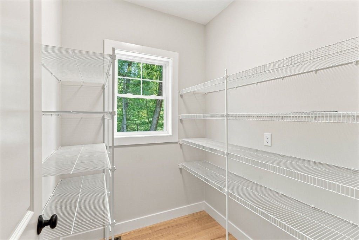
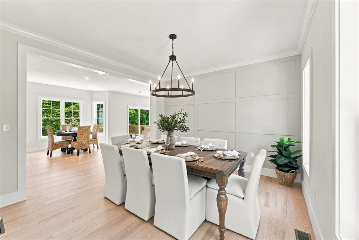
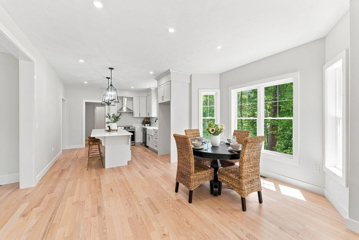
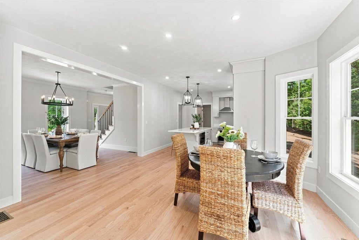
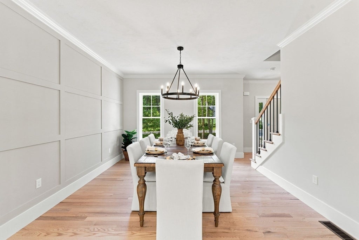
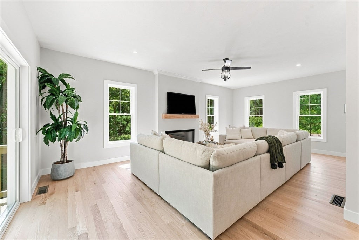
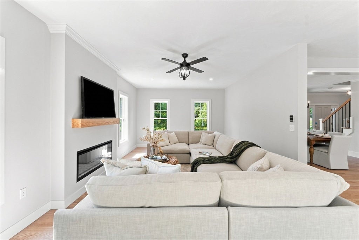
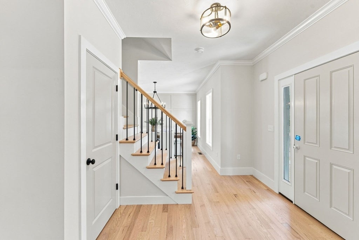
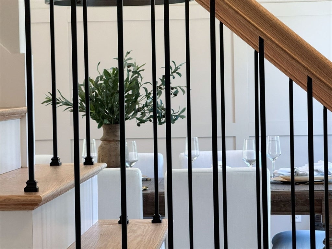
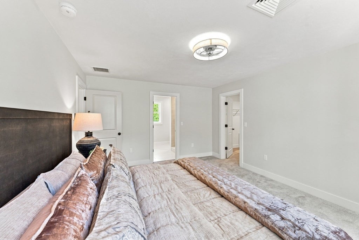
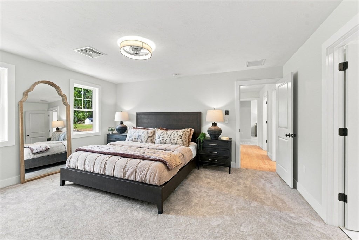
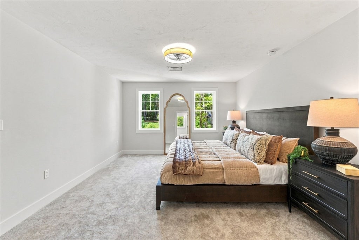
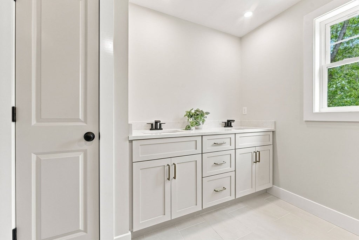
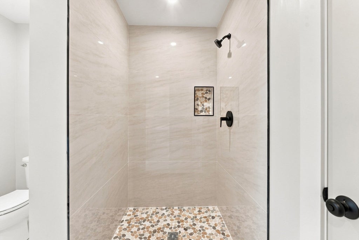
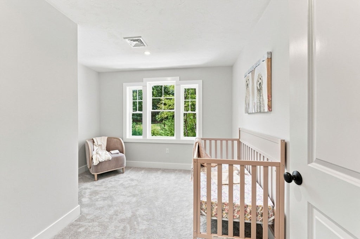
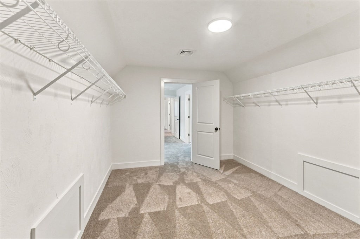
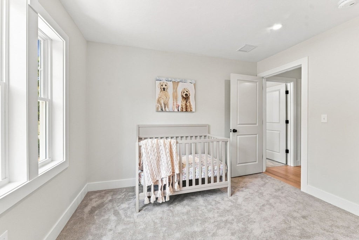
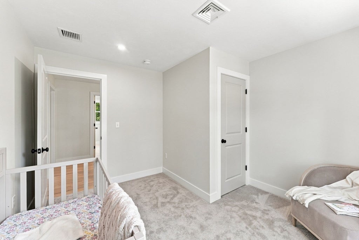
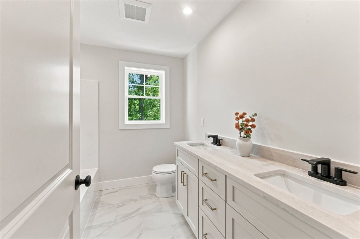
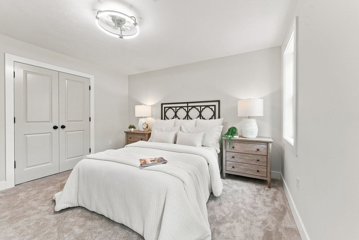
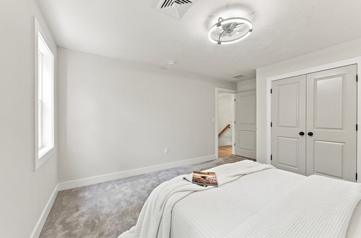
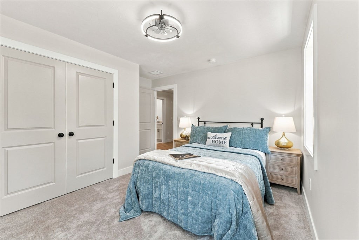
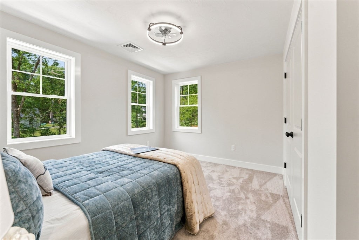
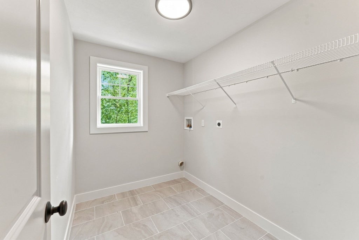
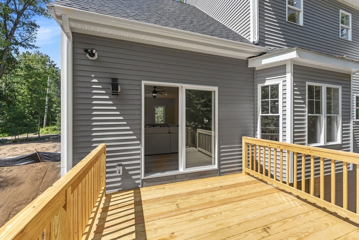
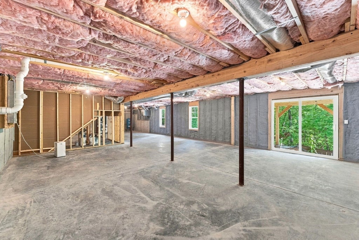
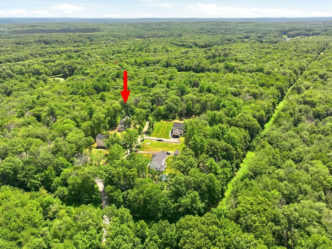
Welcome to custom feel BRAND NEW CONSTRUCTION where refined design, exceptional craftsmanship, and modern comfort come together in a truly impressive setting. Thoughtfully created for both elegant entertaining and everyday living, this home offers elevated finishes, generous spaces, and a floor plan designed for today. The sun filled custom kitchen is the heart of the home, featuring a bright bumpout, quartz countertops, a statement island with built in microwave drawer, farmhouse sink, premium cabinetry, and an oversized walk in pantry. A spacious office or additional living room offers wonderful flexibility, while the beautifully designed mudroom adds style and organization to daily life. Rich hardwood floors flow throughout the first level and lead to an inviting family room centered by a gorgeous fireplace. The elegant dining room makes a striking impression with its designer accent wall and detailed crown molding. Upstairs, the luxurious primary ensuite feels like a private retreat with a dramatic stone shower, double quartz vanity, and an exceptionally large walk in closet. Three additional spacious bedrooms, a beautifully finished main bath, and a dedicated second floor laundry room complete the upper level. The bright walkout basement offers outstanding potential for future living space, a media room, fitness area, or private guest retreat. From quiet mornings in the sun filled kitchen to evenings gathered around the fireplace, every space has been designed to make daily living feel special. Set on nearly three peaceful acres, this remarkable new construction delivers privacy, sophistication, and the space to live beautifully at home.
- Additional Details
- Status: ACT
- Type: Single Family, Single Family Residence
- Zip Code: 01516
- Parking
- Garage: 2
- Garage Capacity: 2
- Parking: Attached,Off Street,Paved,Garage
- Parking Spaces: 12
- Rooms and Dimensions
- Total Rooms: 9
- Has Basement: Yes
Loading...
$817,500
- Listing ID: 73559856
- Bedrooms: 4
- Full Baths: 2
- Half Baths: 1
- Living Area: 2,511 sqft Convert
- Lot Size: 126,066 sqft Convert
- Acres: 2.89
View description

Luxury Residential Group
(617) 233-5800
Receive more info or arrange a tour
When you are ready, please contact us and we will put our unrivaled knowledge of the Boston real estate market to work for you. Whether you are buying a luxury condo or renting a luxury apartment, we pledge to make your experience as stress free and enjoyable as possible.
Please call, email, or send us a message through the web form below. An LRG Real Estate agent will contact you promptly.

 LRG Luxury Residential Group | 355 Boylston St, Boston MA 02116 | (617) 233-5800 | |