


Unit Information
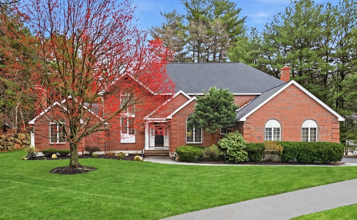
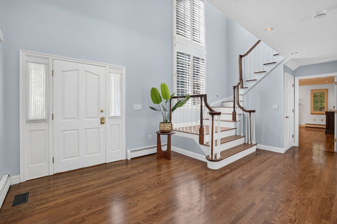
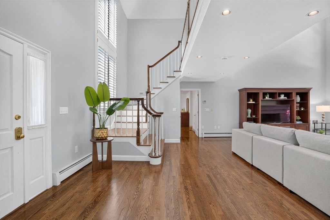
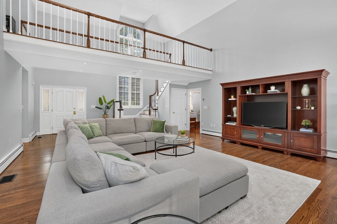
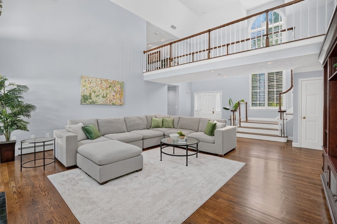
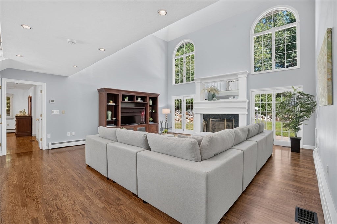
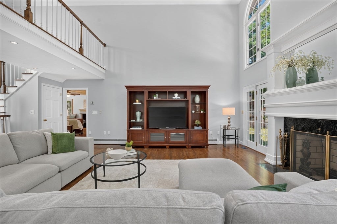
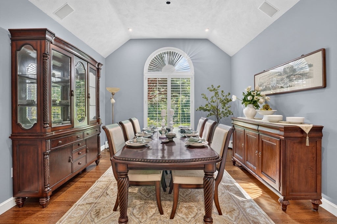
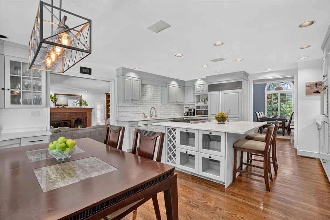
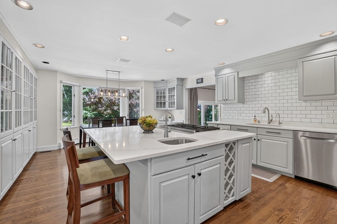
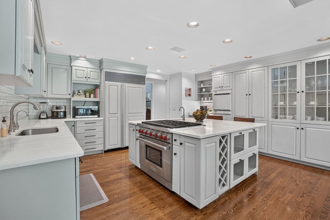
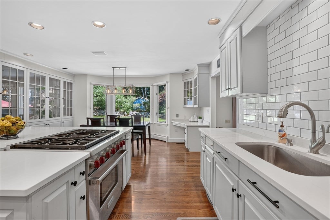
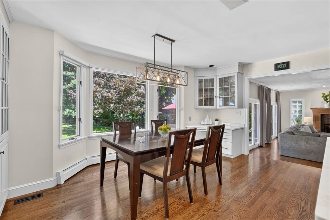
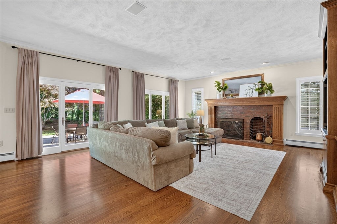
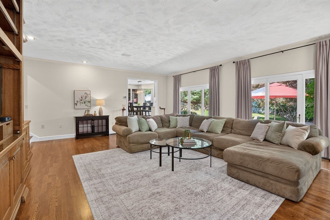
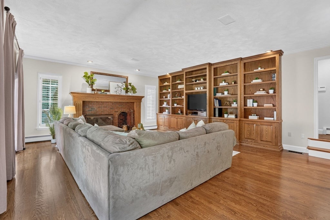
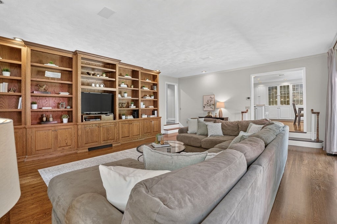
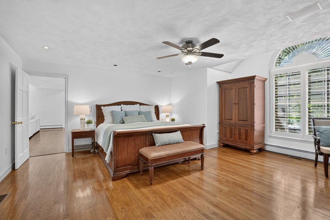
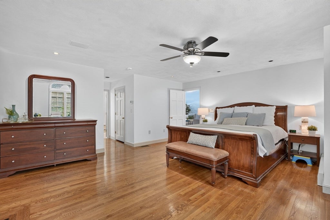
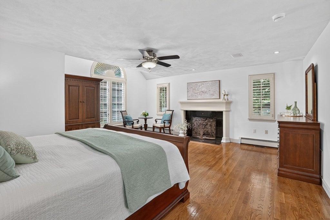
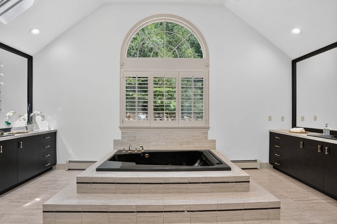
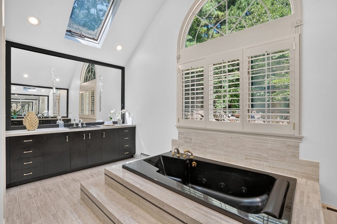
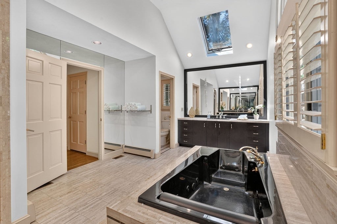
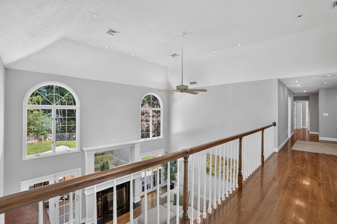
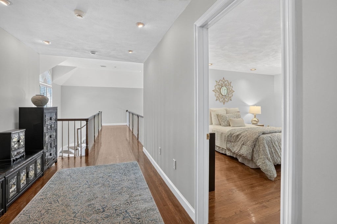
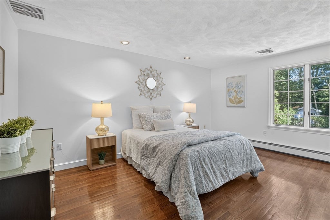
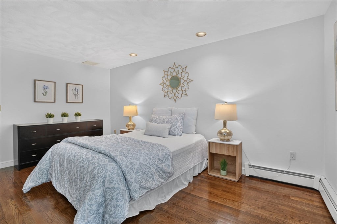
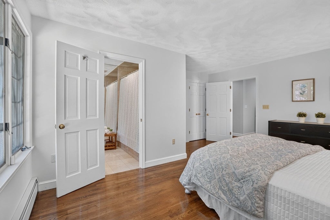
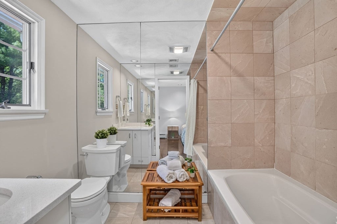
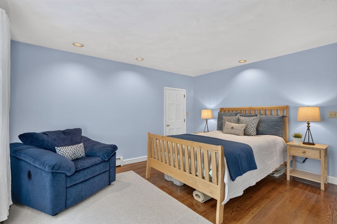
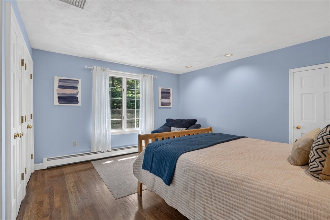
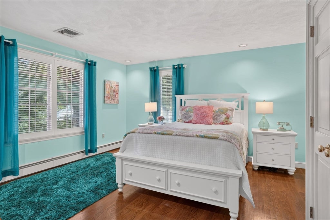
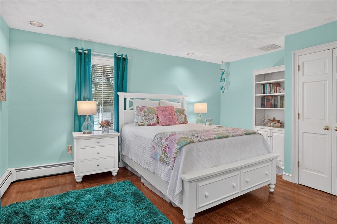
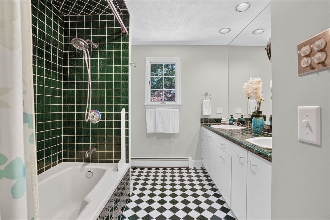
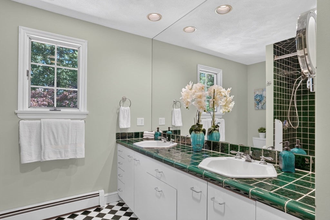
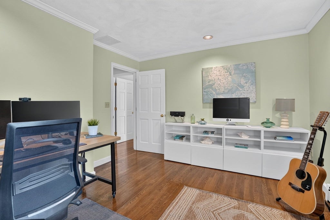
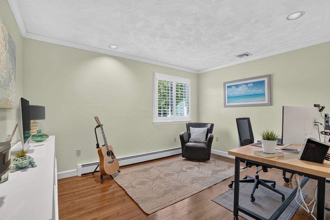
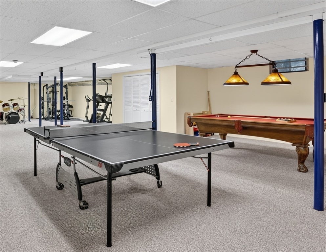
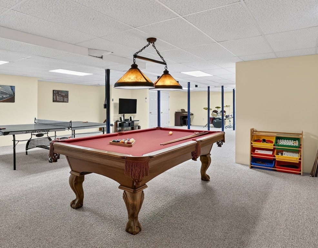
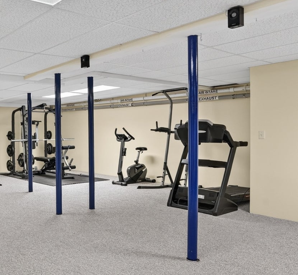
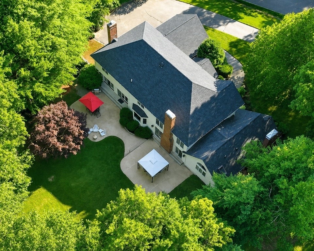
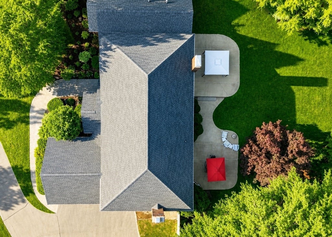
Exceptional Custom Colonial! Meticulously maintained and beautifully appointed, this impressive five-bedroom Colonial is nestled on a quiet cul-de-sac in the highly desirable and newly built West Elementary School district! Designed for both elegant entertaining and comfortable everyday living, this home offers exceptional craftsmanship, generous living spaces, and timeless appeal. The main level features a sought-after first-floor primary suite with fireplace, two custom walk-in closets and a spa-like bath with a whirlpool tub. At the heart of the home is a gourmet kitchen appointed with quartz countertops, Wolf 6 burner range, Gaggenau double wall ovens, Sub-Zero refrigerator, abundant cabinetry, and a sun-filled kitchen bay window overlooking the backyard. A dramatic two-story living room with fireplace creates an impressive focal point, while the inviting family room offers custom-built-in shelving and fireplace. Plantation shutters, central air, central vacuum, and a home security system further enhance comfort and convenience. The finished lower level provides 2,500 +/- square feet of additional living space with carpeting, offering endless possibilities for recreation, media, and fitness. A spacious storage room on the bedroom level provides exceptional organization. Outside, enjoy a beautifully enclosed backyard with a storage shed, ideal for outdoor living and play. Additional highlights include a three-car garage, newer roof and heating system, and an exceptional location in a sought-after cul-de-sac neighborhood close to schools, parks, and commuter routes. A rare opportunity to own a thoughtfully designed home offering space, quality, and an outstanding lifestyle in one of Andover's most desirable neighborhoods.
- Additional Details
- Status: ACT
- Type: Single Family, Single Family Residence
- Zip Code: 01810
- Parking
- Garage: 3
- Garage Capacity: 3
- Parking: Paved,Attached,Off Street,Garage
- Parking Spaces: 9
- Rooms and Dimensions
- Total Rooms: 11
- Has Basement: Yes
Loading...
$1,949,900
- Listing ID: 73560103
- Bedrooms: 5
- Full Baths: 3
- Half Baths: 1
- Living Area: 7,005 sqft Convert
- Lot Size: 30,000 sqft Convert
- Acres: 0.69
View description

Luxury Residential Group
(617) 233-5800
Receive more info or arrange a tour
When you are ready, please contact us and we will put our unrivaled knowledge of the Boston real estate market to work for you. Whether you are buying a luxury condo or renting a luxury apartment, we pledge to make your experience as stress free and enjoyable as possible.
Please call, email, or send us a message through the web form below. An LRG Real Estate agent will contact you promptly.

 LRG Luxury Residential Group | 355 Boylston St, Boston MA 02116 | (617) 233-5800 | |