


Unit Information
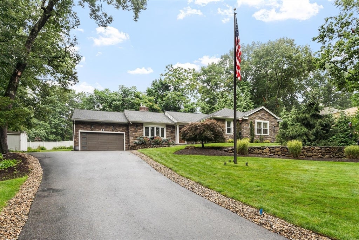
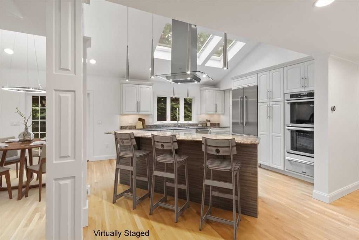
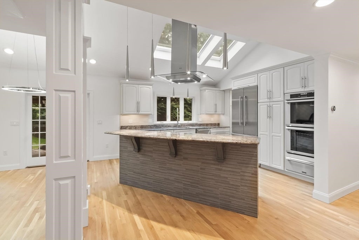
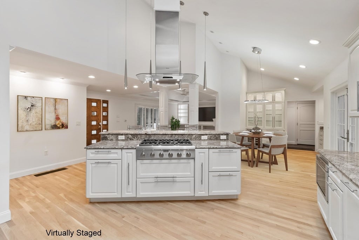
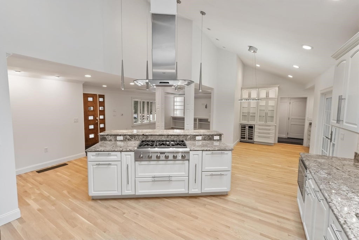
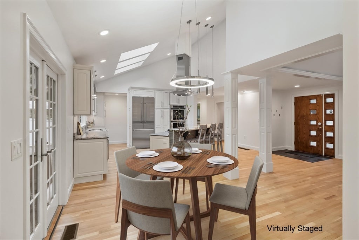
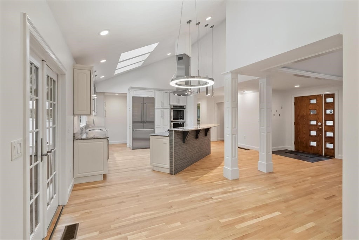
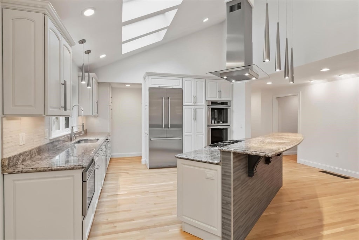
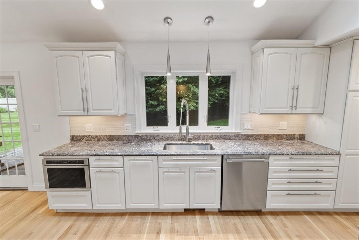
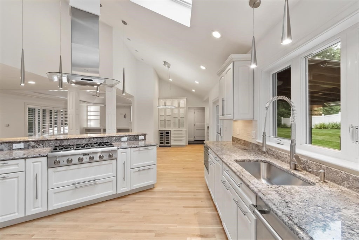
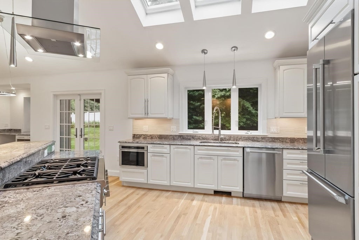
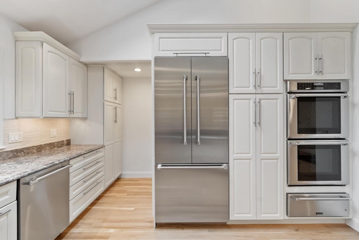
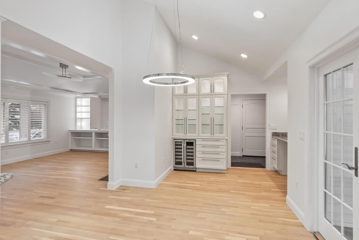
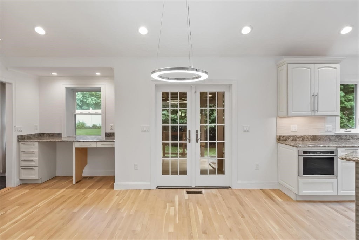
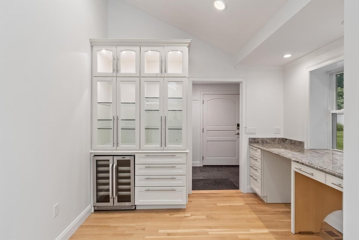
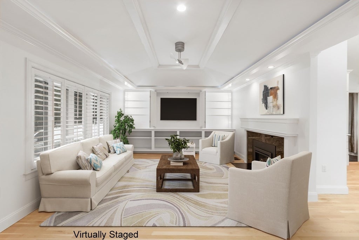
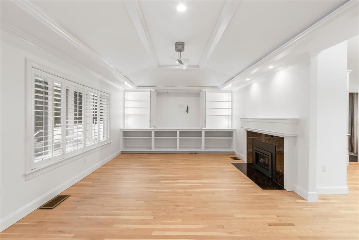
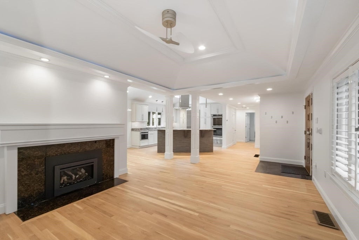
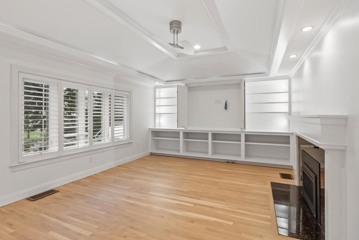
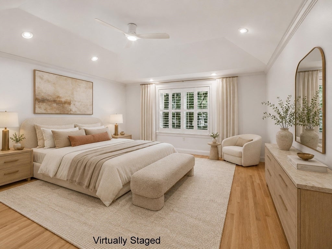
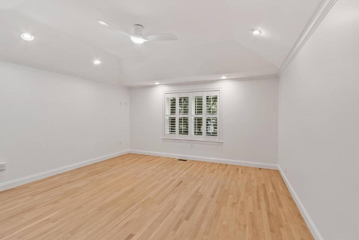
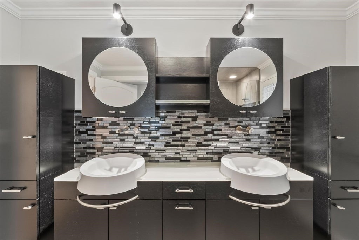
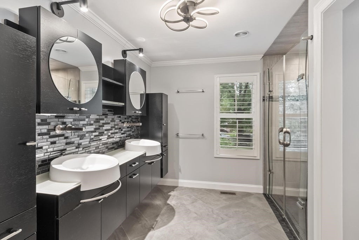
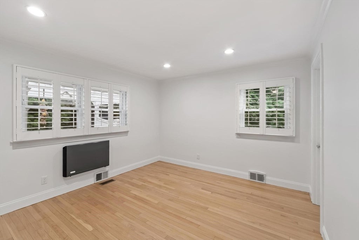
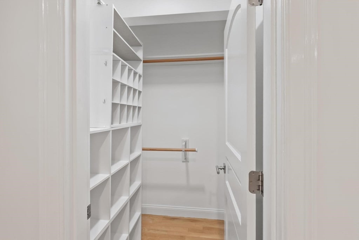
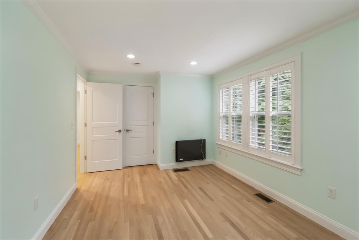
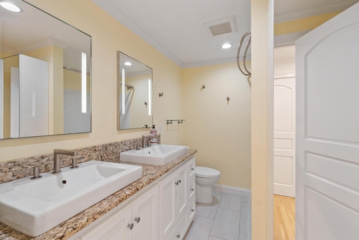
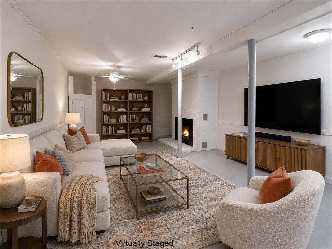
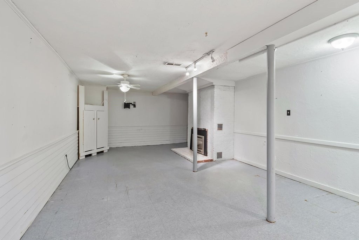
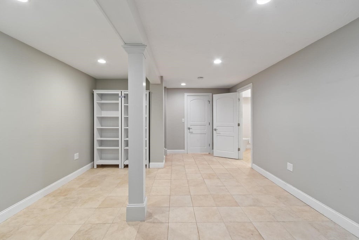
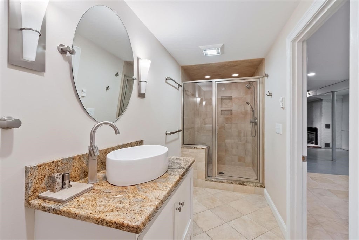
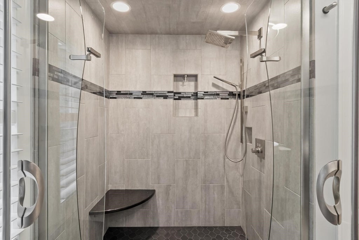
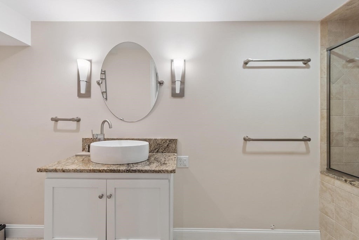
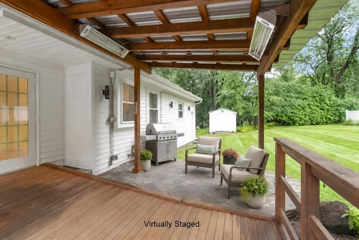
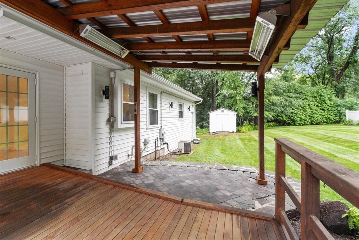
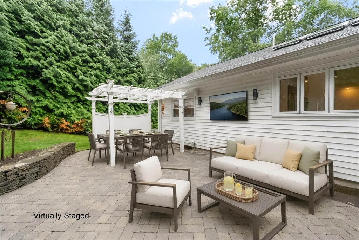
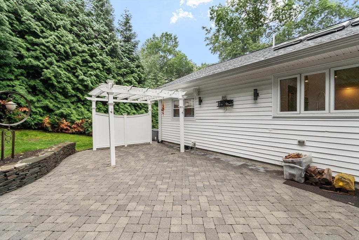
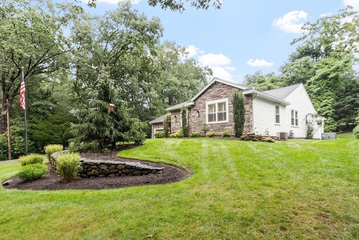
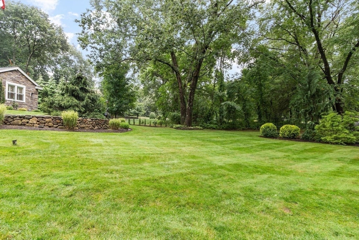
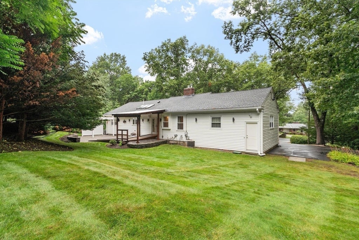
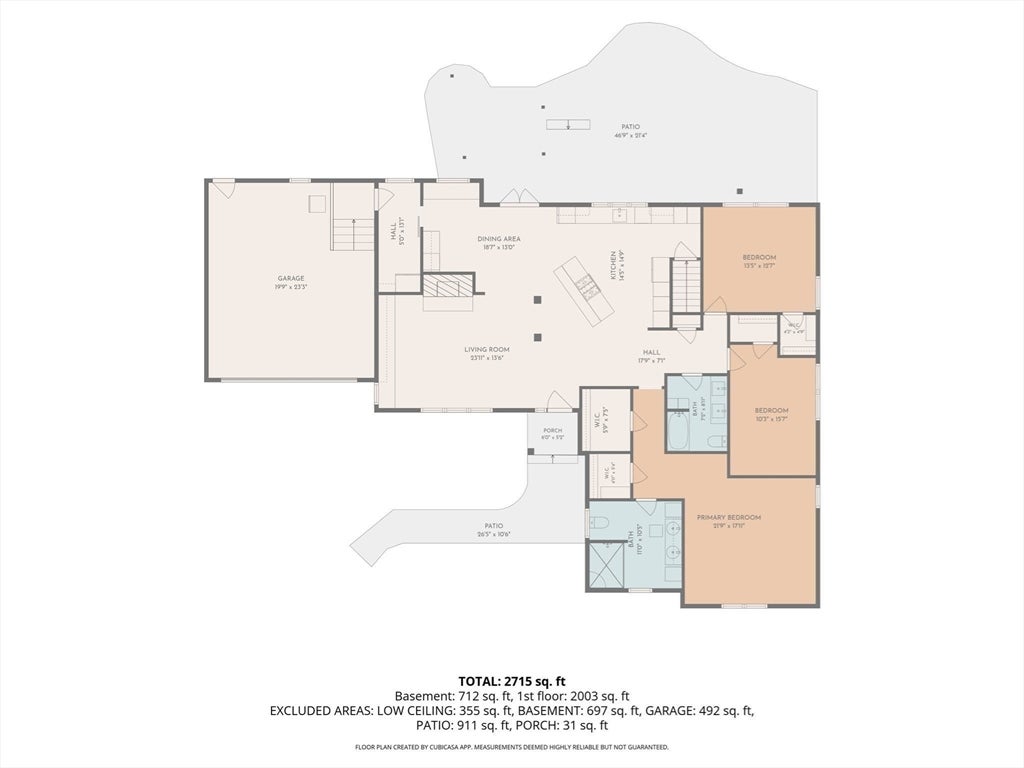
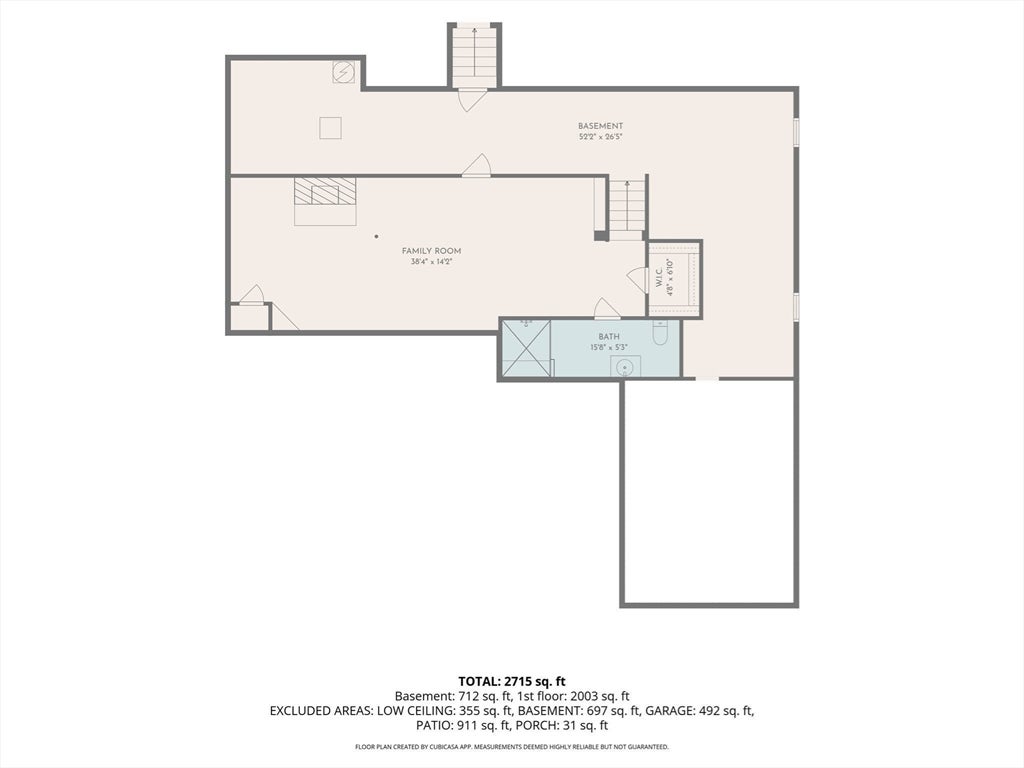
This breathtaking custom contemporary will sweep you off your feet! With extensive high-end updates, this home is superior to most brand new homes. Every home has its space where you do your "living".....in this home it is the entire open concept area in the center of the house. This includes the skylit kitchen with soaring ceilings, the open, cathedral ceiling dining area, and the fireplaced living room with a coffered, tray ceiling. The dining room has a huge, custom china cabinet with display shelving and custom interior lighting. In the corner is a nice desk/work area over looking the backyard. Truly a dream kitchen with custom cabinetry, slide out pantry shelving, under cabinet lighting and an over-sized sink. lt features Thermador appliances including a double wall oven, convection cooking, warming drawer, 6 burner gas cooktop, drawer microwave, huge double door refrigerator and dishwasher. The impressive 2 tier island with cook-top ties this whole space together nicely and is a wonderful focal point. French doors lead out to a delightully private and expansive area with 2 patios. The left one is a covered, heated, grilling and gathering area, the adjacent patio has a sitting area with a TV bracket & hook-ups and a large pergola covered dining area. Such a fine space for entertaining, al-fresco dining, or just plain relaxing in nature & quiet solitude. The mudroom entry off the garage features a second refrigerator, built-in shelving and a coat rack - a pocket door separates this area nicely. The main bedroom features a tray ceiling, & two walk-in closets. The ensuite bath has double vanities, custom cabinetry, a heated floor, and a double door walk-in shower. The 2nd & 3rd bedrooms have walk-in closets too. The basement features a 3rd full bath with an over-sized walk-in shower, and custom vanity. The family room is a nice "get away area" with another gas fireplace. Everything you touch & see in this home is top quality: Andersen Windows, high-end cabinetry, solid wood doors, crown moulding, dimmable recessed lighting & custom stone & tile work. With freshly painted walls & stunning refinished floors - you'll swear it's a new home. The upgrades and premium features in the home are too many to list here, be sure to see the attached summary. This home is centrally located in a prime Chelmsford neighborhood and sits nicely on a fine manicured lot. It's a short walk to the bike trail & Chelmsford Center. Set up your private viewing today!
- Additional Details
- Status: NEW
- Type: Single Family, Single Family Residence
- Zip Code: 01824
- Parking
- Garage: 2
- Garage Capacity: 2
- Parking: Paved,Attached,Garage Door Opener,Storage,Off Street,Garage
- Parking Spaces: 7
- Rooms and Dimensions
- Total Rooms: 7
- Has Basement: Yes
Loading...
$890,000
- Status: New
- Listing ID: 73560431
- Bedrooms: 3
- Full Baths: 3
- Living Area: 2,715 sqft Convert
- Lot Size: 35,284 sqft Convert
- Acres: 0.81
View description

Luxury Residential Group
(617) 233-5800
Receive more info or arrange a tour
When you are ready, please contact us and we will put our unrivaled knowledge of the Boston real estate market to work for you. Whether you are buying a luxury condo or renting a luxury apartment, we pledge to make your experience as stress free and enjoyable as possible.
Please call, email, or send us a message through the web form below. An LRG Real Estate agent will contact you promptly.

 LRG Luxury Residential Group | 355 Boylston St, Boston MA 02116 | (617) 233-5800 | |