


Unit Information
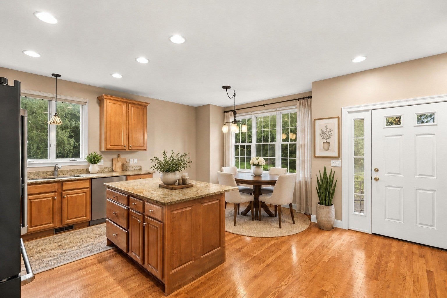
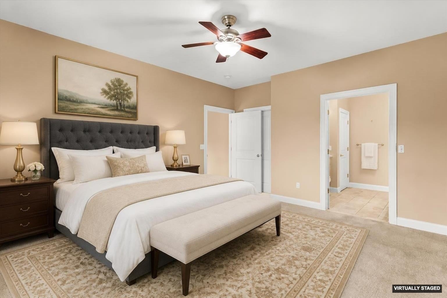
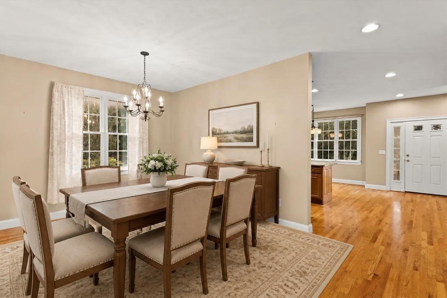
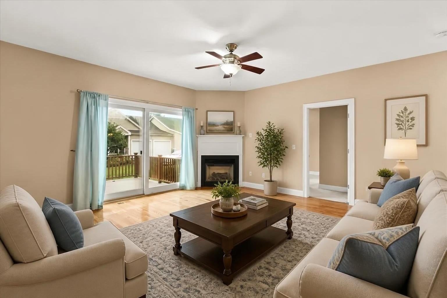
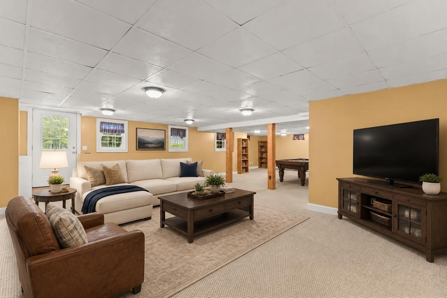
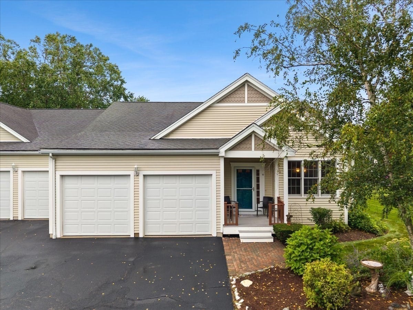
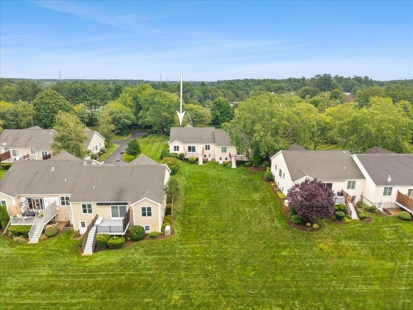
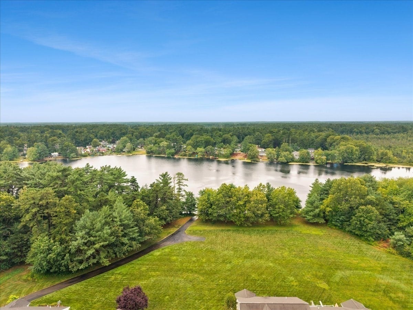
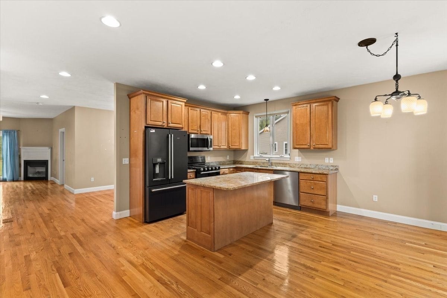
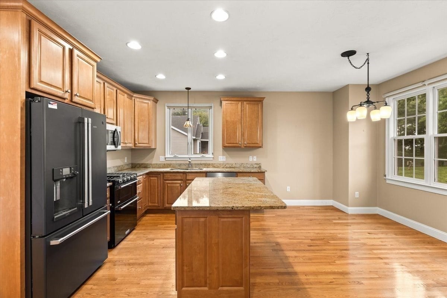
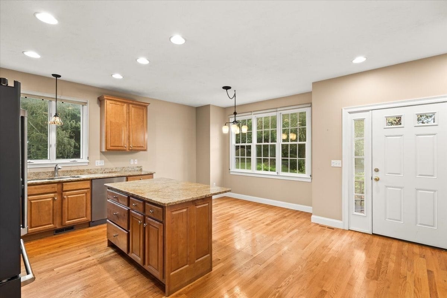
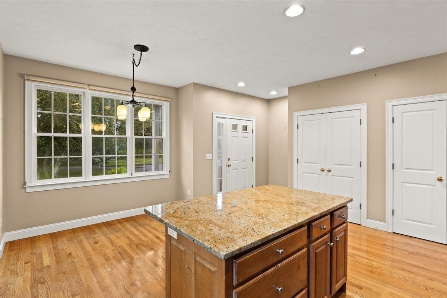
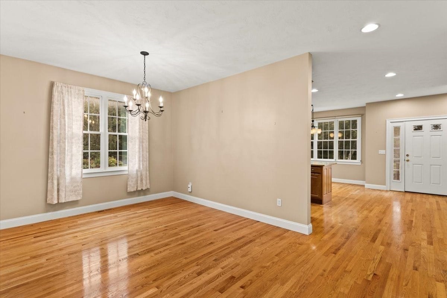
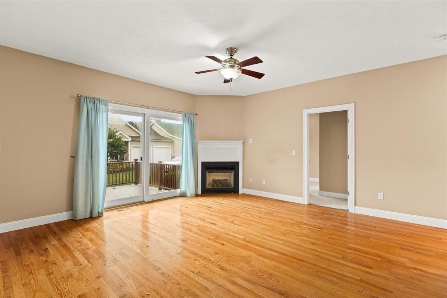
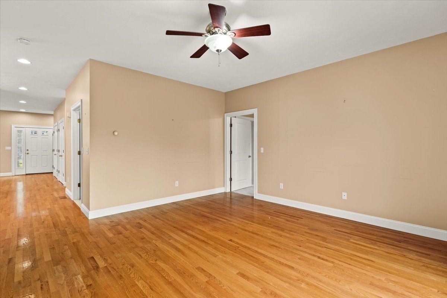
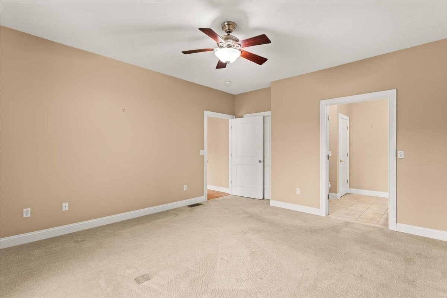
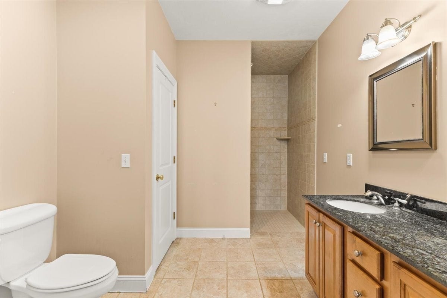
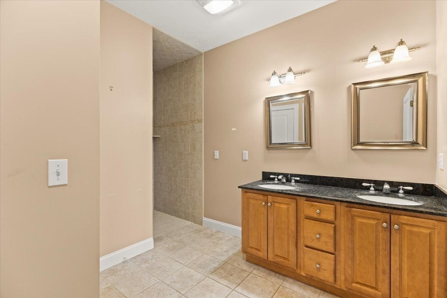
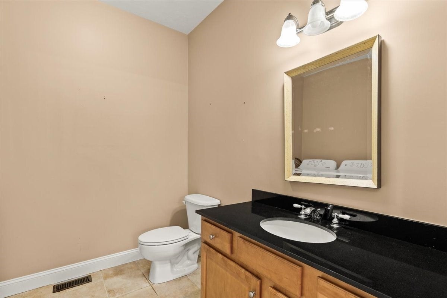
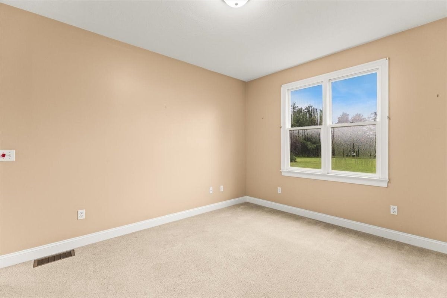
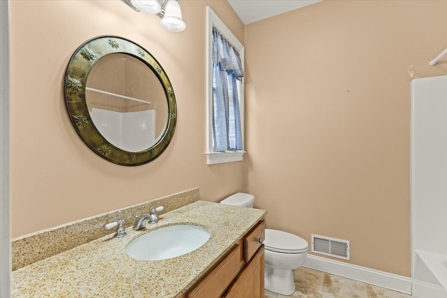
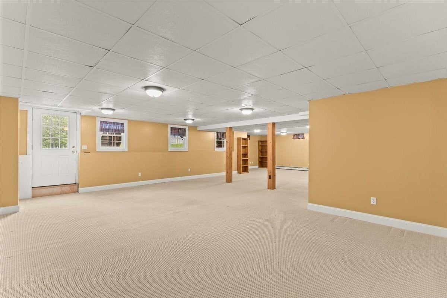
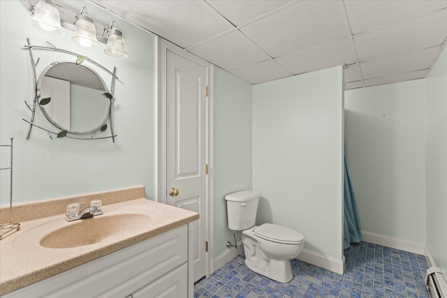
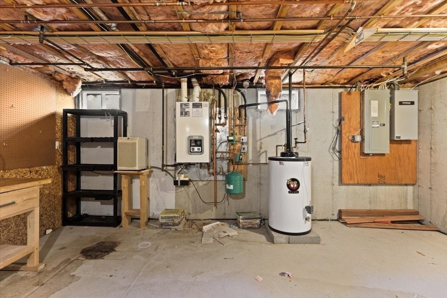
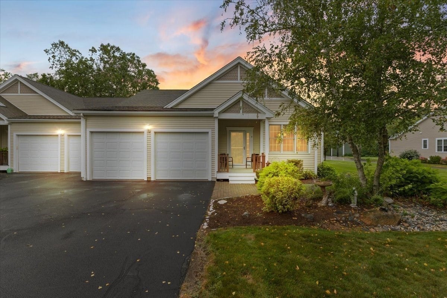
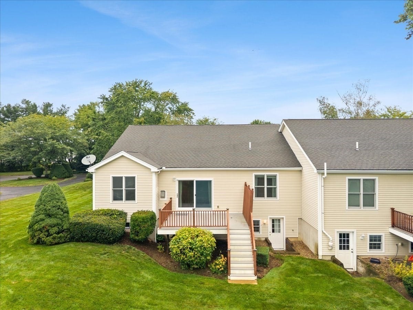
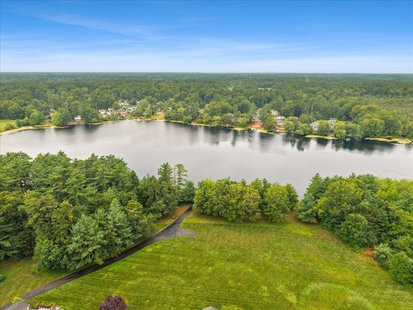
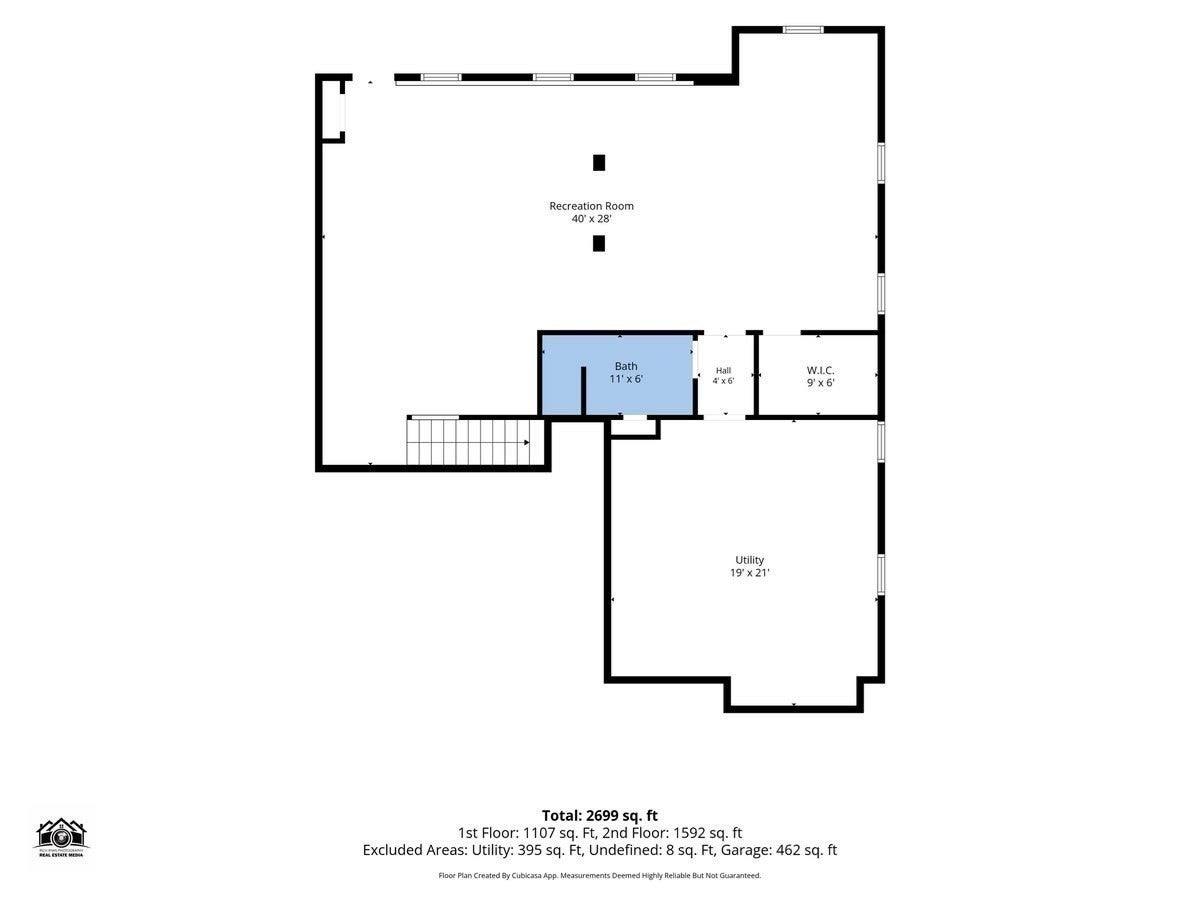
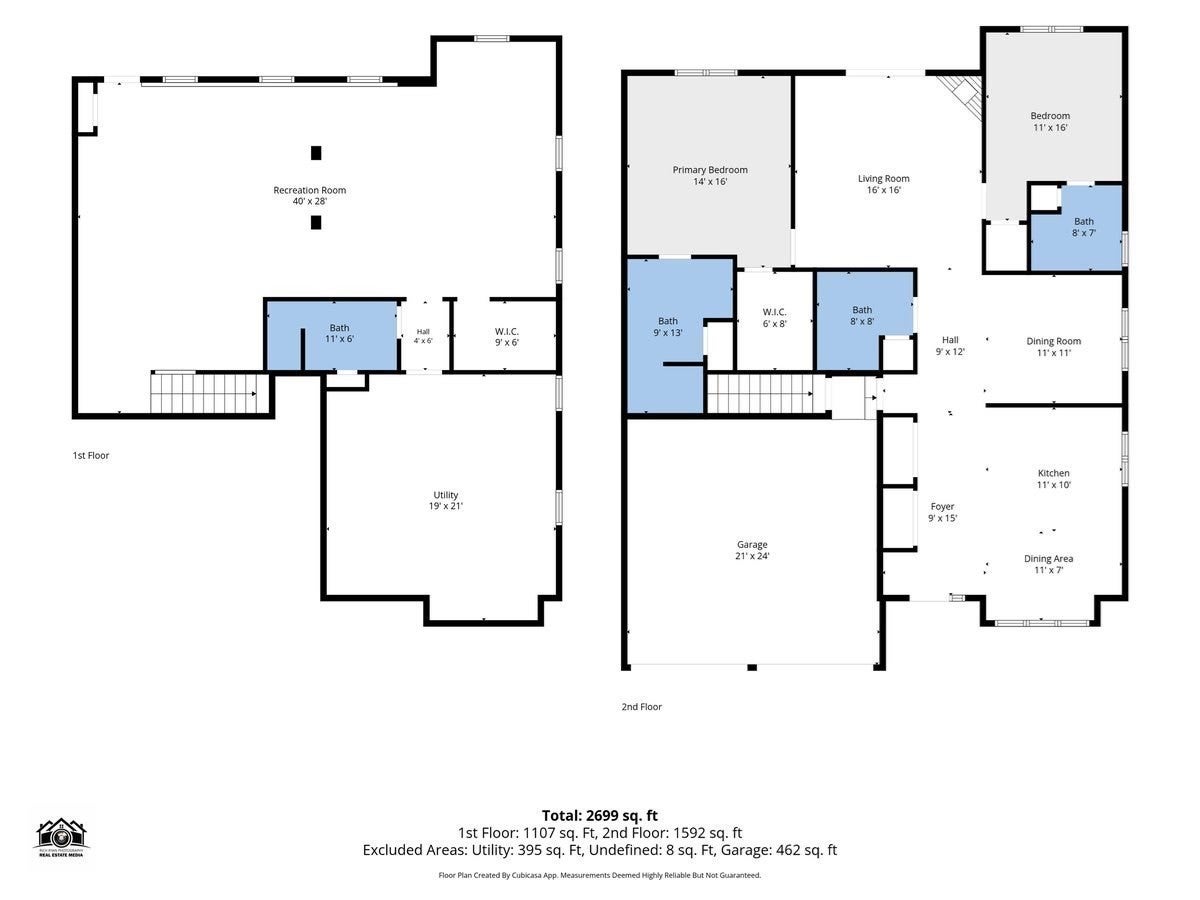
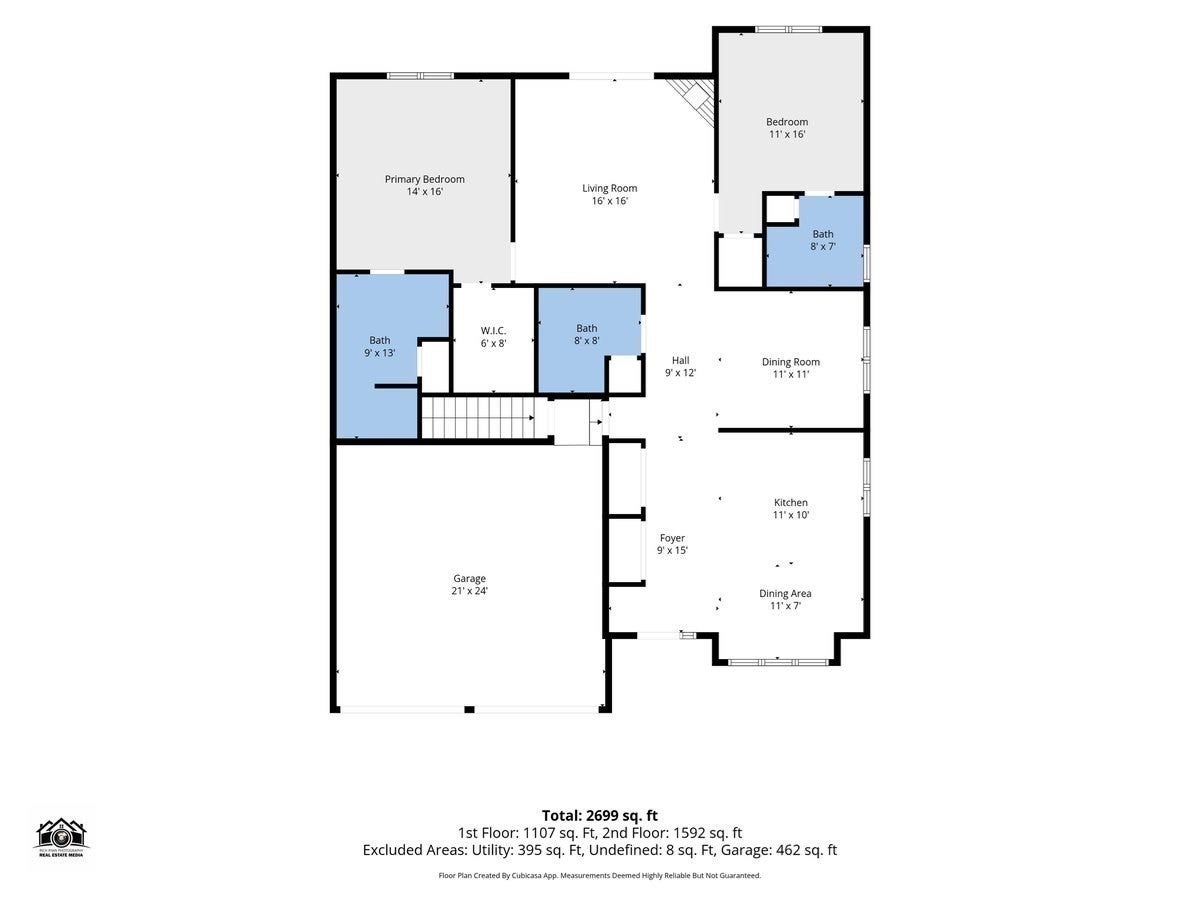
Rare opportunity at the coveted Townhouses at Chance Court in Carver! This exceptional, low-maintenance home offers a unique 55+ community perk: only ONE buyer needs to be 55+—the 2nd adult can be ANY AGE! Enjoy serene, picturesque water views of Vaughn Pond from your private deck and main-level living spaces! Featuring 2 bedrooms, 3.5 baths, soaring 9-foot ceilings, and gleaming hardwood floors, this sun-filled townhouse is designed for effortless comfort. The spacious main floor boasts a bright living room with a cozy gas fireplace, a primary suite with a walk-in closet and private full bath, plus convenient main-floor laundry. Need extra room? The fully finished lower level offers versatile bonus space complete with a full bathroom! Additional features include an attached 2-car garage, central air, gas heat and a generator for total peace of mind. Prime location close to golf courses, shopping, and Dunkin' Donuts right at the end of the street. Don't miss this rare, flexible-living waterfront opportunity! All furniture is digitally staged!
- Additional Details
- Status: Price Change
- Type: Condo, Condominium
- Style: Duplex
- Zip Code: 02330
- HOA Fee: $660
- Living Levels: 2
- Unit Level: 1
- Parking
- Garage: 2
- Garage Capacity: 2
- Parking: Attached,Off Street,Garage
- Parking Spaces: 4
- Rooms and Dimensions
- Total Units: 10
- Total Floors: 2
- Total Rooms: 6
- Has Basement: Yes
Loading...
$450,000
- Status: Price Change
- Listing ID: 73560453
- Bedrooms: 2
- Full Baths: 3
- Half Baths: 1
- Living Area: 2,695 sqft Convert
View description

Luxury Residential Group
(617) 233-5800
Receive more info or arrange a tour
When you are ready, please contact us and we will put our unrivaled knowledge of the Boston real estate market to work for you. Whether you are buying a luxury condo or renting a luxury apartment, we pledge to make your experience as stress free and enjoyable as possible.
Please call, email, or send us a message through the web form below. An LRG Real Estate agent will contact you promptly.

 LRG Luxury Residential Group | 355 Boylston St, Boston MA 02116 | (617) 233-5800 | |