


Unit Information
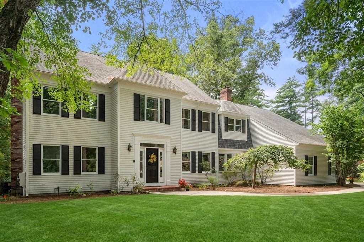
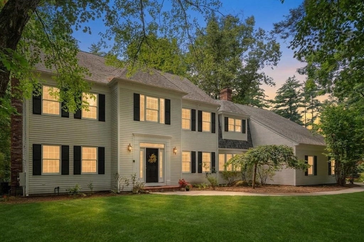
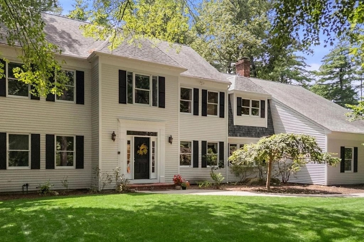
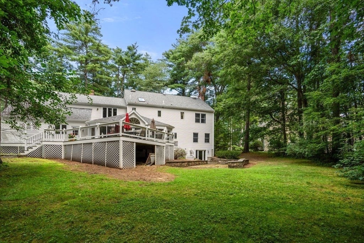
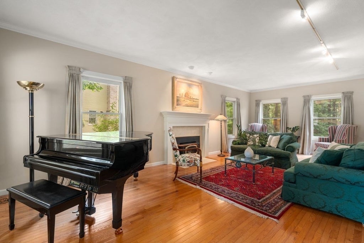
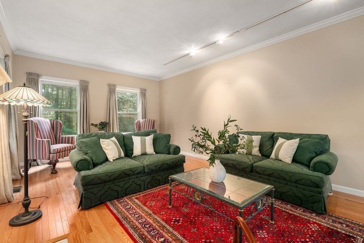
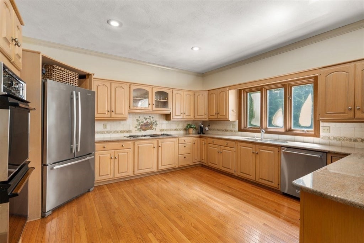
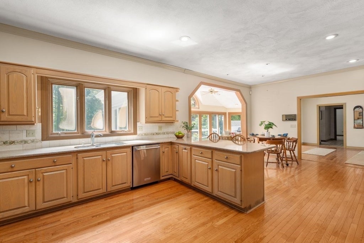
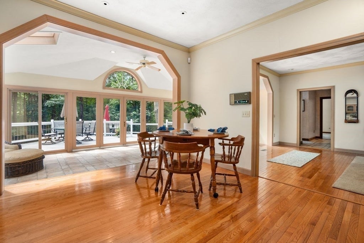
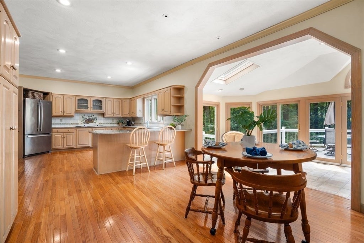
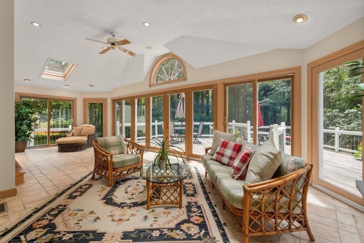
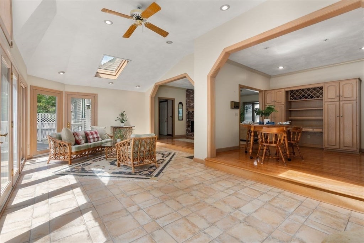
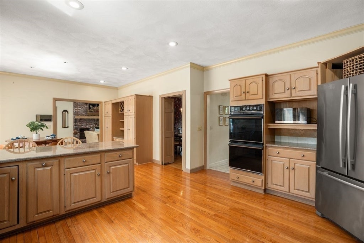
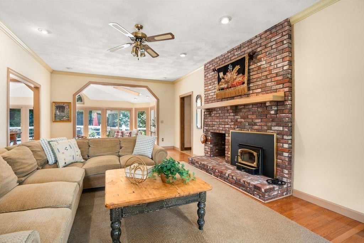
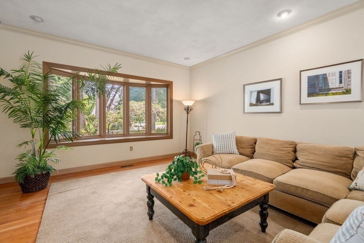
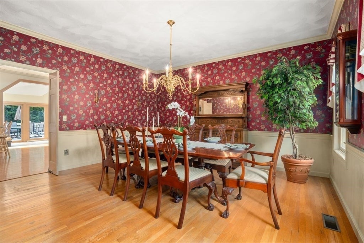
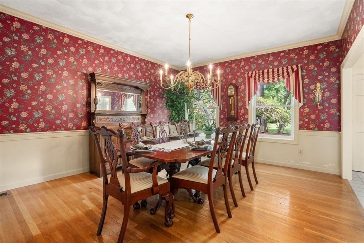
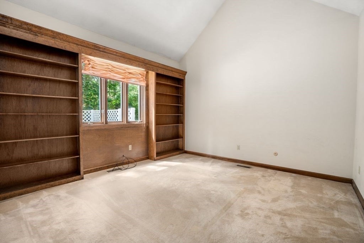
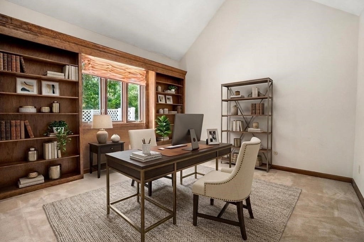
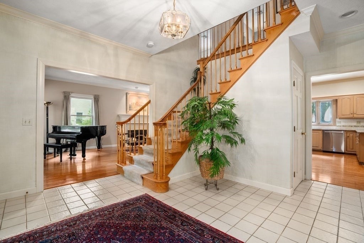
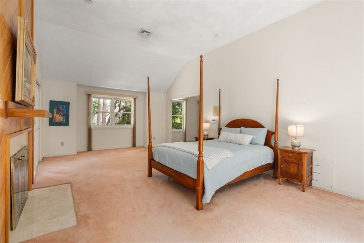
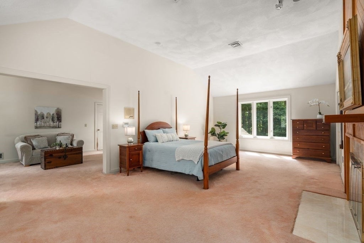
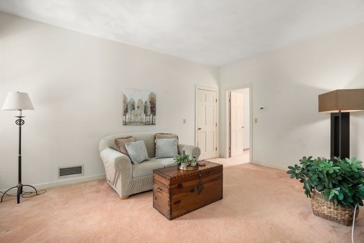
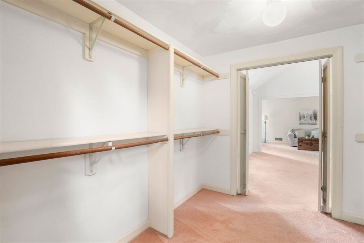
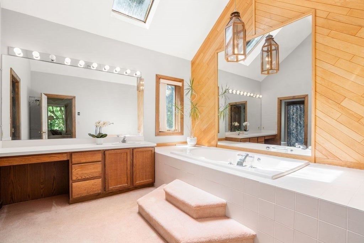
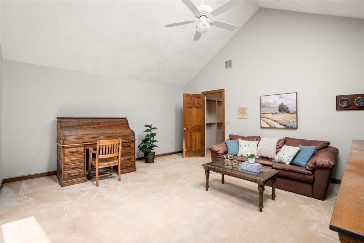
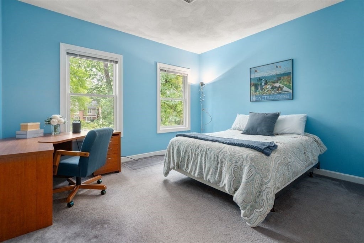
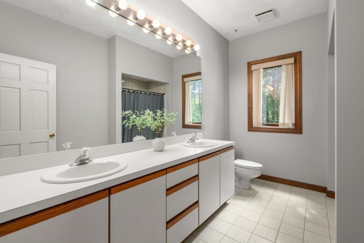
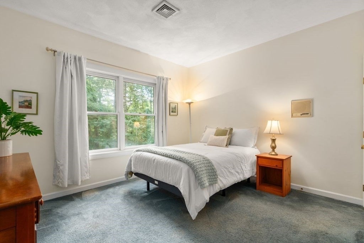
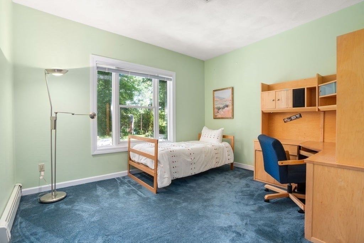
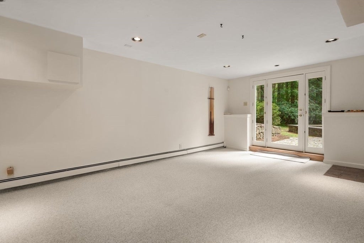
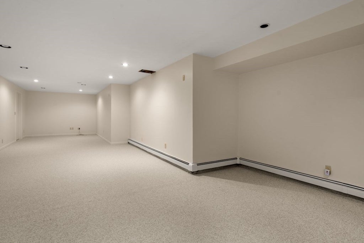
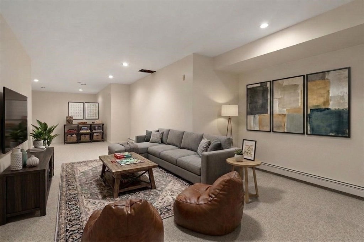
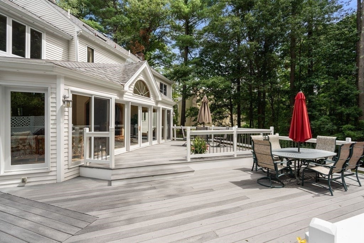
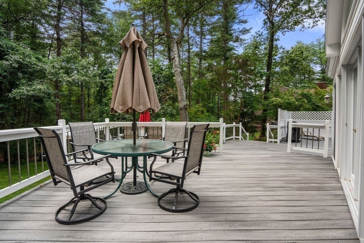
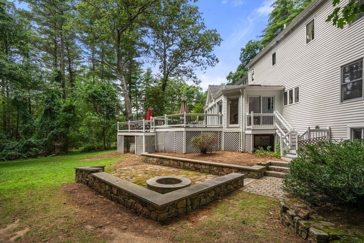
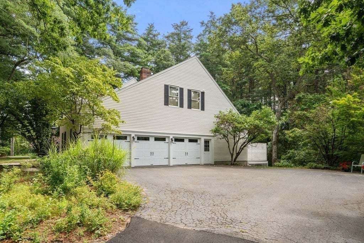
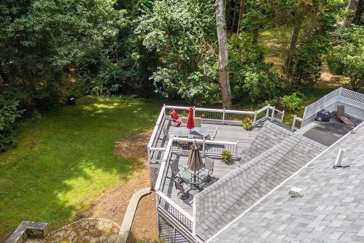
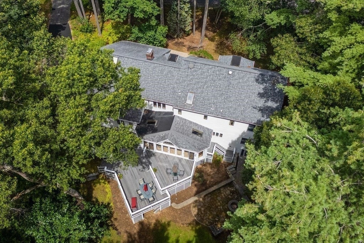
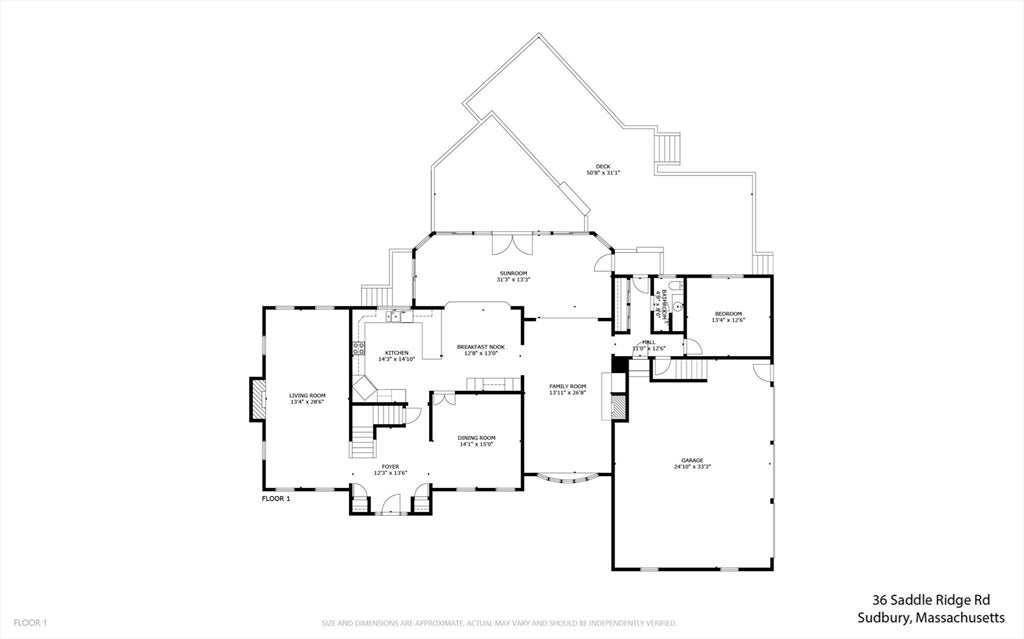
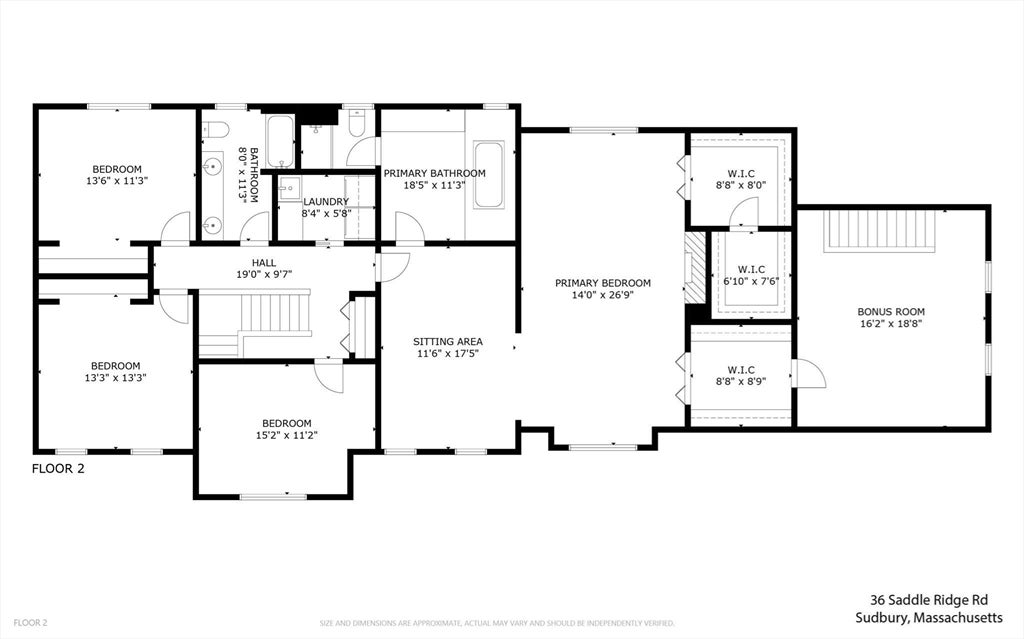
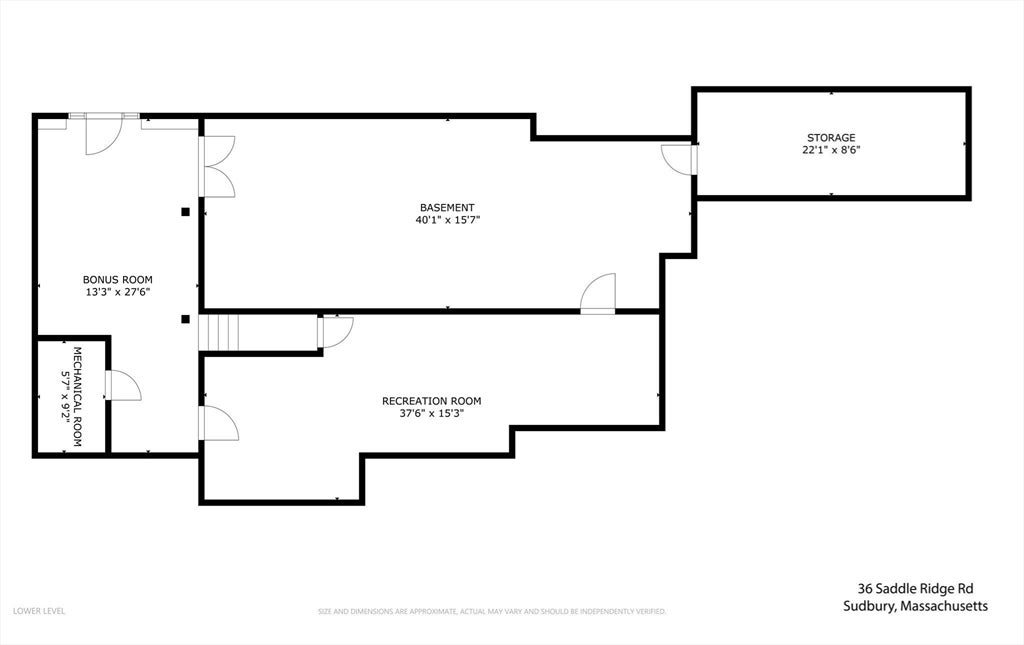
A rare opportunity to own an impressive residence in a highly desirable neighborhood, ideally positioned at the end of a quiet cul de-sac. Designed with generous proportions and an exceptional sense of scale, this home offers a sophisticated yet highly functional floor plan perfectly suited for both everyday living and elegant entertaining. From the moment you enter, soaring ceilings and expansive rooms create a striking sense of openness. The main level features a gracious front-to-back living room, formal dining room, inviting family room, and chef’s kitchen complemented by a bright sunroom addition. The open-concept design creates an exceptional gathering space for entertaining family and friends. A private first floor office is thoughtfully positioned at the rear of the home and adjacent to a full bath, offering tremendous flexibility as a private guest room, first floor bedroom, or home office. The second level showcases a remarkable primary suite designed as a true retreat. The three room suite includes a spacious bedroom, a comfortable sitting room, and an additional sitting room or office, along with three walk-in closets. A rear staircase provides convenient secondary access to the suite. Three additional generously sized bedrooms and a full hall bath complete the upper level. The finished walk-out lower level expands the living space even further with two oversized finished rooms—ideal for a media room, recreation space, home gym, office, or additional guest accommodations. Step outside to a wonderfully private setting where a two-tier deck overlooks an expansive grassy backyard surrounded by mature privacy. The outdoor space provides the perfect backdrop for summer entertaining, relaxing, and enjoying the tranquility of this coveted neighborhood. A three car garage completes this exceptional property. With its grand proportions, flexible multi-generational floor plan, abundant living space, private grounds, and coveted cul de-sac setting, this Saddle Ridge residence offers an extraordinary opportunity to create a truly exceptional home.Roof 2018.
- Additional Details
- Status: ACT
- Type: Single Family, Single Family Residence
- Zip Code: 01776
- Parking
- Garage: 3
- Garage Capacity: 3
- Parking: Paved,Attached,Garage Door Opener,Off Street,Garage
- Parking Spaces: 9
- Rooms and Dimensions
- Total Rooms: 12
- Has Basement: Yes
Loading...
$1,599,000
- Listing ID: 73560542
- Bedrooms: 4
- Full Baths: 2
- Half Baths: 1
- Living Area: 5,625 sqft Convert
- Lot Size: 40,437 sqft Convert
- Acres: 0.93
View description

Luxury Residential Group
(617) 233-5800
Receive more info or arrange a tour
When you are ready, please contact us and we will put our unrivaled knowledge of the Boston real estate market to work for you. Whether you are buying a luxury condo or renting a luxury apartment, we pledge to make your experience as stress free and enjoyable as possible.
Please call, email, or send us a message through the web form below. An LRG Real Estate agent will contact you promptly.

 LRG Luxury Residential Group | 355 Boylston St, Boston MA 02116 | (617) 233-5800 | |