


Unit Information
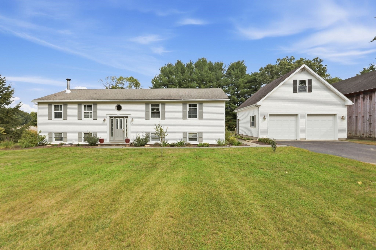
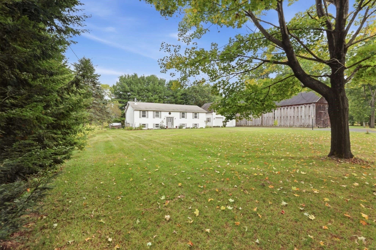
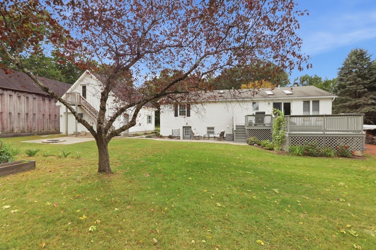
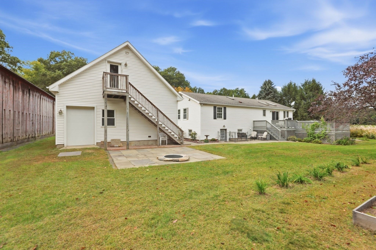
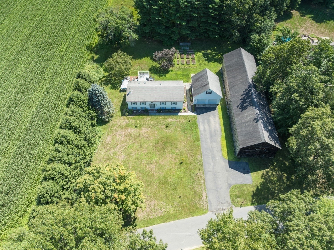
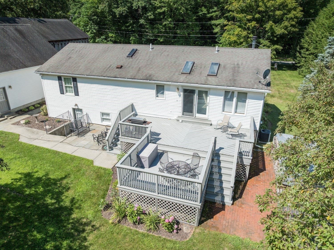
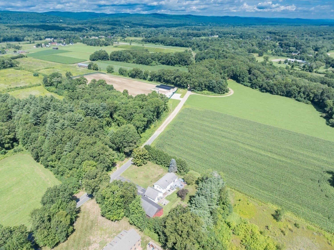
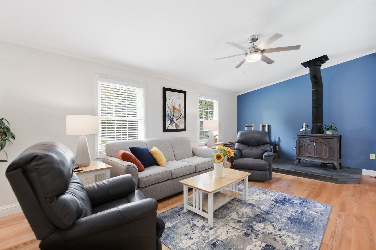
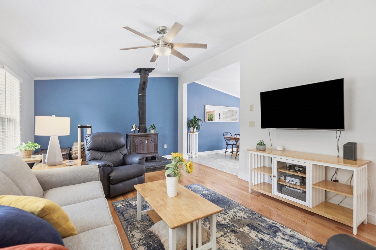
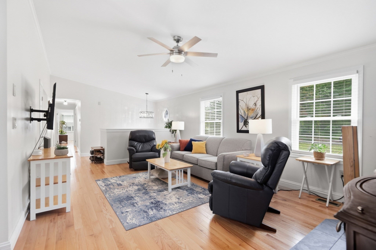
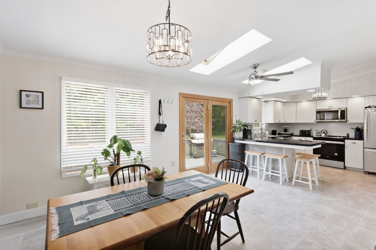
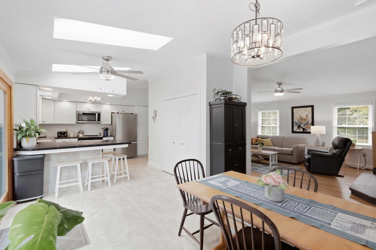
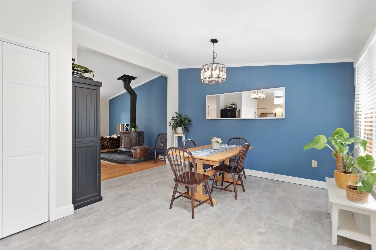
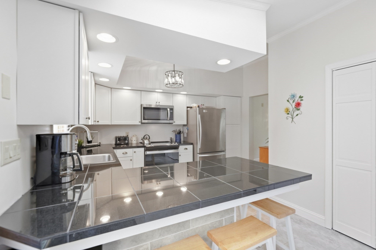
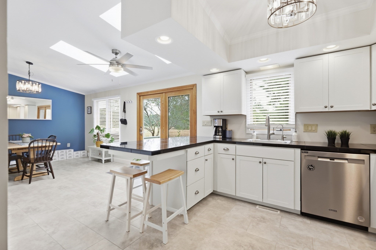
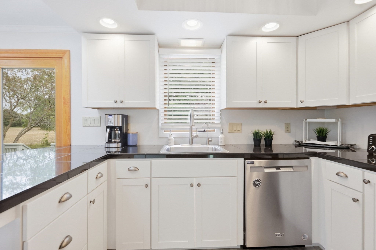
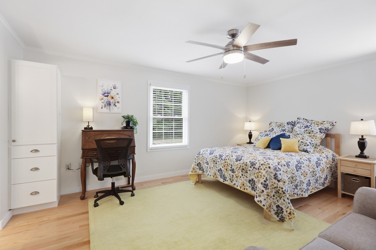
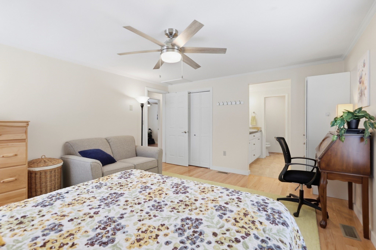
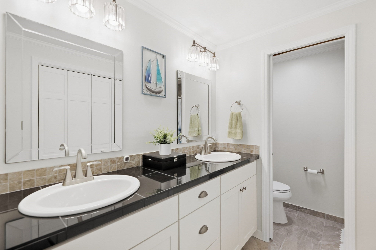
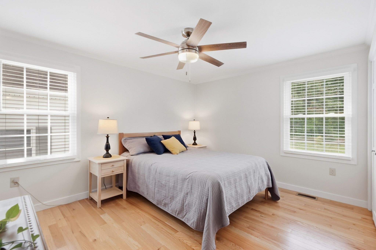
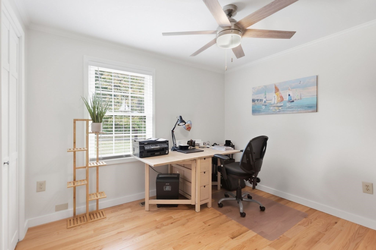
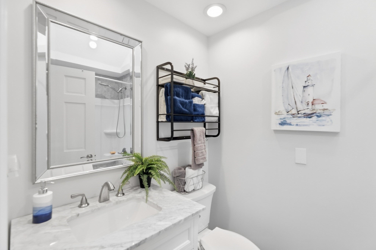
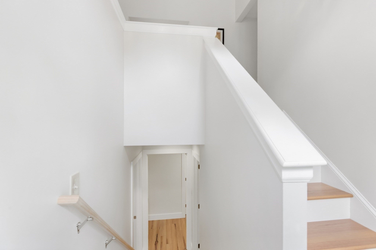
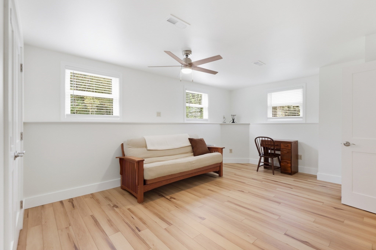
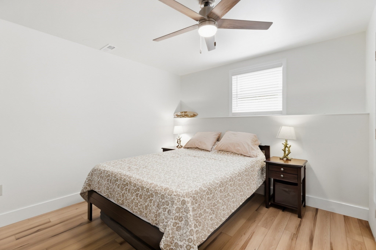
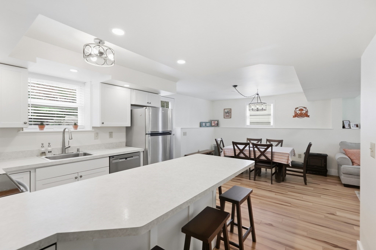
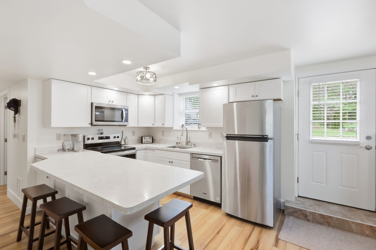
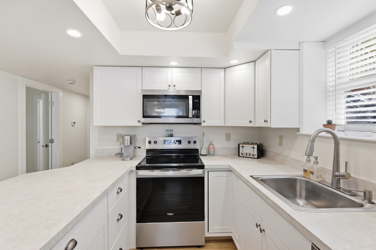
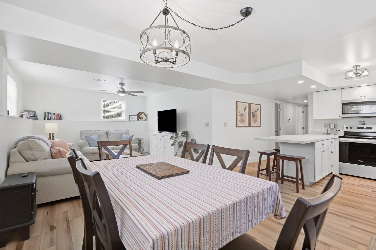
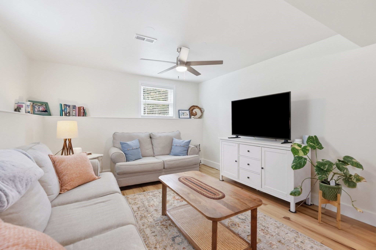
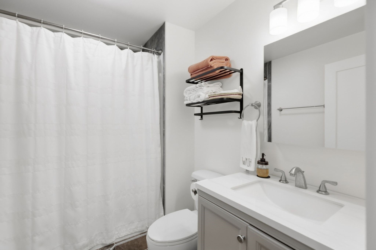
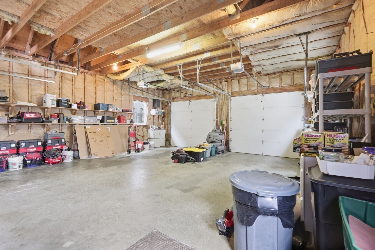
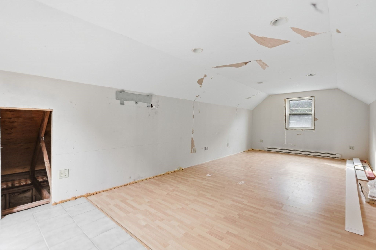
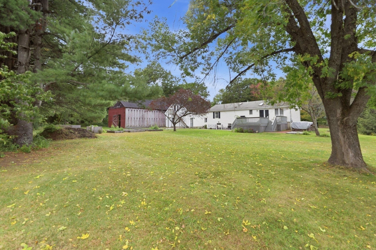
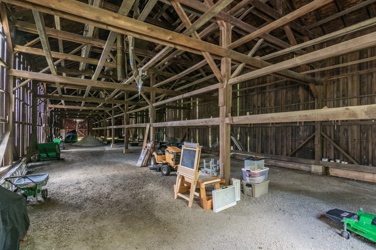
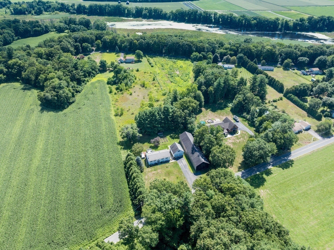
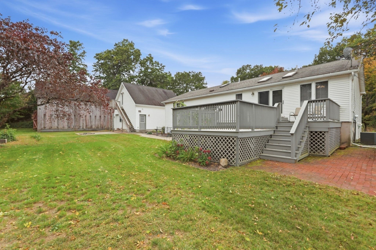
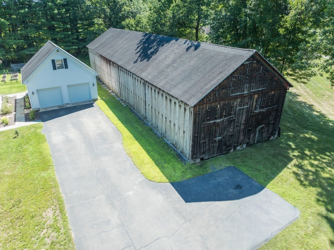
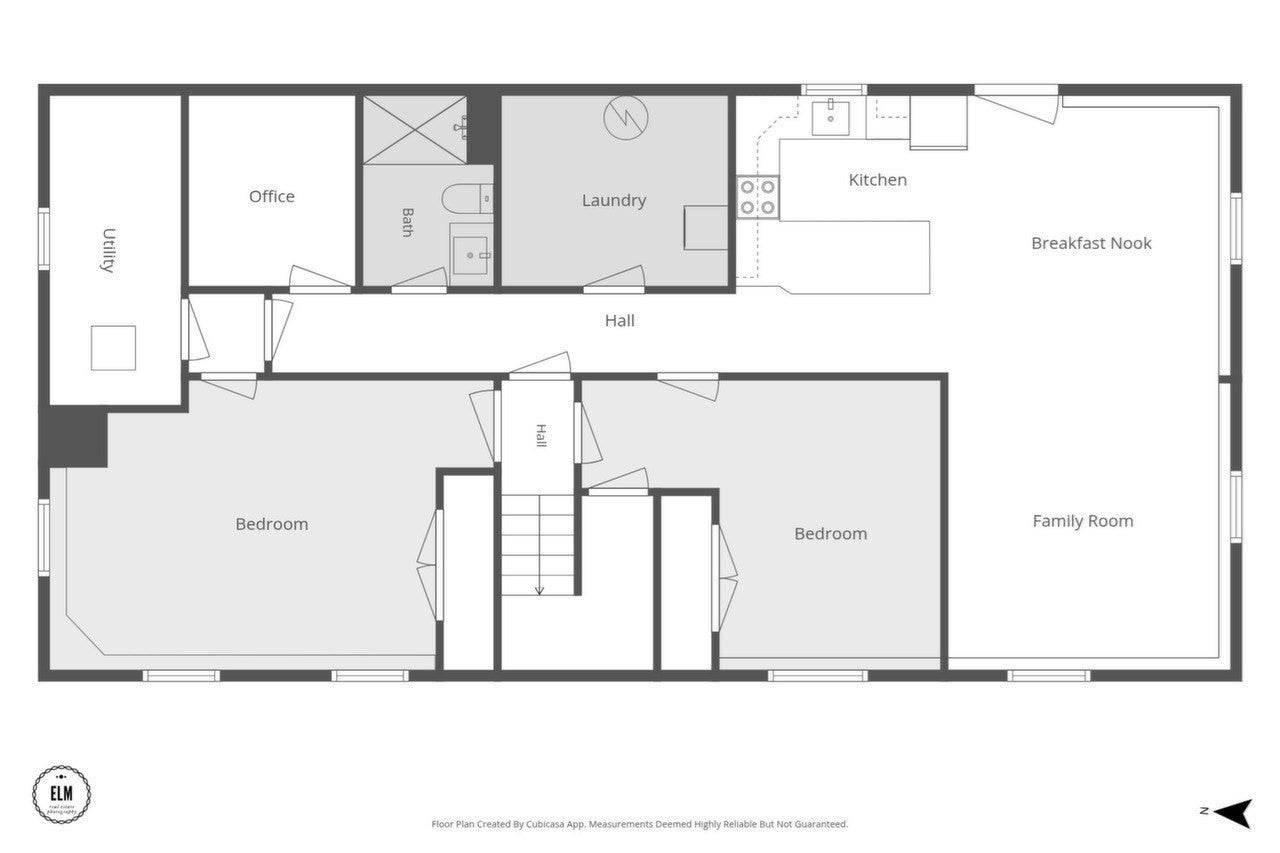
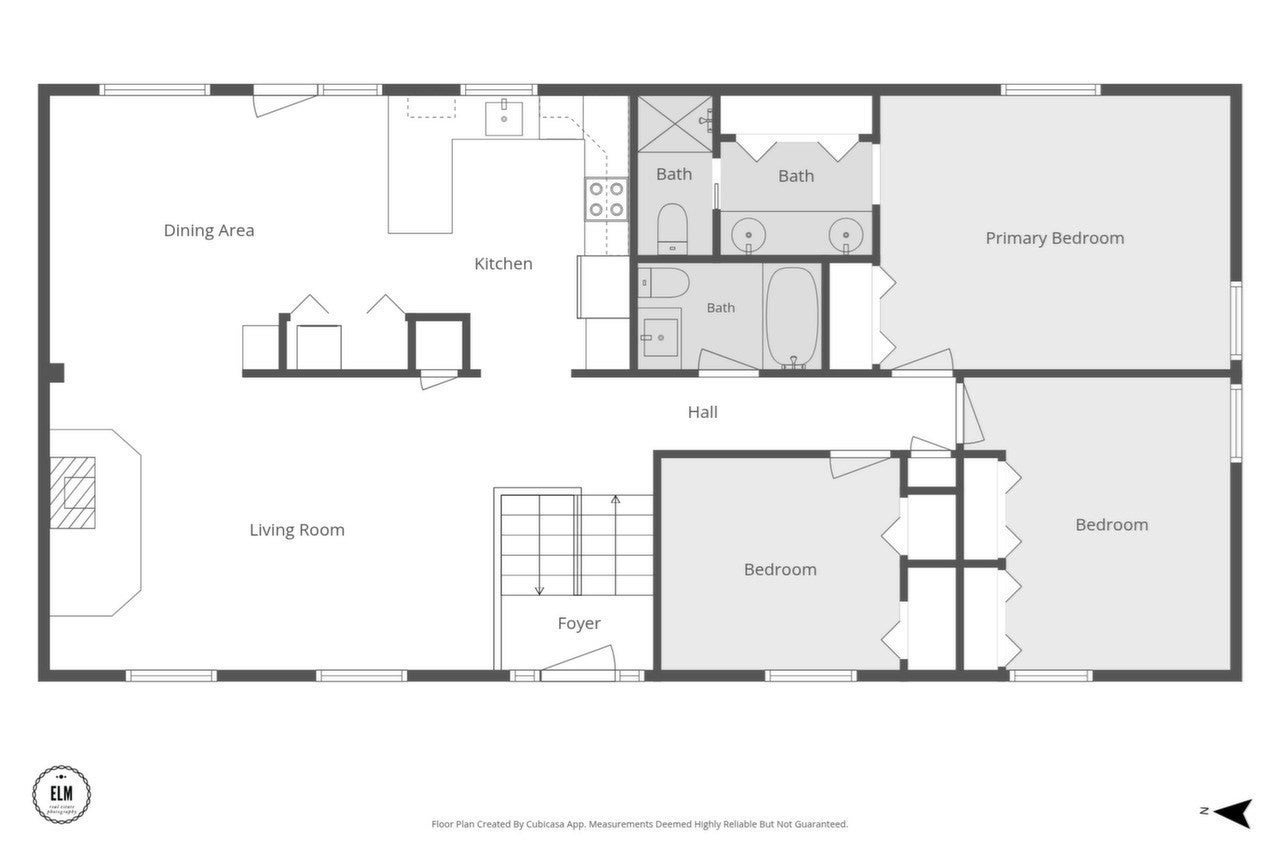
Perfect for multi-generational living! This beautifully updated Hatfield estate seamlessly pairs grand spaces for family gatherings with complete, independent privacy for loved ones. Idyllic Hatfield charm meets exceptional multi-generational versatility in this beautifully updated, move-in-ready property. Perfectly situated on a peaceful 1.03-acre lot with serene farm views, this unique home pairs a bright, inviting primary residence with a fully self-contained lower-level suite—making it an unparalleled find for families seeking true independent living under one roof. The main level features a sun-drenched, open-concept floor plan boasting vaulted ceilings, gleaming hardwood floors, and durable porcelain tile. The living and dining spaces flow effortlessly into the updated kitchen, making family entertaining a breeze while you cozy up to the efficient woodstove in the winter. Built to exceptional standards for lasting comfort, the home features energy-efficient 2x6 wall construction with added exterior foam board insulation, a premium Goodman 96 AFUE propane furnace, and a dedicated main-level laundry hookup to ensure complete everyday independence from the lower level. The crown jewel for multi-generational buyers is the fully equipped lower-level accessory apartment. Featuring its own private entrance accessed via a dedicated stairway, a light-filled open living space, a full kitchen, a dedicated bedroom, a full bath, and private laundry hookups, this space offers complete autonomy and comfort. It serves seamlessly as a private, upscale multi-generational suite for extended family, while retaining the flexibility to operate as a lucrative income-generating rental in the future. Outdoors, the expansive lot provides a tranquil setting ideal for family gardens, poultry, and alfresco dining. Storage and hobby space abound with a spacious, oversized two-car garage featuring 8' high doors, soaring ceilings, and a finished second floor perfect for a home office or studio. Steps away sits an impressive, historic tobacco barn. Showcasing classic timber framing, incredible vertical clearance, traditional tier poles, excellent cross-ventilation, and a newly laid crushed-stone floor, this high-capacity outbuilding offers phenomenal bones for a workshop, boat or RV storage, or agricultural pursuits. Conveniently located just minutes from downtown Northampton, UMass Amherst, I-91, and vibrant local farm stands.
- Additional Details
- Status: Back on Market
- Type: Single Family, Single Family Residence
- Zip Code: 01038
- Parking
- Garage: 2
- Garage Capacity: 2
- Parking: Detached,Off Street,Paved
- Parking Spaces: 7
- Rooms and Dimensions
- Total Rooms: 6
- Has Basement: Yes
Loading...
$675,000
- Status: Back on Market
- Listing ID: 73560777
- Bedrooms: 5
- Full Baths: 3
- Living Area: 2,585 sqft Convert
- Lot Size: 45,002 sqft Convert
- Acres: 1.03
View description

Luxury Residential Group
(617) 233-5800
Receive more info or arrange a tour
When you are ready, please contact us and we will put our unrivaled knowledge of the Boston real estate market to work for you. Whether you are buying a luxury condo or renting a luxury apartment, we pledge to make your experience as stress free and enjoyable as possible.
Please call, email, or send us a message through the web form below. An LRG Real Estate agent will contact you promptly.

 LRG Luxury Residential Group | 355 Boylston St, Boston MA 02116 | (617) 233-5800 | |