


Unit Information
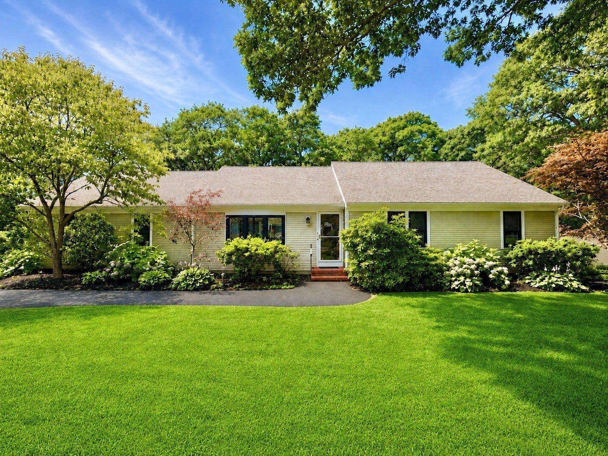
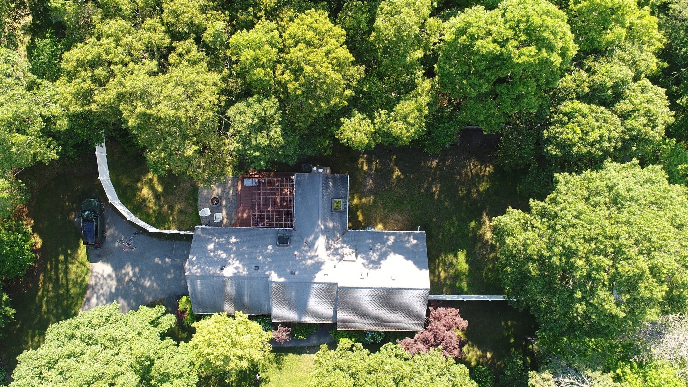
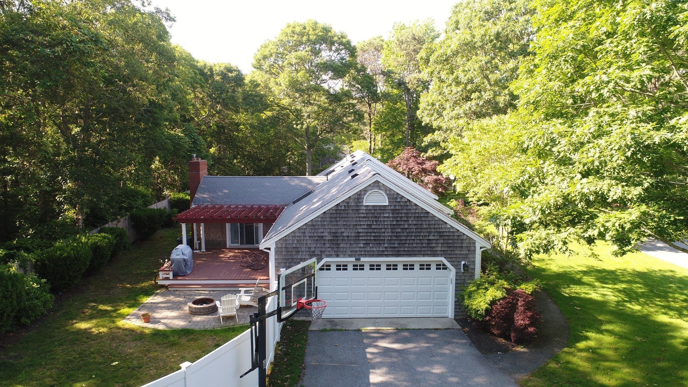
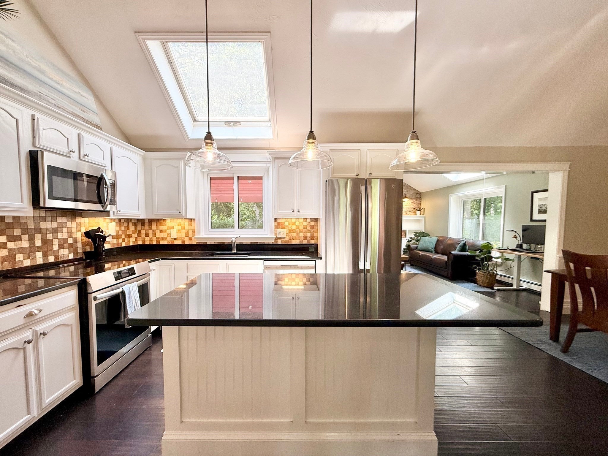
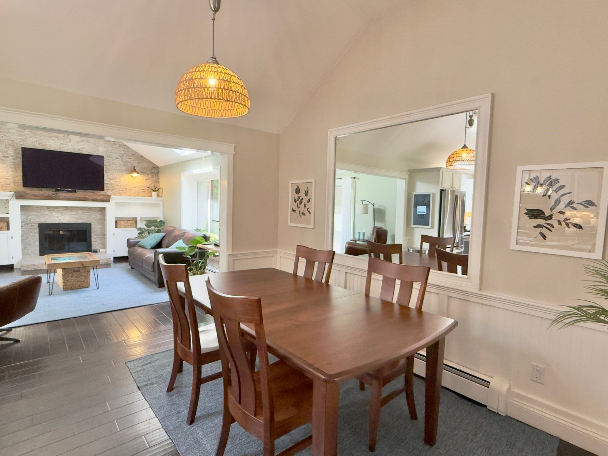
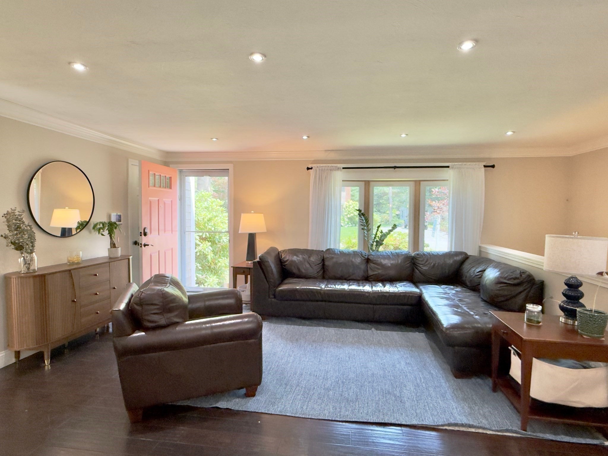
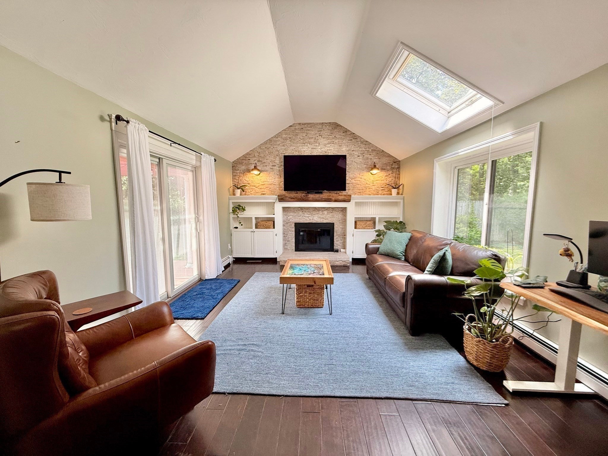
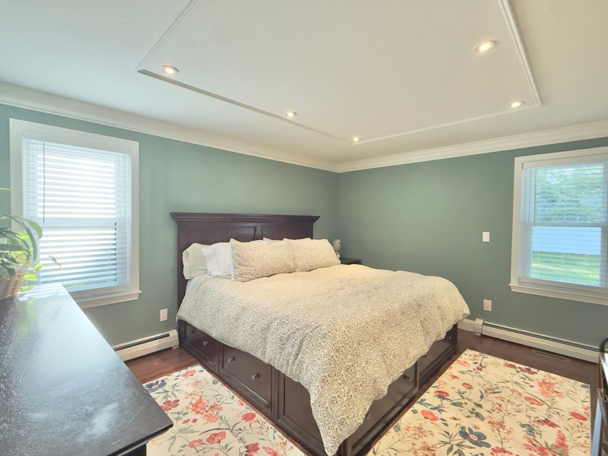
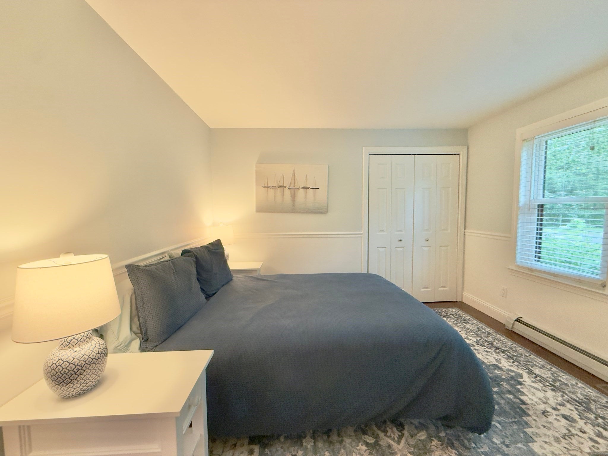
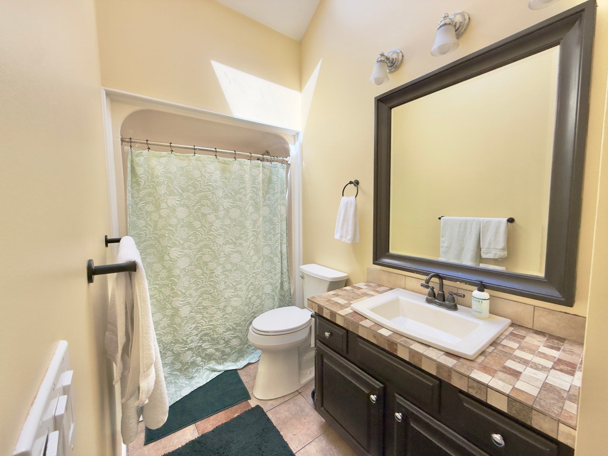
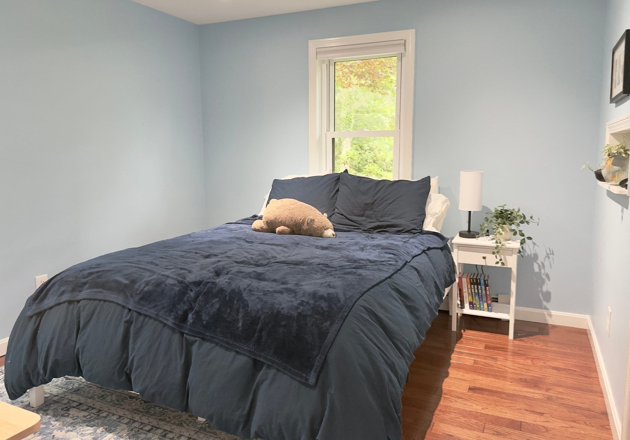
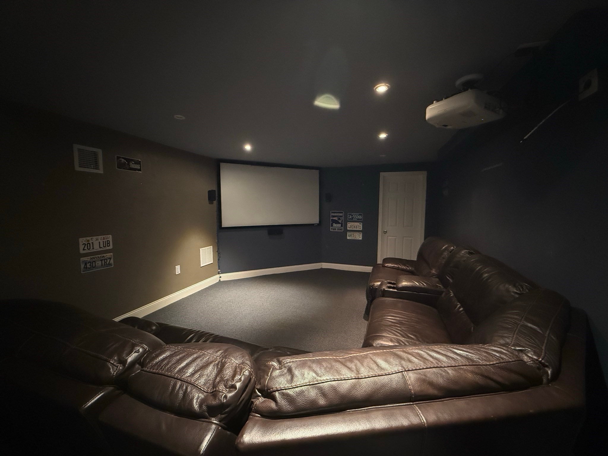
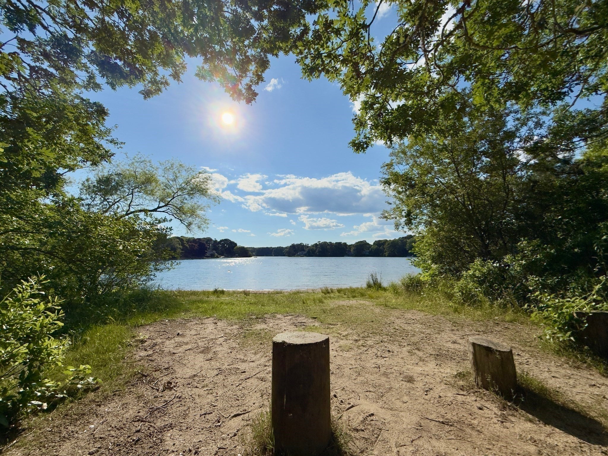
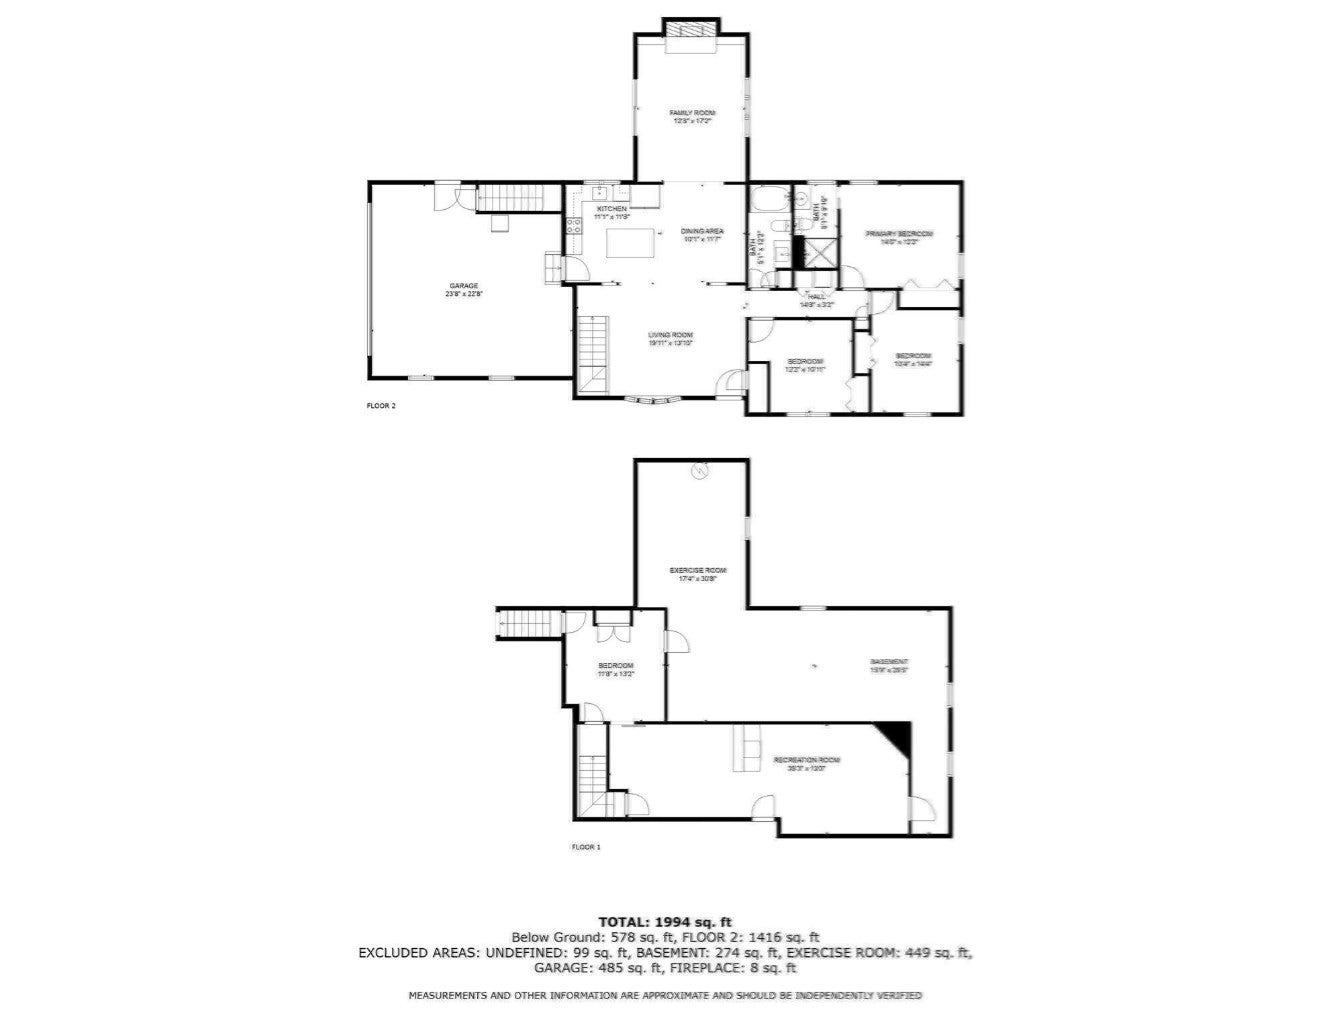
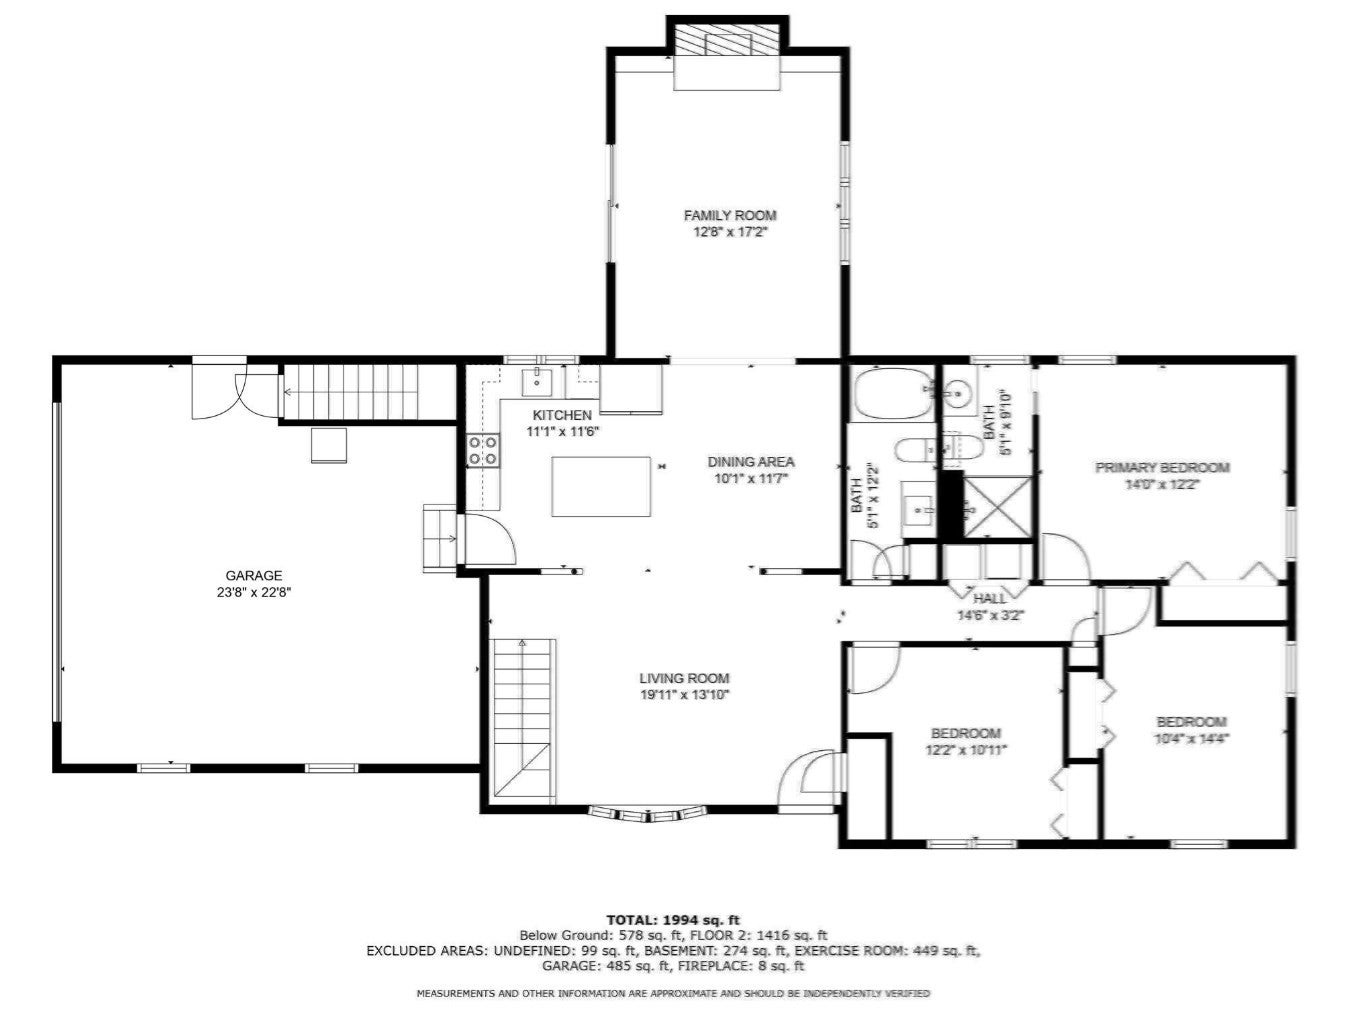
Nestled in a quiet neighborhood south of Route 28, 31 Childs Street is a charming Cape Cod retreat offering the perfect blend of seaside relaxation and year-round comfort. Ideally situated just moments from top local schools, island ferries, shopping, area beaches, and historic Centerville Village, this home includes coveted deeded Long Pond access.Designed for effortless single-floor living, the main level features a bright, open floor plan that stays naturally cool in the summer and beautifully sunny in the winter. The welcoming living room highlights a large bay window with cathedral ceilings, skylights, and a cozy gas fireplace. The kitchen showcases granite countertops, a center island, and new appliances, opening seamlessly to the dining area and light-filled family room. Sliding glass doors lead out to a large, fully fenced-in backyard built for outdoor living. Unwind under the shade of the deck’s pergola or gather around the fire pit on crisp coastal evenings.The main floor also features three bedrooms and two full bathrooms, including a private primary suite with an en-suite bath. Downstairs, the partially finished lower level extends your living space with an additional family room, media setup, and bonus space perfect for a home office, gym, or hobby room.
- Additional Details
- Status: Active
- Type: Single Family, Single Family Residence
- Area: Centerville
- Zip Code: 02632
- Parking
- Garage: 2
- Garage Capacity: 2
- Parking: Paved,Attached,Garage
- Parking Spaces: 6
- Rooms and Dimensions
- Total Rooms: 6
- Has Basement: Yes
Loading...
$950,000
- Listing ID: 73560925
- Bedrooms: 3
- Full Baths: 2
- Living Area: 2,115 sqft Convert
- Lot Size: 19,602 sqft Convert
- Acres: 0.45
View description

Luxury Residential Group
(617) 233-5800
Receive more info or arrange a tour
When you are ready, please contact us and we will put our unrivaled knowledge of the Boston real estate market to work for you. Whether you are buying a luxury condo or renting a luxury apartment, we pledge to make your experience as stress free and enjoyable as possible.
Please call, email, or send us a message through the web form below. An LRG Real Estate agent will contact you promptly.

 LRG Luxury Residential Group | 355 Boylston St, Boston MA 02116 | (617) 233-5800 | |