


Unit Information
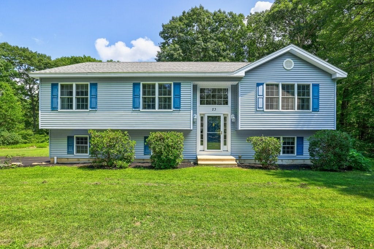
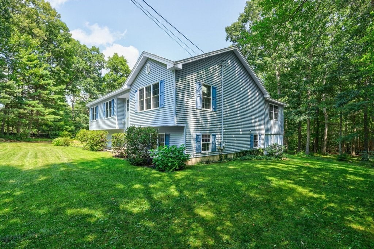
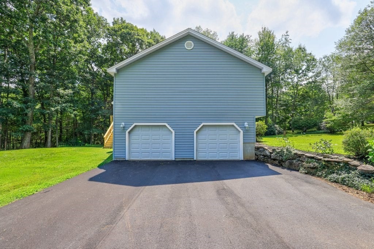
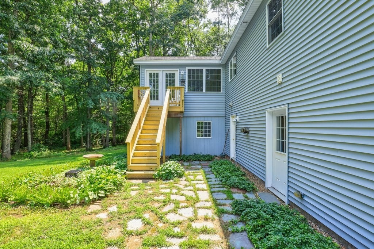
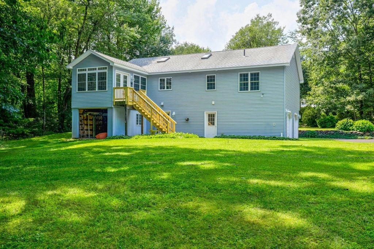
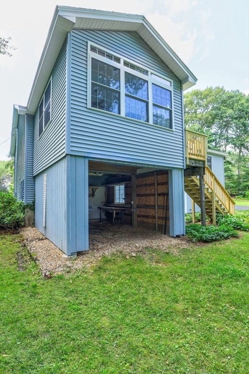
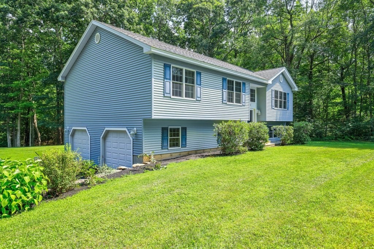
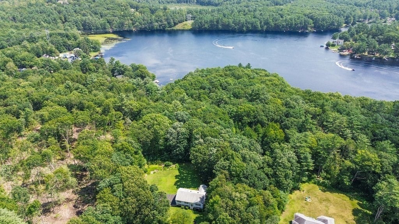
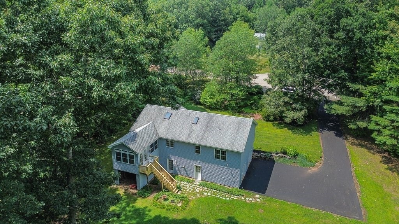
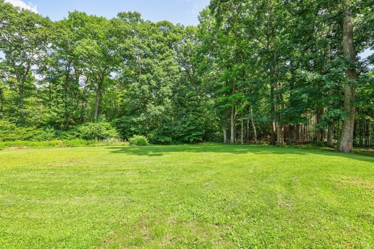
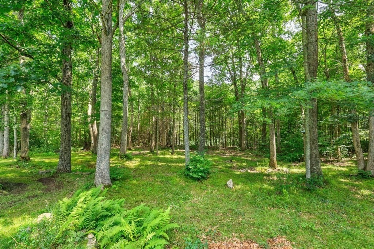
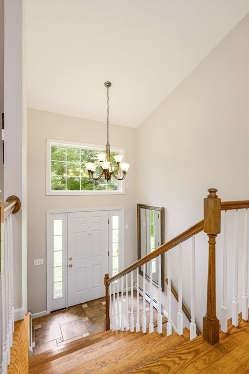
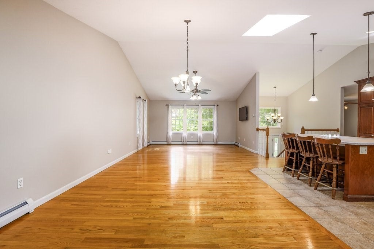
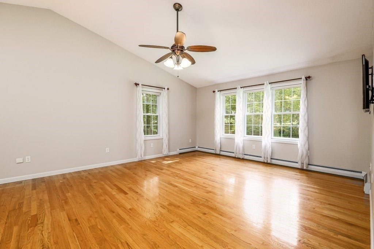
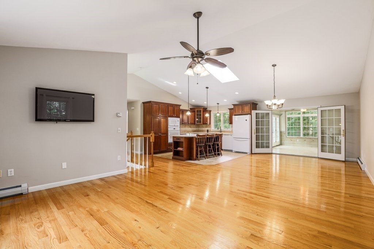
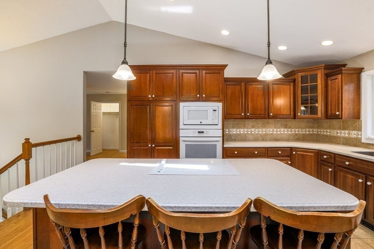
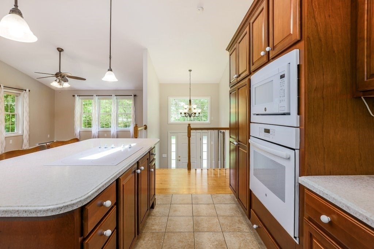
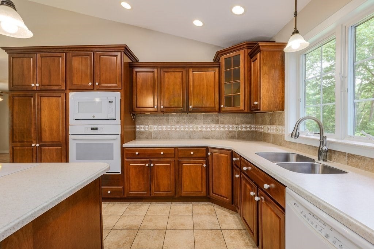
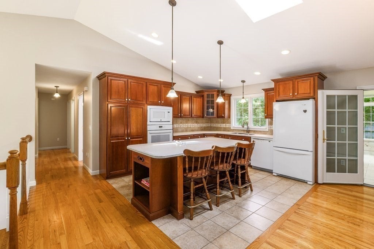
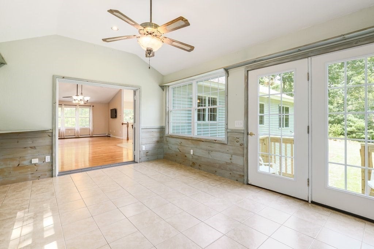
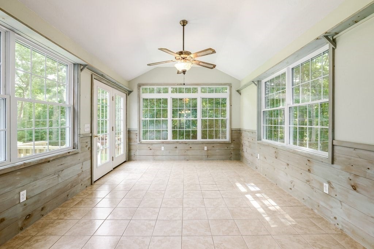
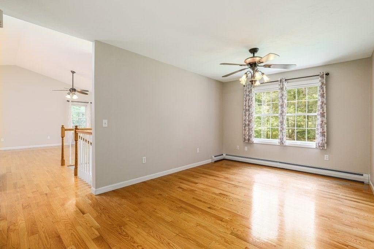
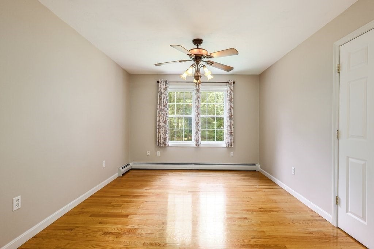
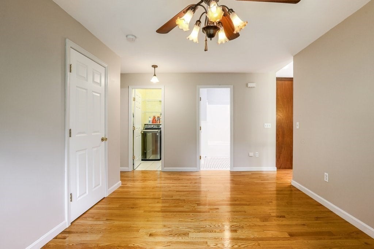
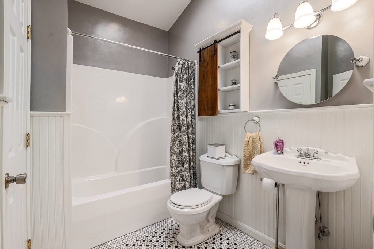
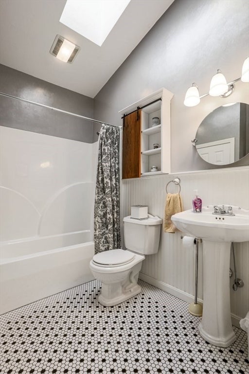
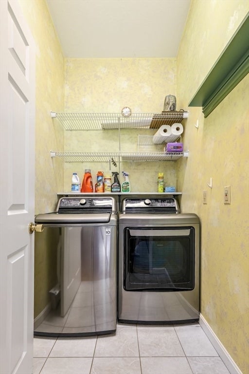
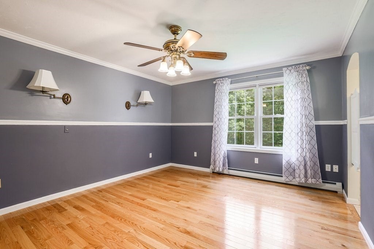
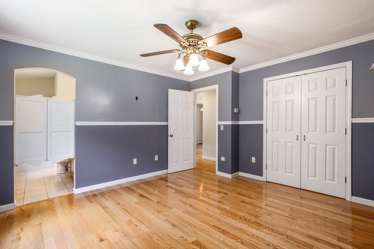
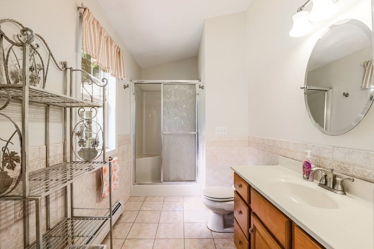
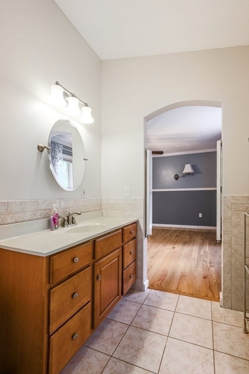
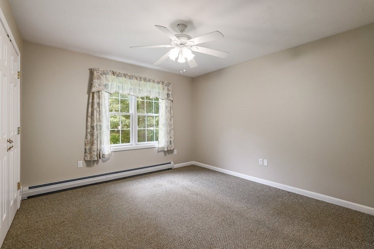
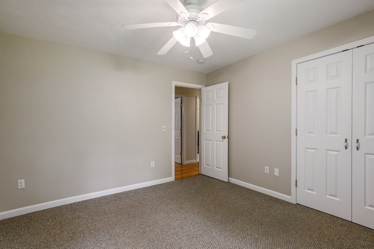
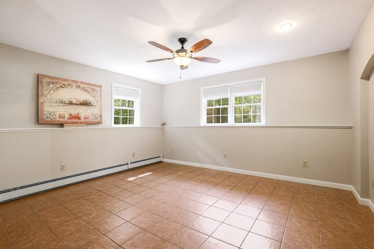
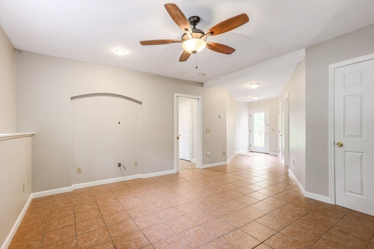
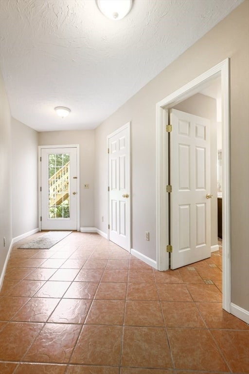
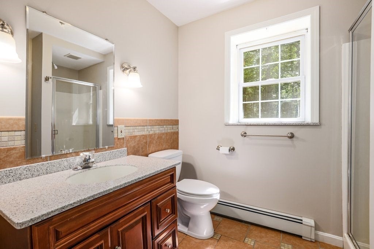
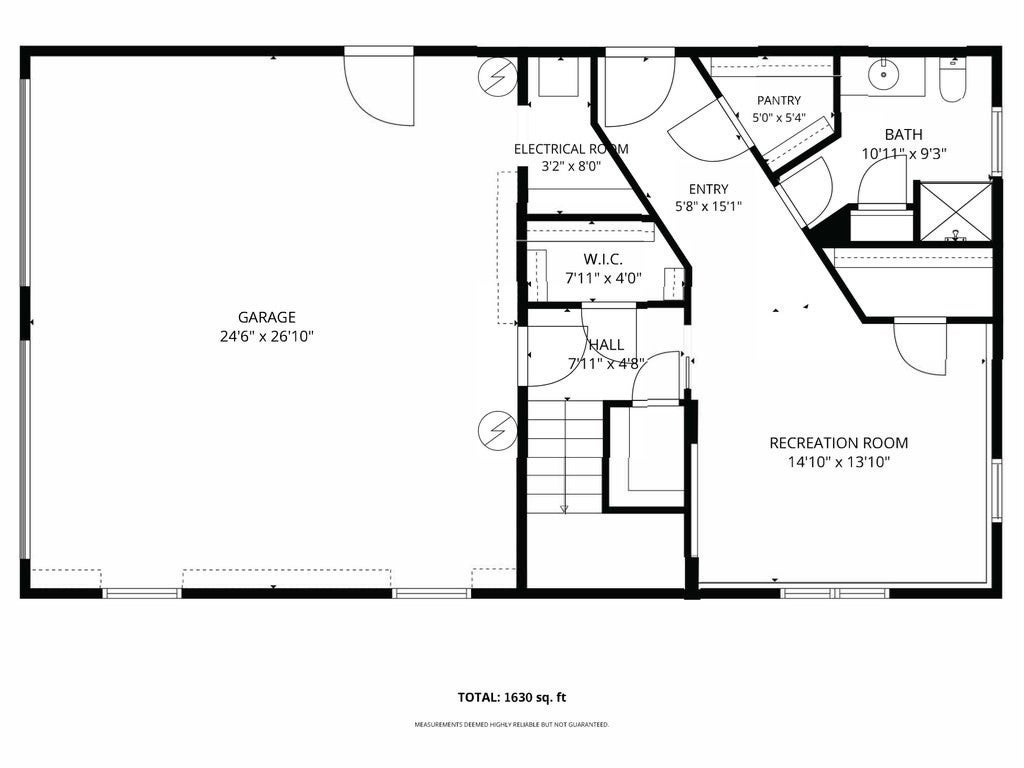
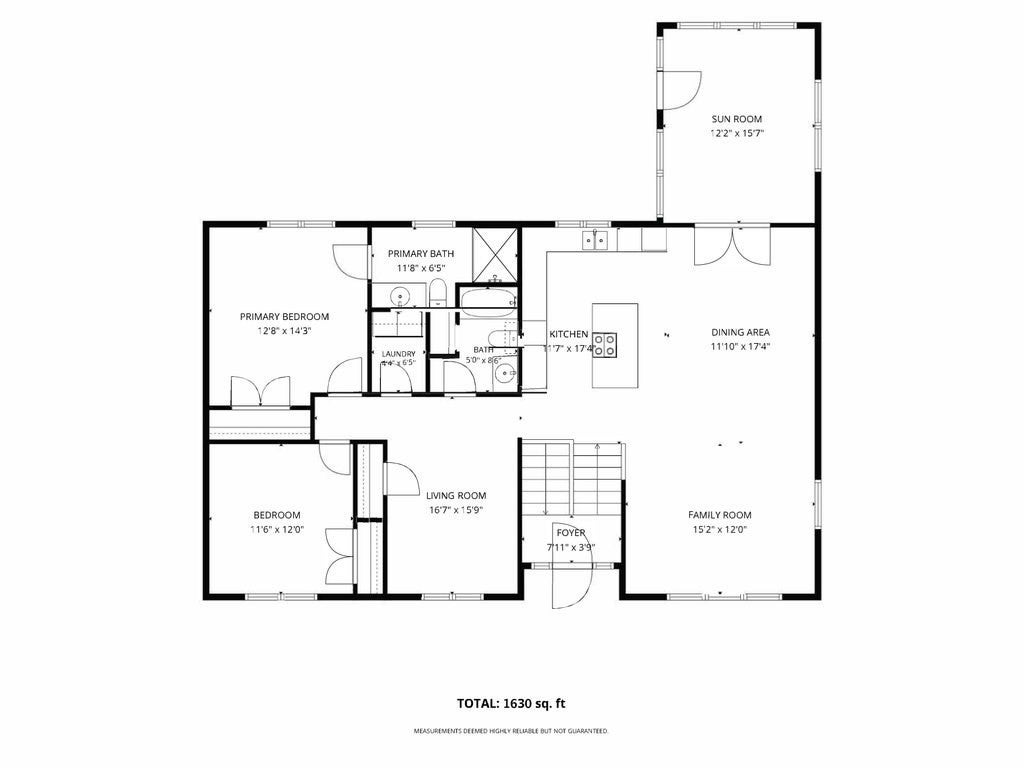
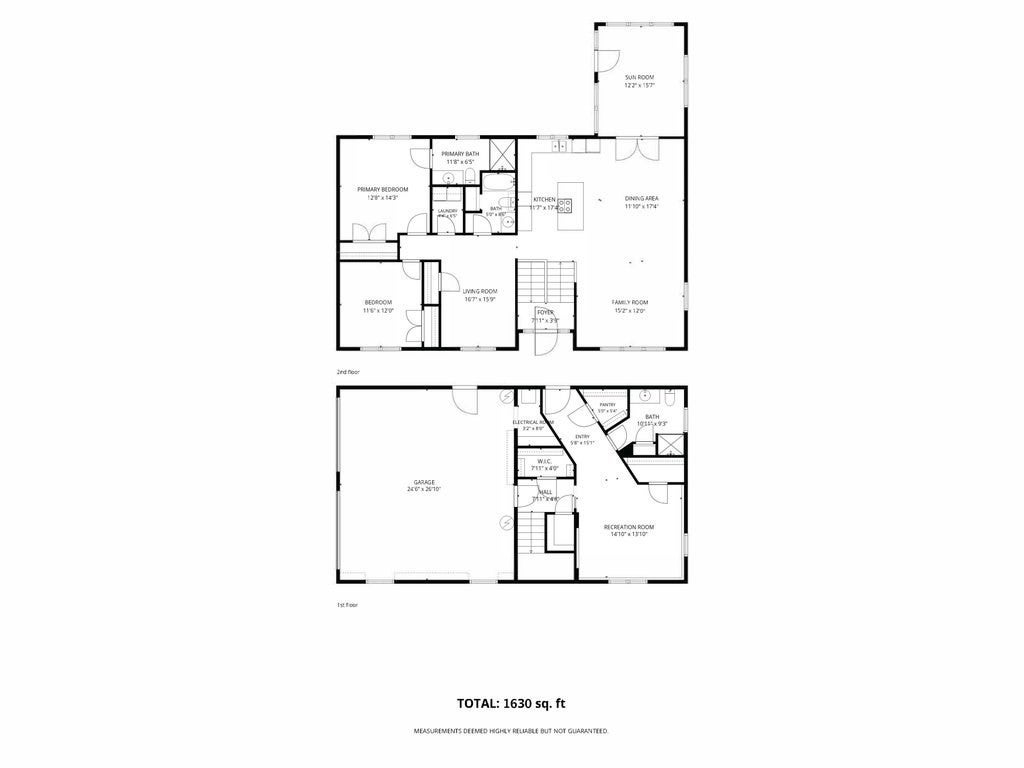
Summers on Thompson Pond, with Beach Rights!! *LISTED AS A 2 BEDROOM BUT EASILY HAS THE CAPACITY TO BE A 3 BEDROOM BY CONVERTING THE DEN* Home is Beautifully Situated on a Quiet Dead End Street with a Cul-De-Sac. Surrounded by 3 Acres of Wooded Land to Enjoy Plenty of Privacy and Family Gatherings. Custom Built Home is Pristine and has been Lovingly Cared For by the Original Family. The Open Floor plan w/Cathedral Ceilings Includes the Kitchen, Living room and Dining Room, which Leads into a Bright Sun Room. Surrounded by Beautiful Windows and French Doors Out to the Deck, You'll Enjoy the Natural Light and Nature at it's Best. Large Kitchen Offers Solid Wood Cabinets and a Spacious Cooktop Island w/Seating. Open Hallway on First Floor Leads you to Two Bedrooms. One being the Ensuite Bedroom which has Hard Wood Flooring and Full Bathroom. The Laundry Room is Also on the First Floor which is a Big Plus! The Den, on the First Floor, Offers an abundance of options including a 3RD BEDROOM, Nursery, Home Office or the Family TV Room. The Finished Basement, Has Exterior Walkout Access to the Back Yard. It Offers Additional Living Space, Ideal for a Large Family, and or Potential in-law with 3rd Full Bathroom. Many Large Closets and Storage Throughout the Home. The 2 Car Garage was Designed to Hold Larger Vehicles and is also where the Central Vac System is Housed with Access Points located throughout the Upper and Lower Levels. Even has an Access Point in the Garage to Vacuum Your Car! The Driveway has Room for 8+ Cars. This House offers so Much Living Space Inside and Out. A MUST SEE IN PERSON TO APPRECIATE THE BEAUTY AND POTENTIAL IT BEHOLDS!
- Additional Details
- Status: ACT
- Type: Single Family, Single Family Residence
- Area: North Spencer
- Zip Code: 01562
- HOA Fee: $100
- Parking
- Garage: 2
- Garage Capacity: 2
- Parking: Paved,Garage Door Opener,Garage Faces Side,Off Street,Attached,Garage
- Parking Spaces: 10
- Rooms and Dimensions
- Total Rooms: 7
- Has Basement: Yes
Loading...
$640,000
- Listing ID: 73561629
- Bedrooms: 2
- Full Baths: 3
- Living Area: 1,630 sqft Convert
- Lot Size: 130,567 sqft Convert
- Acres: 3
View description

Luxury Residential Group
(617) 233-5800
Receive more info or arrange a tour
When you are ready, please contact us and we will put our unrivaled knowledge of the Boston real estate market to work for you. Whether you are buying a luxury condo or renting a luxury apartment, we pledge to make your experience as stress free and enjoyable as possible.
Please call, email, or send us a message through the web form below. An LRG Real Estate agent will contact you promptly.

 LRG Luxury Residential Group | 355 Boylston St, Boston MA 02116 | (617) 233-5800 | |