


Unit Information
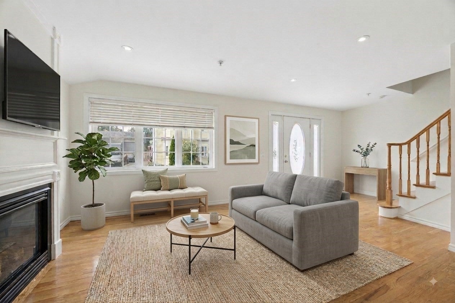
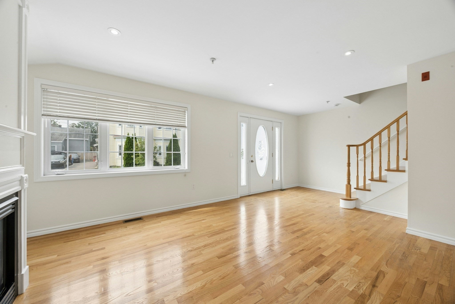
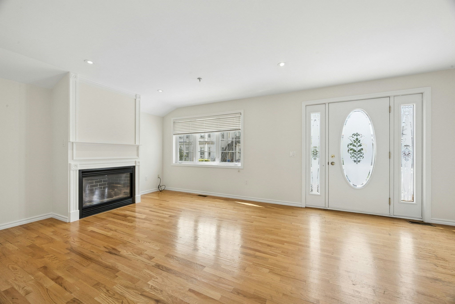
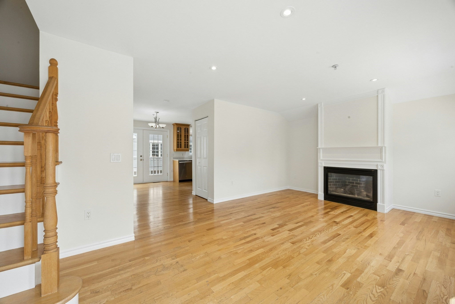
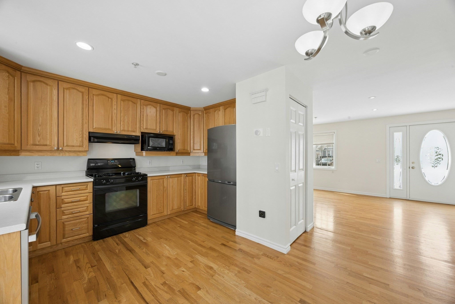
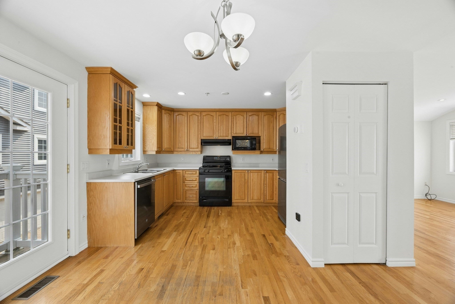
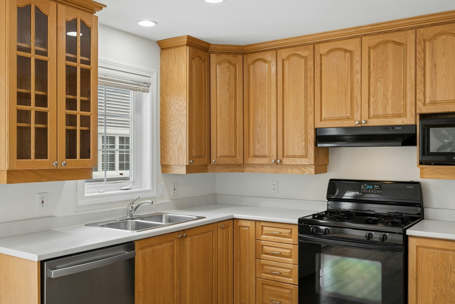
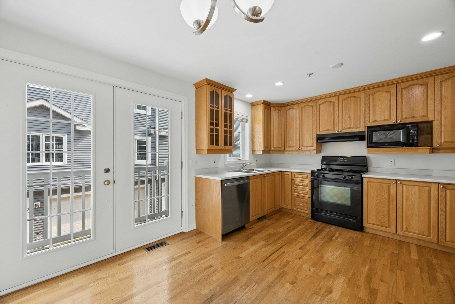
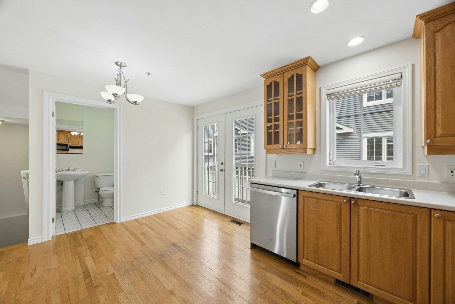
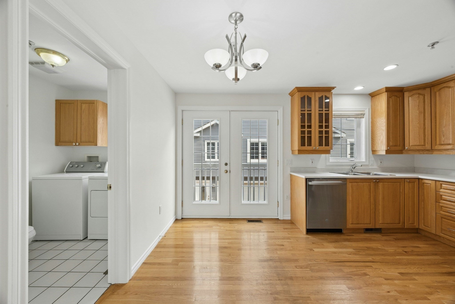
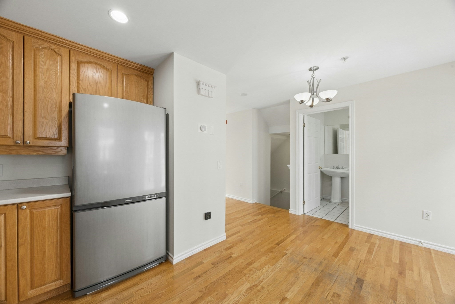
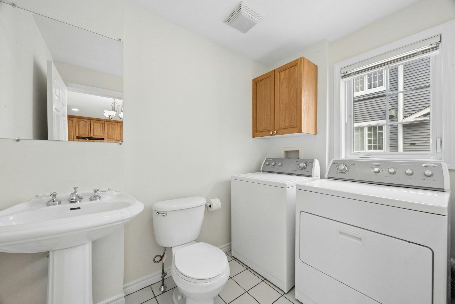
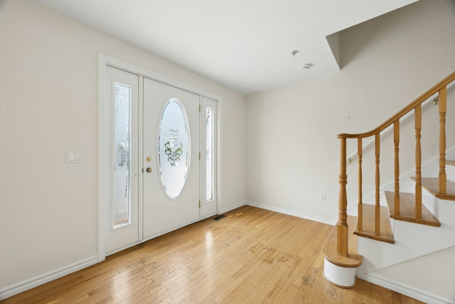
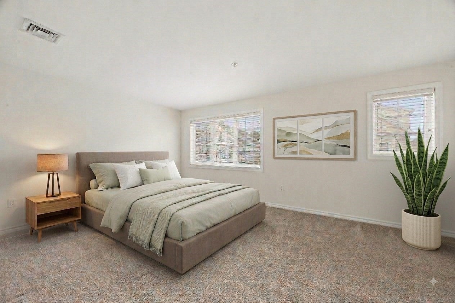
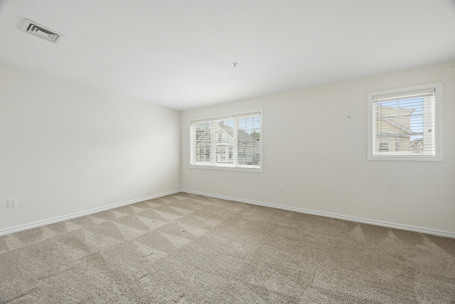
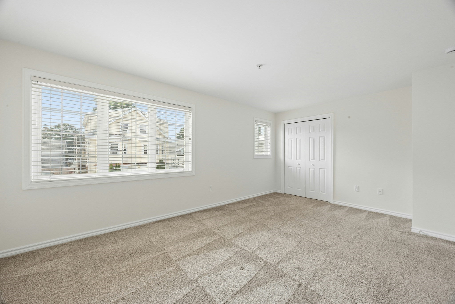
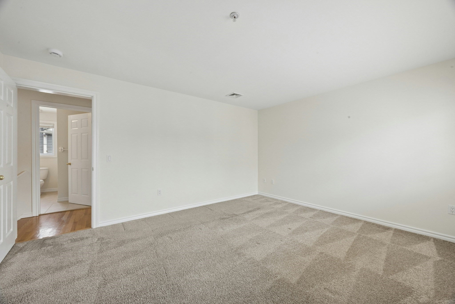
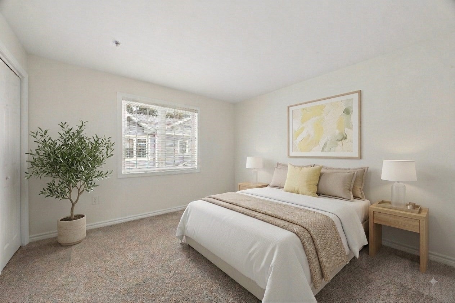
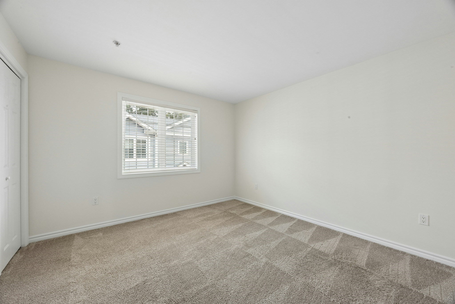
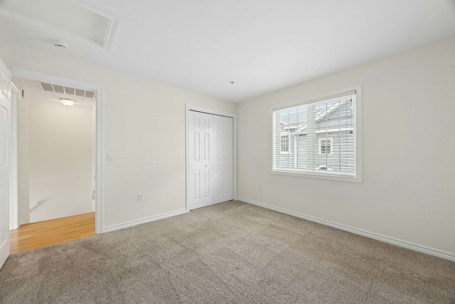
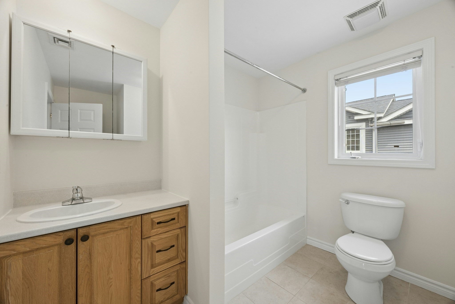
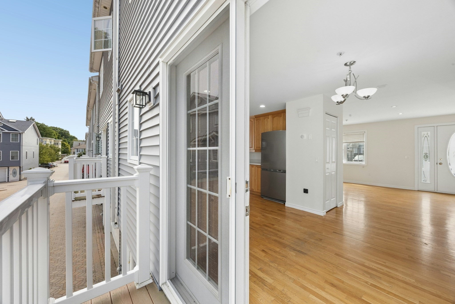
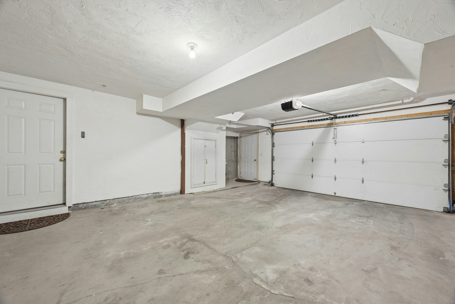
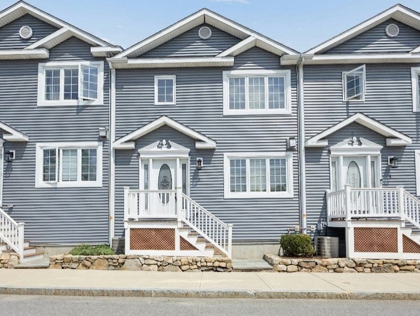
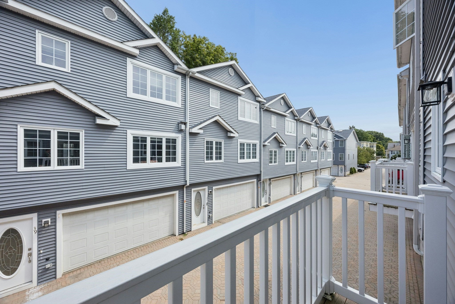
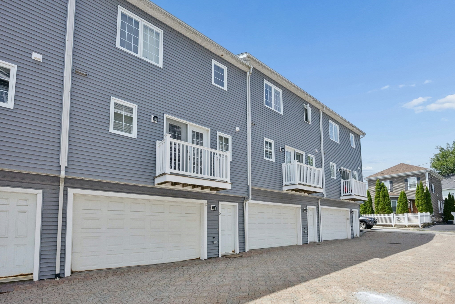
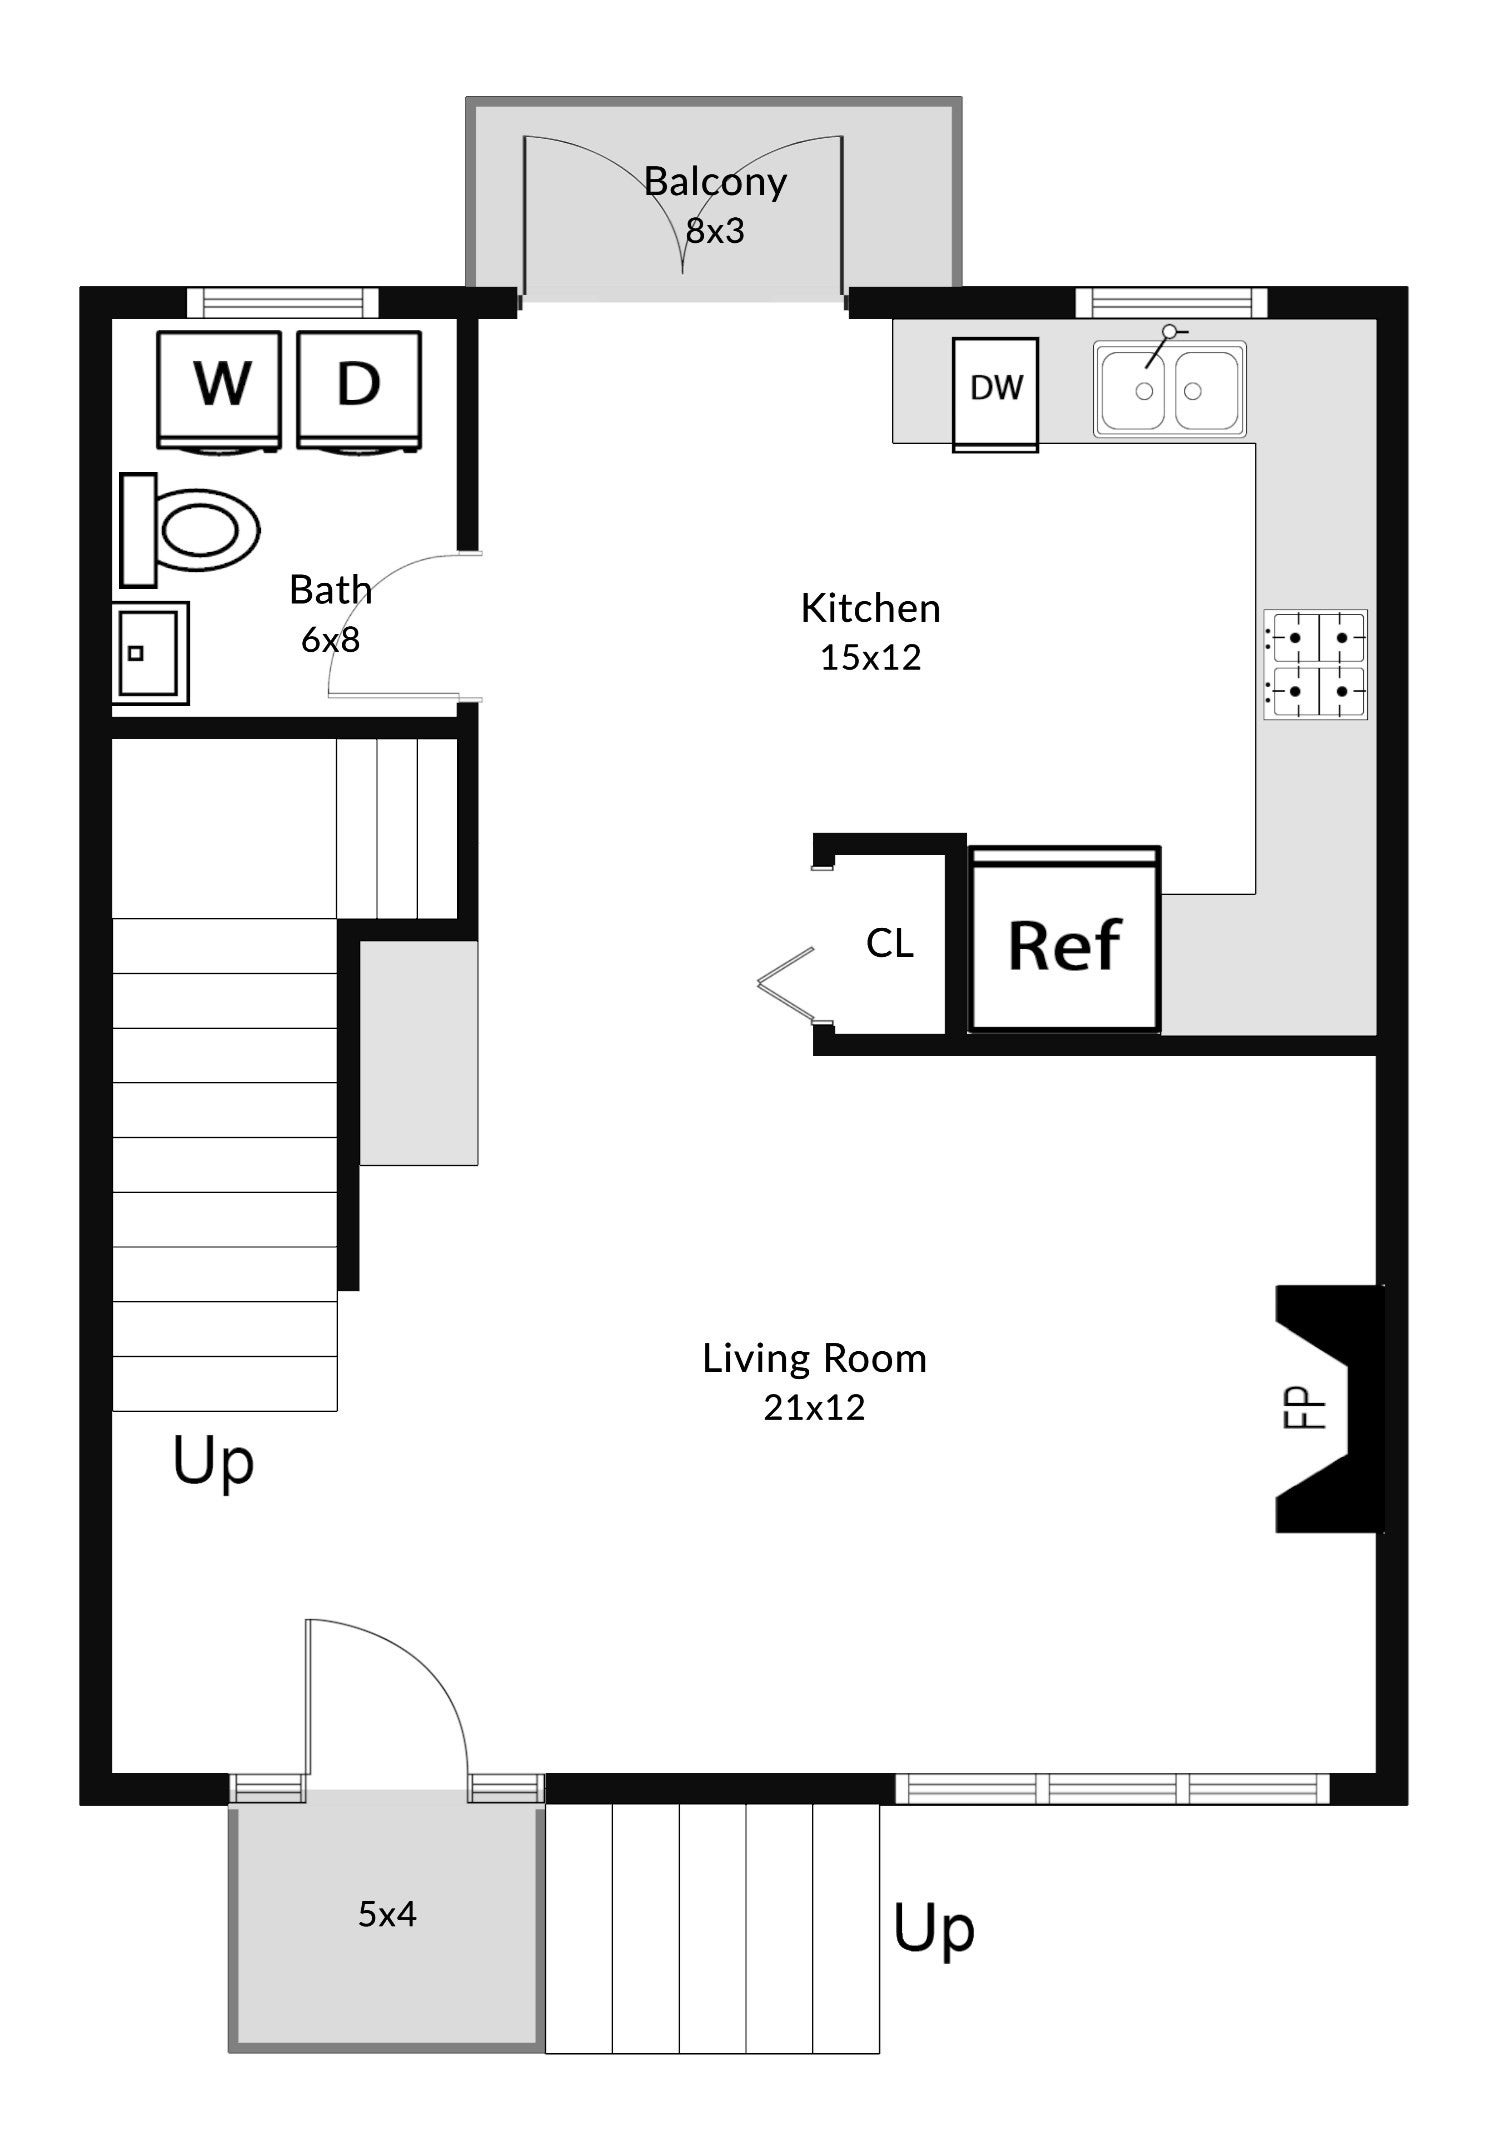
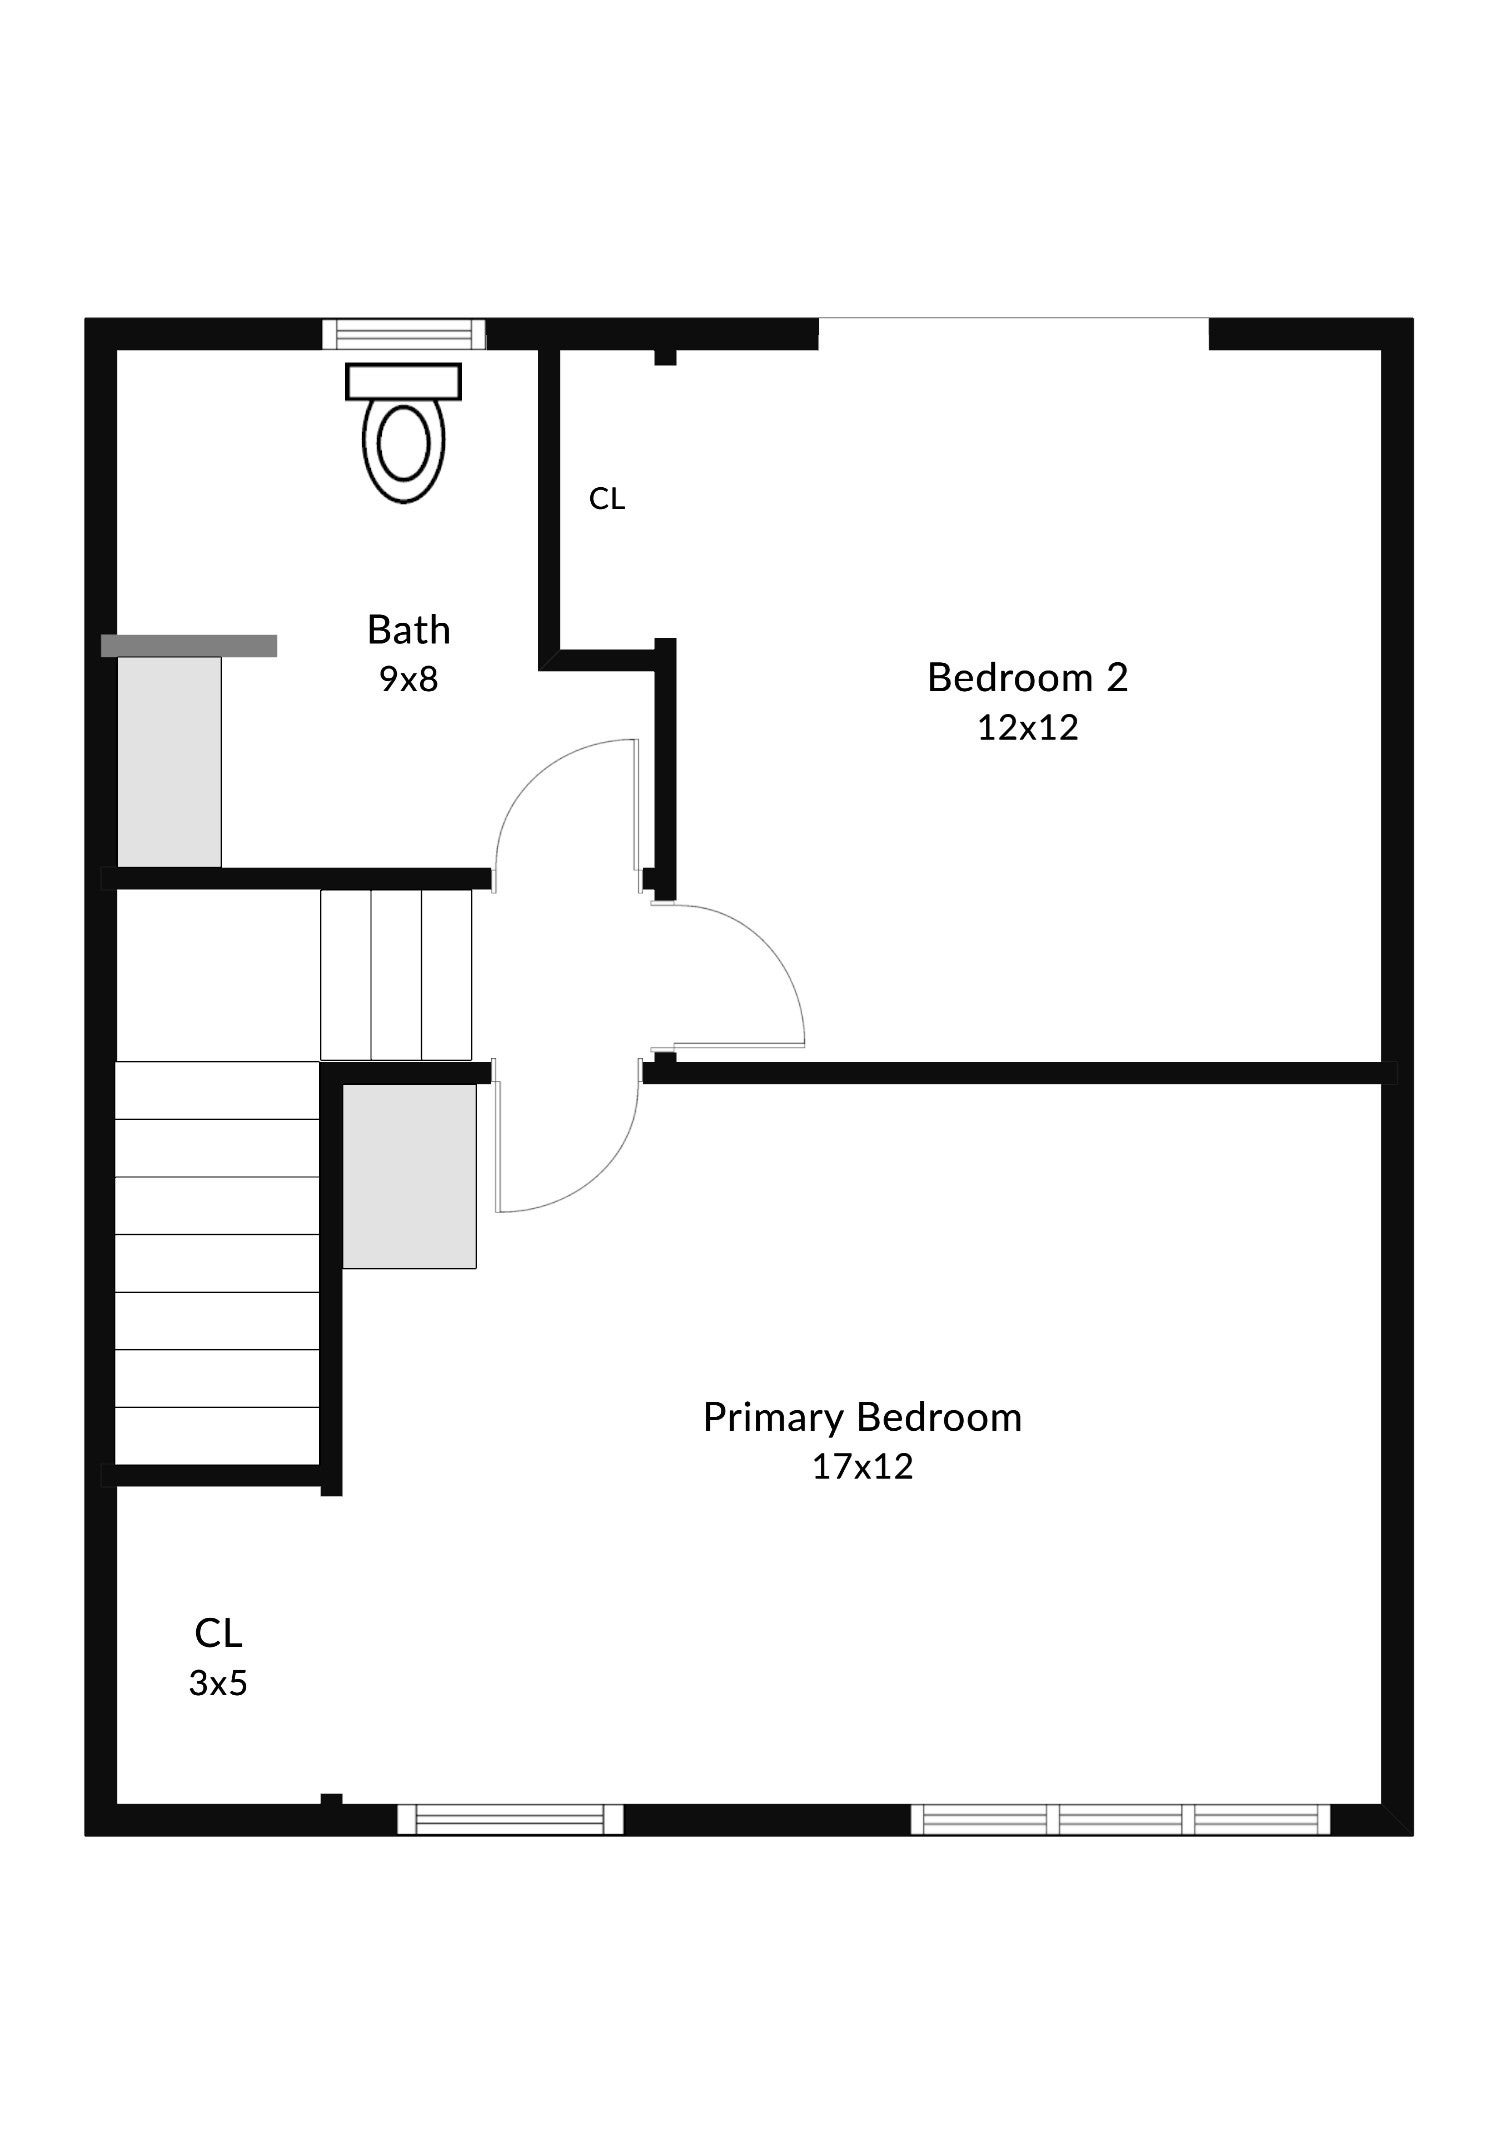
**PRICE IMPROVEMENT + A BRAND-NEW HVAC (FURNACE AND AV) COMES WITH TRANSFERRABLE WARRANTY** A RARE 2-car garage with a NEW garage door opener and direct entry sets this Fieldstone Crossing townhome apart. **PET FRIENDLY** The bright main floor features an open kitchen with stainless steel appliances, hardwood floors, room for a dining table and a private, composite balcony. A spacious, 21x12 living room boasts a cozy gas fireplace and a powder room and in-unit laundry. Upstairs a huge 17x12 primary bedroom, a guest room and a full bath. The HOA recently replaced the roof and siding, also updating the front stop. The LOW $390/month HOA fee covers master insurance, exterior, ground maintenance, snow removal, trash and reserves. Seller updates include fresh paint and a NEW dishwasher. Enjoy amazing area amenities – the Riverwalk, the Waltham commuter rail, Moody Street dining and the Charles. Direct access to the parking fields. Move-in ready for owner-occupied or STRONG and consistent rental potential being located near Brandeis, Bentley and Lasell. INVESTORS: estimated rent is valued at approximately $3,450/month.
- Additional Details
- Status: Active
- Type: Condo, Condominium
- Style: Townhouse
- Zip Code: 02453
- HOA Fee: $390
- Living Levels: 2
- Unit Level: 1
- Parking
- Garage: 2
- Garage Capacity: 2
- Parking: Attached,Garage Door Opener,On Street,Garage
- Parking Spaces: 2
- Rooms and Dimensions
- Total Units: 54
- Total Floors: 2
- Total Rooms: 4
Loading...
$619,900
- Listing ID: 73561917
- Bedrooms: 2
- Full Baths: 1
- Half Baths: 1
- Living Area: 1,156 sqft Convert
View description

Luxury Residential Group
(617) 233-5800
Receive more info or arrange a tour
When you are ready, please contact us and we will put our unrivaled knowledge of the Boston real estate market to work for you. Whether you are buying a luxury condo or renting a luxury apartment, we pledge to make your experience as stress free and enjoyable as possible.
Please call, email, or send us a message through the web form below. An LRG Real Estate agent will contact you promptly.

 LRG Luxury Residential Group | 355 Boylston St, Boston MA 02116 | (617) 233-5800 | |