


Unit Information
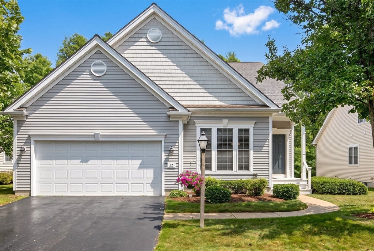

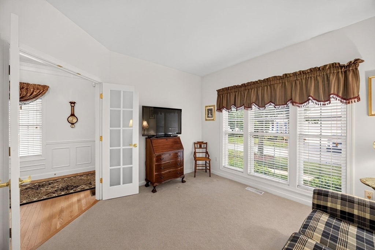
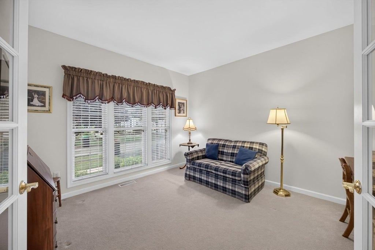
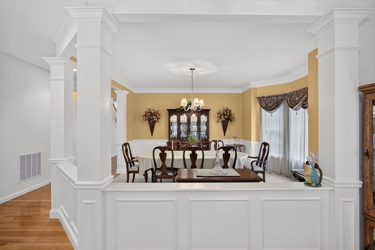
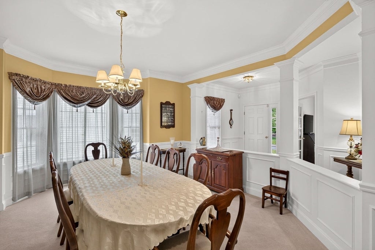
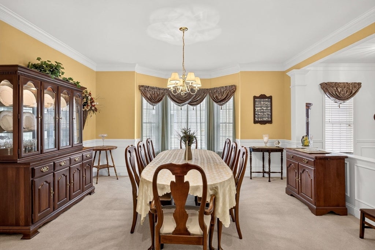
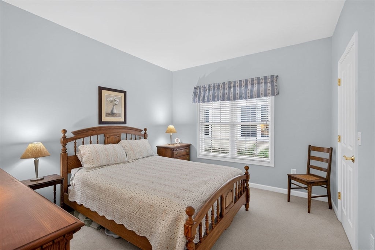
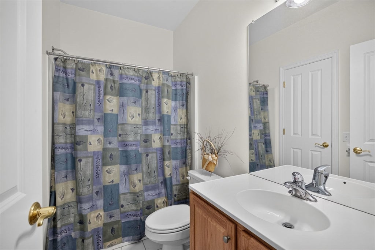
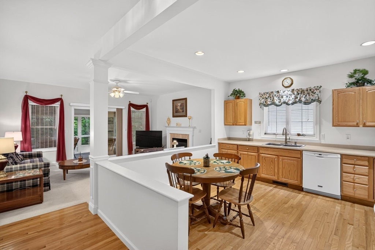
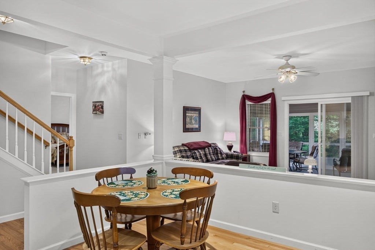
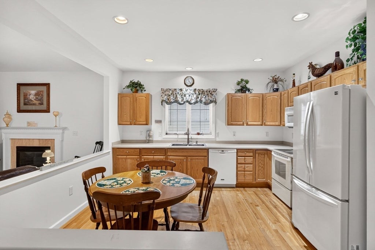
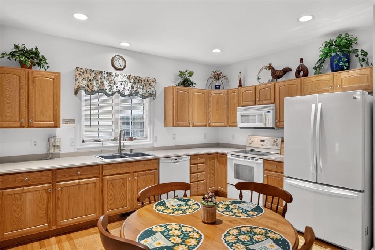
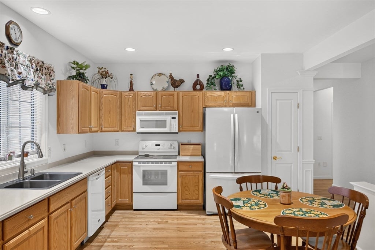
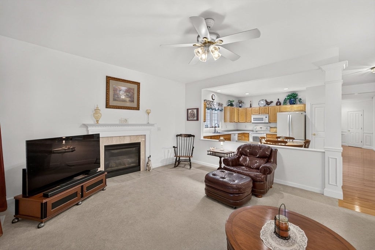
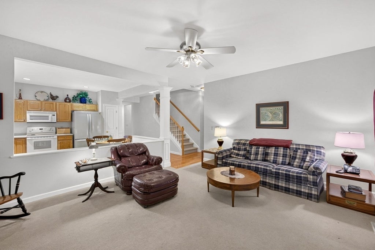
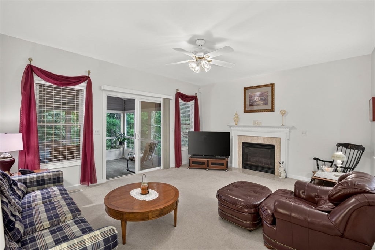
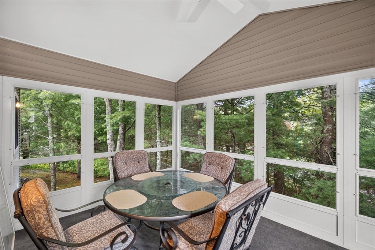
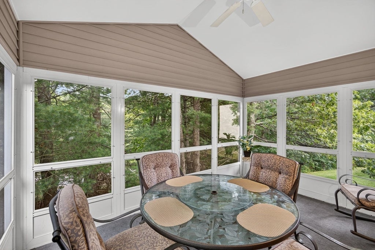
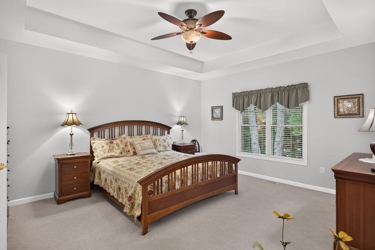
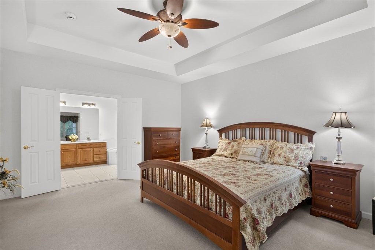
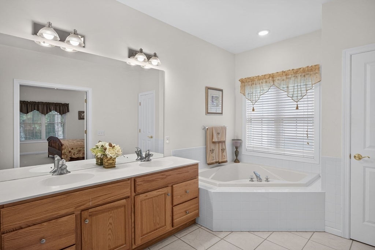
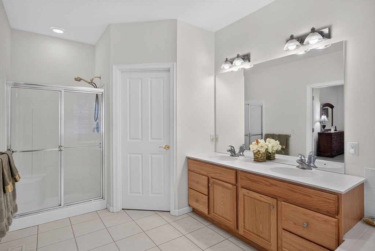
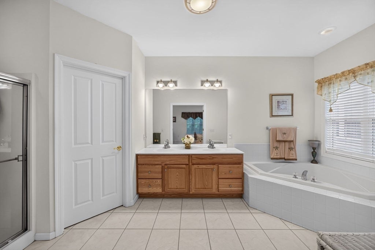
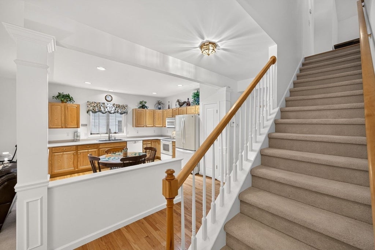
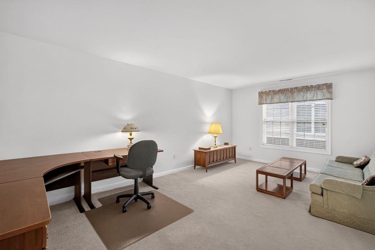
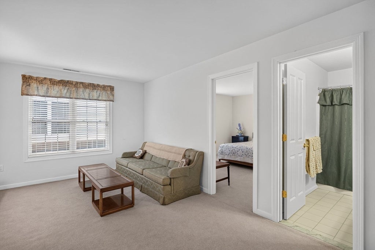
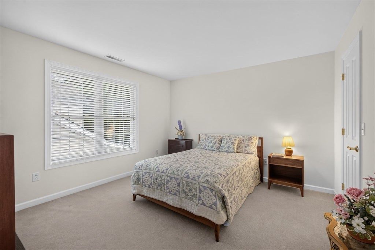
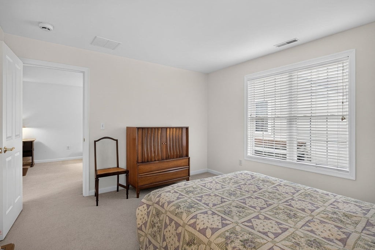
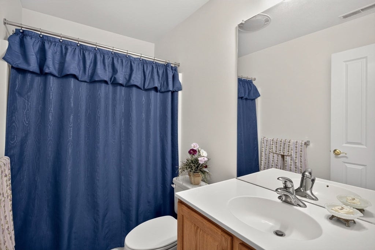
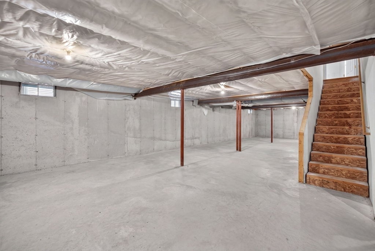
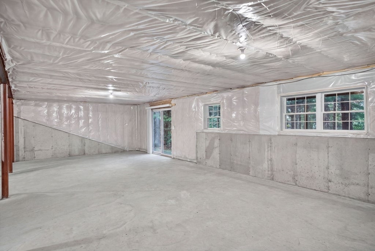
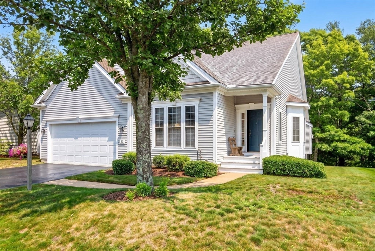
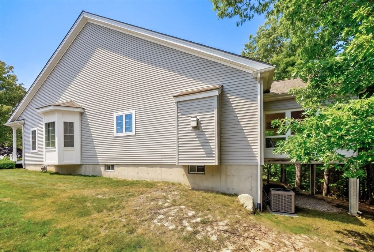
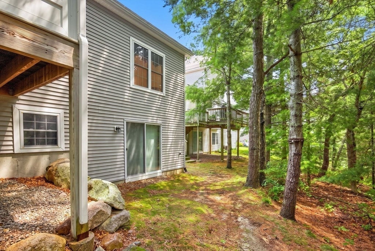
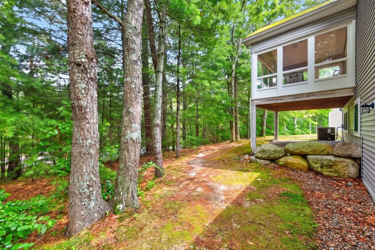
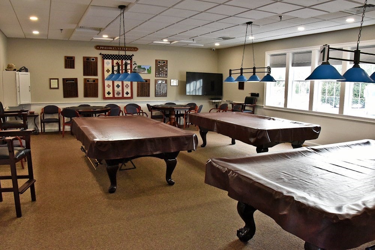
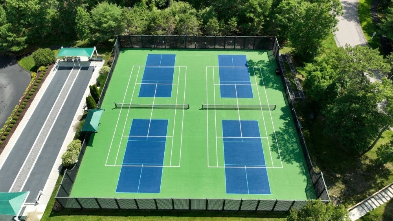
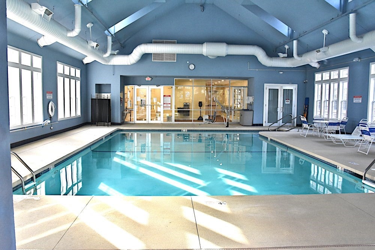
Welcome to Great Island, the 55+ Del Webb neighborhood located in the award winning Pinehills. If one of your favorite things to do is to host family gatherings this might be the perfect floor plan for you. The Newhall style floor plan has an incredible, separate, dining room with bay window, that EASILY seats 8 guests. And that is just the beginning of all that is wonderful about this floor plan. First floor office/den has french doors and is tucked around the corner from the main living area. Which - if you work from home could be a good thing as it creates a little separation. Guest suite on the first floor almost has its own wing and feels very private. Primary suite has a deep tray ceiling and the primary bath has double vanity, soaking tub, step in shower and walk in closet. Eat in kitchen has plenty of counter space for your favorite kitchen gadgets. Kitchen overlooks the living room with fireplace which overlooks the screened porch. This screened porch feels a little bit like a treehouse with the surrounding natural beauty and private setting. Second floor includes enclosed loft, second bedroom, bath and big closets. Everyone has their own space. If you find you need a little more room there is an unfinished walk out basement with roughed in plumbing. New AC 2022. Central vaccuum system. Located minutes from the Amazing Overlook Clubhouse with indoor swimming pool, tennis and pickle ball, craft rooms, card rooms and full time activities director. Stonebridge Club has the outdoor swimming pool and clay tennis courts.
- Additional Details
- Status: NEW
- Type: Single Family, Single Family Residence
- Area: Pinehills
- Zip Code: 02360
- HOA Fee: $413
- Parking
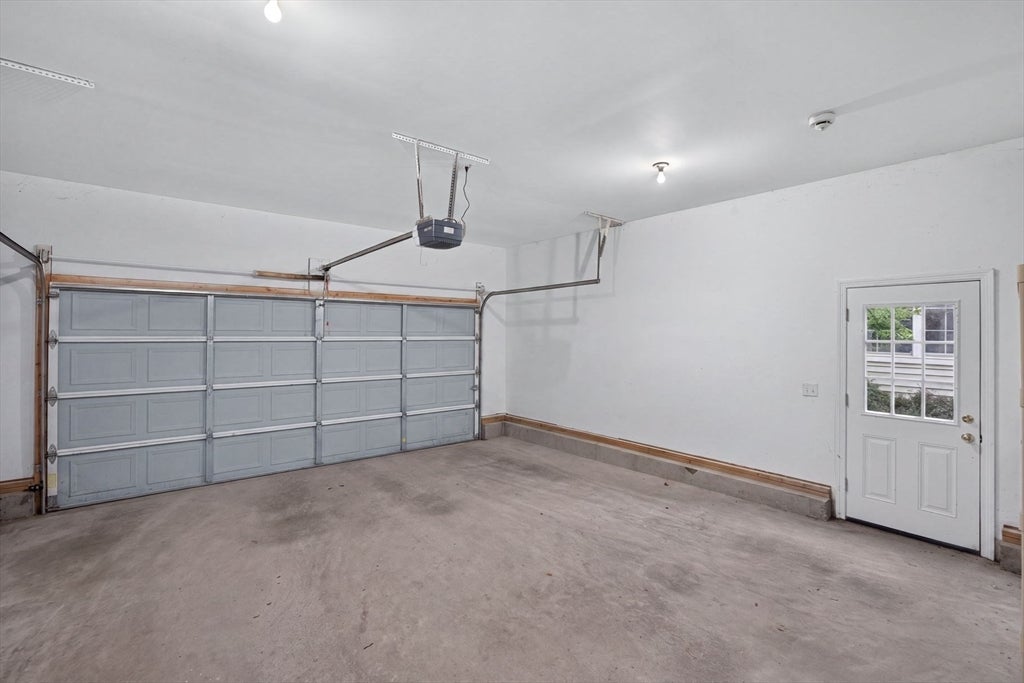
- Garage: 2
- Garage Capacity: 2
- Parking: Paved,Attached,Garage Door Opener,Garage
- Parking Spaces: 4
- Rooms and Dimensions
- Total Rooms: 8
- Has Basement: Yes
Loading...
$825,000
- Status: New
- Listing ID: 73562183
- Bedrooms: 3
- Full Baths: 3
- Living Area: 2,440 sqft Convert
- Lot Size: 6,891 sqft Convert
- Acres: 0.16
View description

Luxury Residential Group
(617) 233-5800
Receive more info or arrange a tour
When you are ready, please contact us and we will put our unrivaled knowledge of the Boston real estate market to work for you. Whether you are buying a luxury condo or renting a luxury apartment, we pledge to make your experience as stress free and enjoyable as possible.
Please call, email, or send us a message through the web form below. An LRG Real Estate agent will contact you promptly.

 LRG Luxury Residential Group | 355 Boylston St, Boston MA 02116 | (617) 233-5800 | |