


Unit Information
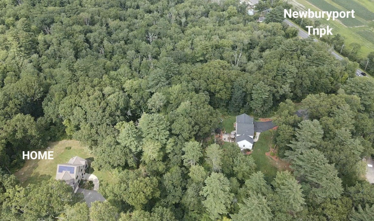
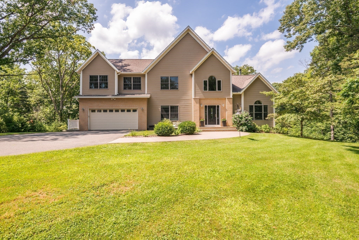
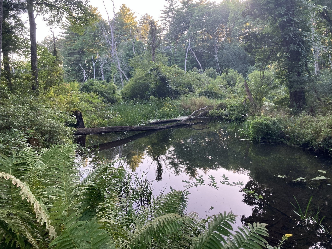
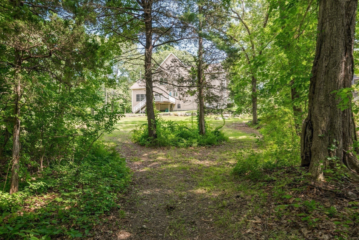
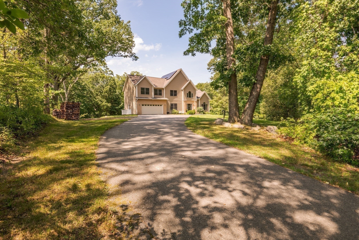
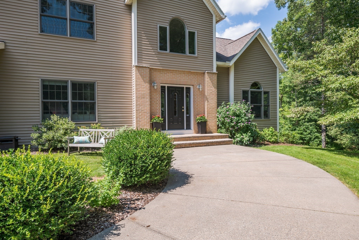
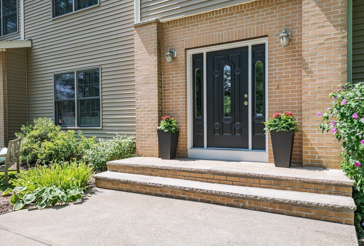
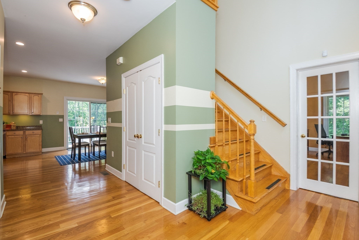
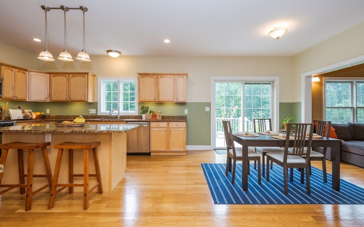
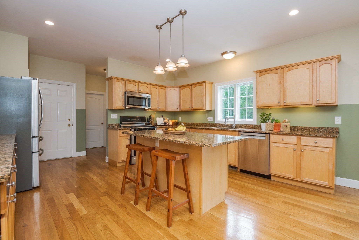
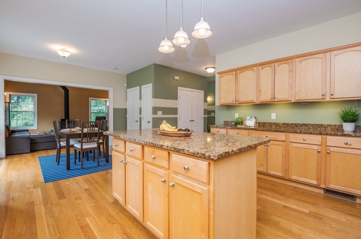
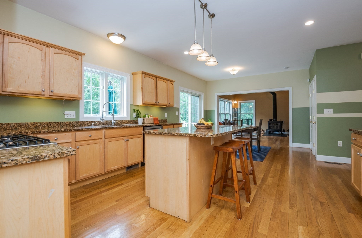
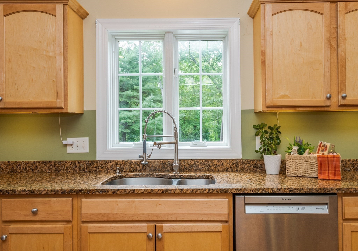
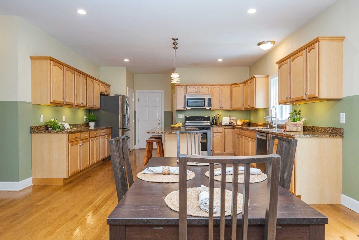
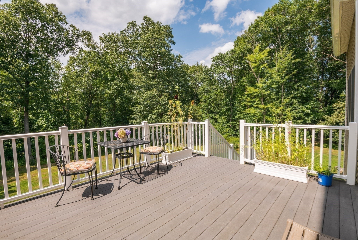
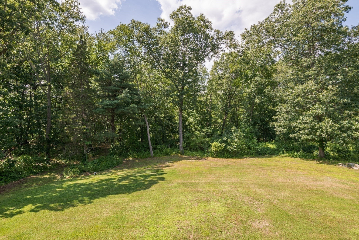
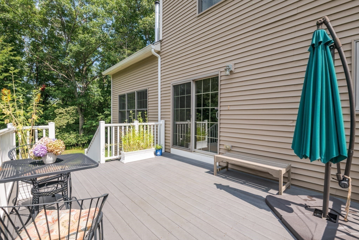
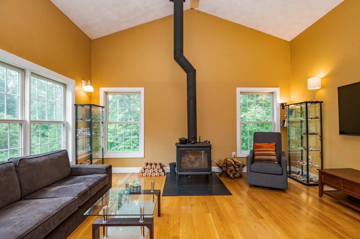
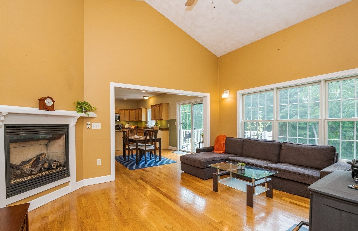
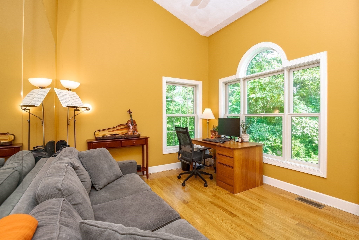
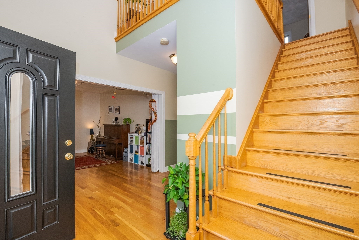
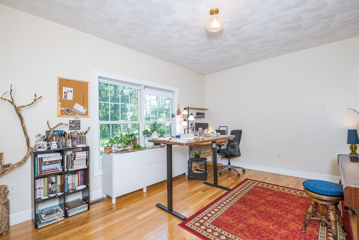
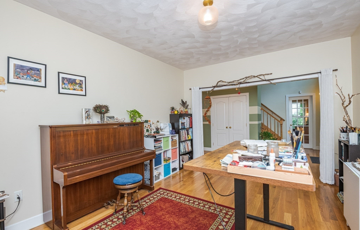
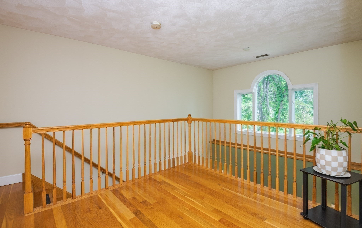
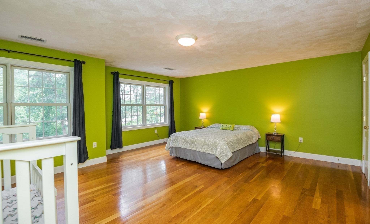
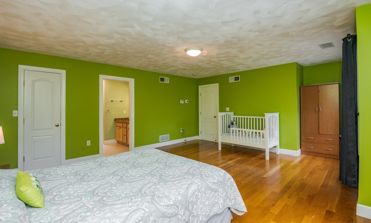
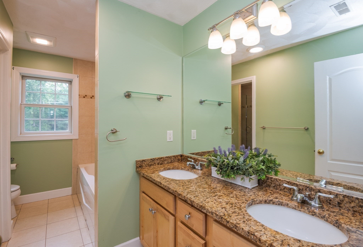
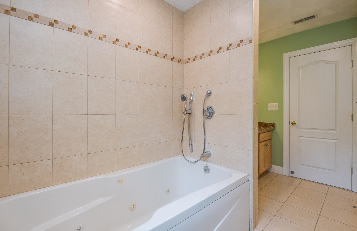
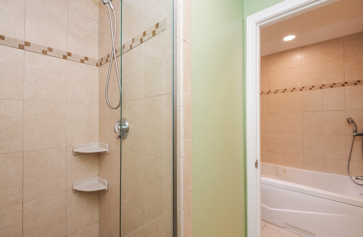
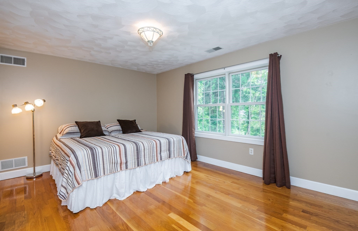
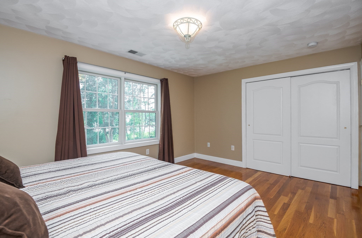
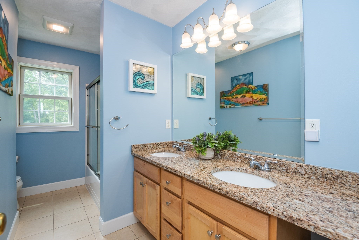
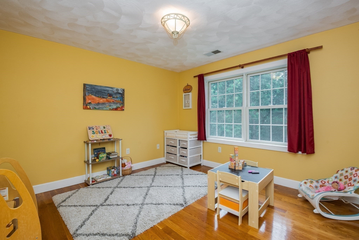
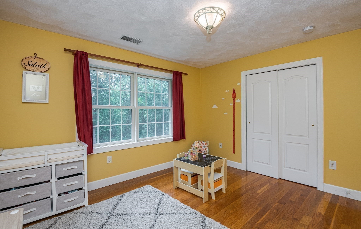
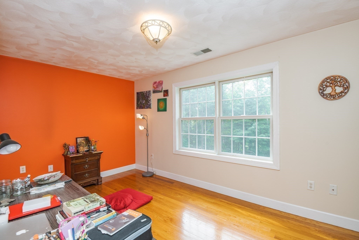
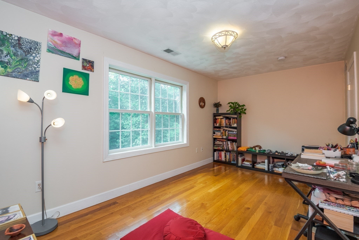
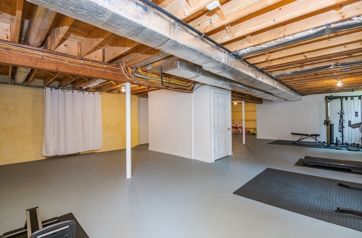
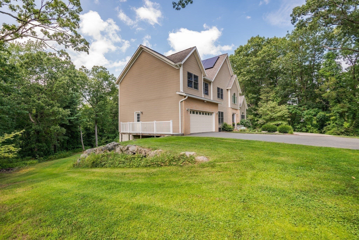
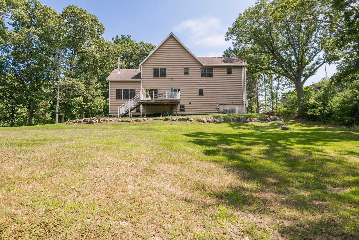
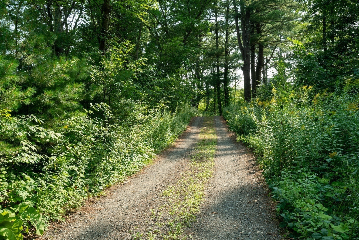
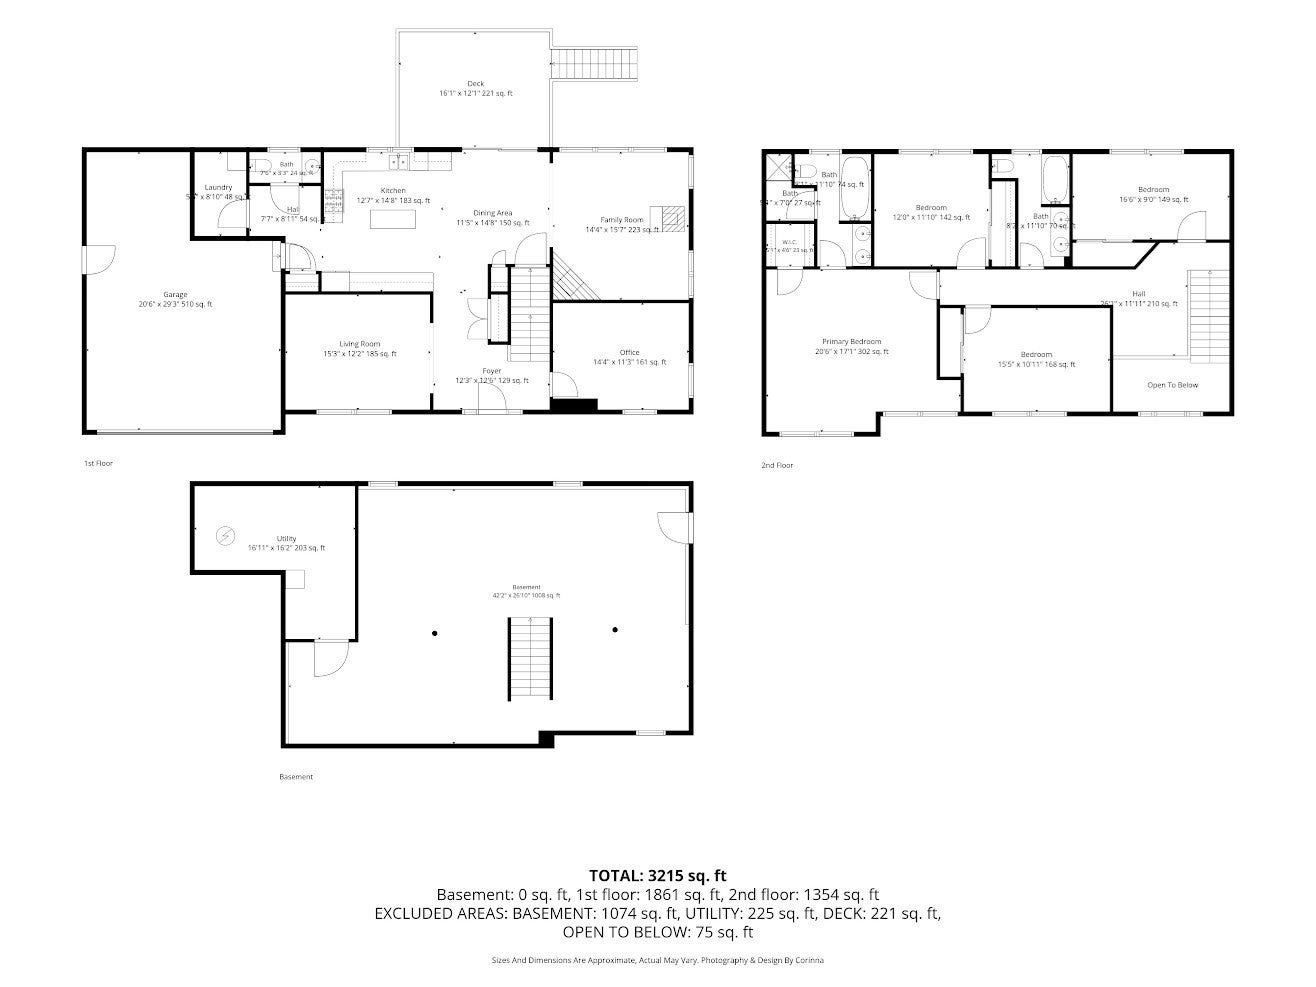
A PRIVATE 6.5-ACRE OASIS HIDDEN ON THE NORTH SHORE — Tucked down a long (900'), sweeping driveway and completely insulated from the road, this beautifully maintained colonial estate offers unparalleled privacy and direct Mill River access. Bordering a neighborhood of $1.6M+ custom homes, this property delivers massive built-in value under the million-dollar mark—perfect for growing families seeking an abundance of space, privacy, and room to expand. LIGHT-FILLED & GENEROUS INTERIORS — The heart of the home features an expansive kitchen equipped with a center island, ample cabinetry, stainless steel appliances, and granite countertops. Hardwood floors, tall ceilings, and a two-story foyer deliver both warmth and grand scale. Recent high-value upgrades include a new high-efficiency furnace, top-rated wood stove, and fully owned solar panels—making the property remarkably affordable to run and nearly grid-independent. FLEXIBLE, FUNCTIONAL SPACES — The multi-zone layout easily accommodates multiple home offices (including a main-level office with cathedral ceilings and French doors), child-friendly play areas, and large open-concept living zones ideal for entertaining. A large walk-out basement with high ceilings offers an exceptional opportunity for a future finished playroom, fitness room, or teen suite as your family expands. AN OUTDOOR LIFESTYLE ESTATE — The sprawling acreage provides a true outdoor lifestyle with private trails for exploring, snowshoeing, cross-country skiing, and harvesting lumber. A massive stock of seasoned firewood and precut logs is available for use, ensuring cost-free heating for seasons to come. TURNKEY PROPERTY MAINTENANCE — Managing this beautiful land is made effortless and green. Premium, eco-friendly electric maintenance equipment, including a seated mower and snowblower, is negotiable with the sale, ensuring you are fully equipped to maintain the grounds from day one. UNBEATABLE LOCATION CONVENIENCE — Despite its absolute privacy, you are just minutes to historic Newburyport, Route 95, Market Basket, and North Shore beaches. This property represents a rare combination of acreage, energy efficiency, privacy, and convenience. Nothing to do but unpack and enjoy everything the North Shore lifestyle has to offer.
- Additional Details
- Status: Back on Market
- Type: Single Family, Single Family Residence
- Zip Code: 01969
- Parking
- Garage: 2
- Garage Capacity: 2
- Parking: Attached,Garage Door Opener,Storage,Workshop in Garage,Garage Faces Side,Shared Driveway,Off Street,Paved,Garage
- Parking Spaces: 9
- Rooms and Dimensions
- Total Rooms: 9
- Has Basement: Yes
Loading...
$995,000
- Status: Back on Market
- Listing ID: 73562199
- Bedrooms: 4
- Full Baths: 2
- Half Baths: 1
- Living Area: 3,254 sqft Convert
- Lot Size: 283,027 sqft Convert
- Acres: 6.5
View description

Luxury Residential Group
(617) 233-5800
Receive more info or arrange a tour
When you are ready, please contact us and we will put our unrivaled knowledge of the Boston real estate market to work for you. Whether you are buying a luxury condo or renting a luxury apartment, we pledge to make your experience as stress free and enjoyable as possible.
Please call, email, or send us a message through the web form below. An LRG Real Estate agent will contact you promptly.

 LRG Luxury Residential Group | 355 Boylston St, Boston MA 02116 | (617) 233-5800 | |