


Unit Information
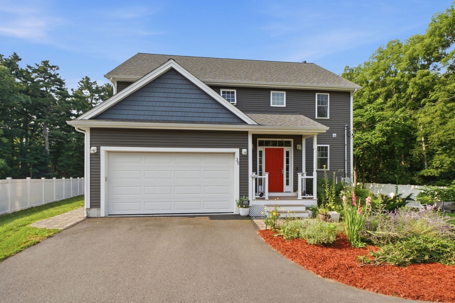
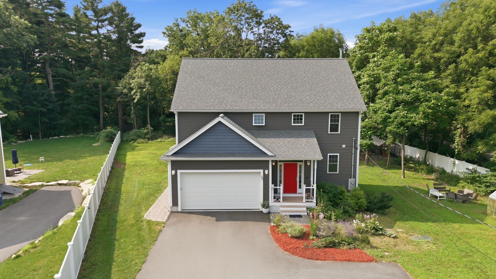
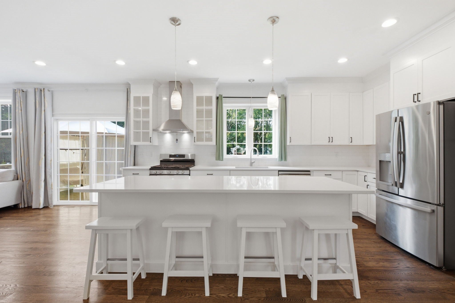
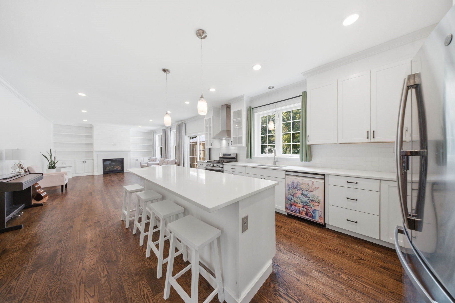
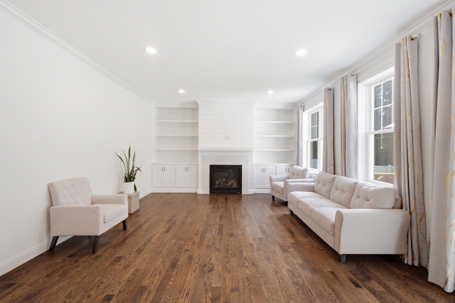
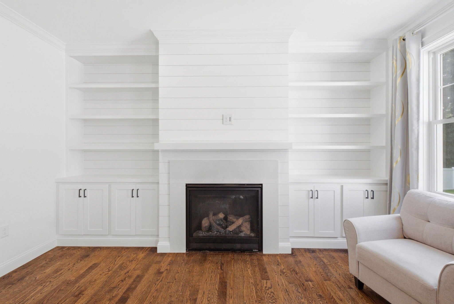
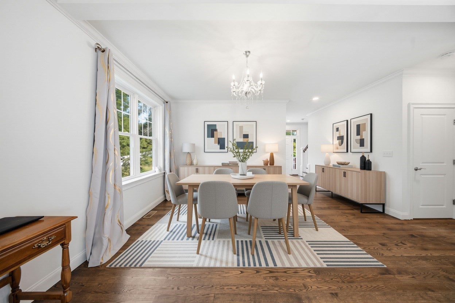
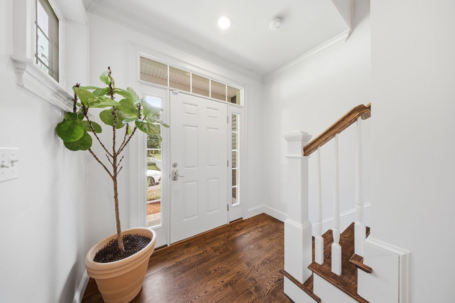
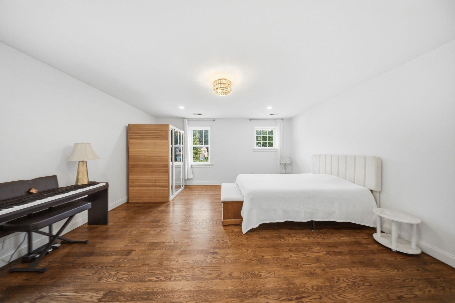
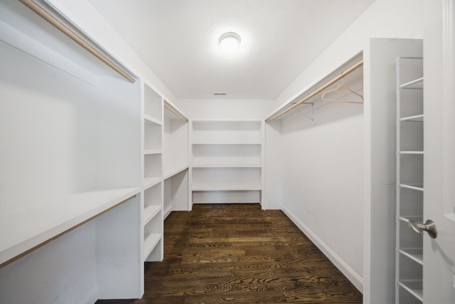
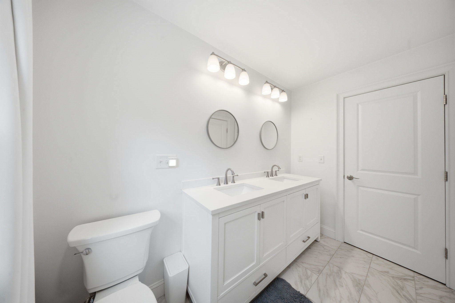
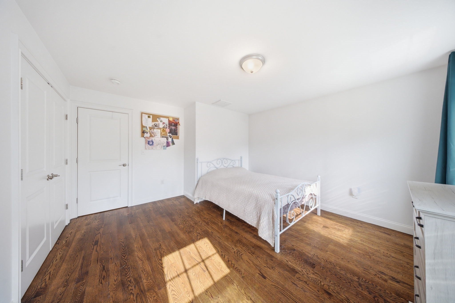
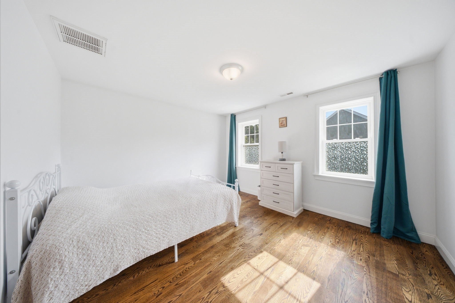
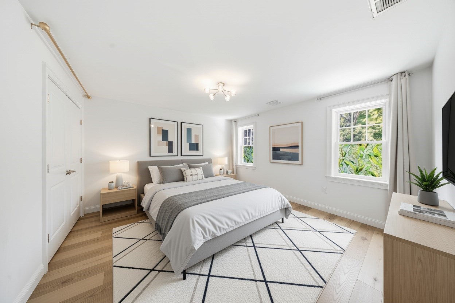
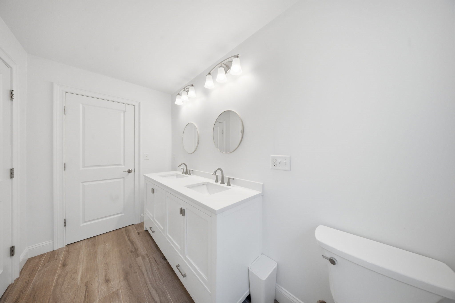
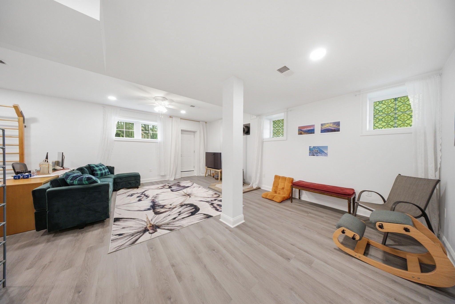
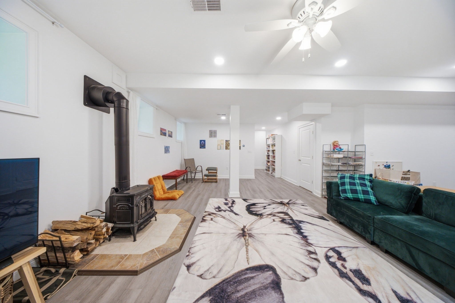
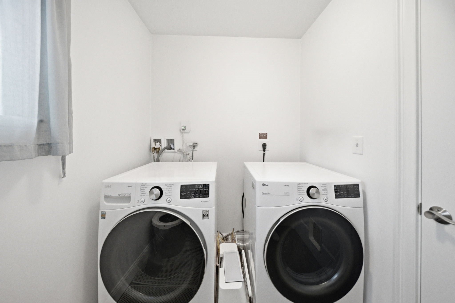
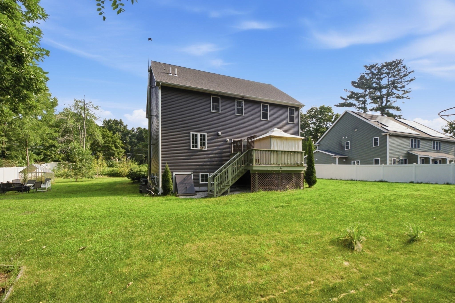
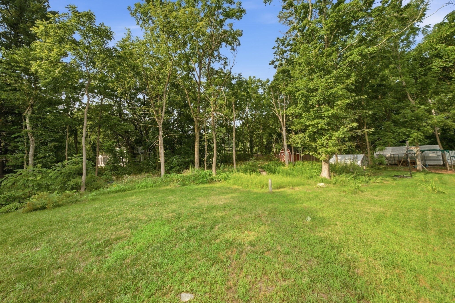
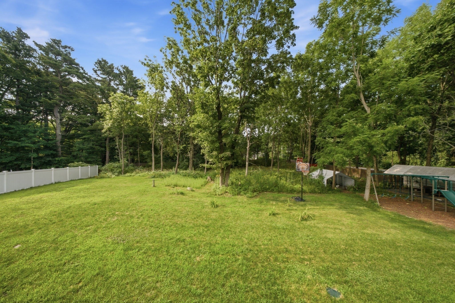
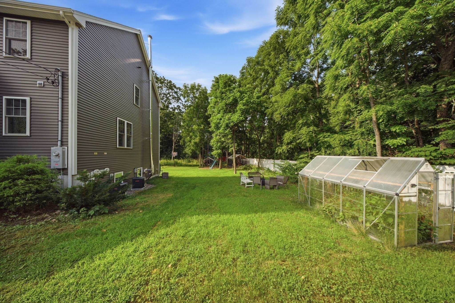
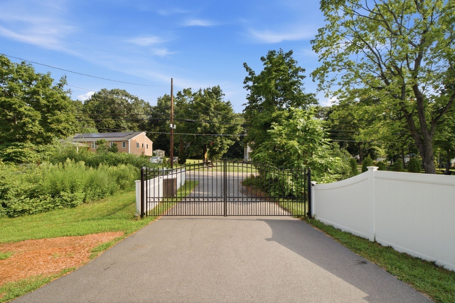
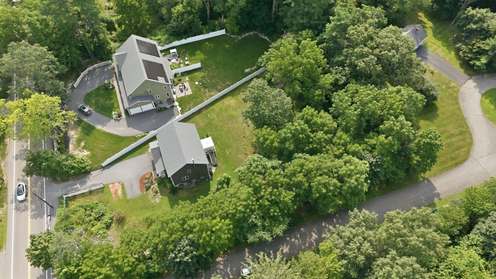
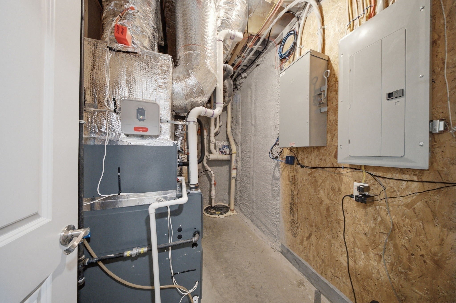
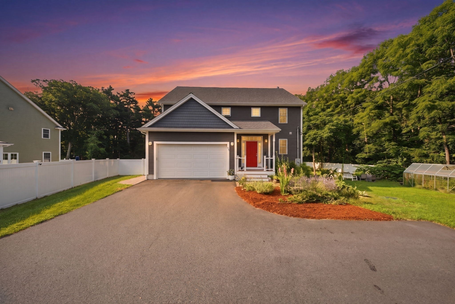
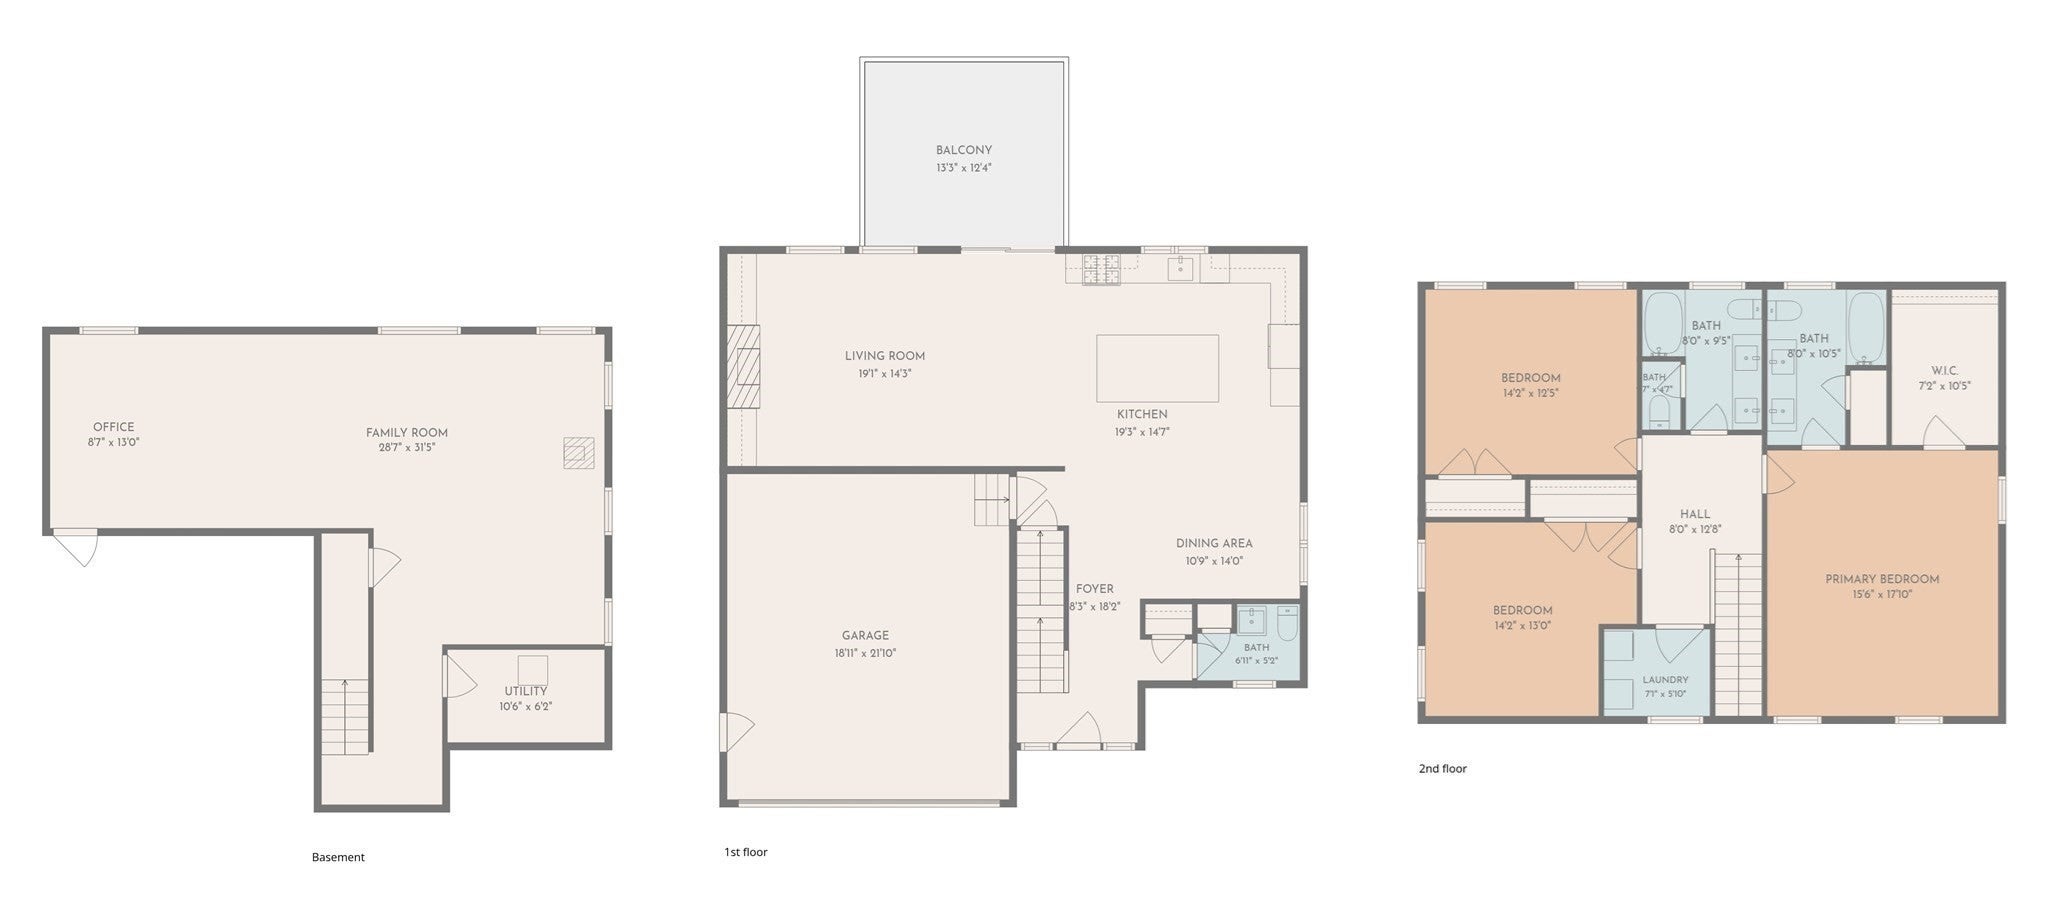
Almost an acre — fenced, gated, and wrapped in trees. Built in 2021. You don't find this in a subdivision. Fruit trees, a storage shed, and room for a garden, a workshop, or whatever you've been waiting for space to do. Inside it's barely broken in: 9' ceilings, hardwood throughout, and an open kitchen with quartz counters, a center island and stainless appliances. The living room has a gas fireplace, custom built-ins and a slider to the deck. Upstairs, the primary suite offers a walk-in closet and double-vanity bath, plus two more bedrooms and second-floor laundry. The finished lower level adds 849 sq ft and a wood stove. What you can't see matters most: spray foam insulation, Pella windows, natural gas heat, central air, 200-amp service, two-car garage — and a whole-house generator transfer switch already wired in. Plug in a generator and the house takes care of itself. Five years old, and you could not rebuild it today for this number.
- Additional Details
- Status: Active
- Type: Single Family, Single Family Residence
- Zip Code: 02053
- Parking
- Garage: 2
- Garage Capacity: 2
- Parking: Paved,Attached,Off Street,Garage
- Parking Spaces: 6
- Rooms and Dimensions
- Total Rooms: 9
- Has Basement: Yes
Loading...
$899,900
- Listing ID: 73562881
- Bedrooms: 3
- Full Baths: 2
- Half Baths: 1
- Living Area: 3,024 sqft Convert
- Lot Size: 35,954 sqft Convert
- Acres: 0.83
View description

Luxury Residential Group
(617) 233-5800
Receive more info or arrange a tour
When you are ready, please contact us and we will put our unrivaled knowledge of the Boston real estate market to work for you. Whether you are buying a luxury condo or renting a luxury apartment, we pledge to make your experience as stress free and enjoyable as possible.
Please call, email, or send us a message through the web form below. An LRG Real Estate agent will contact you promptly.

 LRG Luxury Residential Group | 355 Boylston St, Boston MA 02116 | (617) 233-5800 | |