



Unit Information
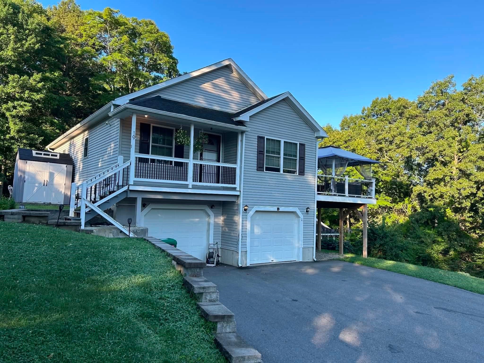
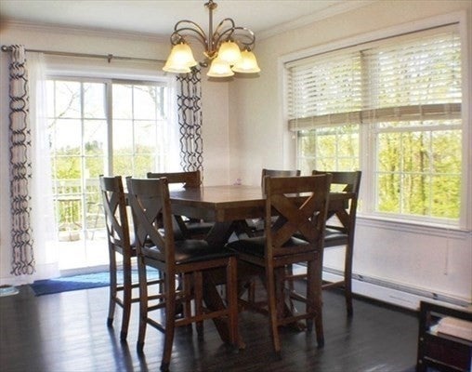
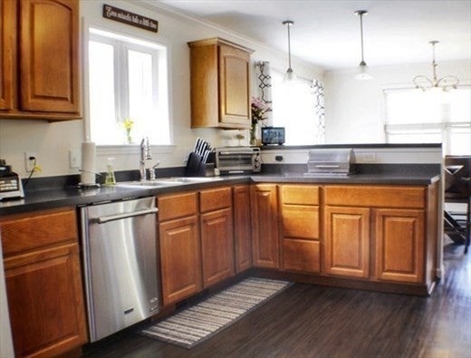
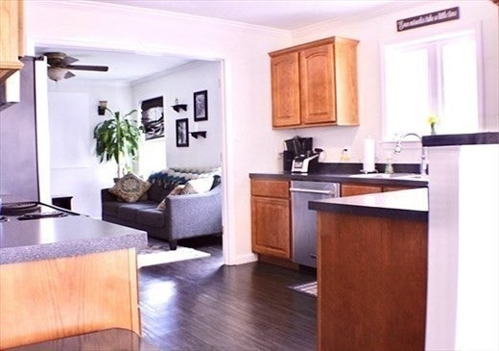
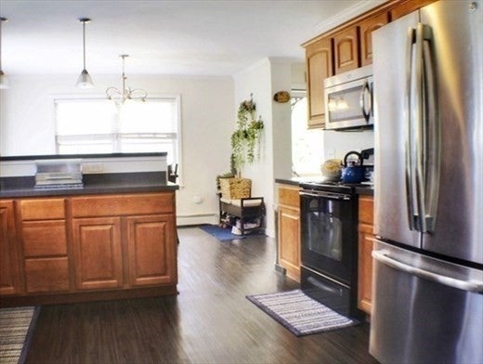
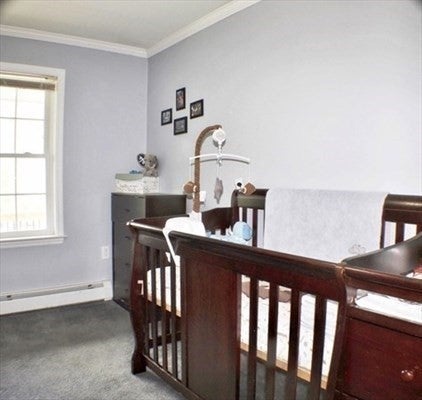
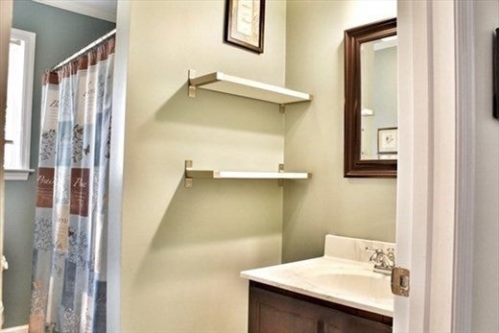
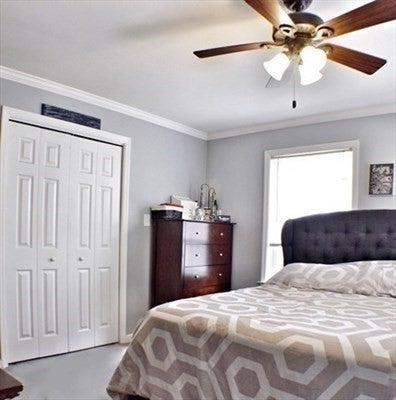
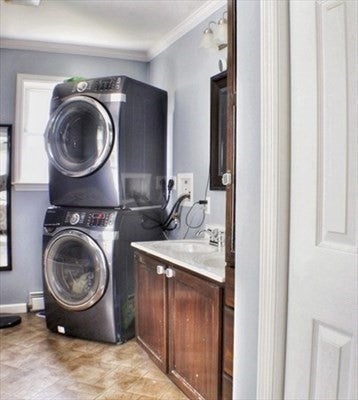
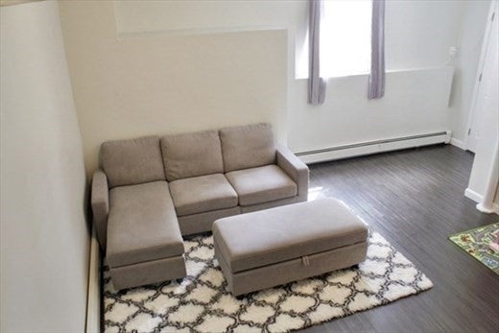
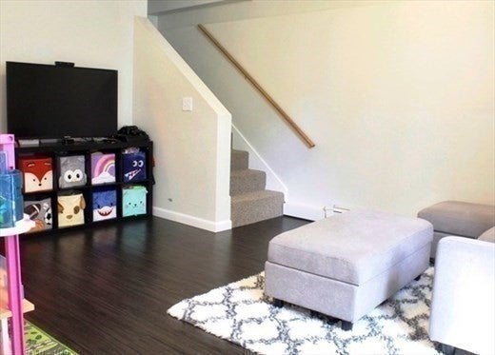
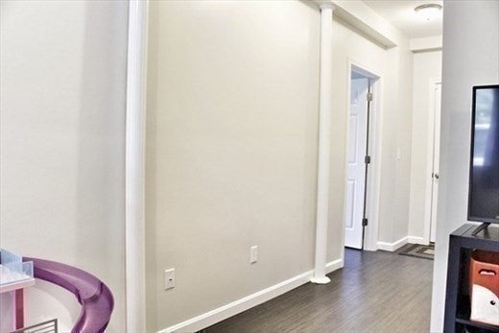
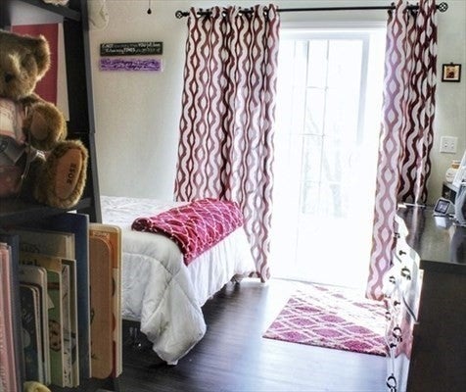
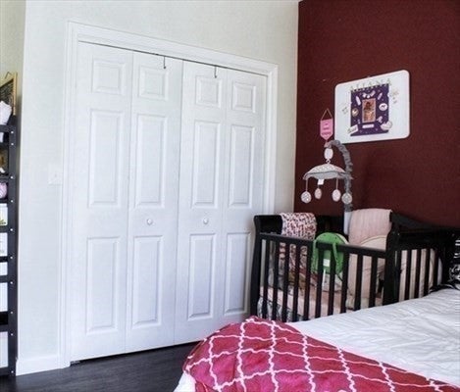
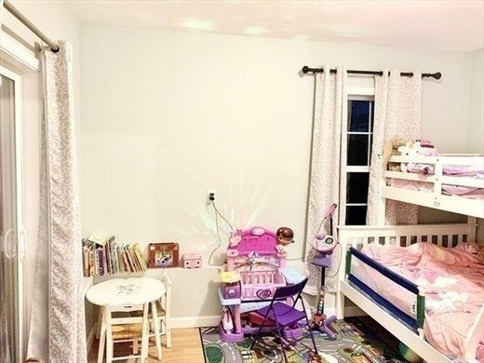
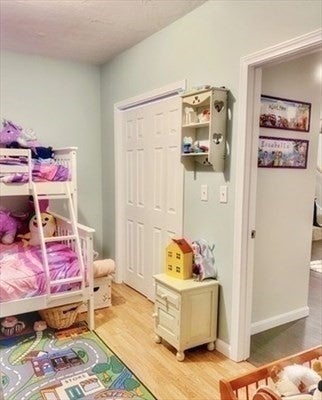
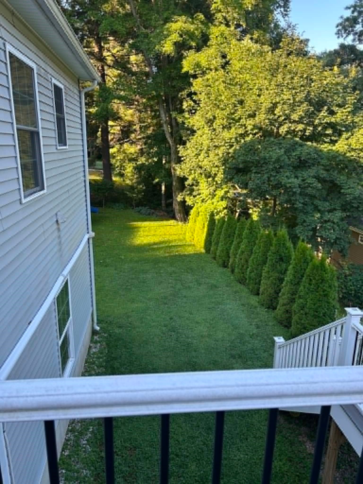
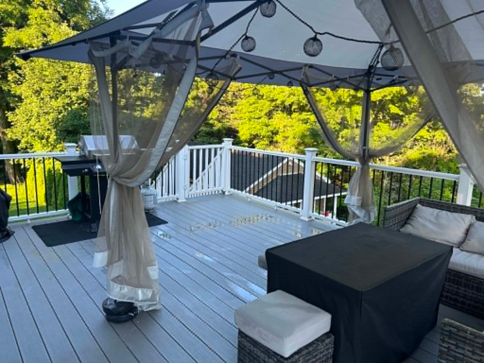
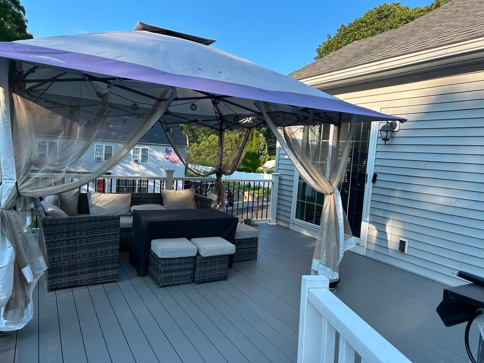
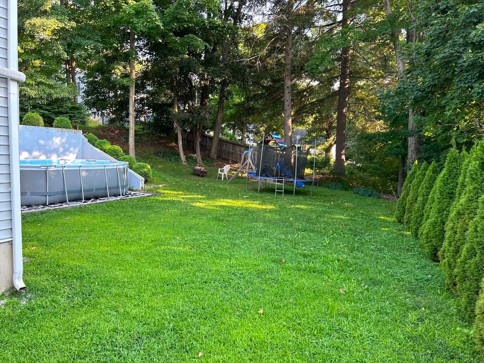
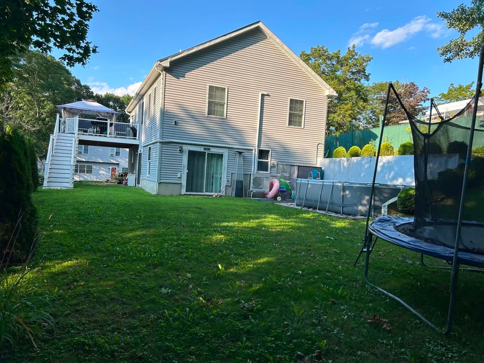
This unique, raised ranch style home build in 2009 offers 3 bedrooms, 2 full bathrooms and is located near the Bolton town line. The kitchen features stainless steel appliances and is open to the living and dining rooms, making it ideal for entertaining. Off the dining room, you will find a spacious new 15 x 20 deck that you can relax on while overlooking the sights & sounds of the Nashua River. The master bedroom is filled with natural light from the 3 oversized windows and also features a bathroom with double sinks, jetted soaking tub, separate shower stall and laundry hook ups. In the finished walkout basement, you will find the 3 bedroom and another extra room/office as well as the family room and sitting area, all with new vinyl flooring. Other features of this home include the oversized windows for natural sunlight, crown molding, French doors, 2 car garage, mini-ductless splits, new appliances, new flooring upstairs and downstairs and a wide-open yard. This home is located on a wonderful dead-end street in a residential neighborhood yet is an ideal commuter location.
- Additional Details
- Status: Active
- Type: Single Family, Single Family Residence
- Zip Code: 01510
- Parking
- Garage: 2
- Garage Capacity: 2
- Parking: Paved,Attached,Garage Door Opener,Off Street,Garage
- Parking Spaces: 5
- Rooms and Dimensions
- Total Rooms: 7
Loading...
$575,000
- Listing ID: 73562921
- Bedrooms: 4
- Full Baths: 2
- Living Area: 1,656 sqft Convert
- Lot Size: 8,400 sqft Convert
- Acres: 0.19
View description

Luxury Residential Group
(617) 233-5800
Receive more info or arrange a tour
When you are ready, please contact us and we will put our unrivaled knowledge of the Boston real estate market to work for you. Whether you are buying a luxury condo or renting a luxury apartment, we pledge to make your experience as stress free and enjoyable as possible.
Please call, email, or send us a message through the web form below. An LRG Real Estate agent will contact you promptly.

 LRG Luxury Residential Group | 355 Boylston St, Boston MA 02116 | (617) 233-5800 | |