


Unit Information
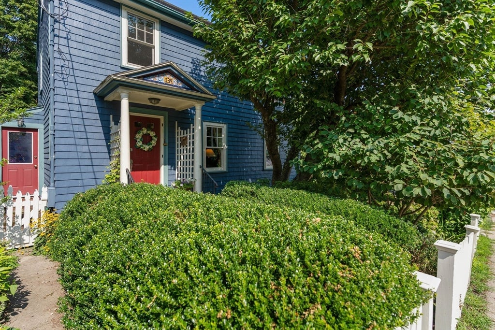
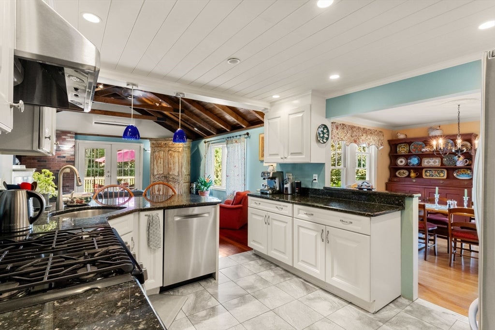
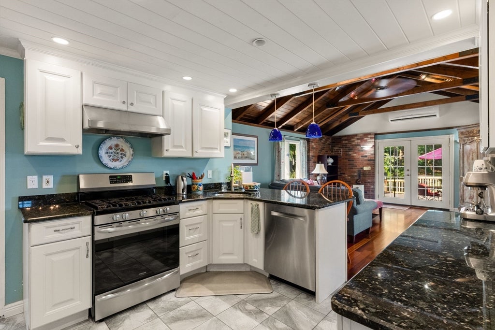
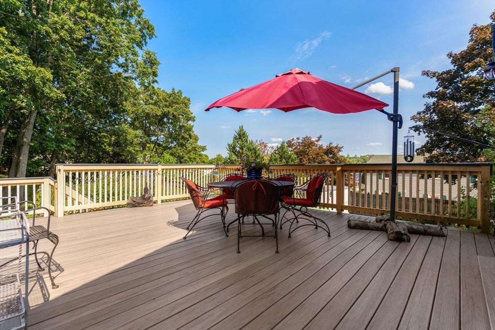
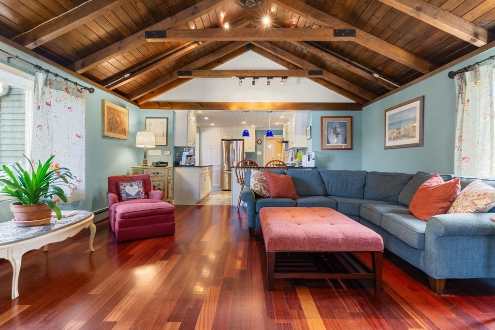
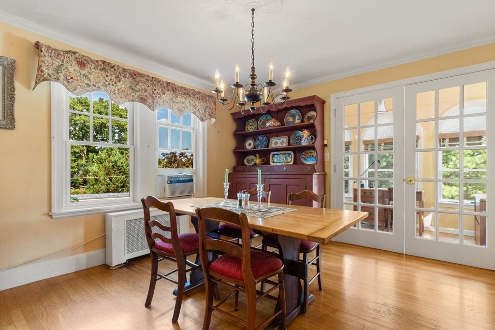
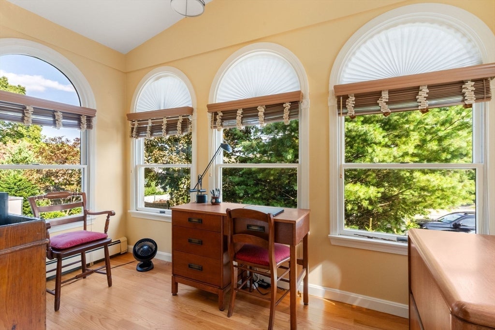
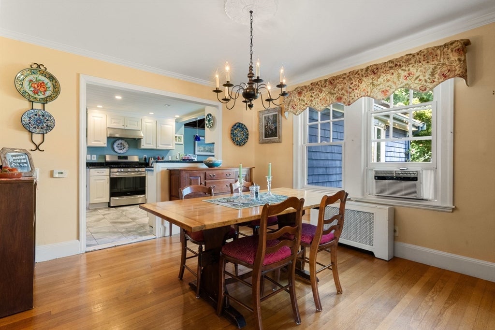
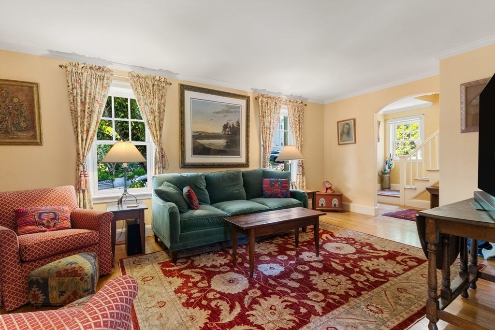
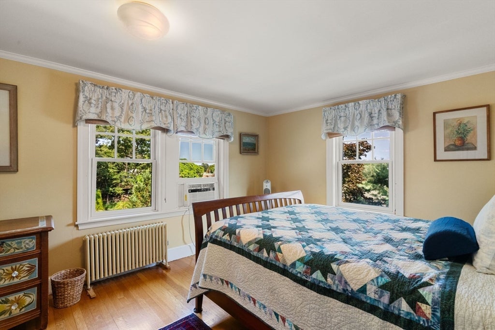
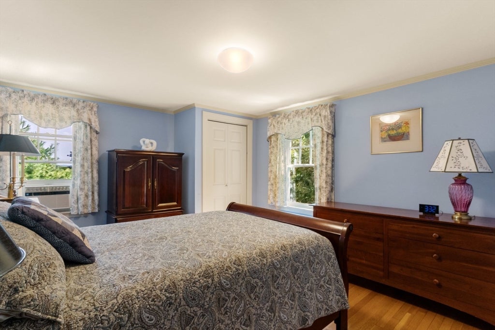
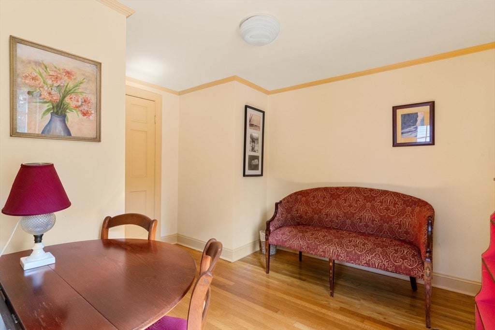
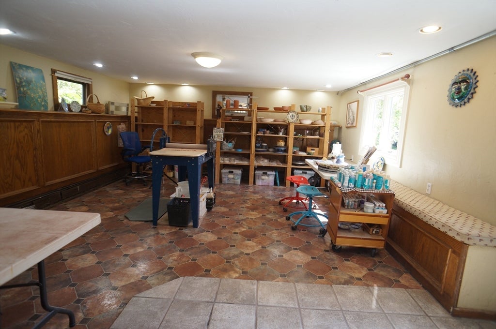
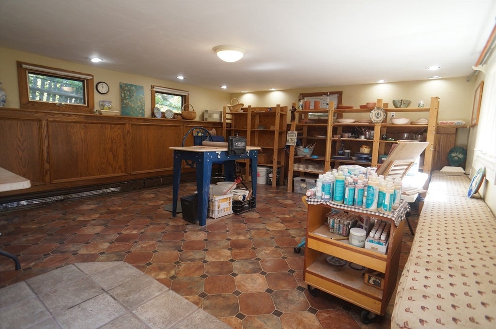
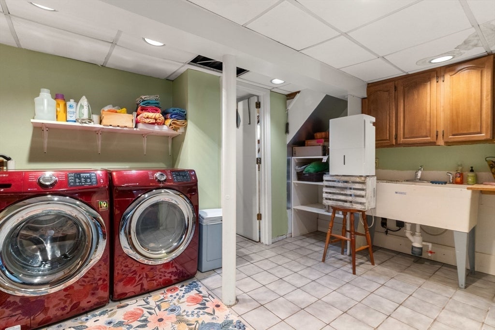
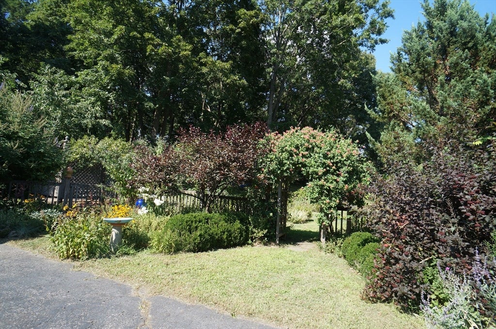
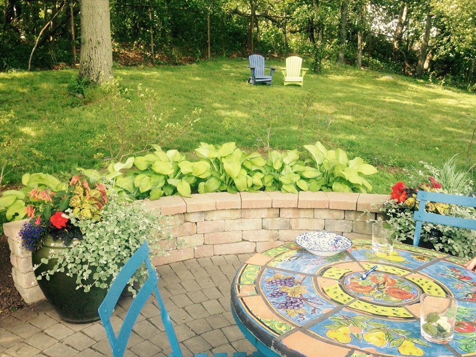
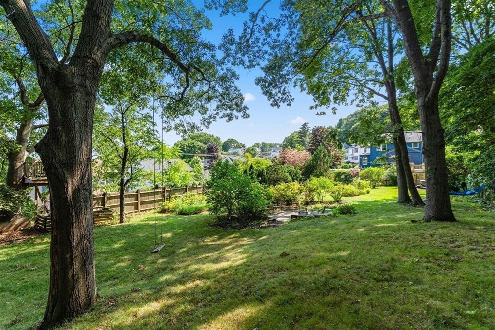
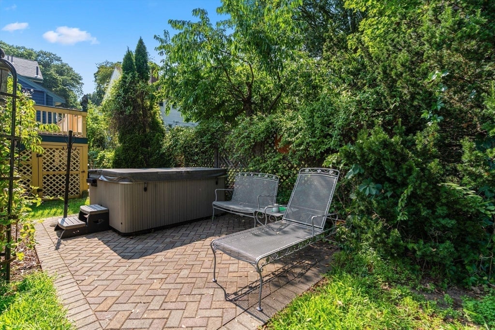
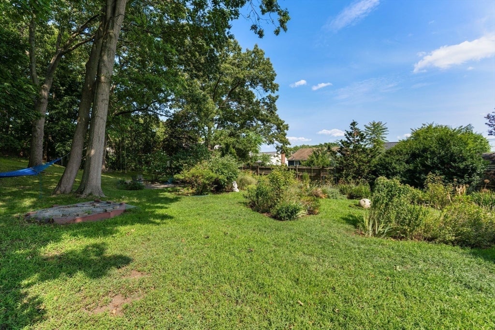
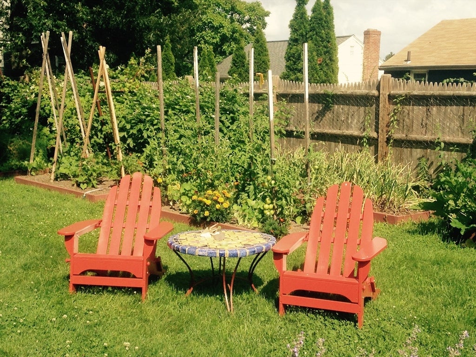
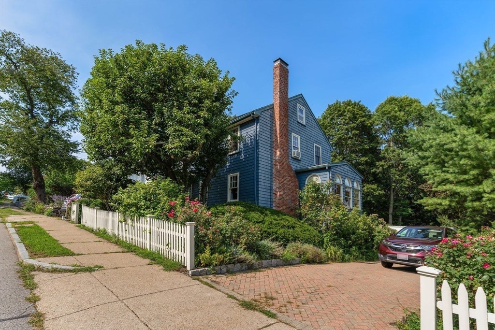
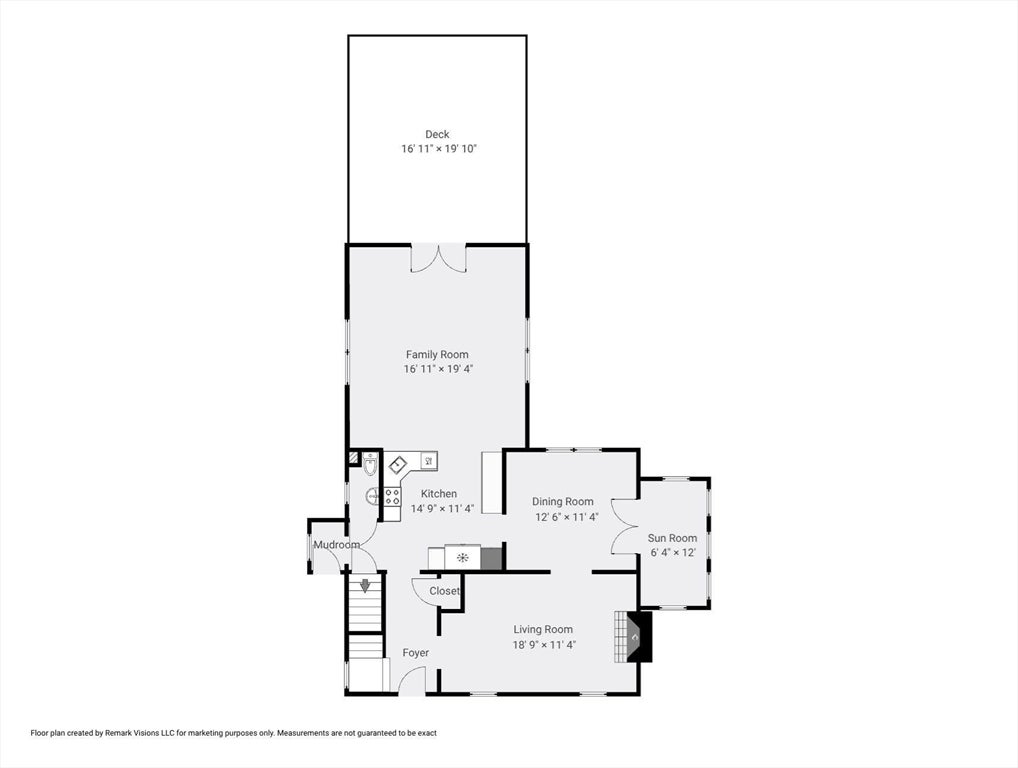
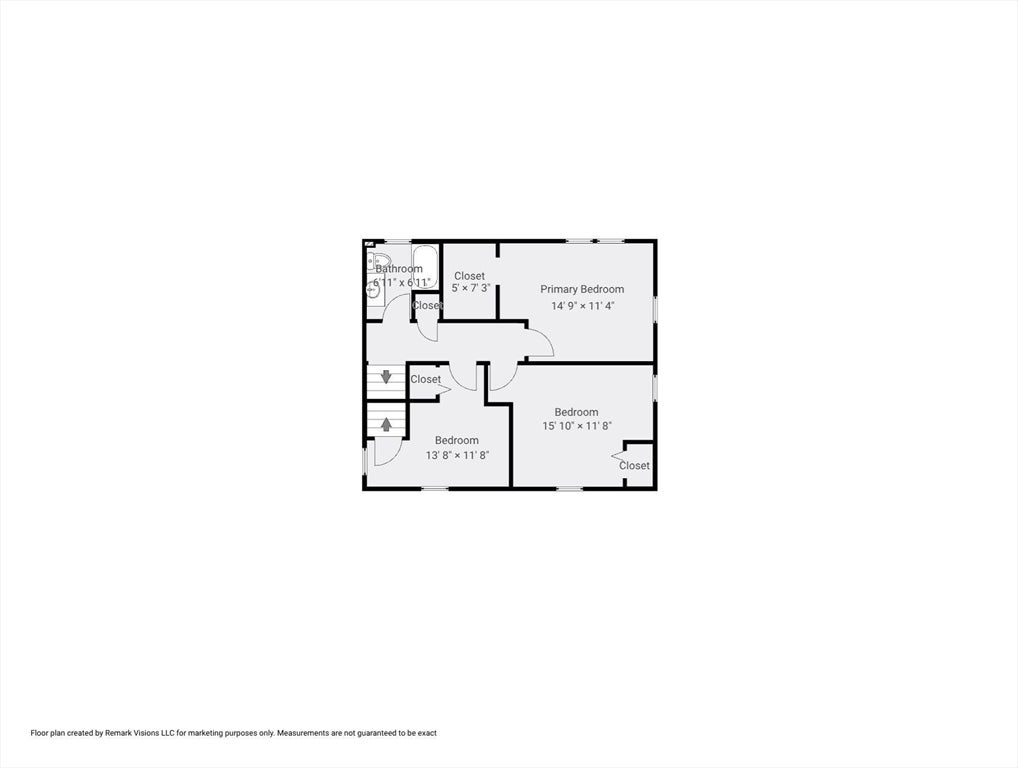
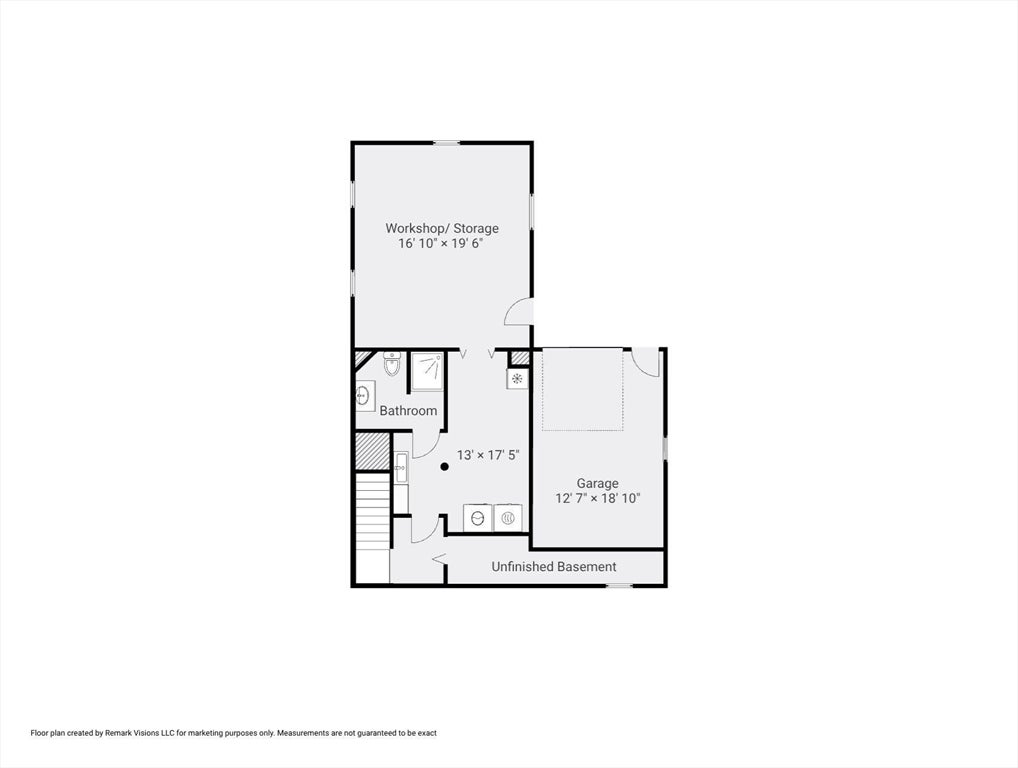
'An oasis in the city' is an understatement for this beautiful 3+ bedroom, 2.5 bath Colonial. Nestled on an expansive 17,000+ SqFt lot, the outdoor grounds are a true labor of love, blooming with vibrant perennials and mature shrubs. The main level is designed for effortless living and entertaining. The granite/SS kitchen is ready to let your inner chef out, with plenty of counter & cabinet space. Gather in the cozy living room, anchored by a brick fireplace. Host dinners in the formal DR, or unwind in the sun-drenched sunroom. The showstopper is the dramatic family room, boasting cathedral ceilings and direct access to a large rear deck, overlooking your private backyard paradise. Upstairs, the second level hosts three bedrooms and a full bath, including a primary with walk-in closet. A full staircase leads to the attic, for storage (or potential expansion). The walk-out lower level offers incredible versatility, featuring a bright, completely above ground studio or in-law suite with separate, stairless entry - perfect for multi-generational living or a quiet home office. Outside, the yard features a secluded hot tub and multiple areas for gardening, playing catch and alfresco dining. Complete with ample parking, this rare property is a must see!
- Additional Details
- Status: ACT
- Type: Single Family, Single Family Residence
- Area: Roslindale
- Zip Code: 02131
- Parking
- Garage: 1
- Garage Capacity: 1
- Parking: Paved,Storage,Off Street,Attached,Garage
- Parking Spaces: 6
- Rooms and Dimensions
- Total Rooms: 9
- Has Basement: Yes
Loading...
$950,000
- Listing ID: 73563041
- Bedrooms: 4
- Full Baths: 2
- Half Baths: 1
- Living Area: 1,901 sqft Convert
- Lot Size: 17,970 sqft Convert
- Acres: 0.41
View description

Luxury Residential Group
(617) 233-5800
Receive more info or arrange a tour
When you are ready, please contact us and we will put our unrivaled knowledge of the Boston real estate market to work for you. Whether you are buying a luxury condo or renting a luxury apartment, we pledge to make your experience as stress free and enjoyable as possible.
Please call, email, or send us a message through the web form below. An LRG Real Estate agent will contact you promptly.

 LRG Luxury Residential Group | 355 Boylston St, Boston MA 02116 | (617) 233-5800 | |