


Unit Information
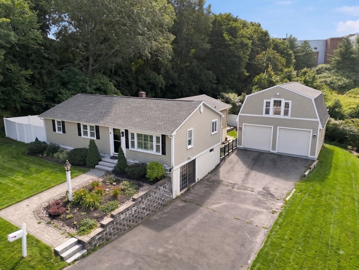
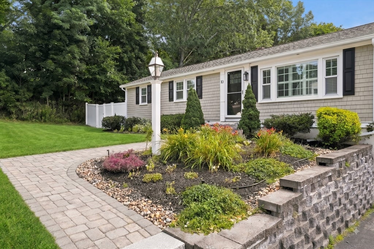
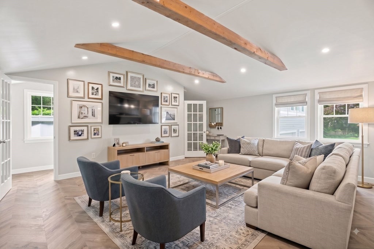
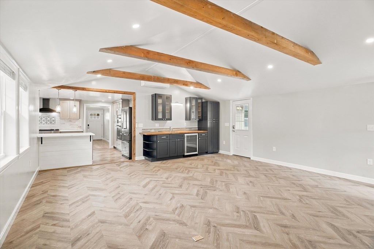
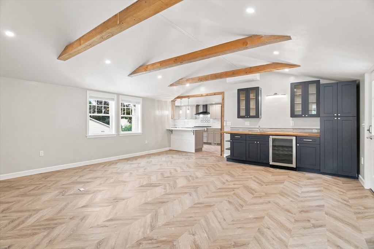
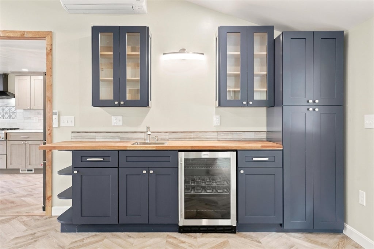
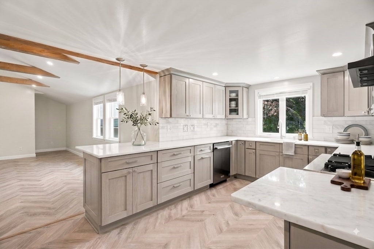
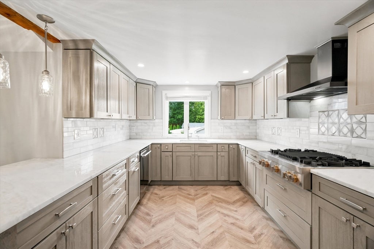
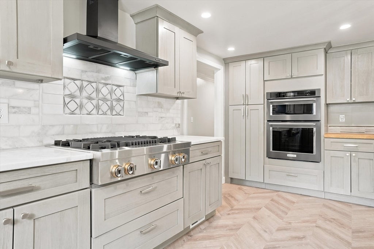
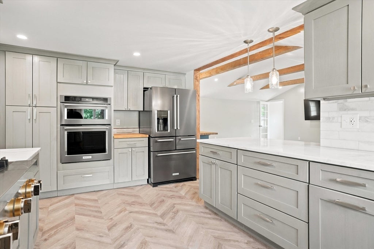
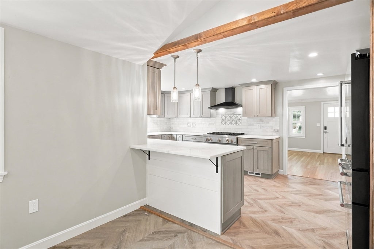
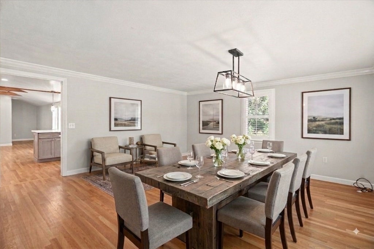
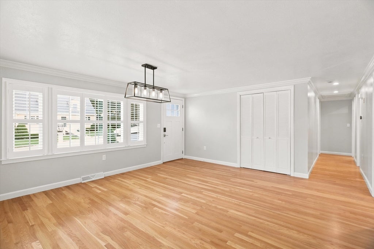

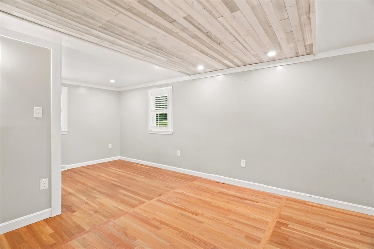
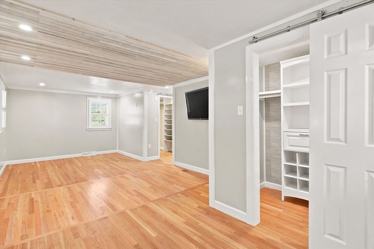
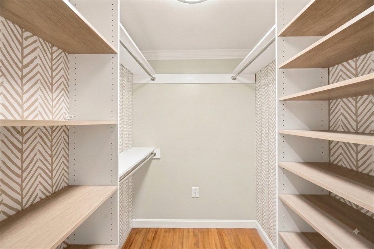
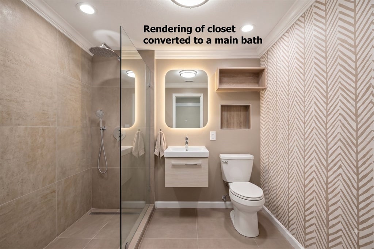
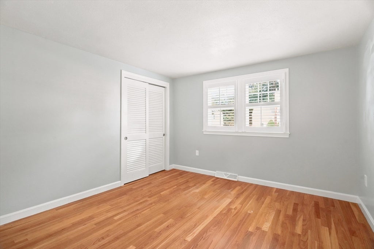
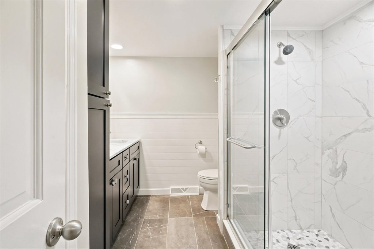
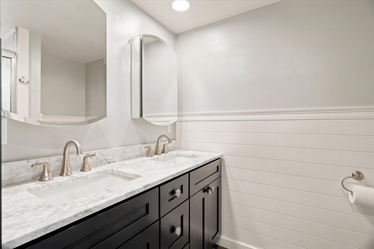
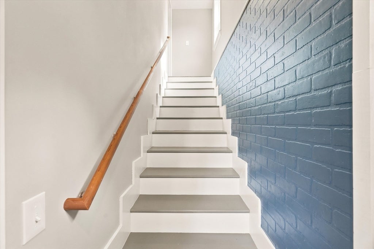
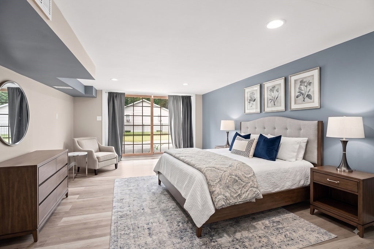
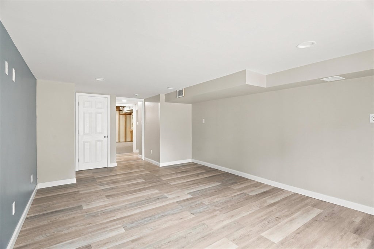
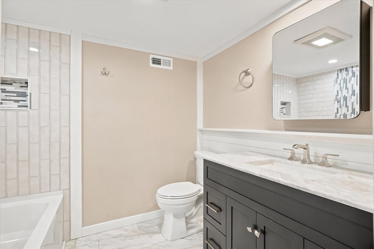
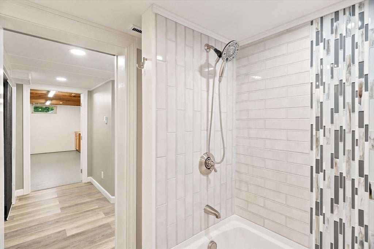
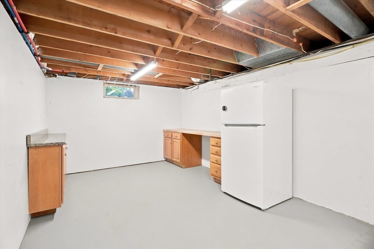
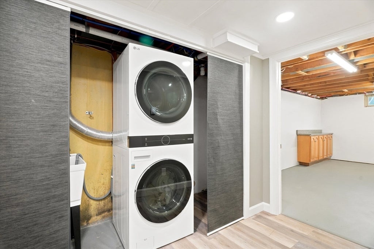
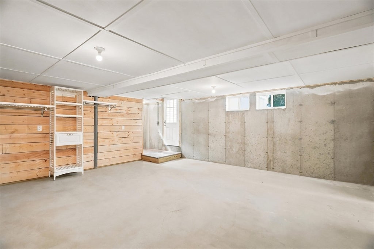
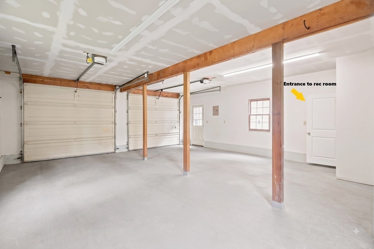
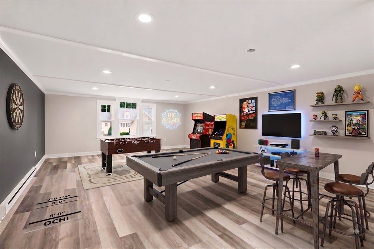
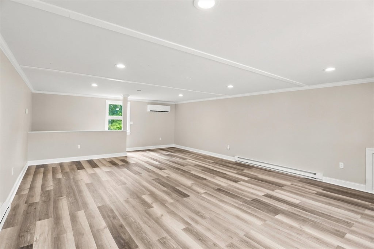
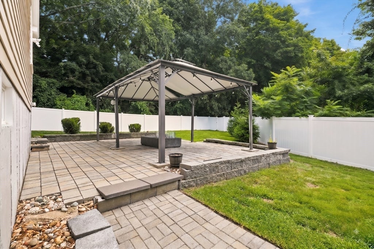
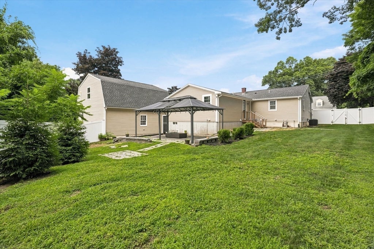
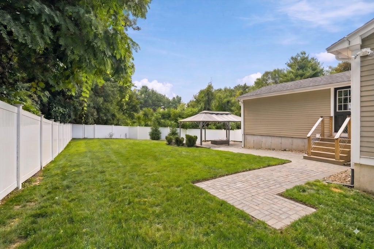
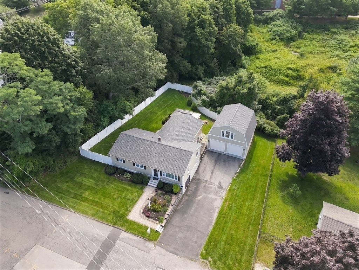
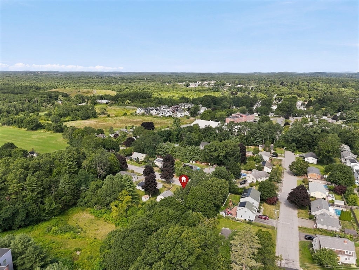
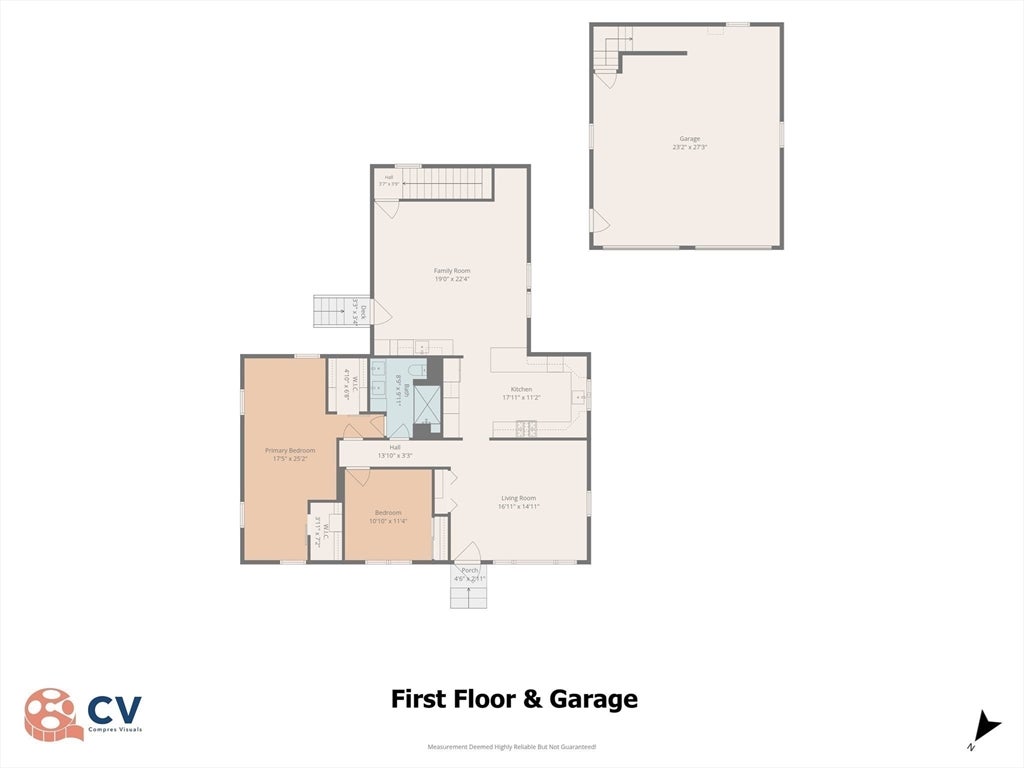
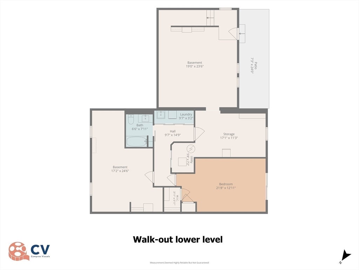
Welcome to this beautifully and completely updated ranch offering an exceptional floor plan with 3 bedrooms, 2 full baths, spacious living rooms and walk-out basement. Located in a lovely Newburyport neighborhood, the property boasts a large, recently fenced .43 acre parcel plus a 2-car garage. The heart of the home is the inviting open-concept family room w/luxury vinyl plank flooring and a custom wet bar entertainment station with egress to the backyard. Adjacent is a gorgeous chef's kitchen, featuring custom wood cabinetry, abundant quartz countertops, stainless KitchenAid appliances, luxury vinyl plank flooring and even a breakfast bar. The versatile living room/dining room has warm hardwood floors, overhead lighting and entry closet. The primary bedroom offers not just one, but 2 custom walk-in closets. One of the closets could be converted to a primary bath. (see the rendition in the pictures). A remodeled tile bath with double vanity and a guest bedroom completes the main level. The finished walk-out lower level adds an entirely new dimension to the home, offering a comfortable bedroom/living area and full bath—ideal for guests, extended family, recreation, or a private retreat. Two additional unfinished storage areas and laundry provide excellent utility without sacrificing finished living space. And then there is the heated/cooled 672 square-foot rec room above the detached two-car garage—a truly versatile bonus that can adapt to your needs as a home office, studio, gym or media room. Enjoy the backyard with a patio and gazebo perfect for relaxing or entertaining. The home features HardiePlank siding, central air, plantation shutters, fresh interior, shutters and doors paint. Significant recent improvements include a new furnace and replacement of the sewer main, providing important peace of mind for the next owner. Showings to begin at Open Houses Saturday (8/15) and Sunday (8/16) 11:00-12:30 both days.
- Additional Details
- Status: NEW
- Type: Single Family, Single Family Residence
- Zip Code: 01950
- Parking
- Garage: 2
- Garage Capacity: 2
- Parking: Paved,Detached,Garage Door Opener,Garage Faces Side,Off Street,Driveway
- Parking Spaces: 10
- Rooms and Dimensions
- Total Rooms: 7
- Has Basement: Yes
Loading...
$1,099,000
- Status: New
- Listing ID: 73563238
- Bedrooms: 3
- Full Baths: 2
- Living Area: 2,768 sqft Convert
- Lot Size: 18,900 sqft Convert
- Acres: 0.43
View description

Luxury Residential Group
(617) 233-5800
Receive more info or arrange a tour
When you are ready, please contact us and we will put our unrivaled knowledge of the Boston real estate market to work for you. Whether you are buying a luxury condo or renting a luxury apartment, we pledge to make your experience as stress free and enjoyable as possible.
Please call, email, or send us a message through the web form below. An LRG Real Estate agent will contact you promptly.

 LRG Luxury Residential Group | 355 Boylston St, Boston MA 02116 | (617) 233-5800 | |